$555,000 | 5 beds | 4 full baths | N/A half baths | N/A sqft
Easley, SC 29642
- 5Beds
- 4Full Baths
- N/AHalf Baths
- N/ASqFt
- 2019Year Built
- 0.59Acres
- MLS# 1587200
- Residential
- Single Family Residence
- Active
- Approx Time on Market3 months, 15 days
- Area054-Powdersville Area
- CountyAnderson
- Subdivision Avendell
Overview
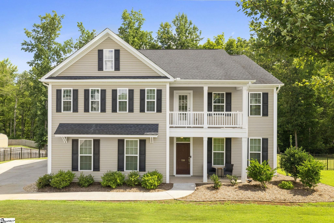
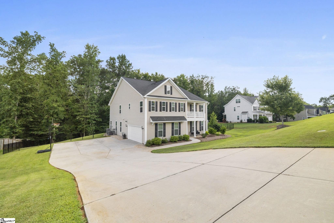
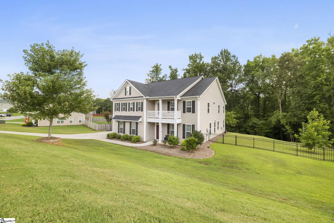
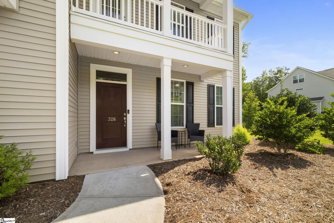
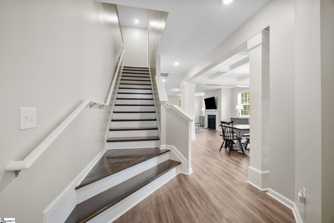
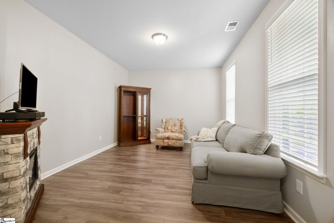
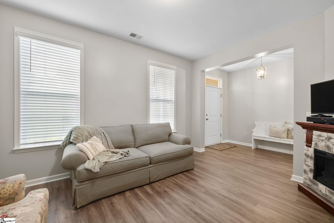
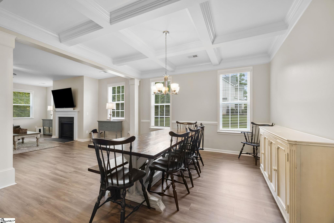
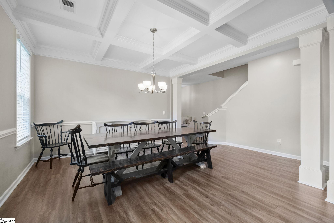
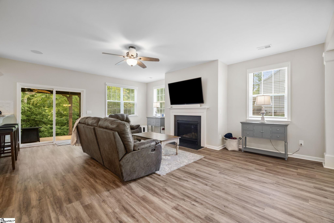
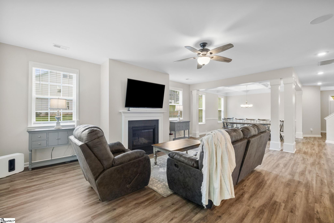
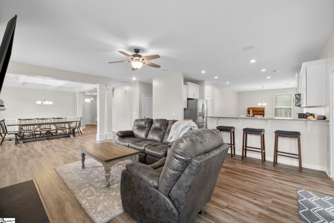
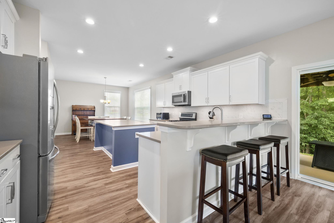
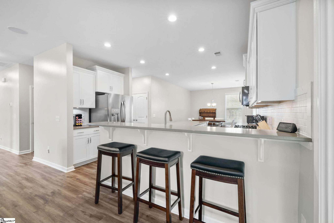
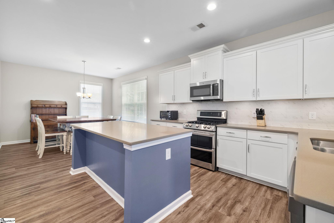
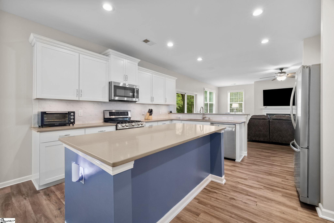
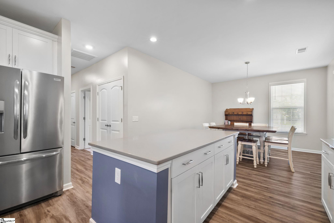
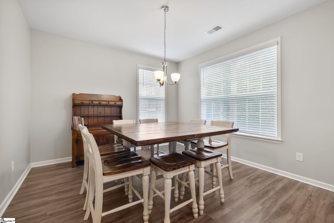
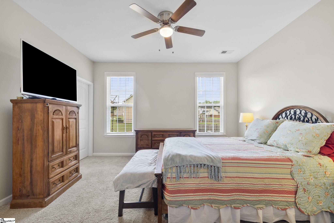
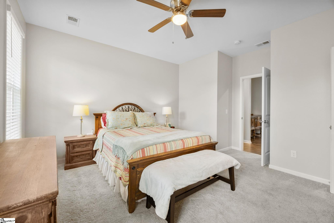
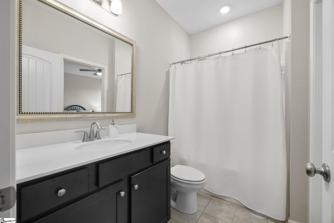
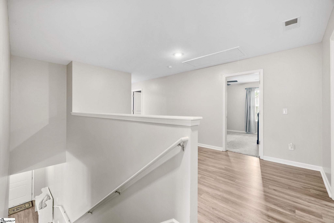
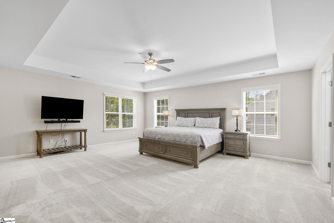
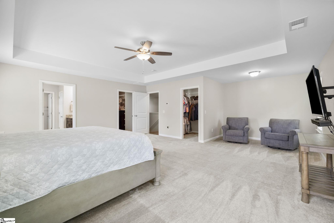
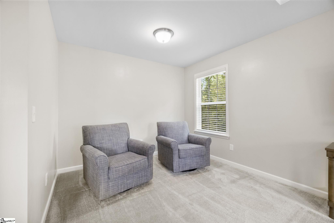
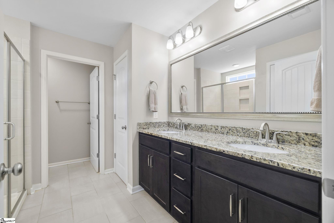
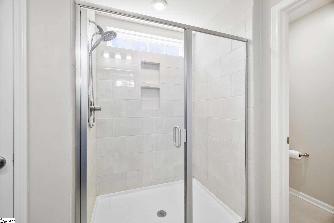
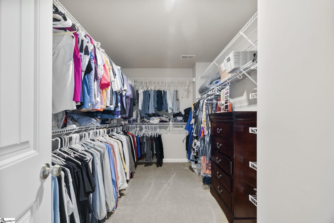
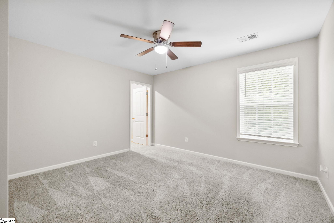
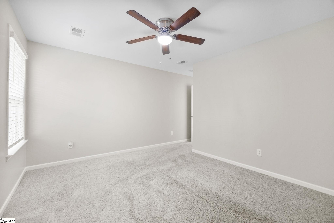
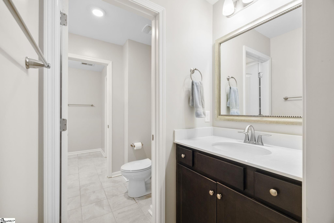
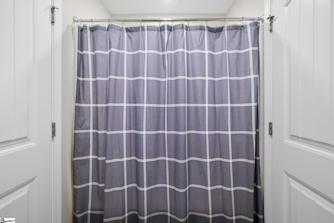
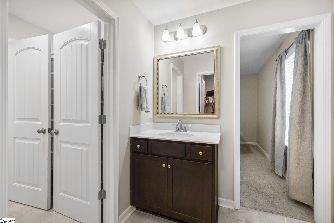
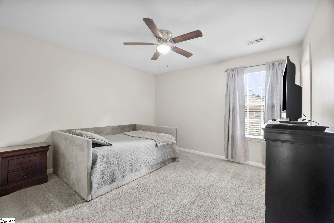
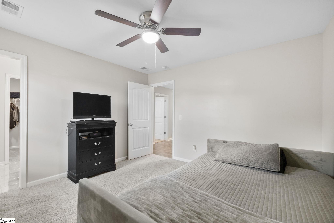
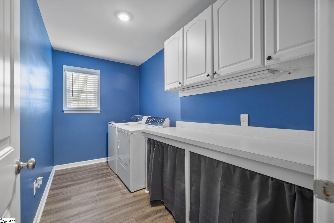
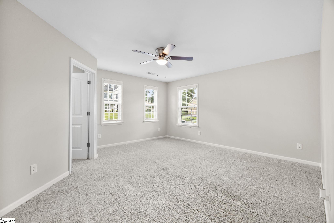
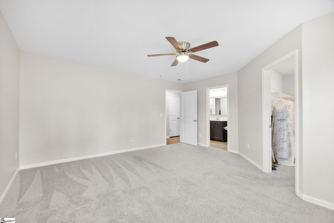
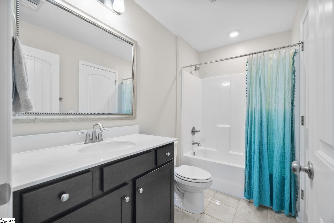
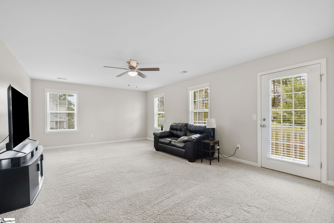
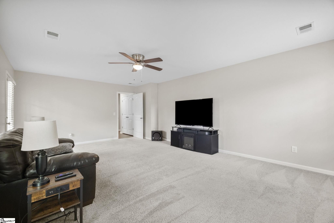
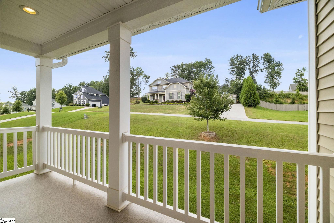
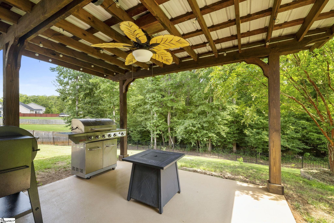
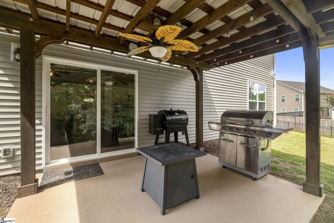
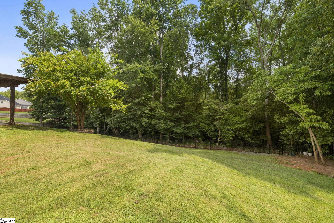
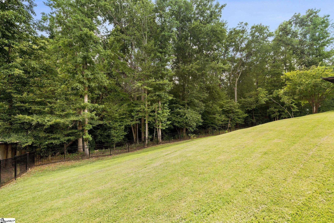
Welcome to 326 Avendell Drive — a meticulously maintained 5-bedroom, 4-bath home nestled in the highly sought-after Avendell neighborhood in Easley. From the moment you enter the foyer, you’ll appreciate the thoughtful layout and elegant touches throughout. To the right, a flexible space offers the perfect home office or formal living room. Just beyond, a beautiful dining area with coffered ceilings and stately columns opens to a spacious great room with a gas log fireplace—ideal for gathering and entertaining. The kitchen features stainless steel appliances including a gas range, a center island with seating, bar-height counter seating, a stylish tile backsplash, and recessed lighting throughout the main living areas. A convenient drop zone off the garage provides the perfect landing spot for backpacks and shoes. A first-floor guest bedroom offers direct access to a full bath with a tub/shower combo-ideal for guests or as an in-law bedroom. Step outside from the main living area to a covered patio that overlooks the tranquil, wooded backyard. The fully fenced yard offers both privacy and room to play. Upstairs, you’ll find a versatile loft area leading to a spacious walk-in laundry room with storage cabinets and a folding counter. The primary suite features a trey ceiling, cozy sitting area, dual walk-in closets, and a spa-inspired en suite bath complete with granite countertops, dual sinks, a tile-surround shower, and two linen closets. Two additional bedrooms with walk-in closets share a Jack-and-Jill style bathroom with dual vanities and a tub/shower combo, while a fifth bedroom enjoys its own private access to the home’s fourth full bath. A large flex room with its own private balcony provides endless possibilities—media room, playroom, gym, or home office. Additional highlights include custom cordless blinds throughout, brand-new carpet in the primary bedroom, professionally cleaned carpet in all other bedrooms, abundant storage, gorgeous flooring, and soothing, on-trend paint colors. Neighborhood amenities include a club house and pool-perfect for these scorching summer days! Conveniently located between Greenville and Clemson—and less than 15 minutes from Highway 123—you’ll enjoy quick access to a wide variety of restaurants, shops, and entertainment venues. This home combines spacious, functional living with timeless style in a vibrant, established community. Don’t miss your chance to call it home!
Agriculture / Farm
Amenities / Special Info
Community Features: Clubhouse, Common Areas, Street Lights, Pool
Association Fees / Info
Hoa Includes: Pool, Street Lights
Hoa Fees: 450
Bathroom Info
Main Level Bathrooms: 1
Total Baths: 4
Main Level Bedrooms: 1
Fullbaths: 4
Bedroom Info
Beds: 5
Building Info
Levels: Two
Foundation Details: Slab
Construction Materials: Vinyl Siding
Year Built: 2019
Cooling: Yes
Property Condition: 6-10
Roof: Composition
Exterior Features
Window Features: Window Treatments, Tilt Out Windows, Vinyl/Aluminum Trim
Exterior Features: Balcony, Under Ground Irrigation
Patio and Porch Features: Patio, Rear Porch
Garage / Parking
Garage: Yes
Open Parking: Yes
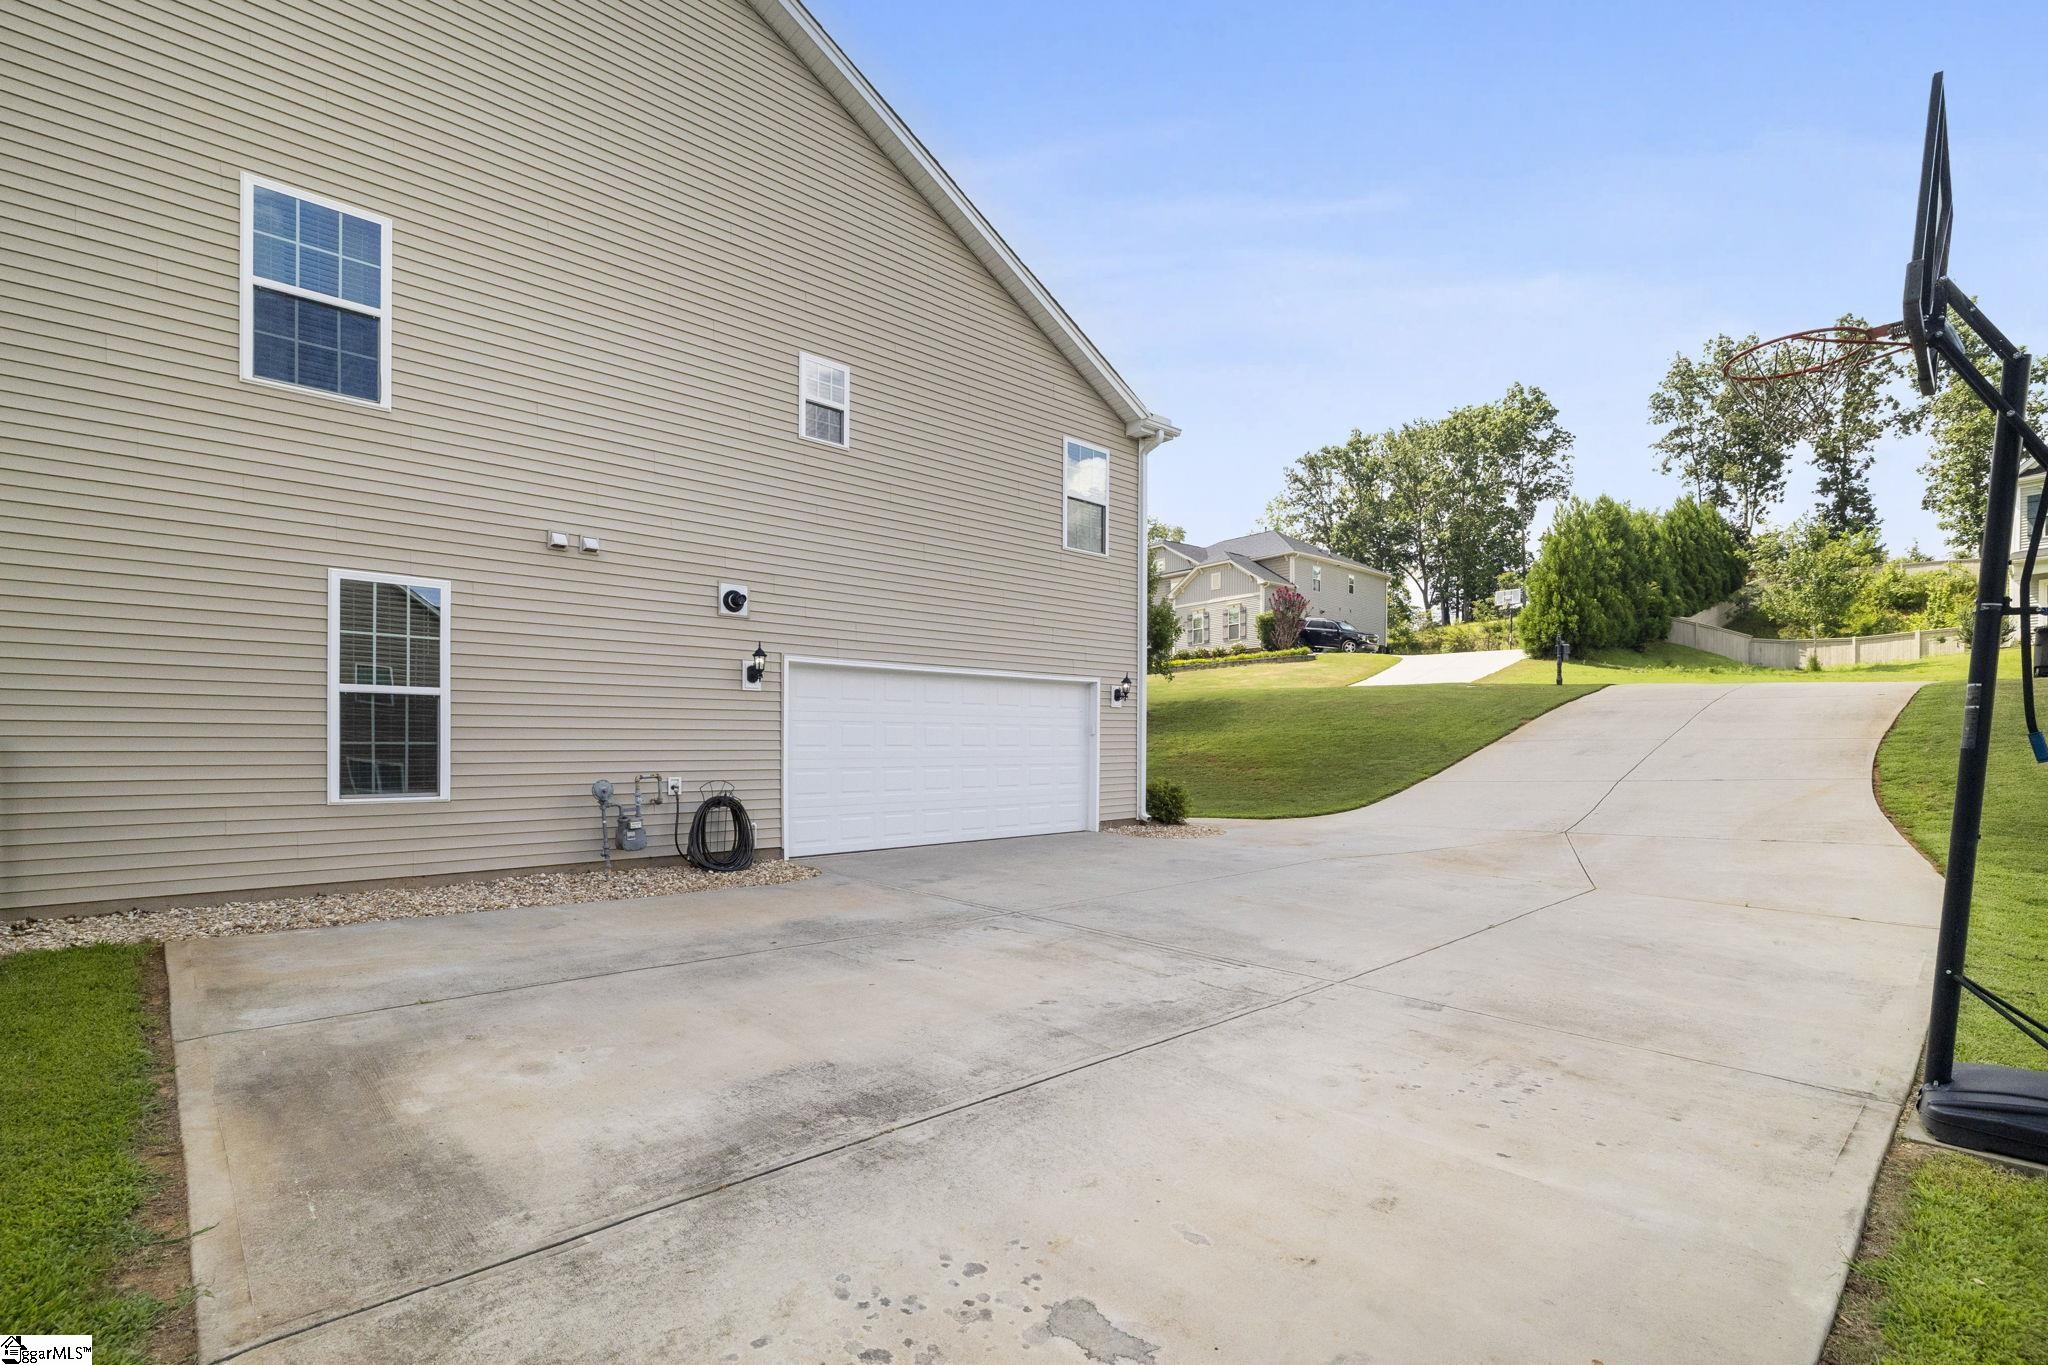
Parking Features: Attached, Parking Pad, Concrete, Garage Door Opener, Side/Rear Entry, Key Pad Entry, Driveway
Attached Garage: Yes
Handicap
Accessibility Features: Attic Stairs Disappearing
Interior Features
Flooring: Carpet, Ceramic Tile, Wood, Luxury Vinyl
Interior Features: High Ceilings, Ceiling Fan(s), Ceiling Smooth, Tray Ceiling(s), Granite Counters, Open Floorplan, Walk-In Closet(s), Coffered Ceiling(s), Countertops - Quartz, Pantry
Fireplace: Yes
Fireplace Features: Gas Log
Laundry Features: 2nd Floor, Walk-in, Gas Dryer Hookup, Washer Hookup, Laundry Room
Lot Info
Acres: 0.59
Lot Area: 25700.4
Lot Features: 1/2 - Acre, Sloped, Few Trees, Sprklr In Grnd-Full Yard
Lot Size Units: Square Feet
Misc
Other
Property Info
Basement: None
County: Anderson
Style: Traditional
Security Features: Smoke Detector(s)
Sqft Info
Living Area Units: Square Feet
Unit Info
Utilities / Hvac
Water Source: Public
Appliances: Dishwasher, Disposal, Free-Standing Gas Range, Refrigerator, Microwave, Gas Water Heater, Tankless Water Heater
Utilities Available: Underground Utilities, Cable Available
Cooling: Central Air, Electric
Sewer: Septic Tank
Heating: Forced Air, Natural Gas
Heating: Yes
Waterfront / Water
Courtesy of Dan Hamilton of Keller Williams Grv Upst
Featured Lender

Cole McCollum
864-353-0385 | [email protected]
GoPrime Mortgage
110 E Benson St, Suite D
Anderson, SC 29624
LO NMLS#2395838
CO NMLS# 69551

 MLS# 1597646