$450,000 | 2 beds | 2 full baths | N/A half baths | N/A sqft
Greenville, SC 29605
- 2Beds
- 2Full Baths
- N/AHalf Baths
- N/ASqFt
- 1990Year Built
- 0.08Acres
- MLS# 1586010
- Residential
- Townhouse
- Active
- Approx Time on Market3 months, 28 days
- Area073-Hwys 25/85/29
- CountyGreenville
- Subdivision Swansgate
Overview
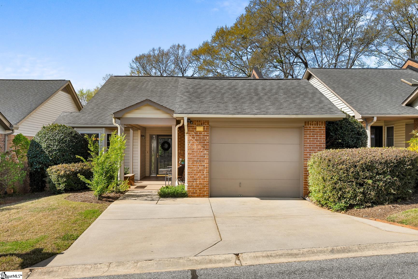
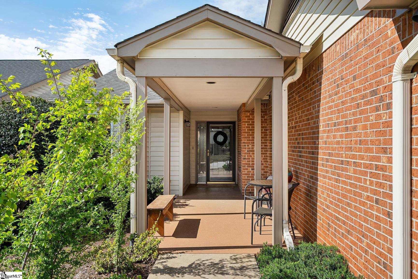
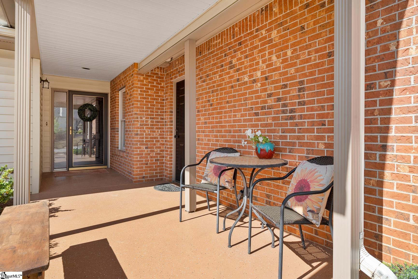
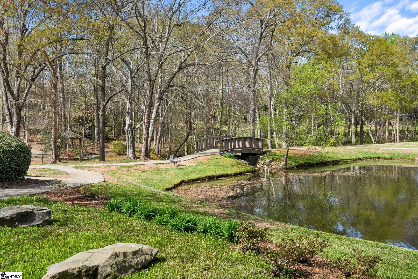
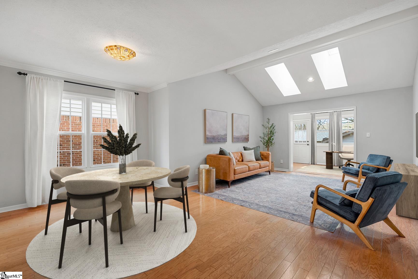
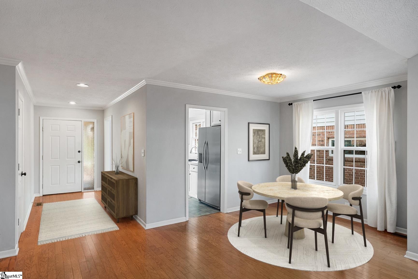
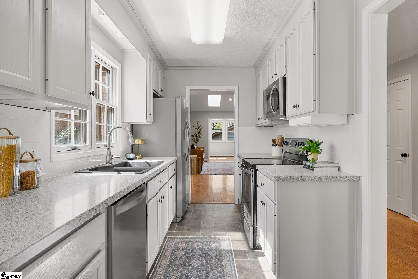
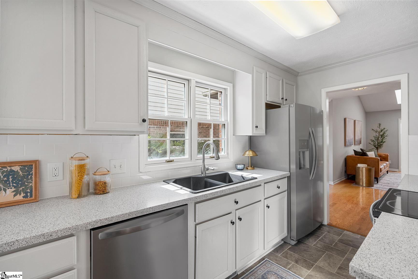
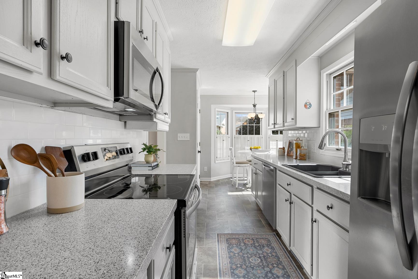
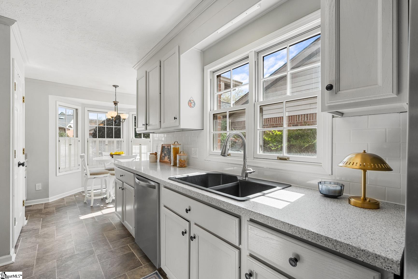
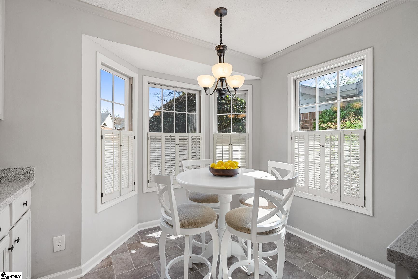
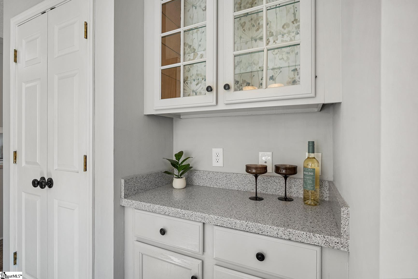
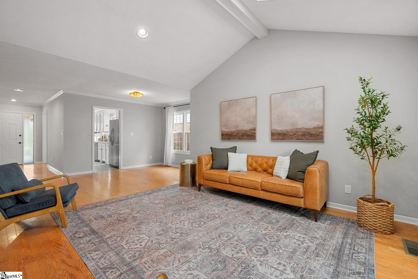
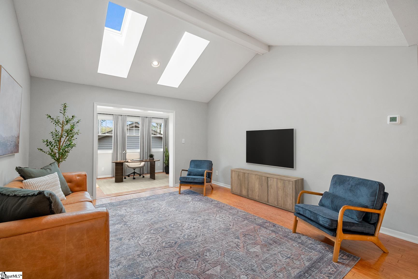
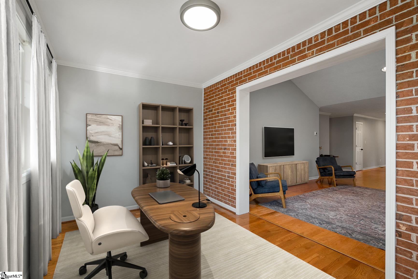
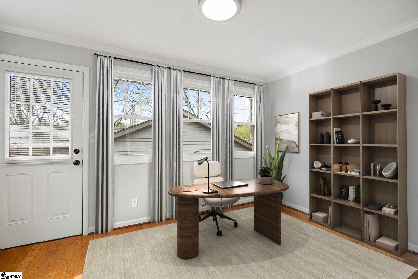
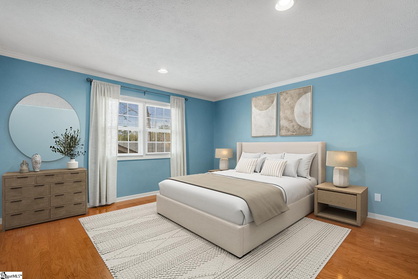
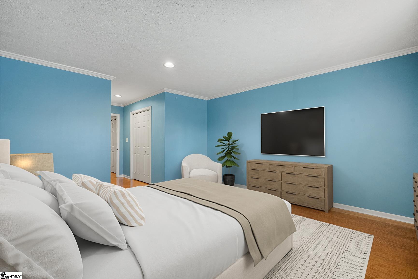
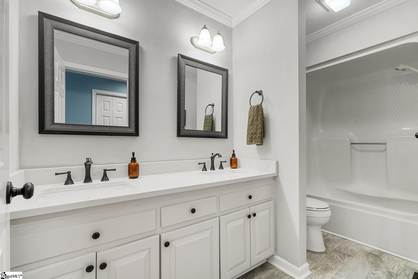
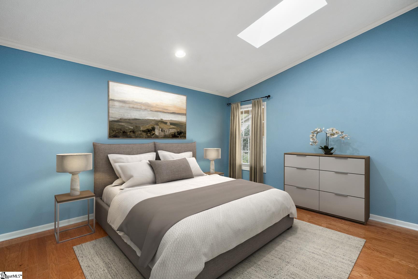
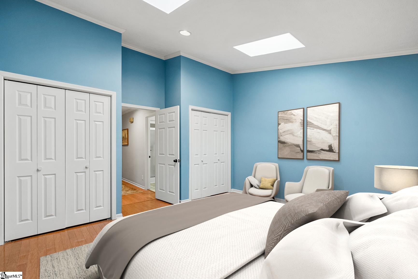
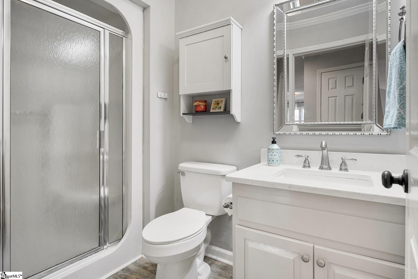
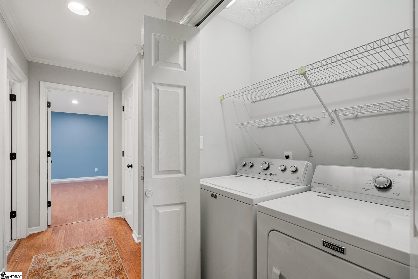
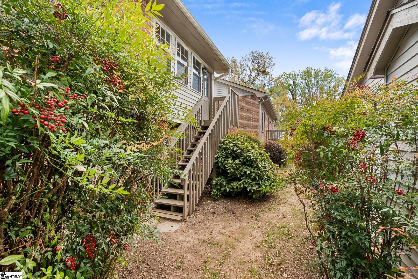
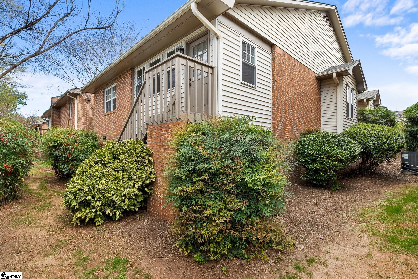
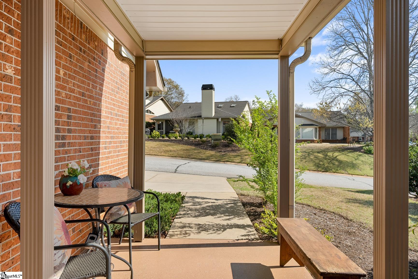
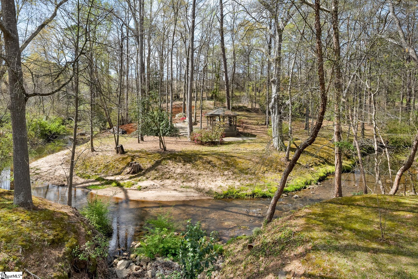
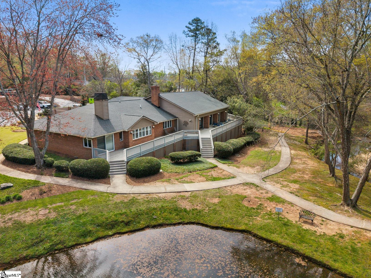
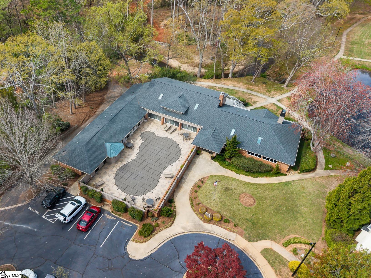
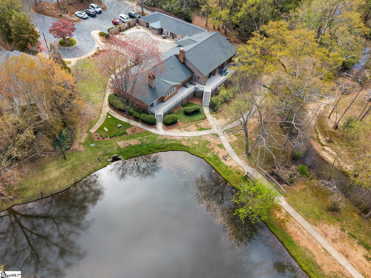
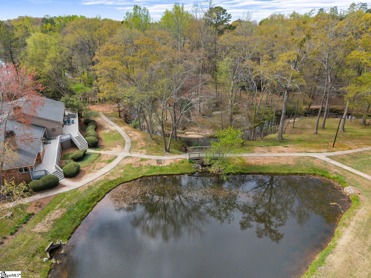
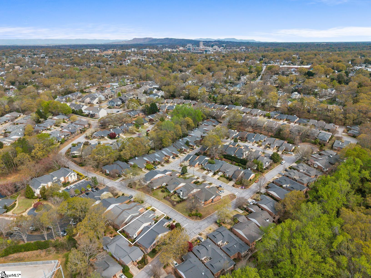
Active lifestyle, close proximity to vibrant downtown Greenville, and an engaging community of like-minded friends! Swansgate is a true 55+ gated community where homeowners enjoy monthly social opportunities, including an arts group, game nights, luncheons, happy hours, guest speakers, and more. Enjoy walking on the recreation path around the neighborhood pond, working out at the clubhouse exercise facility, or swimming during our beautiful SC summers! Unlike other 55+ communities, you have a LOW monthly HOA fee that covers lawn maintenance, roof, amenity access, and more! Instead of paying exorbitant leases or buy-ins, living in Swansgate allows you to own your own property and build equity close to award-winning downtown Greenville, SC and 4 minutes to Prisma Health Greenville Memorial Hospital. Tucked along a quiet street with driveways on just one side, 410 Swansgate Place is an easy walk to the pool, clubhouse, additional parking, and the HOA office. The home features hardwood floors (no carpet at all!), vaulted ceilings, skylights, and a renovated kitchen and bathrooms. The beautiful kitchen offers ample cabinetry and countertop space, stainless steel appliances, a charming breakfast nook, and a sizeable pantry. Enjoy entertaining in the spacious living room which leads to your beautiful light-filled sunroom. Whether you want to make the sunroom your home office, craft room, or convert it to an all-season room, the possibilities are endless! Outdoor living takes place on the breezy, covered front patio overlooking freshly updated landscaping, giving you the perfect spot to socialize with friendly neighbors walking by. Parking is a breeze too, with two full parking pads in addition to the spacious one-car garage. Reach out to schedule your showing of this gorgeous home before it is sold!
Agriculture / Farm
Amenities / Special Info
Community Features: Clubhouse, Fitness Center, Gated, Street Lights, Recreational Path, Pool, Lawn Maintenance, Age Restricted, Landscape Maintenance, Neighborhood Lake/Pond, Community Center
Association Fees / Info
Hoa: Yes
Hoa Includes: Maintenance Structure, Maintenance Grounds, Pool, Street Lights, By-Laws, Restrictive Covenants
Hoa Fees: 376
Bathroom Info
Main Level Bathrooms: 2
Total Baths: 2
Main Level Bedrooms: 2
Fullbaths: 2
Bedroom Info
Beds: 2
Building Info
Levels: One
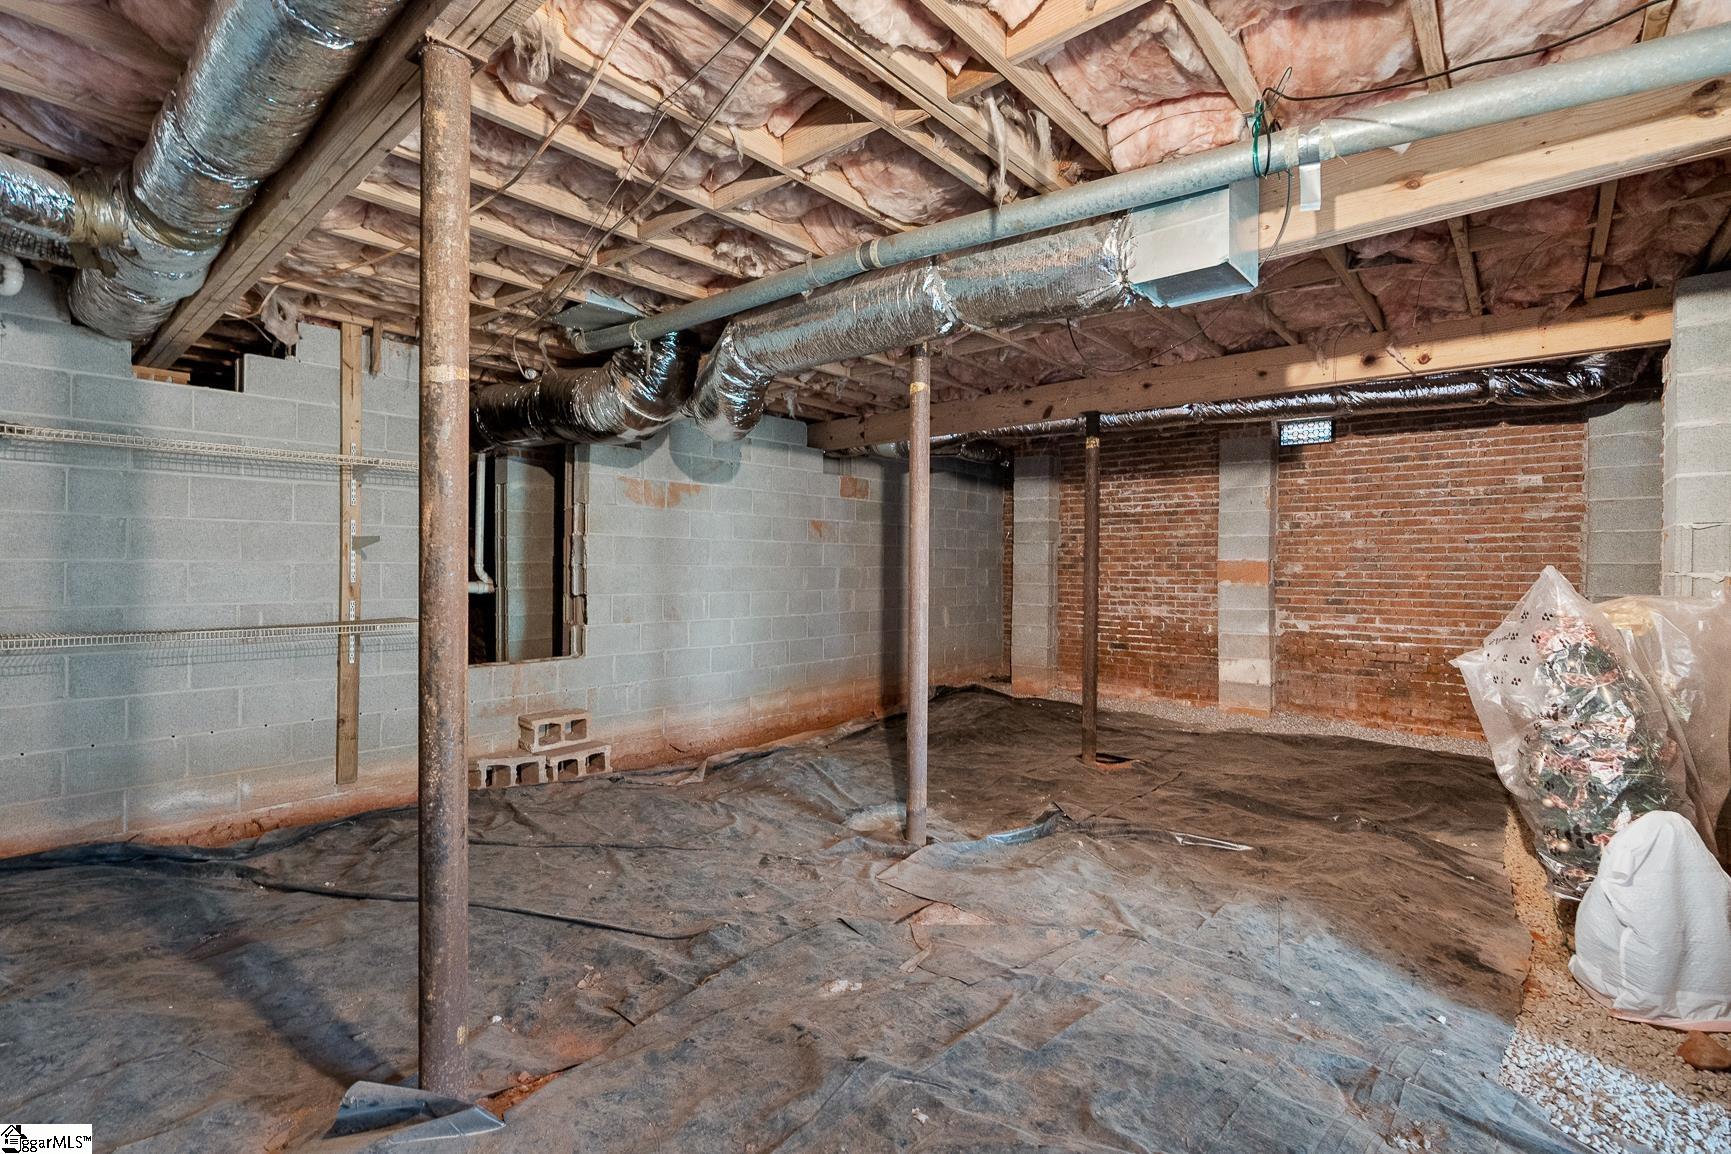
Foundation Details: Crawl Space, Sump Pump
Construction Materials: Brick Veneer, Vinyl Siding
Year Built: 1990
Cooling: Yes
Property Condition: 31-50
Roof: Architectural
Building Name: Swansgate
Exterior Features
Window Features: Skylight(s), Vinyl/Aluminum Trim, Insulated Windows
Door Features: Storm Door(s)
Patio and Porch Features: Front Porch
Garage / Parking
Garage: Yes
Open Parking: Yes
Parking Features: Attached, Parking Pad, Concrete, Garage Door Opener, Yard Door
Attached Garage: Yes
Handicap
Accessibility Features: Attic Stairs Disappearing
Interior Features
Flooring: Ceramic Tile, Wood, Vinyl
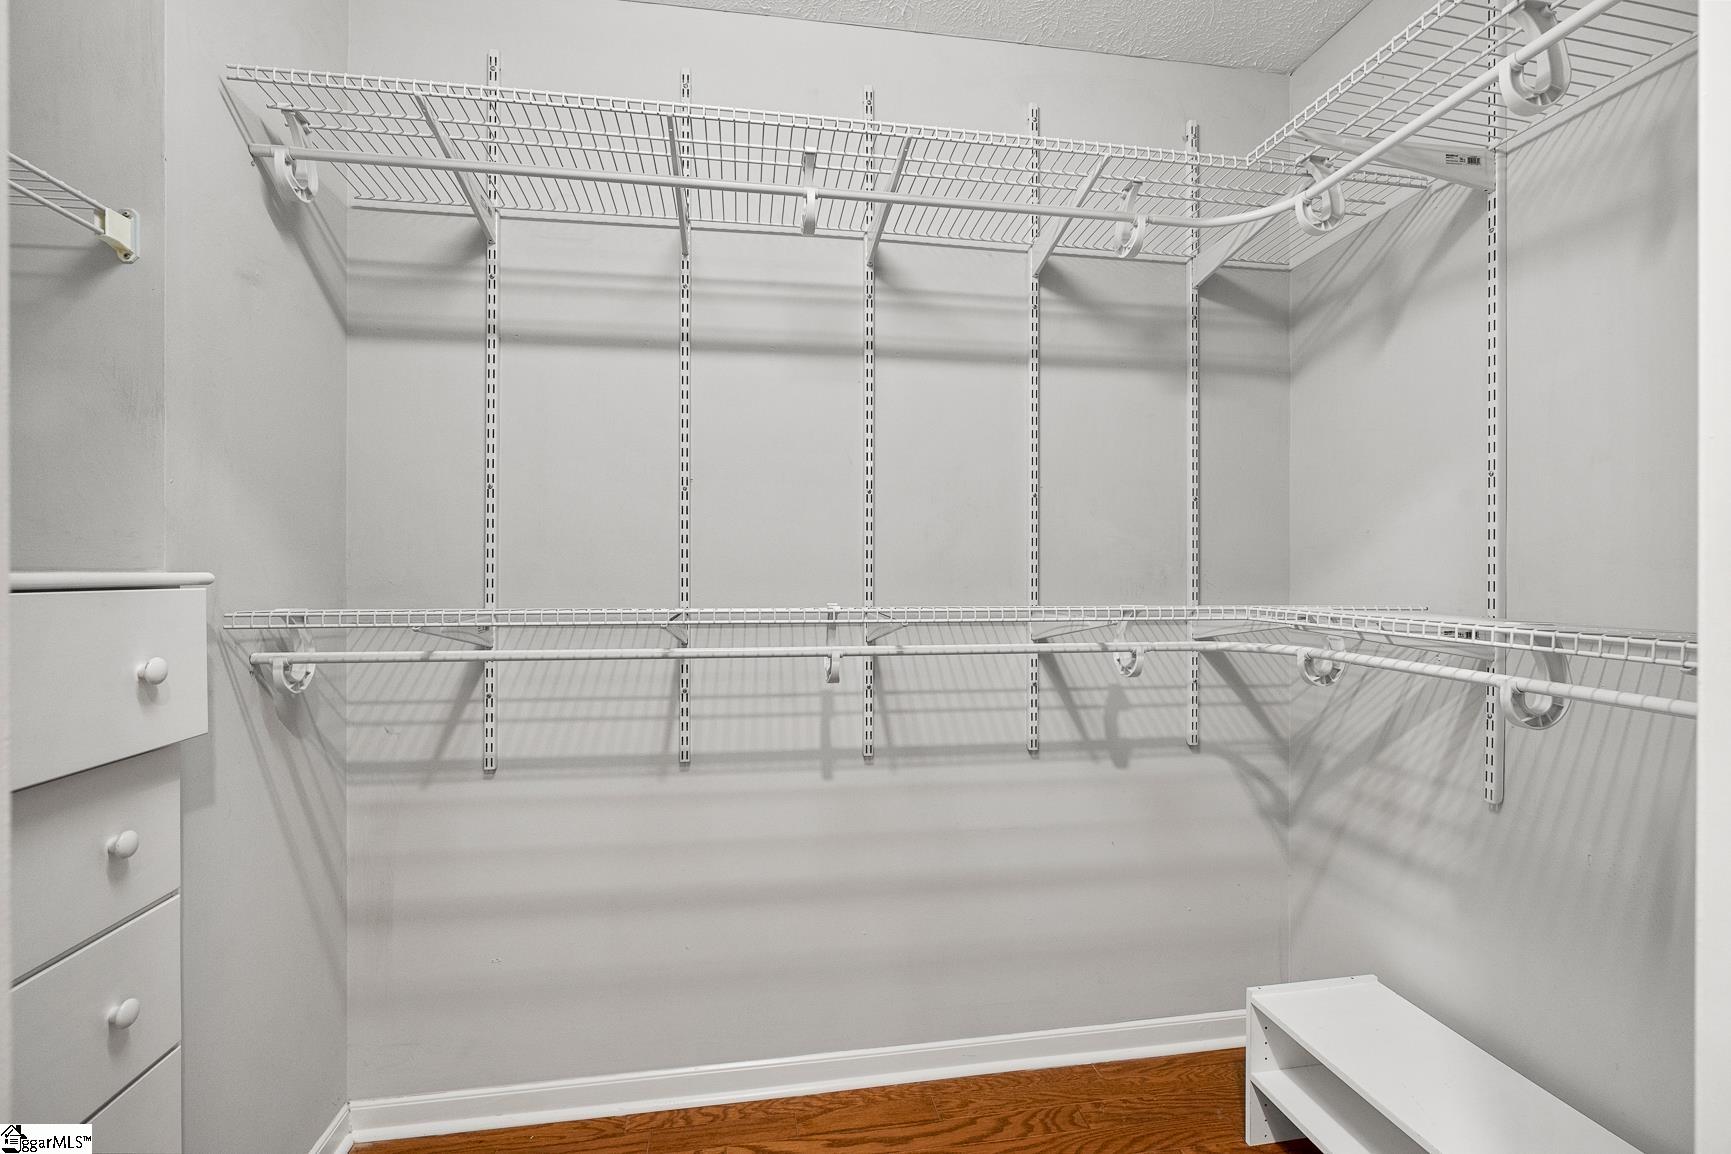
Interior Features: Ceiling Fan(s), Vaulted Ceiling(s), Countertops-Solid Surface, Open Floorplan, Walk-In Closet(s), Countertops - Quartz, Pantry, Attic Fan
Fireplace Features: None
Laundry Features: 1st Floor, Laundry Closet, Laundry Room
Lot Info
Acres: 0.08
Lot Area: 3484.8
Lot Features: Sloped, Few Trees
Lot Size Units: Square Feet
Misc
Other
Property Info
Senior Community: Yes
Basement: None
County: Greenville
Style: Ranch, Traditional
Occupant Type: Vacant
Security Features: Smoke Detector(s)
Sqft Info
Living Area Units: Square Feet
Unit Info
Utilities / Hvac
Water Source: Public
Appliances: Dishwasher, Dryer, Refrigerator, Washer, Range, Microwave, Electric Water Heater
Utilities Available: Underground Utilities
Cooling: Central Air, Electric
Sewer: Public Sewer
Heating: Electric, Forced Air
Heating: Yes
Waterfront / Water
Courtesy of Jennifer Winton of RE/MAX Moves Simpsonville
Featured Lender

Kathryn Holbrooks
Premier Mortgage Resources, LLC NMLS#1169 864-844-5008
[email protected]
http://www.mortgagegurus.net/
Bio: FL LO78443 | NC I-187004 | SC MLO–474274 | TN 474274 | GA 66600 | VA MLO-48061VA | AL 81645
Kathryn’s financial career began in 1994 with NationsBank. She combines her passion for teaching with a deep knowledge of mortgage options, assisting both first-time and experienced homebuyers in purchasing primary residences, vacation homes, or investment properties. With over 30 years of experience and having served thousands of clients, Kathryn is well-versed in USDA, FHA, Conventional, VA, Jumbo and Construction loans. As a Scotsman Guide Top Producing Originator, she brings unmatched expertise and dedication to her work.
While deeply passionate about helping clients achieve homeownership, Kathryn also enjoys traveling. Married to her husband, Randy, since 2001, she lives in scenic Seneca, SC. Kathryn is actively involved in her local church, where she shares her musical talent on the praise team. She believes that "Every good and perfect gift comes from above." Let Kathryn and her team at the Mortgage Gurus demonstrate the impact of their experience, communication, and integrity in your home purchase.

 MLS# 1598474