










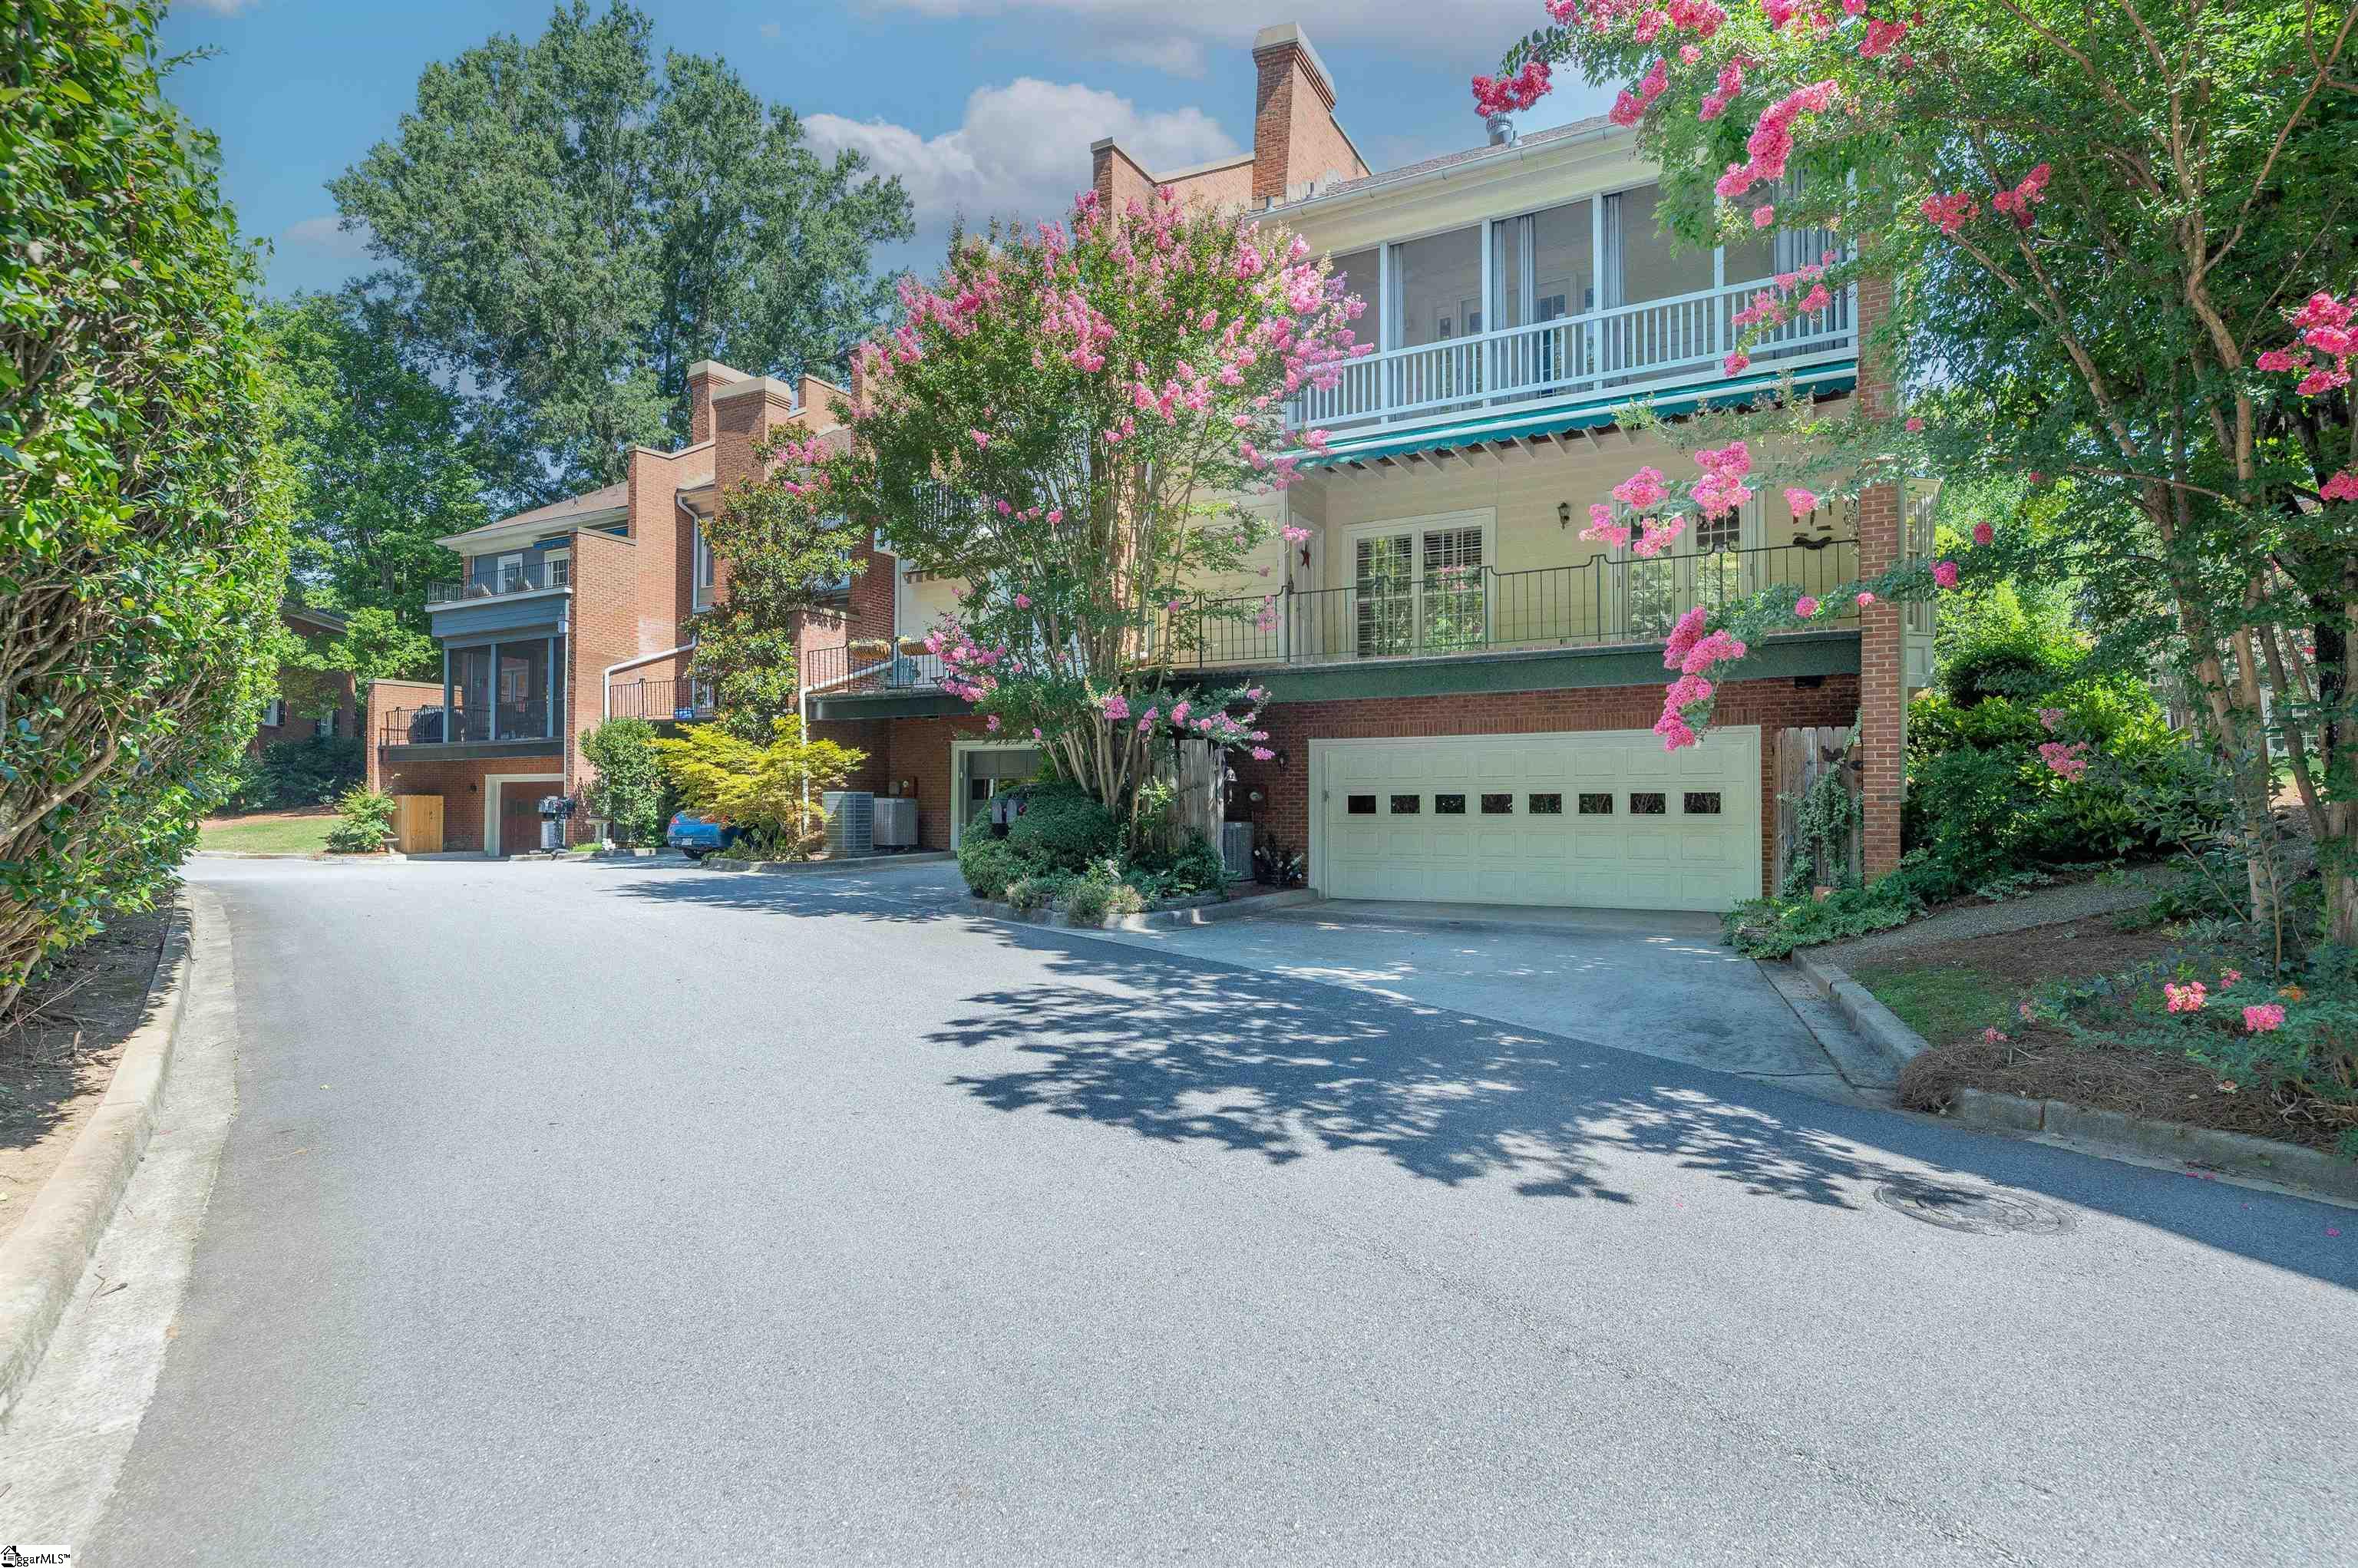
$479,000 | 2 beds | 2 full baths | 1 half baths | N/A sqft
Greenville, SC 29615
- 2Beds
- 2Full Baths
- 1Half Baths
- N/ASqFt
- 1982Year Built
- 0.04Acres
- MLS# 1598474
- Residential
- Townhouse
- Active
- Approx Time on MarketN/A
- Area020-East Side
- CountyGreenville
- Subdivision Glenbrooke Townhouses
Overview
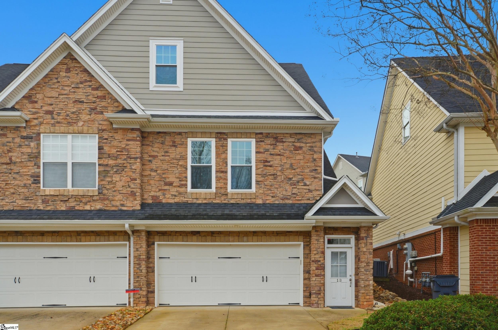
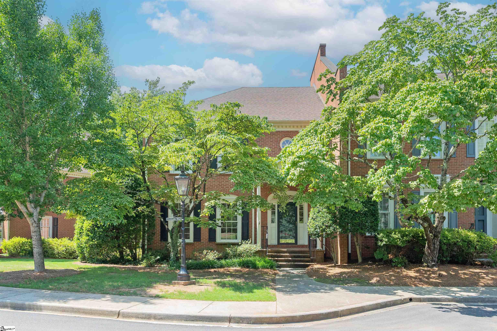
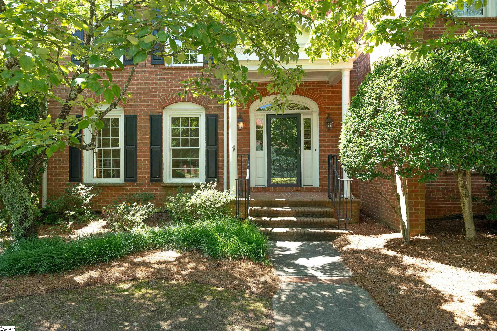
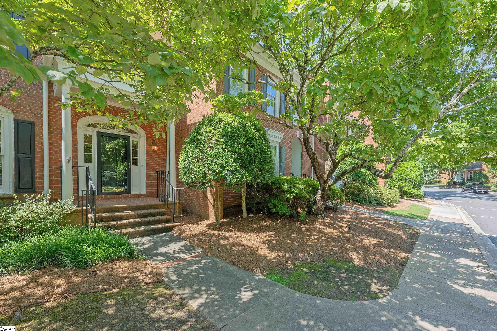
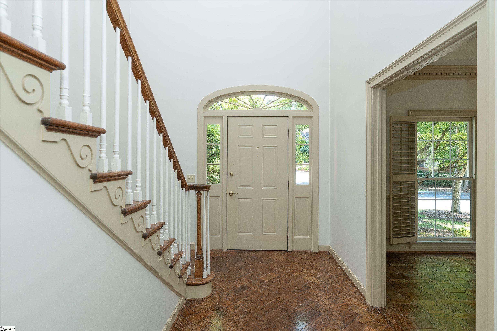
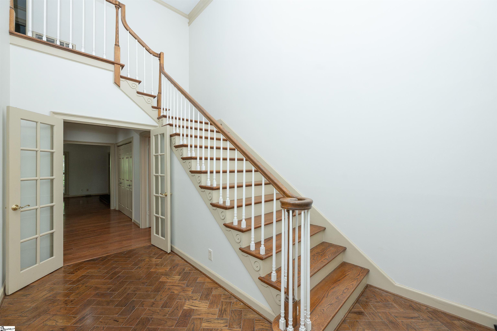
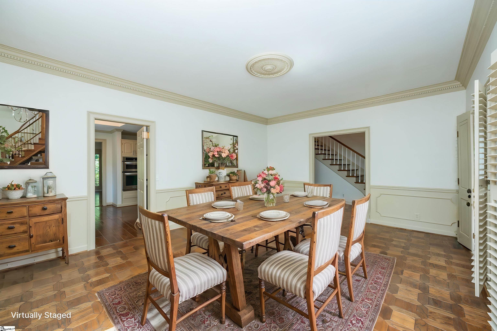
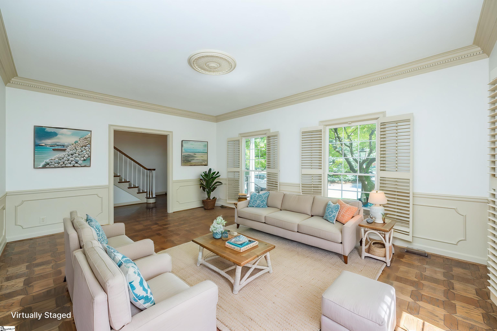
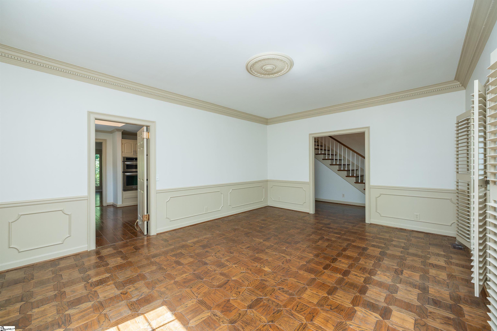
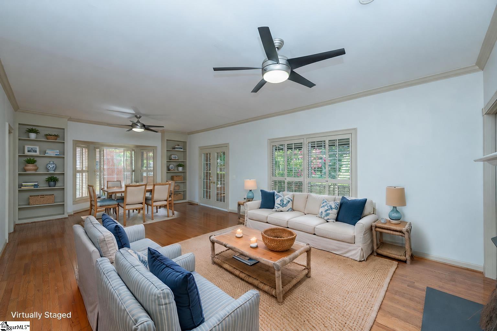
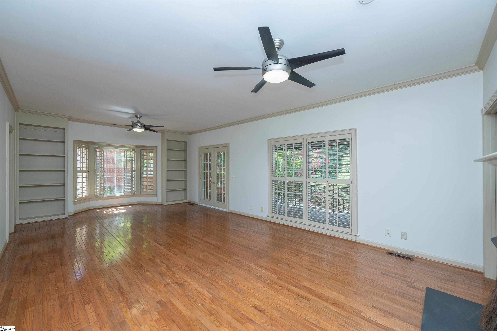
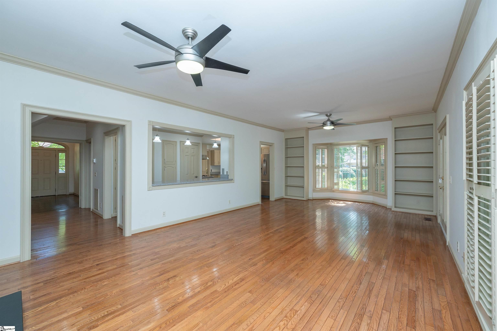
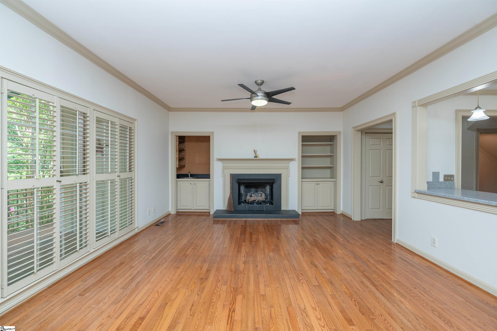
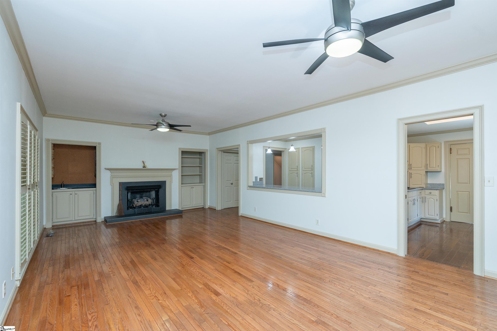
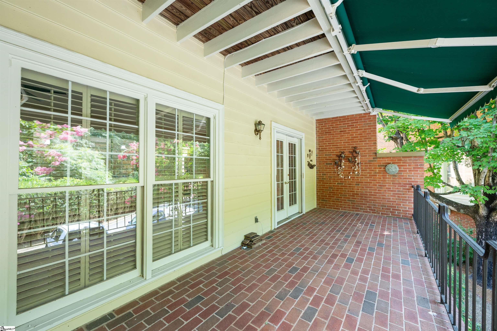
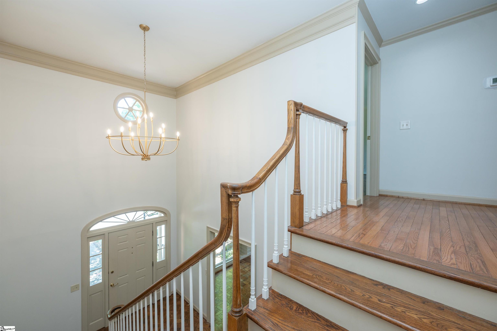
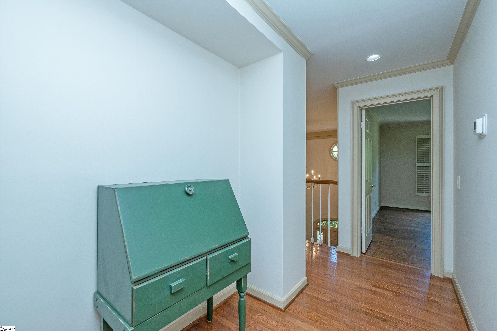
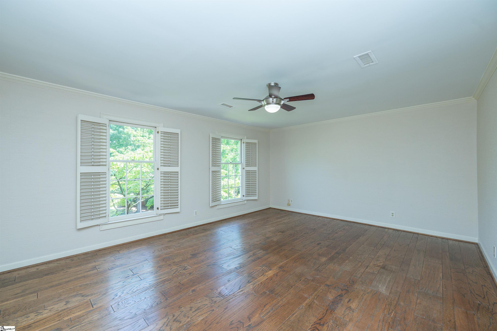
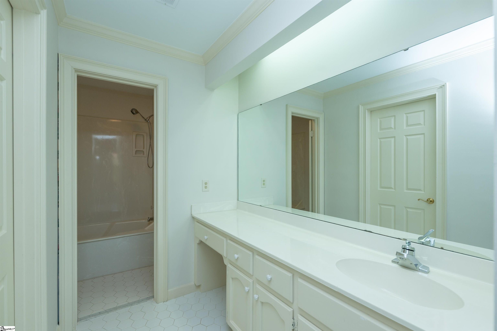
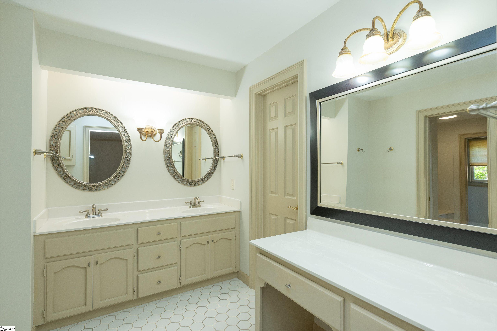
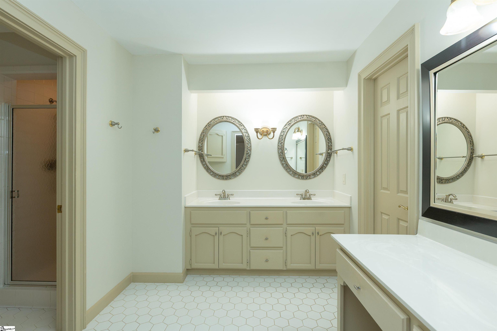
The Search is Over! 252 Glenbrooke Way provides the low-maintenance of a luxury townhome experience with the feeling of a single-family home in the desired Edwards Road area near Botany Woods. The all-brick end-unit features a two-car garage at the basement level as well as a flex-room that could serve as a home office, man cave, craft room, or extra bedroom. Two over-sized bedrooms are on the top floor with ensuite full bathrooms and large walk-in closets. The main level has so much flexibility for room arrangement. The front formal room can serve as a formal dining or living room or office. The great room can be split to serve as a dining or breakfast area adjacent the primary living space that includes fireplace and wet bar for a wine collection and entertaining guests. The kitchen features a large counter open to the living space that can be used for a breakfast bar or buffet. The great room and primary bedroom open onto separate balconies facing trees. One is screened! Notice the quality and unique hardwood flooring, trim, 9-foot ceilings throughout, and endless storage. Check out this incredible location with easy access to every major artery and six minutes from downtown Main Street!
Agriculture / Farm
Amenities / Special Info
Community Features: Common Areas, Lawn Maintenance, Landscape Maintenance
Association Fees / Info
Hoa: Yes
Hoa Includes: Electricity, Maintenance Grounds, By-Laws, Parking, Restrictive Covenants
Hoa Fees: 250
Bathroom Info
Total Baths: 3
Fullbaths: 2
Halfbaths: 1
Bedroom Info
Beds: 2
Building Info
Levels: 2+Basement
Foundation Details: Basement
Construction Materials: Brick Veneer
Year Built: 1982
Cooling: Yes
Property Condition: 31-50
Roof: Architectural
Exterior Features
Window Features: Window Treatments
Exterior Features: Balcony
Patio and Porch Features: Screened, Rear Porch
Garage / Parking
Garage: Yes
Open Parking: Yes
Parking Features: Attached, Asphalt, Basement, Side/Rear Entry, Key Pad Entry, Driveway
Attached Garage: Yes
Handicap
Accessibility Features: Attic Stairs Disappearing
Interior Features
Flooring: Ceramic Tile, Wood, Laminate
Interior Features: 2 Story Foyer, Bookcases, High Ceilings, Ceiling Smooth, Countertops-Solid Surface, Walk-In Closet(s), Pantry
Fireplace: Yes
Fireplace Features: Gas Log
Laundry Features: Sink, 1st Floor, Laundry Closet
Lot Info
Acres: 0.04
Lot Area: 1742.4
Lot Features: Few Trees
Lot Size Units: Square Feet
Misc
Other
Property Info
Pets Allowed: Breed Restrictions
Basement: Partially Finished, Full, Walk-Out Access, Interior Entry
County: Greenville
Style: Traditional
Road Frontage Type: Private Road
Sqft Info
Living Area Units: Square Feet
Unit Info
Utilities / Hvac
Water Source: Public
Appliances: Dishwasher, Disposal, Dryer, Oven, Refrigerator, Washer, Electric Cooktop, Microwave, Electric Water Heater
Utilities Available: Cable Available
Cooling: Central Air, Electric, Multi Units
Sewer: Public Sewer
Heating: Forced Air, Multi-Units
Heating: Yes
Waterfront / Water
Courtesy of Charlotte Beck of Marchant Real Estate Inc.
Featured Lender

Cole McCollum
864-353-0385 | [email protected]
GoPrime Mortgage
110 E Benson St, Suite D
Anderson, SC 29624
LO NMLS#2395838
CO NMLS# 69551

 MLS# 1597963