






$659,000 | 4 beds | 3 full baths | 1 half baths | N/A sqft
Greer, SC 29650
- 4Beds
- 3Full Baths
- 1Half Baths
- N/ASqFt
- 2007Year Built
- 0.40Acres
- MLS# 1598946
- Residential
- Single Family Residence
- Active
- Approx Time on MarketN/A
- Area022-East Side
- CountyGreenville
- Subdivision River Oaks
Overview
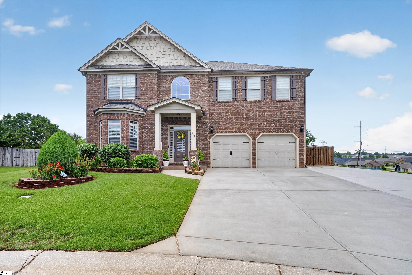
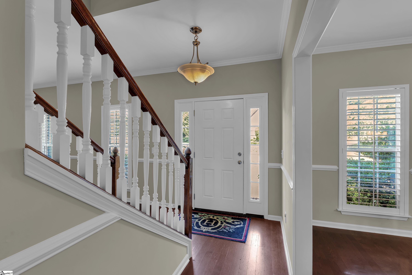
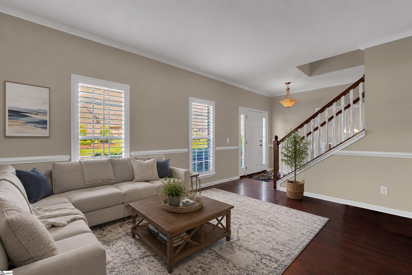
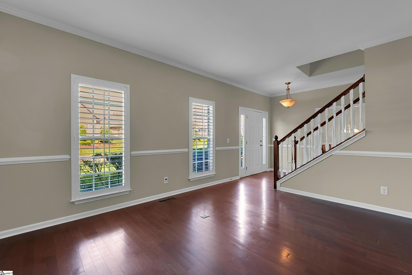
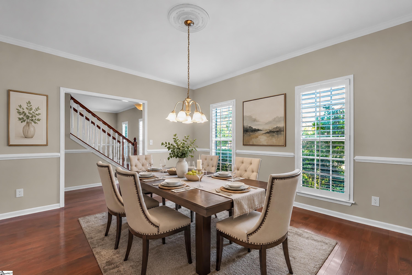
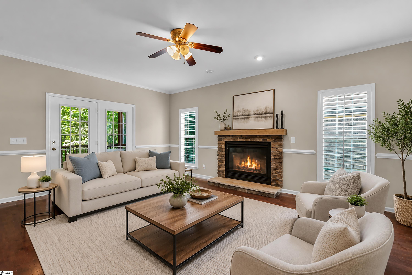
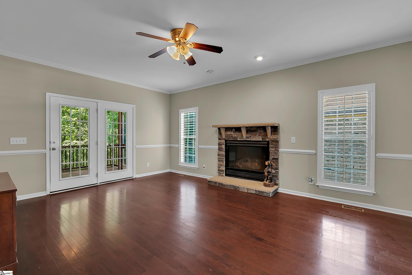
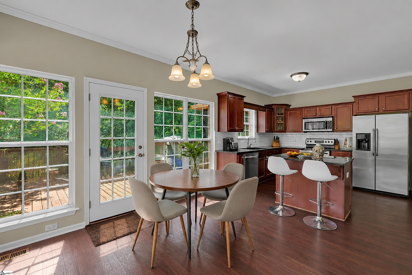
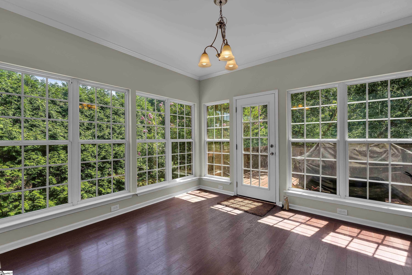
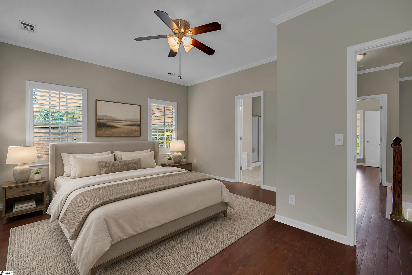
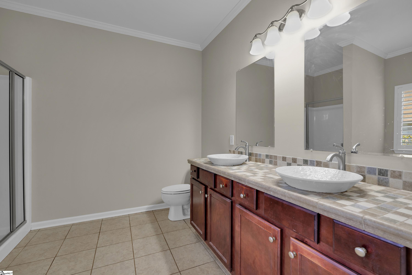
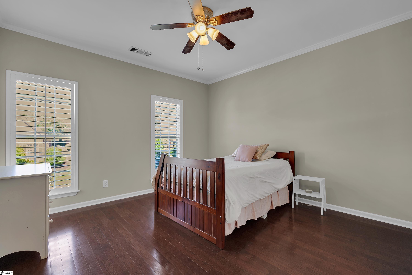
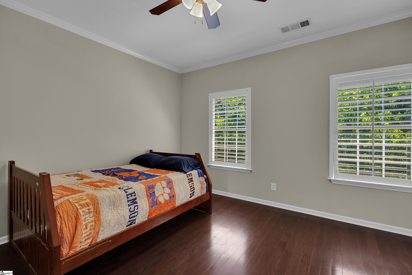
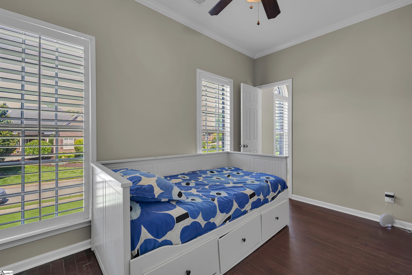
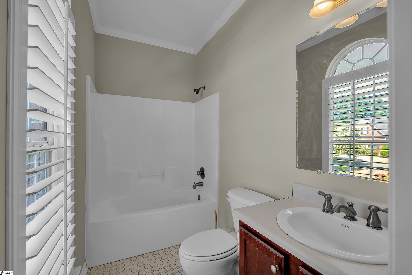
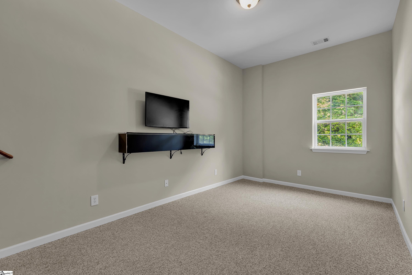
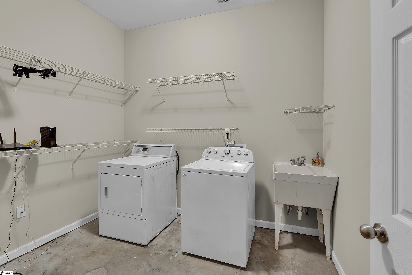
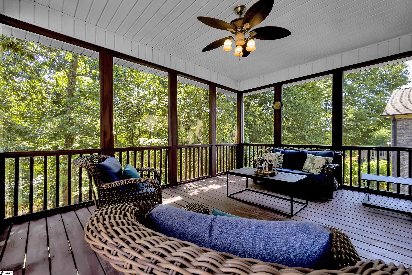
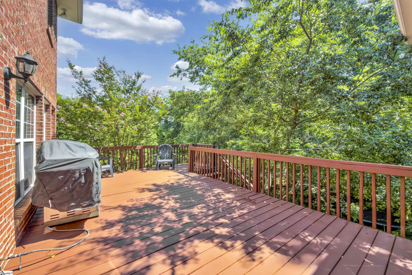
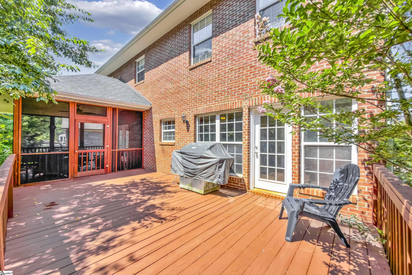
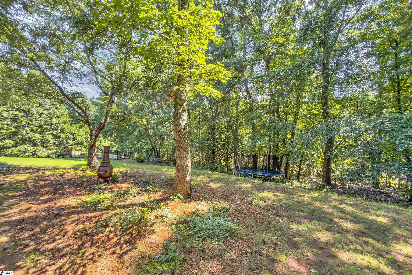
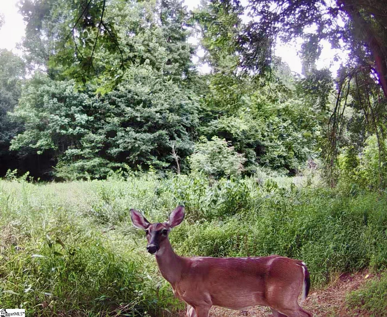
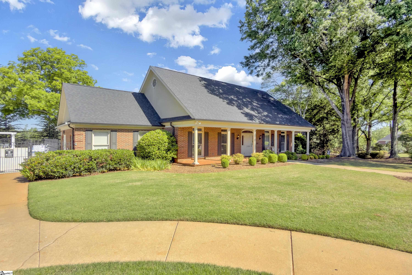
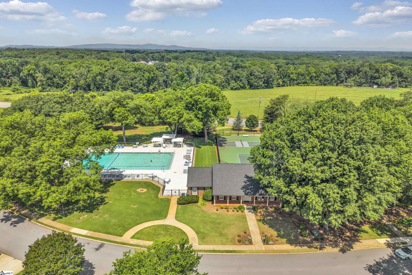
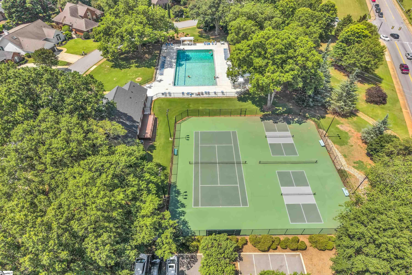
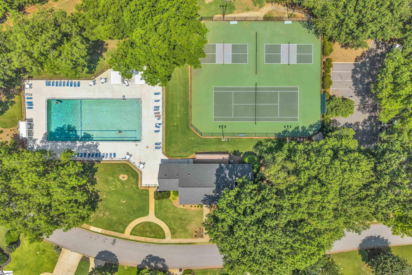
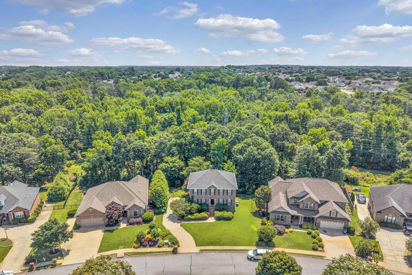
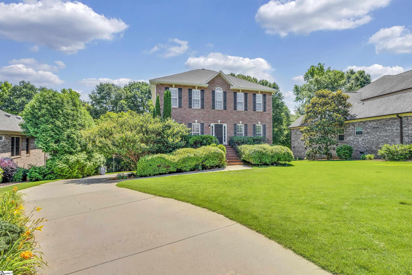
Located in the established River Oaks community, this well-maintained, one-owner home offers space, flexibility, and an exceptional opportunity in one of Greer`s most convenient locations. Freshly painted and featuring a new tankless water heater, this 4-bedroom, 3-bath home showcases plantation shutters, detailed moldings, granite countertops, and a functional floor plan designed for both everyday living and entertaining. The spacious great room with a gas fireplace flows into the kitchen with a large center island, walk-in pantry, and bright breakfast area that opens to an expansive deck and screened porch. Upstairs, the generous primary suite is joined by three additional bedrooms, while the walk-out basement offers a finished flex room ideal for a playroom, home gym, hobby room, or office, along with abundant storage. The private backyard backs to a natural buffer and is wired for an invisible fence. All appliances—including the refrigerator, washer, dryer, and outdoor grill—convey with the home. River Oaks residents enjoy a community pool, clubhouse, tennis and pickleball courts, sidewalks, and convenient access to downtown Greer, GSP Airport, shopping, dining, and downtown Greenville. Zoned for award-winning Buena Vista Elementary, Riverside Middle, and Riverside High Schools.
Agriculture / Farm
Amenities / Special Info
Community Features: Clubhouse, Common Areas, Street Lights, Pool, Sidewalks, Tennis Court(s)
Association Fees / Info
Hoa: Yes
Hoa Includes: Common Area Ins., Pool, Recreation Facilities, Street Lights, Restrictive Covenants
Hoa Fees: 839
Bathroom Info
Total Baths: 4
Fullbaths: 3
Halfbaths: 1
Bedroom Info
Beds: 4
Building Info
Levels: 2+Basement
Foundation Details: Basement
Construction Materials: Brick Veneer
Year Built: 2007
Cooling: Yes
Property Condition: 11-20
Roof: Architectural
Exterior Features
Window Features: Tilt Out Windows, Insulated Windows
Exterior Features: Outdoor Grill
Patio and Porch Features: Screened, Deck
Garage / Parking
Garage: Yes
Open Parking: Yes
Parking Features: Attached, Concrete, Basement, Garage Door Opener, Side/Rear Entry, Yard Door
Attached Garage: Yes
Handicap
Interior Features
Flooring: Carpet, Ceramic Tile, Wood
Interior Features: High Ceilings, Ceiling Fan(s), Ceiling Smooth, Granite Counters, Soaking Tub, Walk-In Closet(s), Pantry
Fireplace: Yes
Fireplace Features: Gas Log, Gas Starter, Ventless, Masonry
Laundry Features: Sink, In Basement, Walk-in, Electric Dryer Hookup, Laundry Room
Lot Info
Acres: 0.40
Lot Area: 17424
Lot Features: 1/2 Acre or Less, Sloped, Few Trees, Wooded, Sprklr In Grnd-Full Yard
Lot Size: 71 x 92 x 80 x 36 x 195
Lot Size Units: Square Feet
Misc
Other
Property Info
Pets Allowed: Yes
Basement: Partially Finished, Full, Walk-Out Access
County: Greenville
Style: Traditional
Topography: Level
Security Features: Smoke Detector(s)
Sqft Info
Living Area Units: Square Feet
Unit Info
Utilities / Hvac
Water Source: Public
Appliances: Dishwasher, Disposal, Dryer, Refrigerator, Washer, Electric Oven, Range, Microwave, Gas Water Heater, Tankless Water Heater
Utilities Available: Cable Available
Cooling: Central Air
Sewer: Public Sewer
Heating: Forced Air, Natural Gas
Heating: Yes
Waterfront / Water
Courtesy of Lynn West of Coldwell Banker Caine/Williams
Featured Lender

Nicole Reeves
South State Bank 864-533-0548
[email protected]
http://SouthStateBank.com/moretgage/find-a-mortgage-banker/nicole-reeves
Nicole Reeves
e: [email protected]
c: 864-533-0548
Digital Mortgage Banker| Production Lead| APV
201 Bypass 123 Seneca , SC 29678

 MLS# 1598149