












$480,000 | 4 beds | 2 full baths | 1 half baths | N/A sqft
Greenville, SC 29615
- 4Beds
- 2Full Baths
- 1Half Baths
- N/ASqFt
- 1993Year Built
- 2369.00Acres
- MLS# 1598936
- Residential
- Single Family Residence
- Active
- Approx Time on MarketN/A
- Area031-Woodruff Rd/i85
- CountyGreenville
- Subdivision Garlington Place
Overview
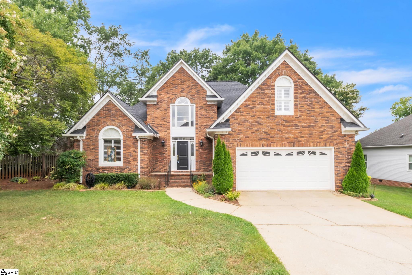
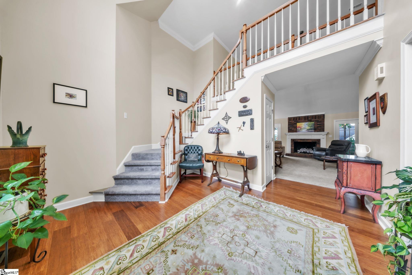
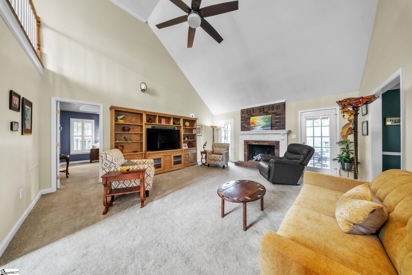
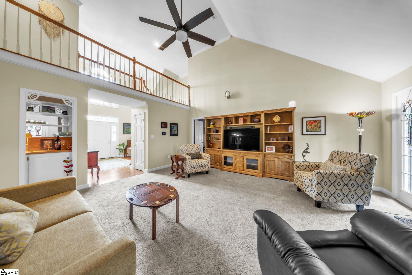
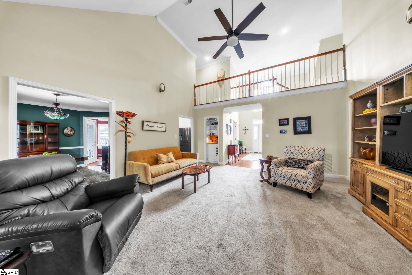
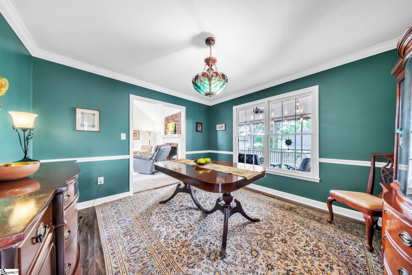
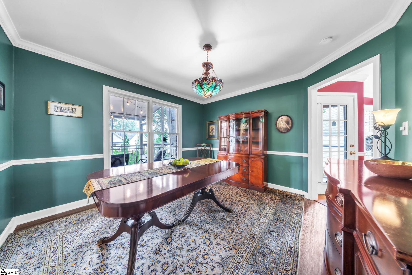
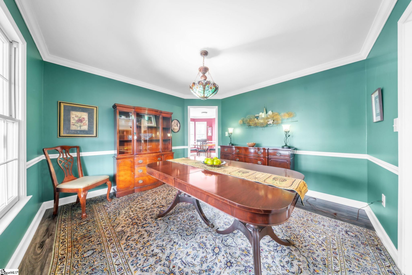
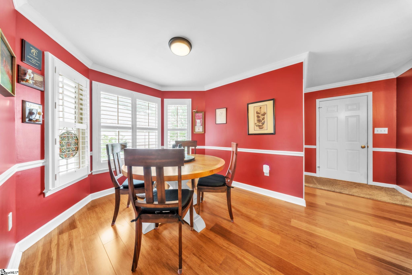
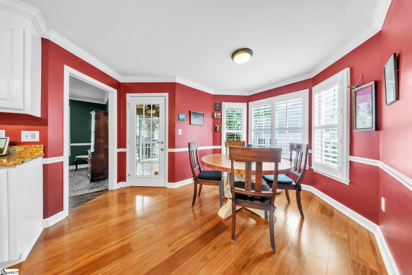
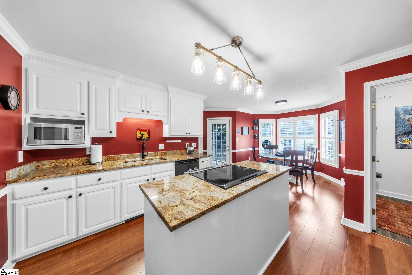
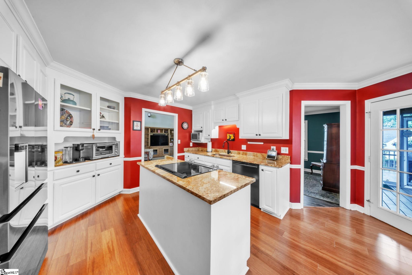
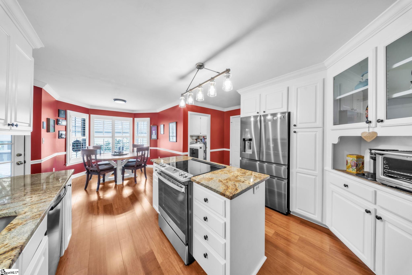
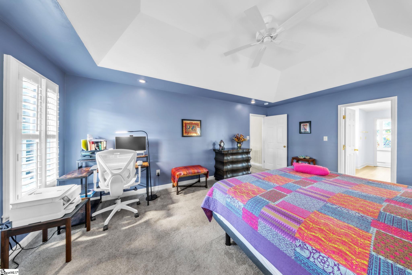
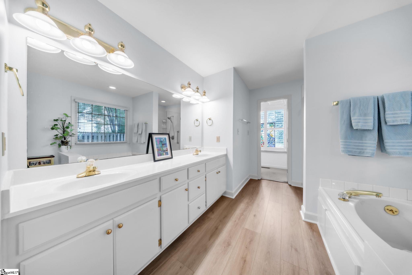
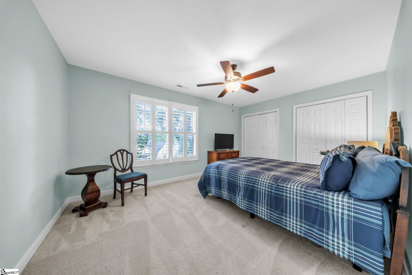
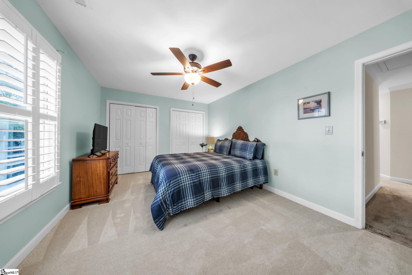
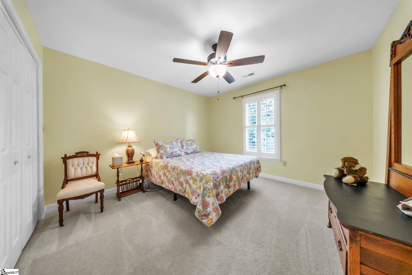
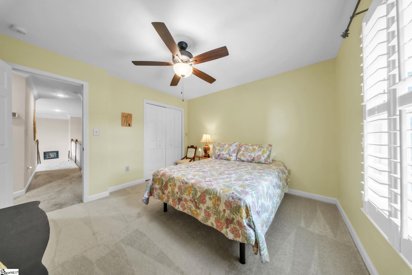
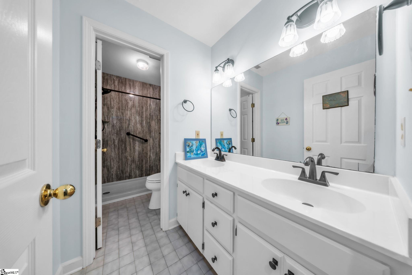
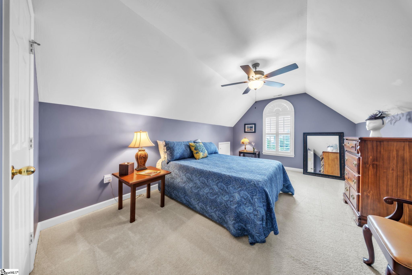
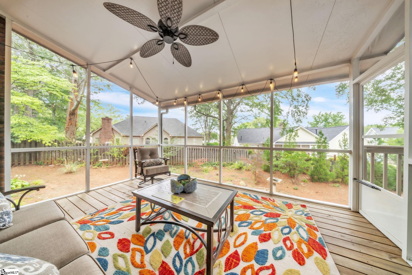
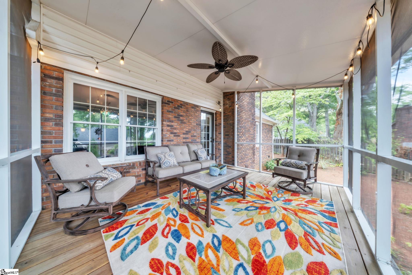
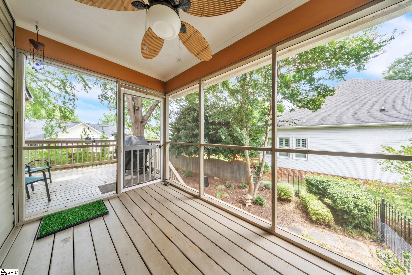
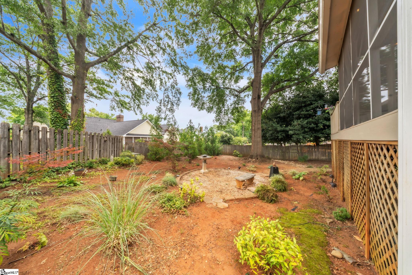
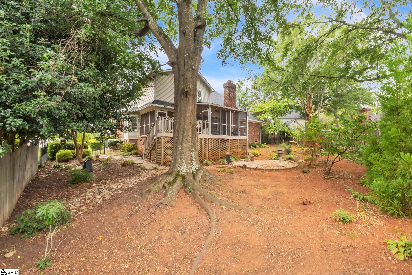
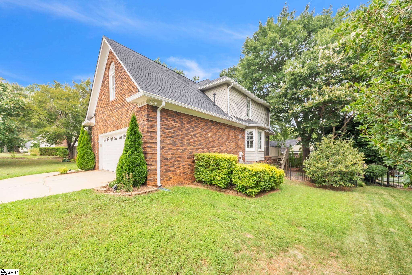
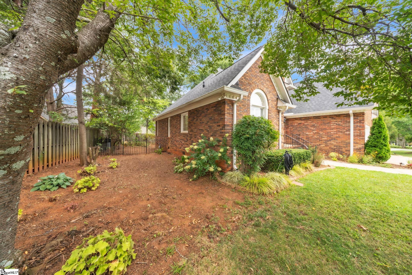
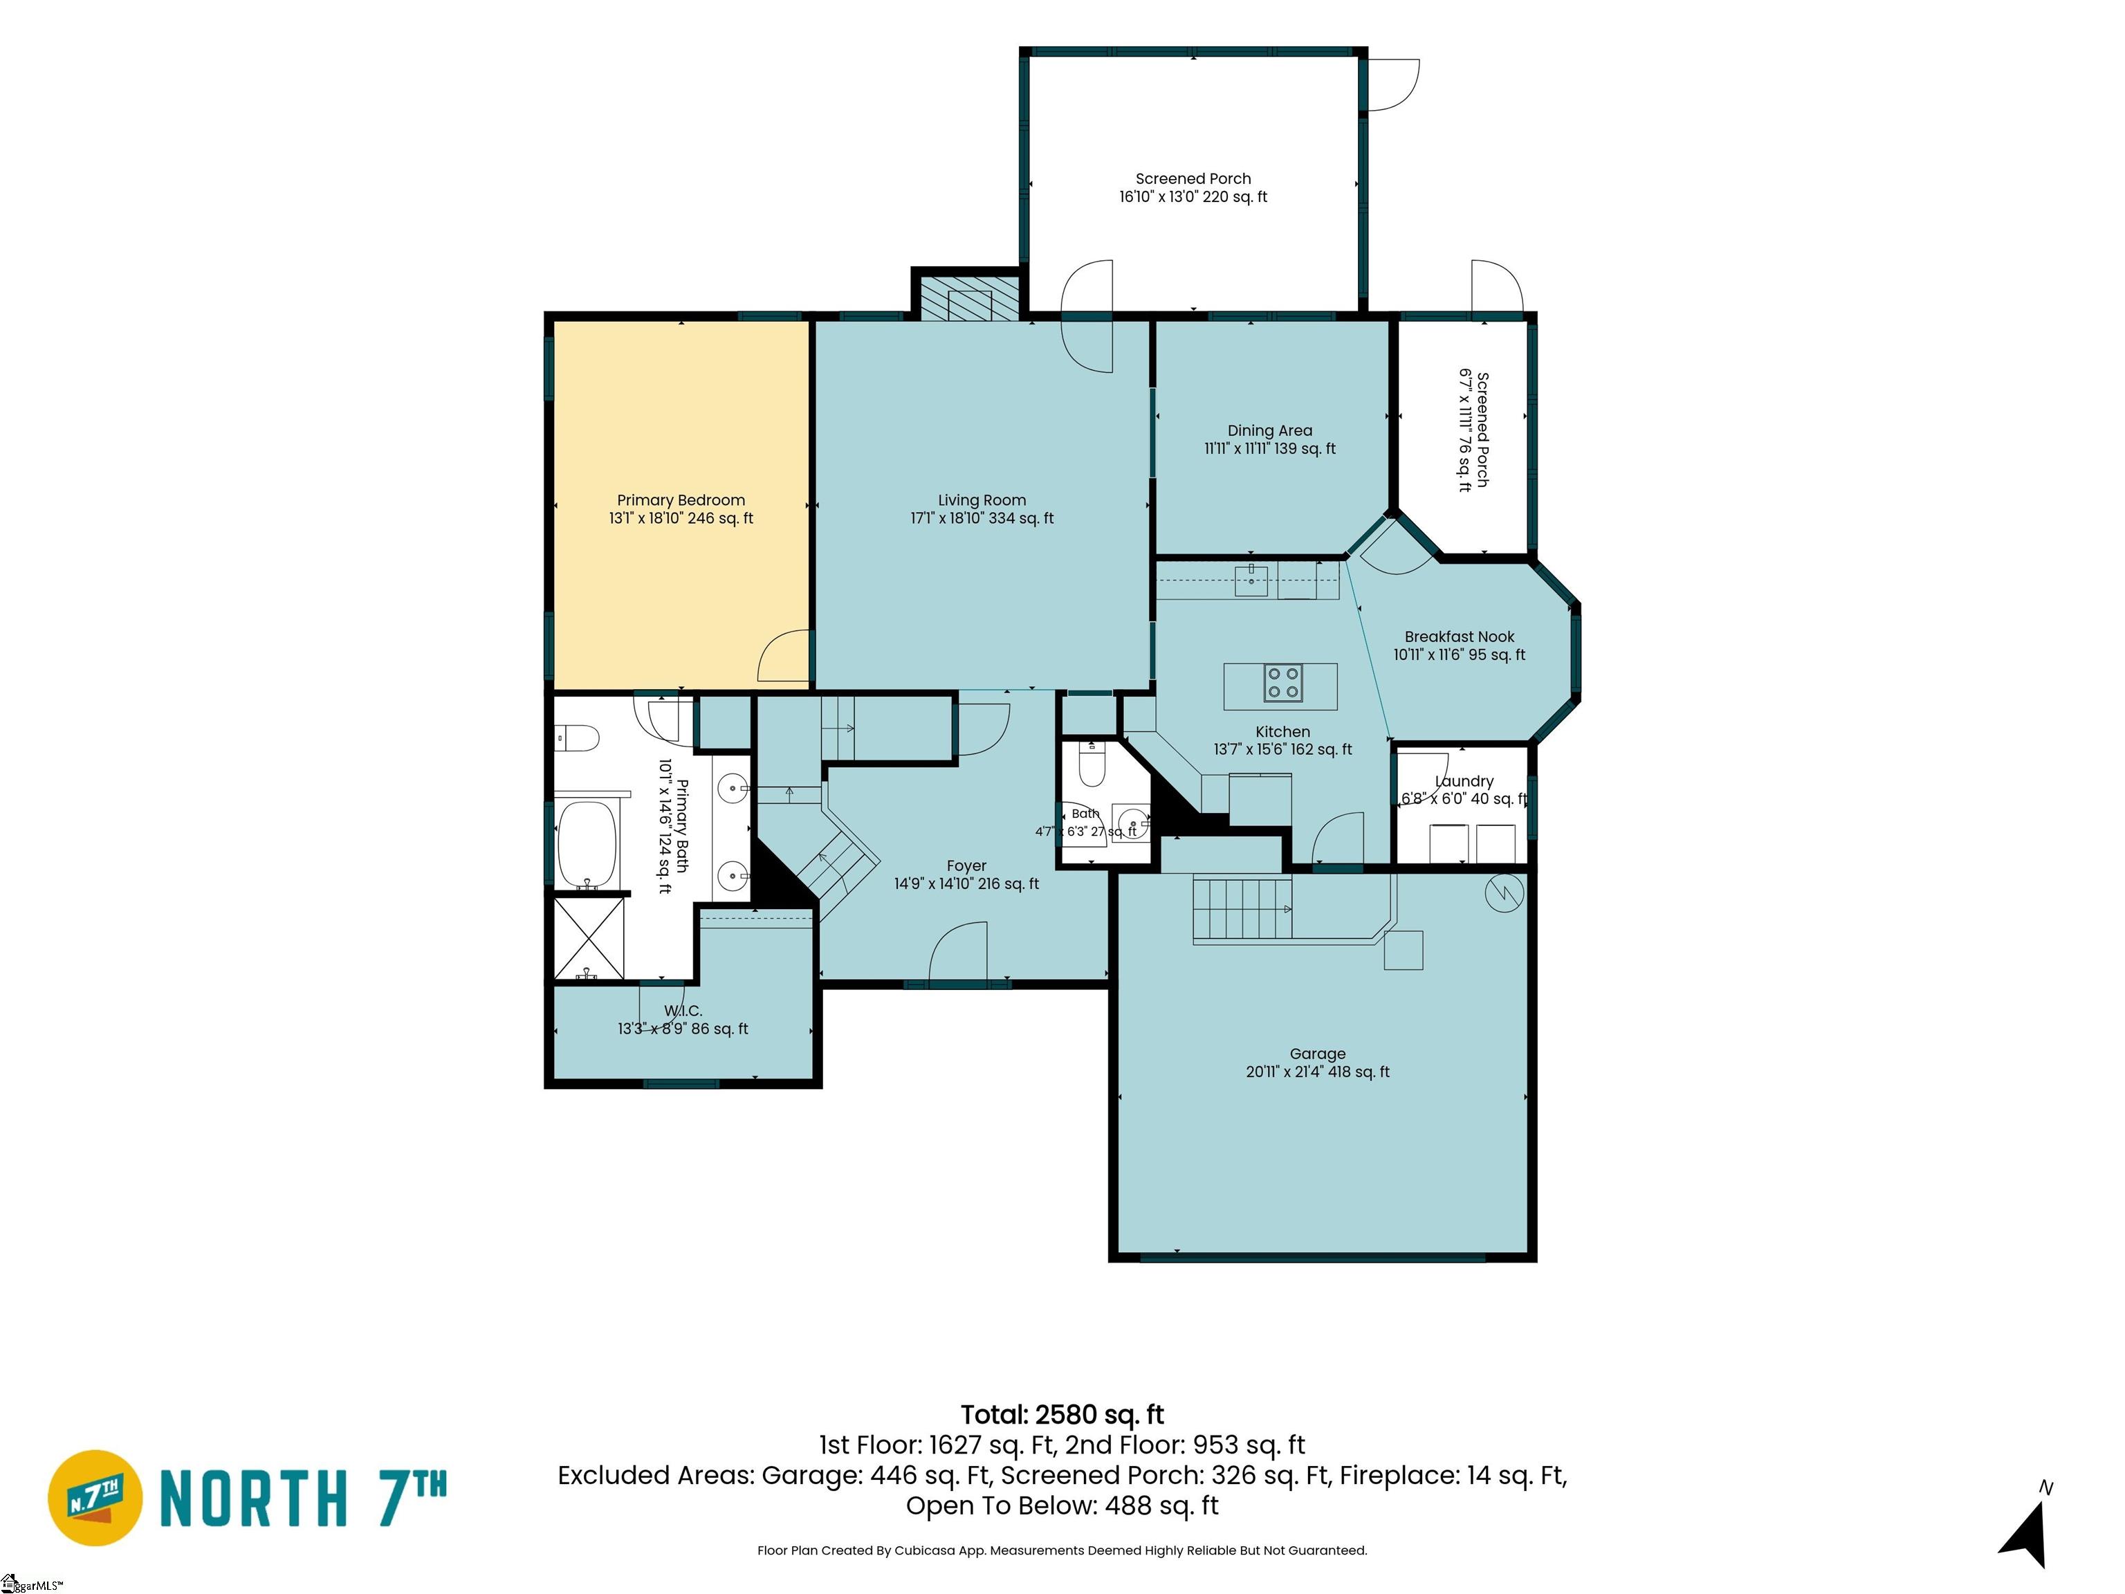
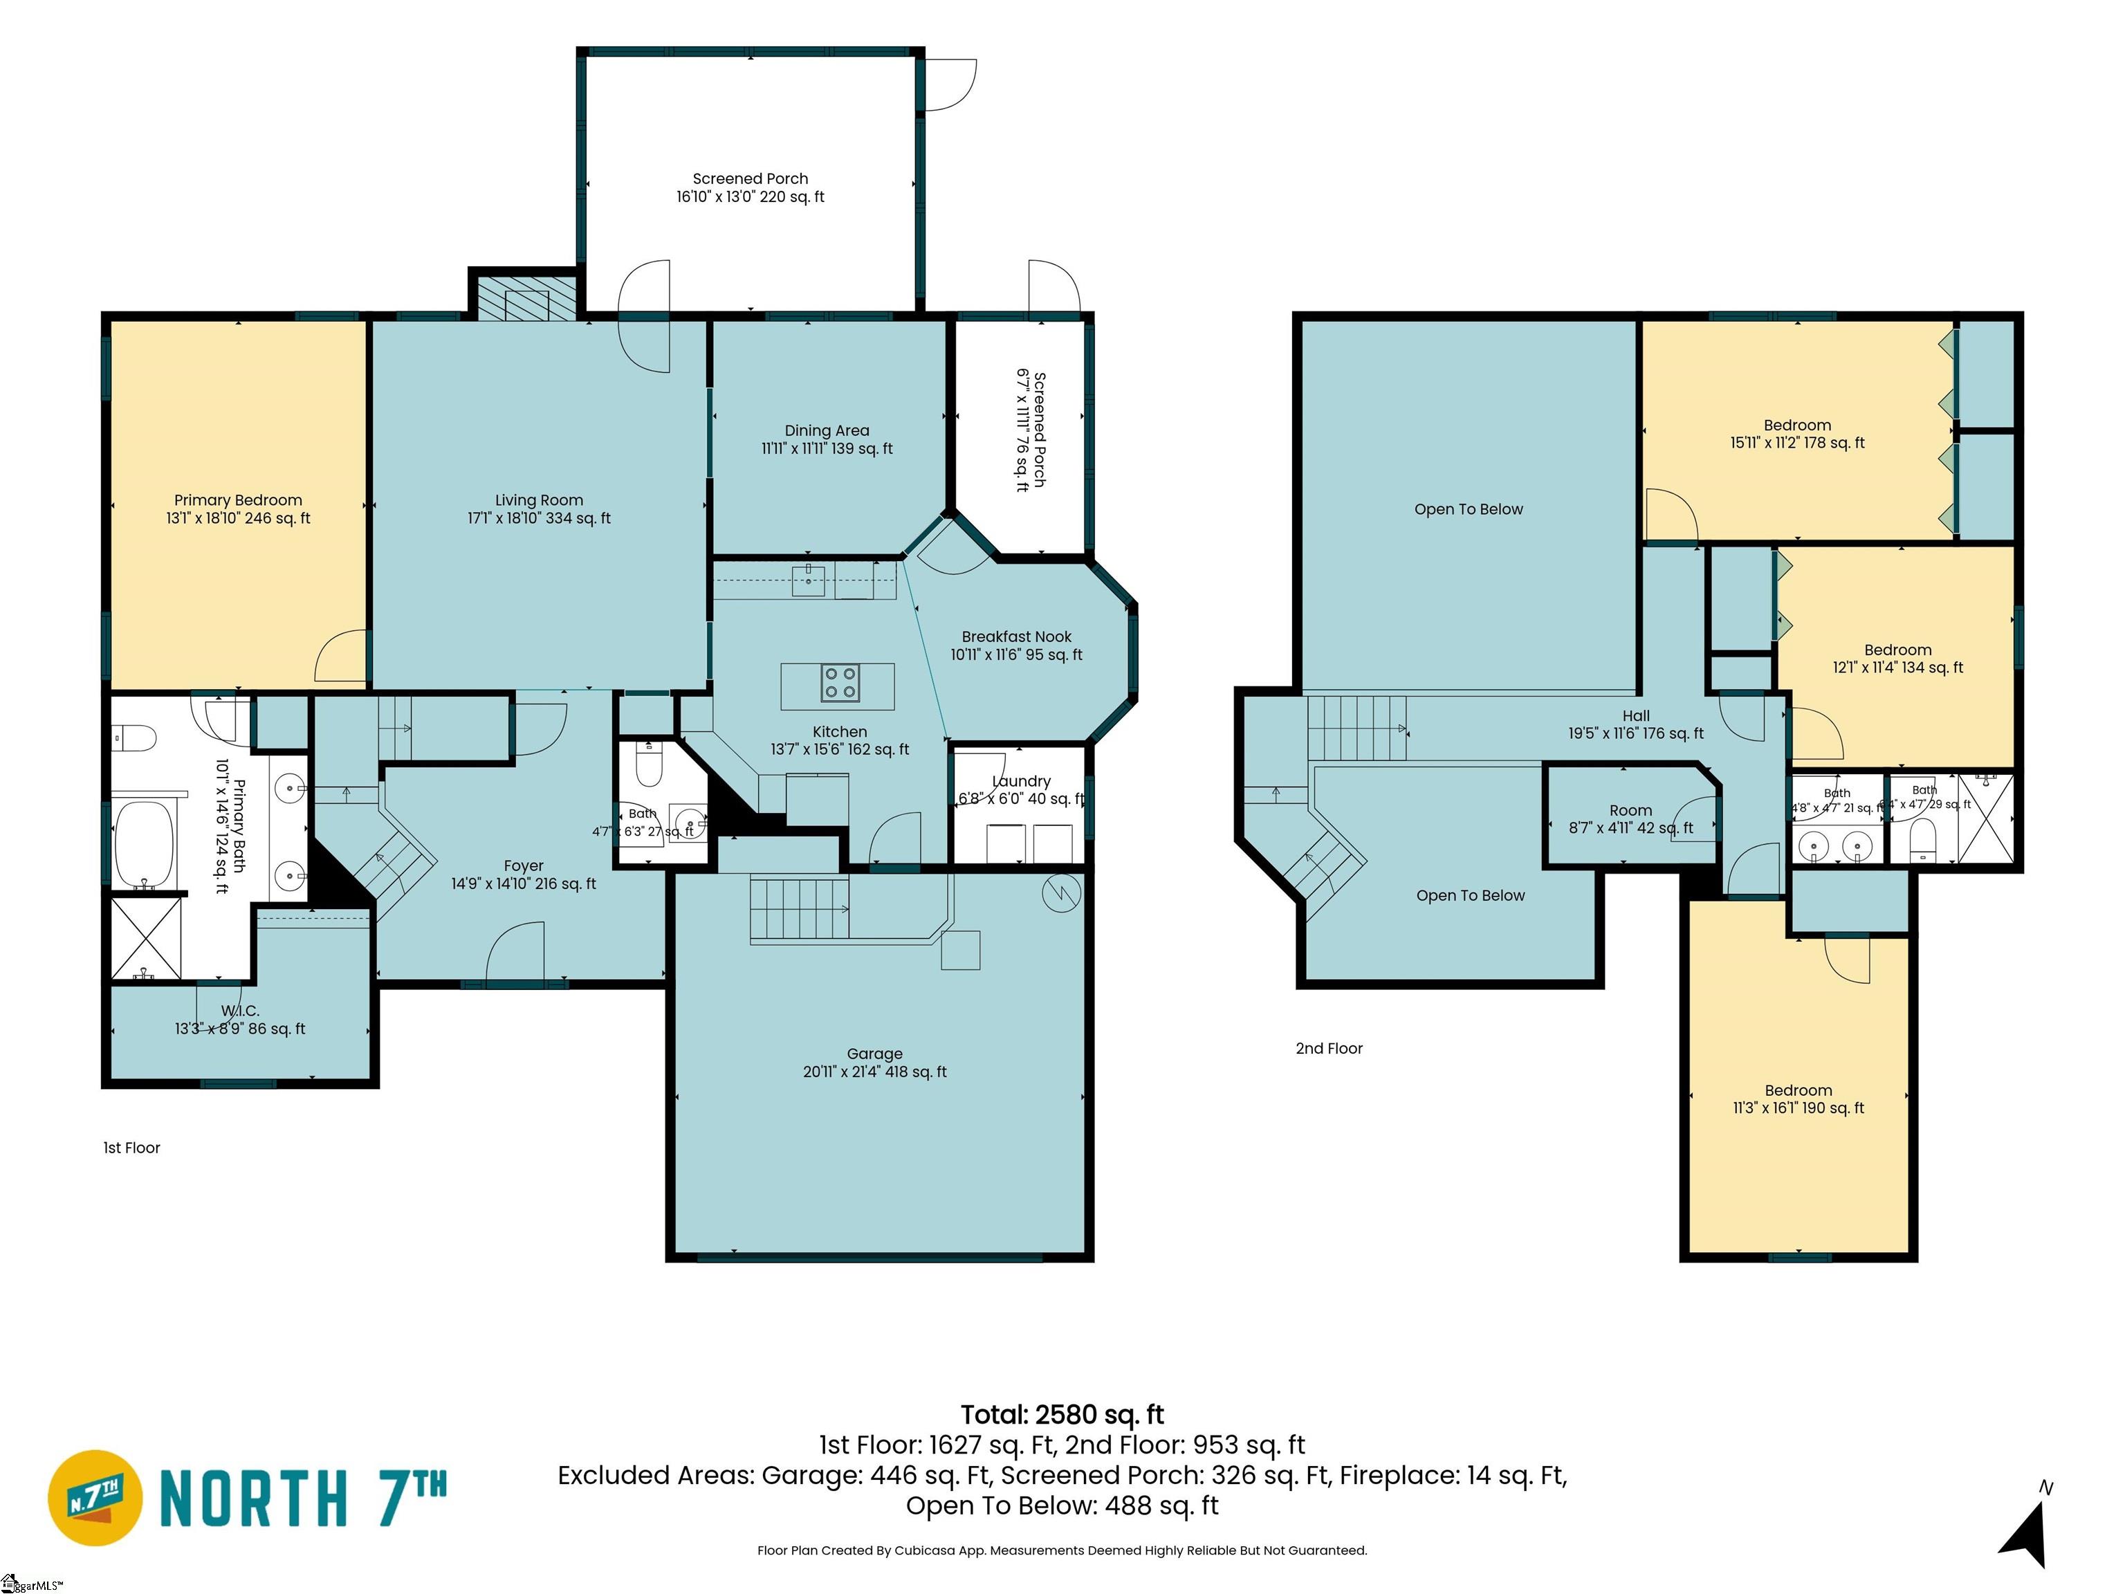
Tired of homes that all look the same? This one feels like a hug from the moment you walk through the front door. Warm natural light, beautiful flooring, soaring ceilings, and inviting living spaces create a home that`s equal parts elegant and comfortable. The spacious living room with a gas fireplace is perfect for cozy evenings, while the formal dining room offers plenty of space for holidays and entertaining. The kitchen features granite countertops and a convenient walk-in laundry room nearby. Just beyond, enjoy not one, but two screened porches plus a grilling deck overlooking the private, fenced backyard, creating the perfect spaces to relax or entertain year-round. The main-level primary suite is a peaceful retreat with a walk-in closet, double vanity, soaking tub, and separate shower. Upstairs you`ll find three generously sized bedrooms, a full bath, abundant storage, a walk-in closet, and multiple attic access areas. Located on Greenville`s highly desirable east side, this beautiful 4-bedroom, 2.5-bath brick home offers the perfect blend of character, comfort, and functionality. If you`ve been searching for a home with warmth, personality, and room to make lasting memories, you`ve found it.
Agriculture / Farm
Amenities / Special Info
Community Features: Common Areas
Association Fees / Info
Hoa: Yes
Hoa Includes: Street Lights
Hoa Fees: 300
Bathroom Info
Main Level Bathrooms: 1
Total Baths: 3
Main Level Bedrooms: 1
Fullbaths: 2
Halfbaths: 1
Bedroom Info
Beds: 4
Building Info
Levels: Two
Foundation Details: Crawl Space
Construction Materials: Brick Veneer, Vinyl Siding
Year Built: 1993
Cooling: Yes
Property Condition: 31-50
Roof: Architectural
Exterior Features
Fencing: Fenced
Door Features: Storm Door(s)
Patio and Porch Features: Screened, Deck, Front Porch, Porch
Garage / Parking
Garage: Yes
Open Parking: Yes
Parking Features: Attached, Paved
Attached Garage: Yes
Handicap
Interior Features
Flooring: Carpet, Ceramic Tile
Interior Features: 2 Story Foyer, High Ceilings, Ceiling Fan(s), Granite Counters
Fireplace: Yes
Fireplace Features: Gas Log, Masonry
Laundry Features: 1st Floor, Walk-in, Electric Dryer Hookup, Laundry Room
Lot Info
Acres: 2369.00
Lot Area: 2369
Lot Features: 1/2 Acre or Less, Sloped, Few Trees
Lot Size Units: Acres
Misc
Other
Property Info
Pets Allowed: Yes
Basement: None
County: Greenville
Style: Traditional
Sqft Info
Living Area Units: Square Feet
Unit Info
Utilities / Hvac
Water Source: Public
Appliances: Dishwasher, Electric Oven, Gas Water Heater
Utilities Available: Cable Available
Cooling: Central Air, Electric, Multi Units
Sewer: Public Sewer
Heating: Electric, Forced Air, Multi-Units
Heating: Yes
Waterfront / Water
Courtesy of Melissa Amatangelo of Keller Williams Grv Upst
Featured Lender

Cole McCollum
864-353-0385 | [email protected]
GoPrime Mortgage
110 E Benson St, Suite D
Anderson, SC 29624
LO NMLS#2395838
CO NMLS# 69551

 MLS# 1598787