


$354,900 | 4 beds | 3 full baths | N/A half baths | N/A sqft
Greenville, SC 29601
- 4Beds
- 3Full Baths
- N/AHalf Baths
- N/ASqFt
- 1950Year Built
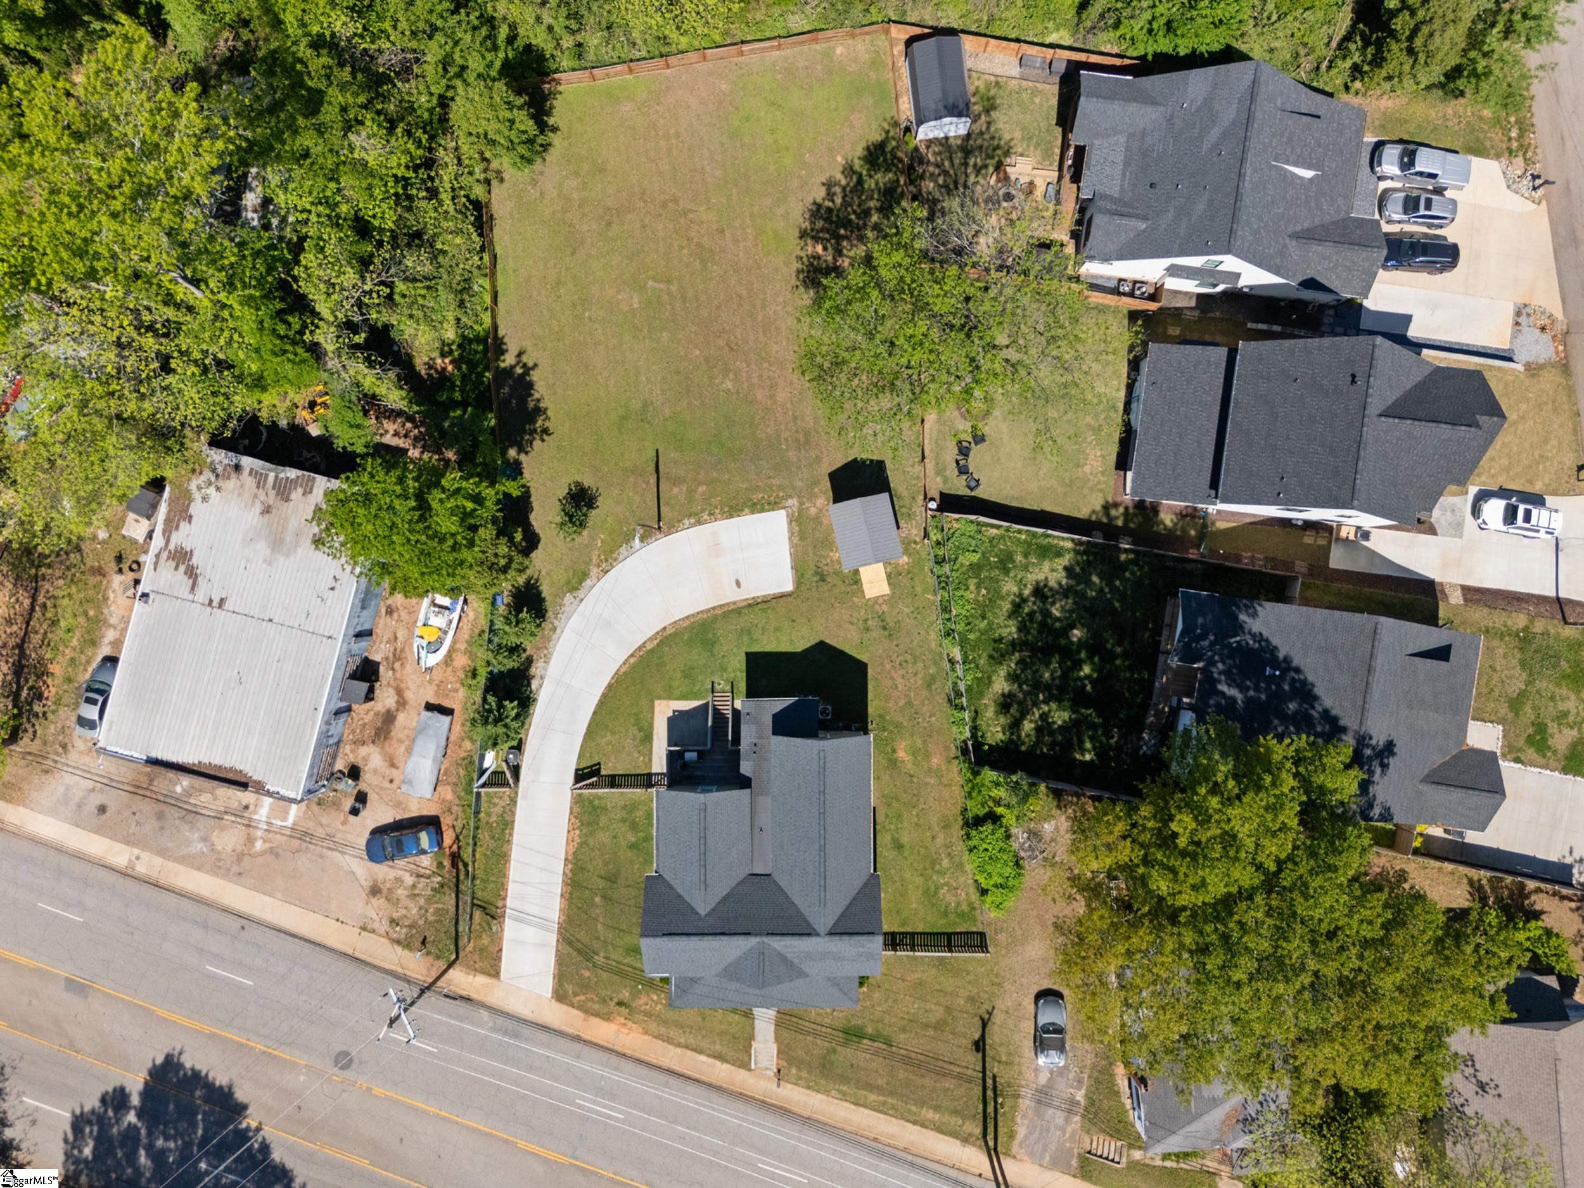
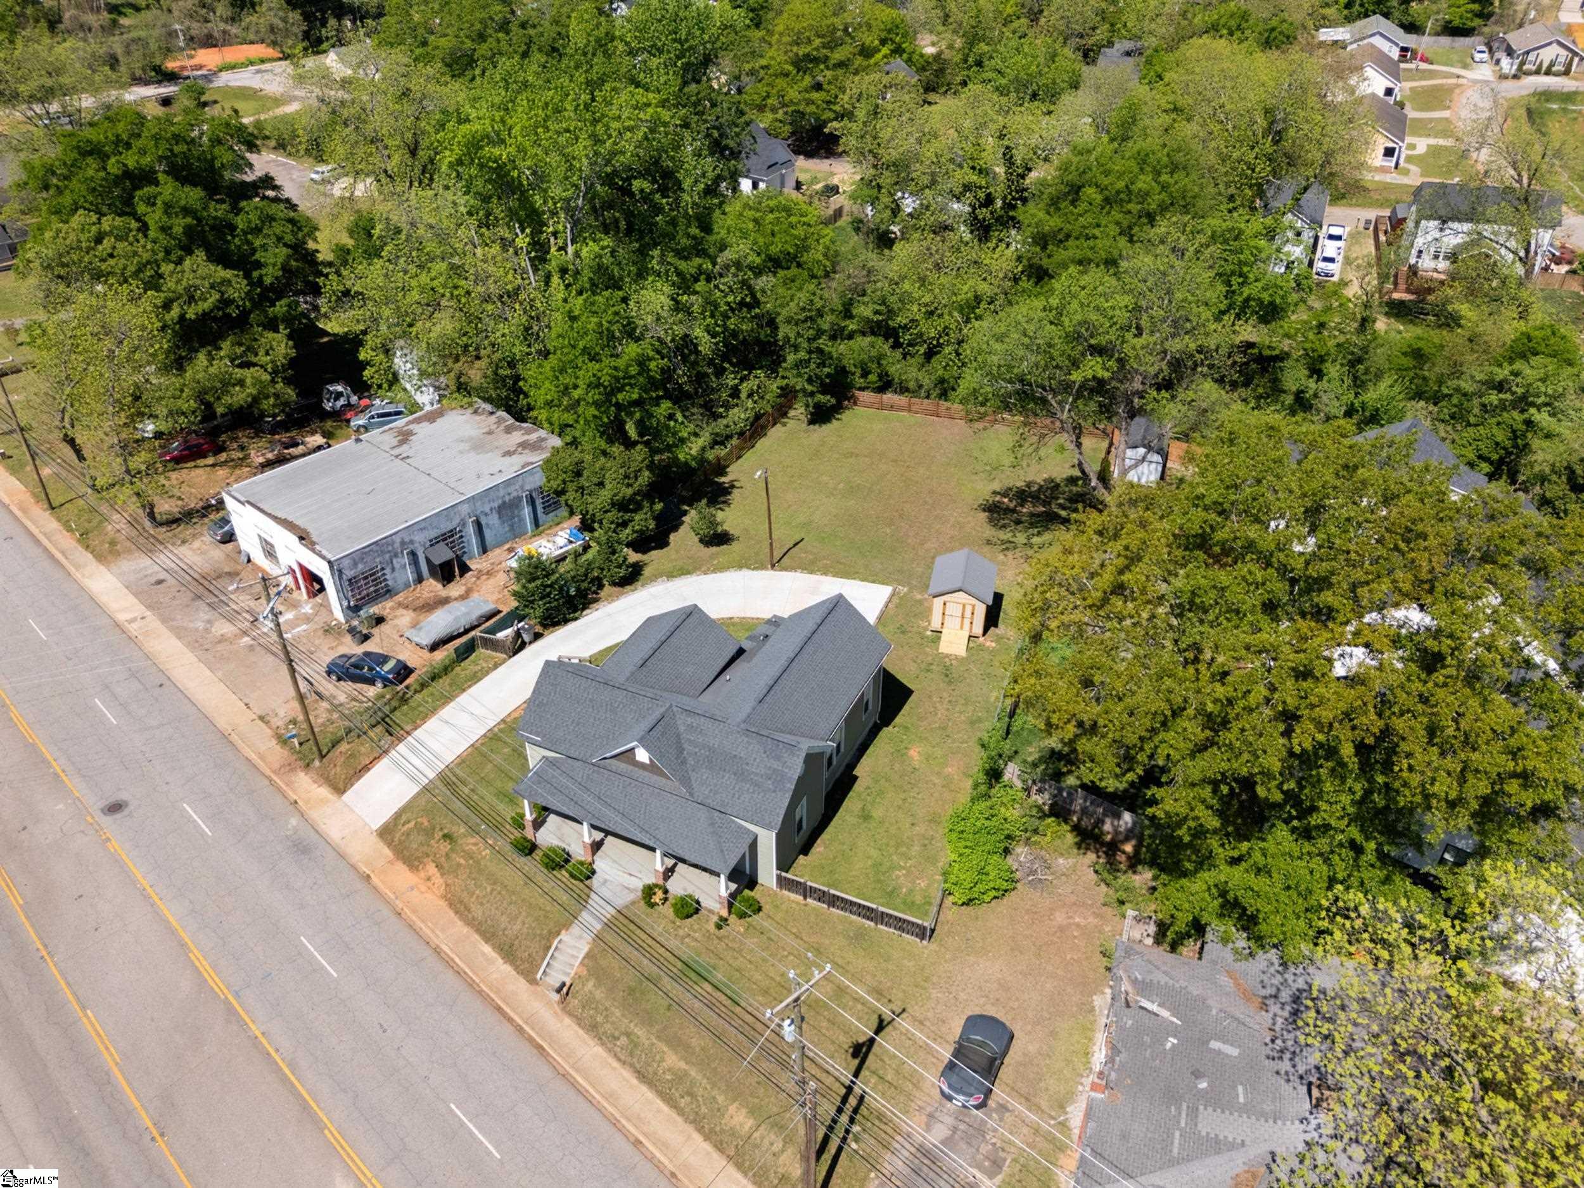
- 0.48Acres
- MLS# 1598931
- Residential
- Single Family Residence
- Active
- Approx Time on MarketN/A
- Area074-Hwys 25/29/123
- CountyGreenville
- Subdivision None
Overview
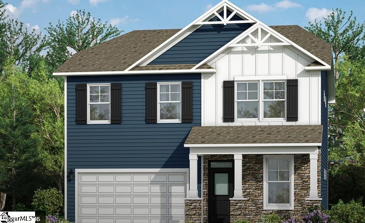
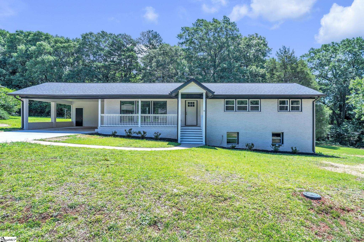
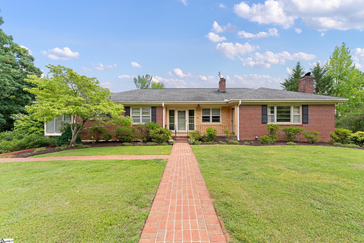
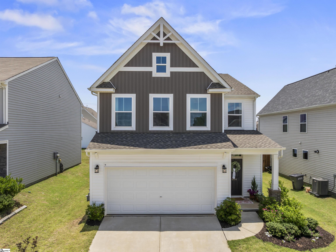
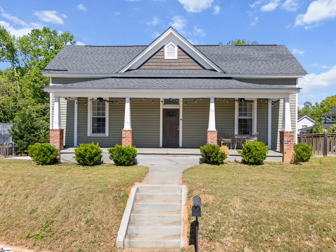
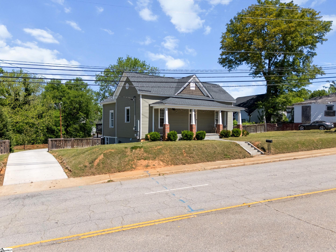
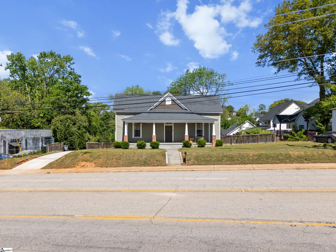
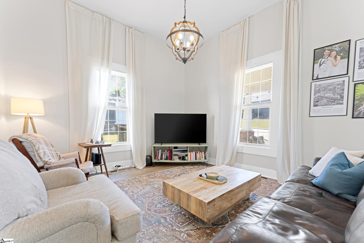
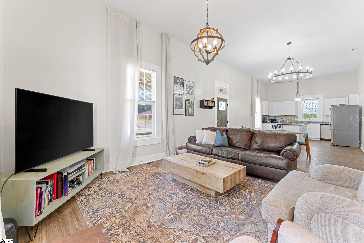
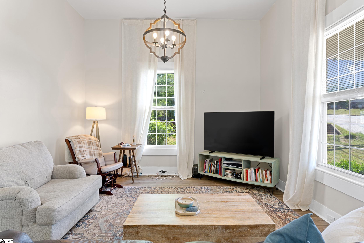
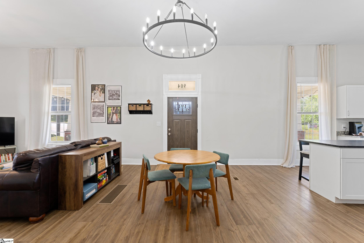
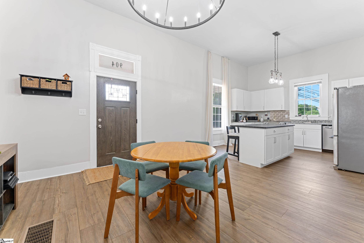
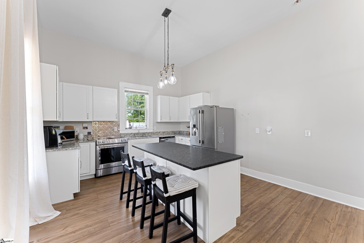
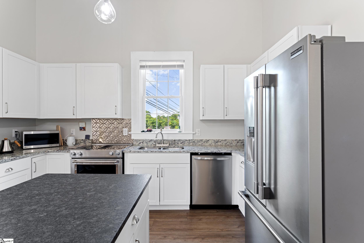
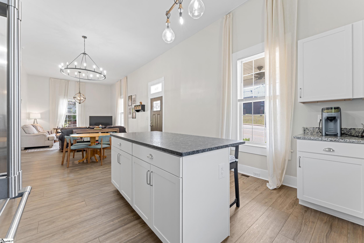
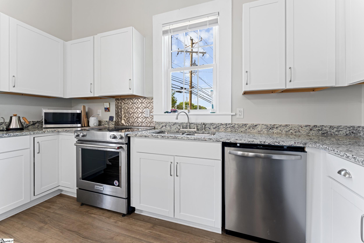
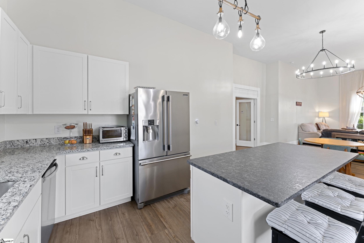
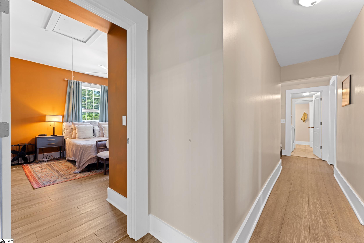
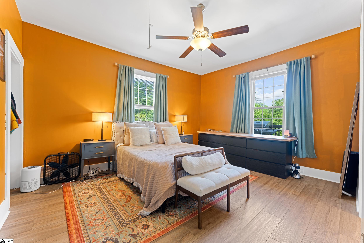
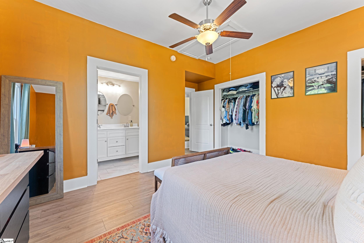
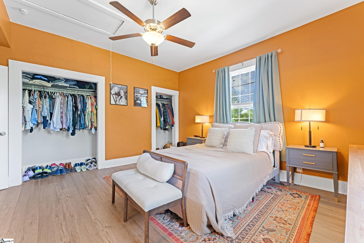
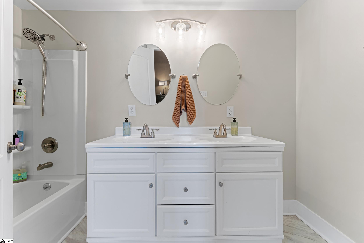
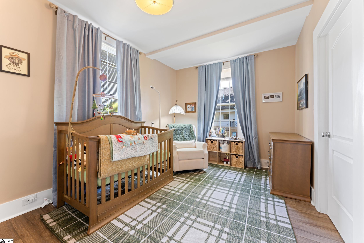
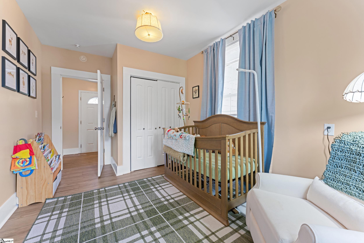
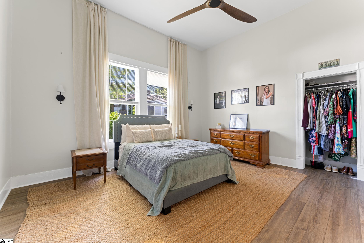
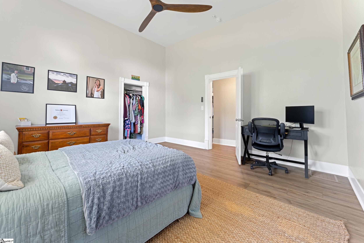
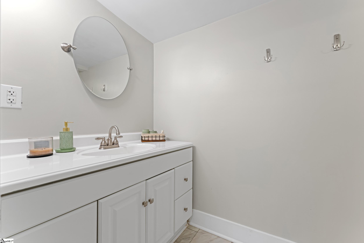
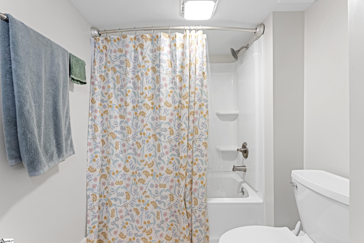
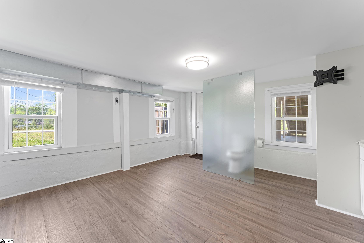
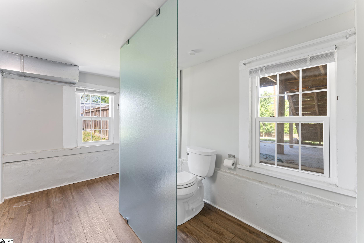
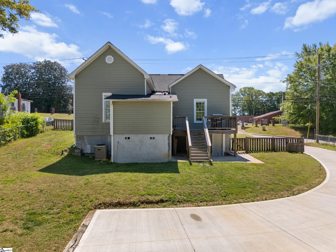
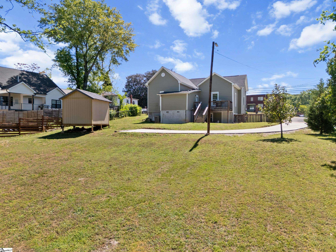
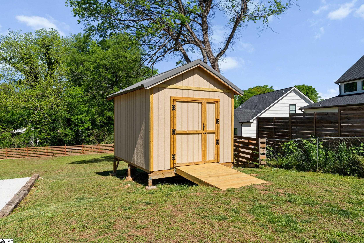
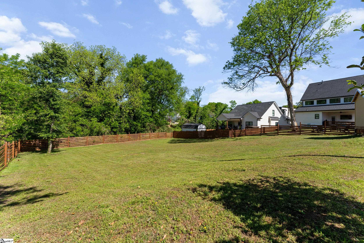
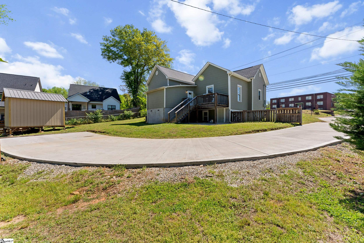
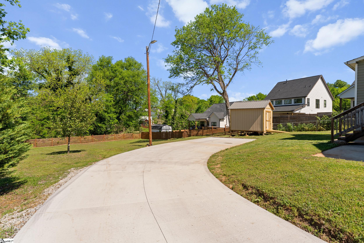
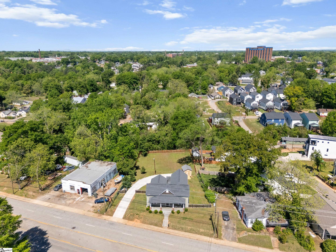
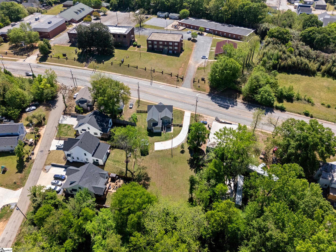
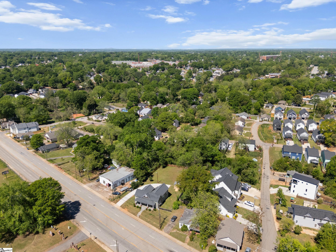
Classic Craftsman charm meets fully updated modern living on one of Greenville`s best-positioned lots. Set on a half-acre just minutes from Downtown Greenville, the Swamp Rabbit Trail, Augusta Road, and all the shops and restaurants that make this city one of the most desirable places to live in the Southeast — 904 Anderson Rd delivers location, character, and space that is increasingly hard to find at this price point. The full-width covered front porch with brick column bases sets the tone before you even walk in the door. Inside, tall ceilings and oversized windows flood the open-concept living and dining areas with natural light, anchored by designer pendant and chandelier lighting throughout. The kitchen is a true centerpiece — white shaker cabinetry, granite countertops, a decorative tile backsplash, stainless steel appliances, and a large center island with bar seating, all flowing seamlessly into the dining and living spaces. The main level features three bedrooms and two full baths, including a spacious primary suite with dual closets and a private en-suite with double vanity. The additional bedrooms are well-sized with great natural light and ample closet space. The basement level offers a private fourth bedroom and bathroom accessible via a separate exterior entrance — ideal for guests, extended family, or rental income potential. Sitting on a half-acre lot in an area surrounded by some of Greenville`s fastest-appreciating real estate, this one will not last.
Agriculture / Farm
Amenities / Special Info
Community Features: None
Association Fees / Info
Hoa Includes: None
Bathroom Info
Main Level Bathrooms: 2
Total Baths: 3
Main Level Bedrooms: 3
Fullbaths: 3
Bedroom Info
Beds: 4
Building Info
Levels: One and One Half
Foundation Details: Crawl Space, Basement
Construction Materials: Stucco, Vinyl Siding
Year Built: 1950
Cooling: Yes
Property Condition: 50+
Roof: Architectural
Exterior Features
Patio and Porch Features: Patio, Deck
Garage / Parking
Open Parking: Yes
Parking Features: See Remarks, Concrete, Driveway
Handicap
Interior Features
Flooring: Luxury Vinyl
Interior Features: Ceiling Fan(s), Granite Counters
Fireplace Features: None
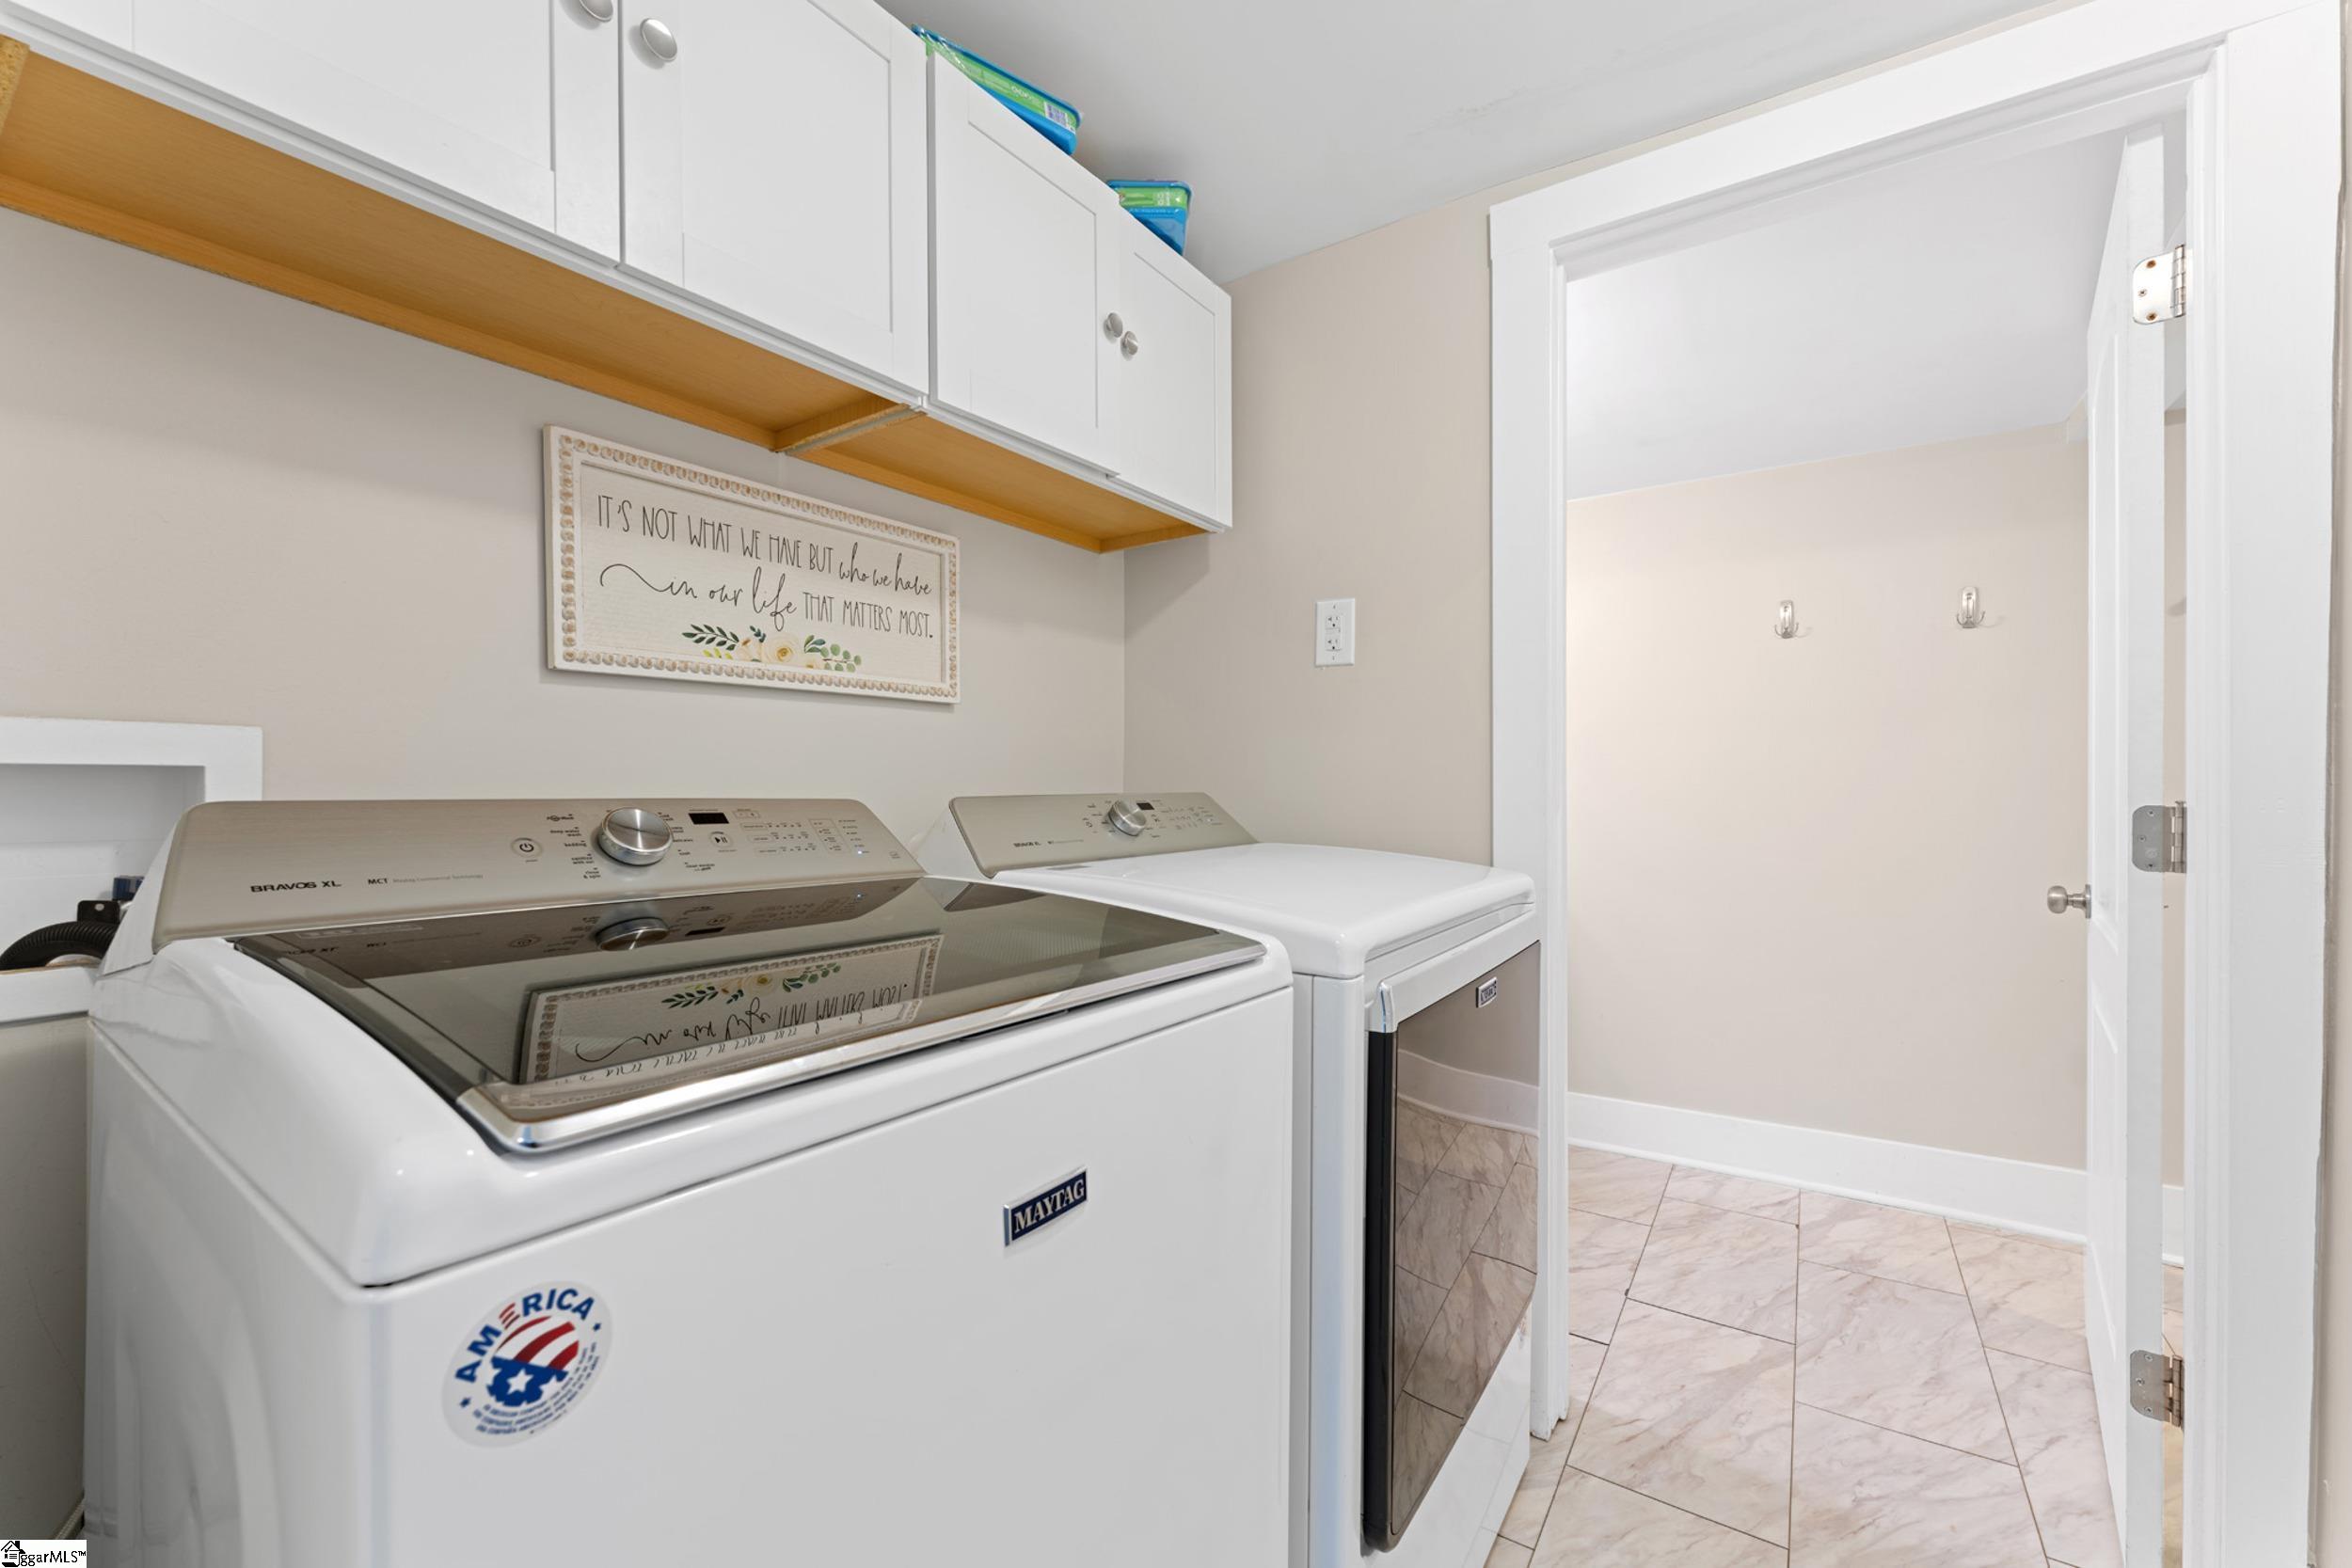
Laundry Features: 1st Floor, Walk-in
Lot Info
Acres: 0.48
Lot Area: 20908.8
Lot Features: 1/2 Acre or Less, Sidewalk, Sloped
Lot Size Units: Square Feet
Misc
Other
Property Info
Basement: Finished, Partial, Walk-Out Access
County: Greenville
Style: Bungalow
Sqft Info
Living Area Units: Square Feet
Unit Info
Utilities / Hvac
Water Source: Public
Appliances: Cooktop, Dishwasher, Refrigerator, Electric Oven, Electric Water Heater
Cooling: Central Air, Electric, Wall/Window Unit(s)
Sewer: Public Sewer
Heating: Electric
Heating: Yes
Waterfront / Water
Courtesy of Hunter Gore of Keller Williams DRIVE
Featured Lender

Nicole Reeves
South State Bank 864-533-0548
[email protected]
http://SouthStateBank.com/moretgage/find-a-mortgage-banker/nicole-reeves
Nicole Reeves
e: [email protected]
c: 864-533-0548
Digital Mortgage Banker| Production Lead| APV
201 Bypass 123 Seneca , SC 29678
 MLS# 1597291