




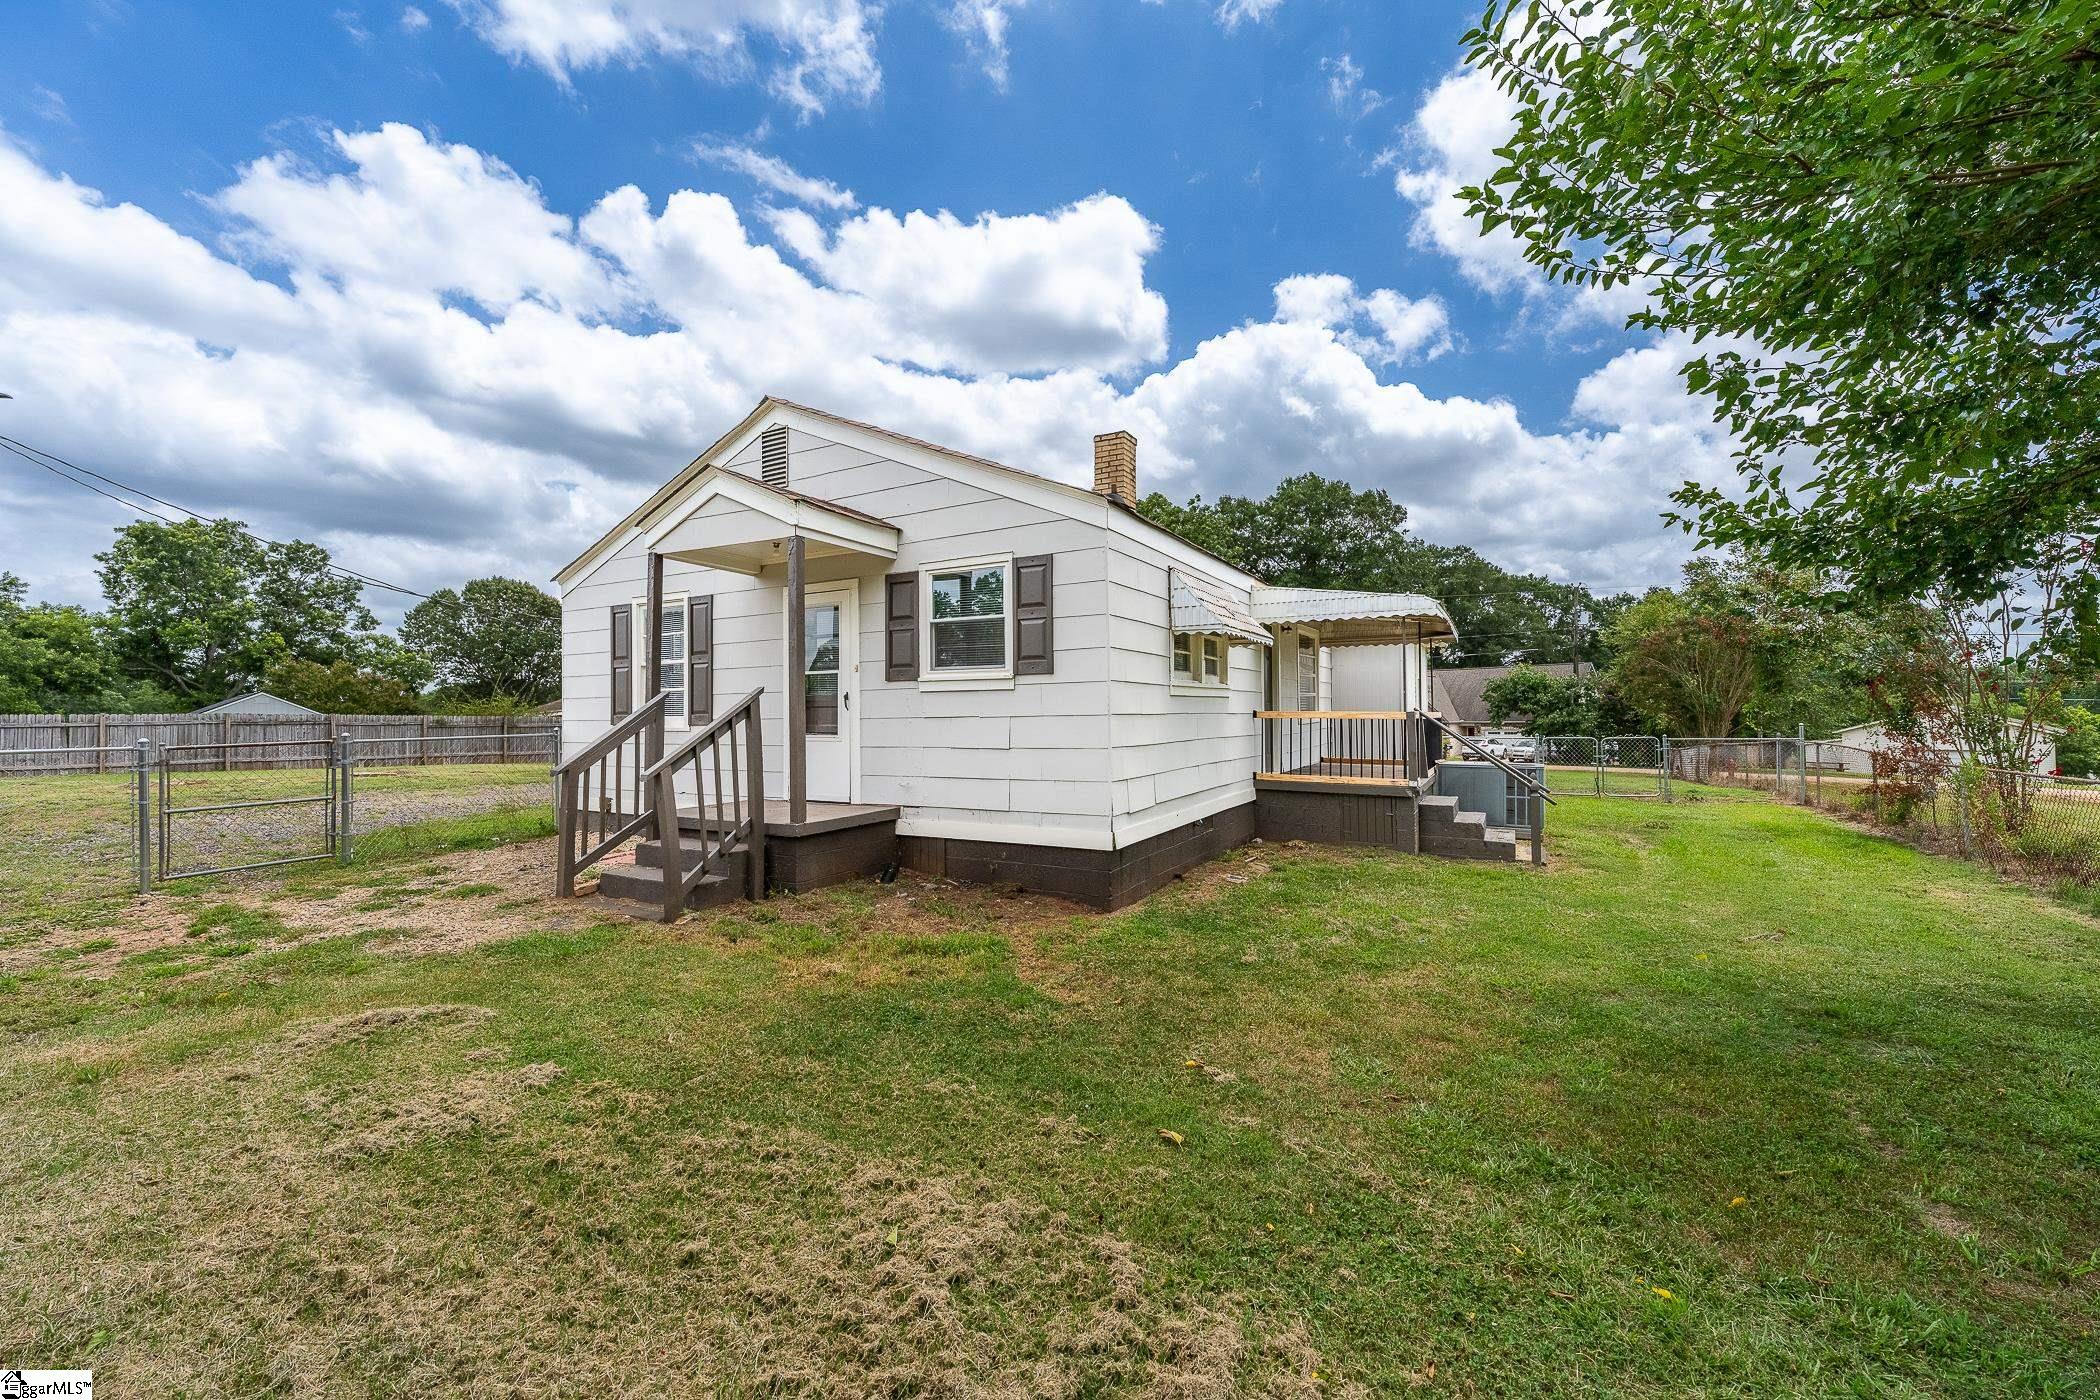
$230,000 | 3 beds | 2 full baths | N/A half baths | N/A sqft
Duncan, SC 29334
- 3Beds
- 2Full Baths
- N/AHalf Baths
- N/ASqFt
- 1950Year Built
- 0.40Acres
- MLS# 1598911
- Residential
- Single Family Residence
- Active
- Approx Time on MarketN/A
- Area024-Lyman/duncan
- CountySpartanburg
- Subdivision None
Overview
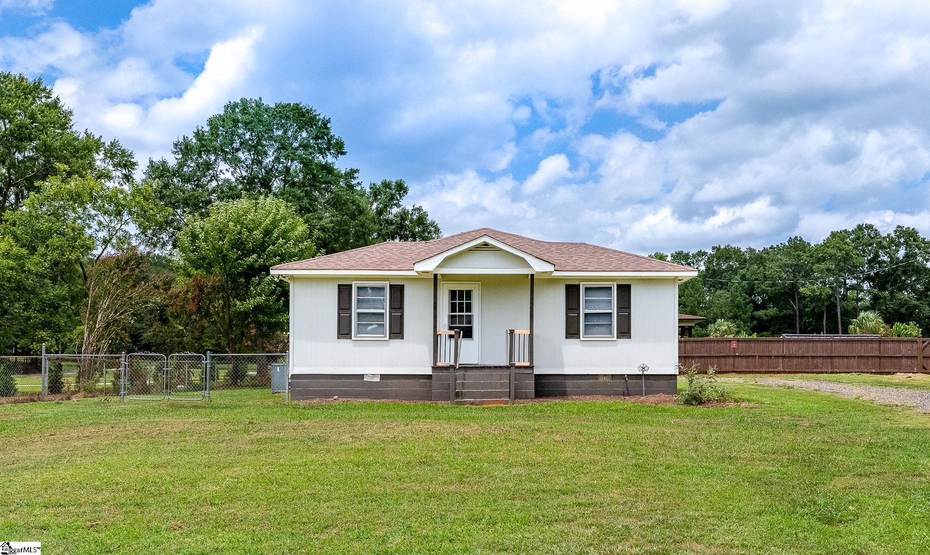
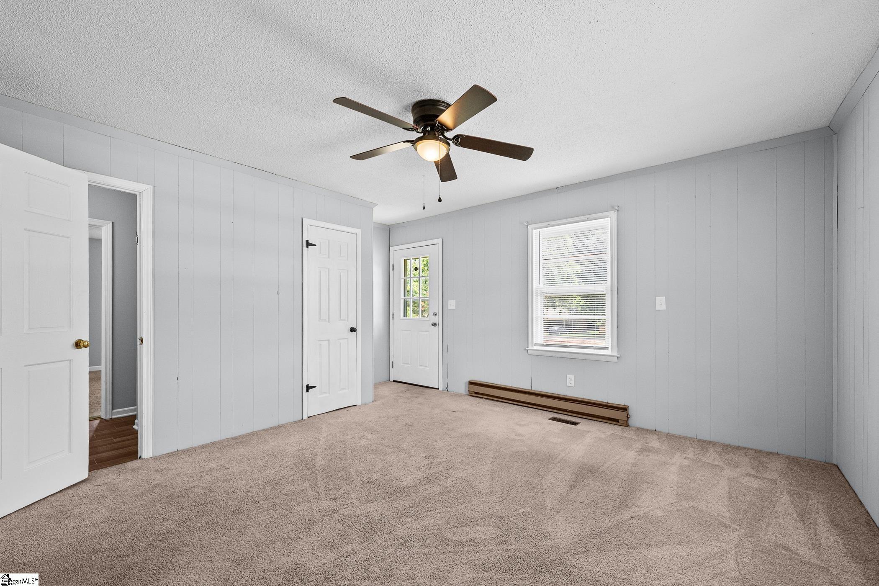
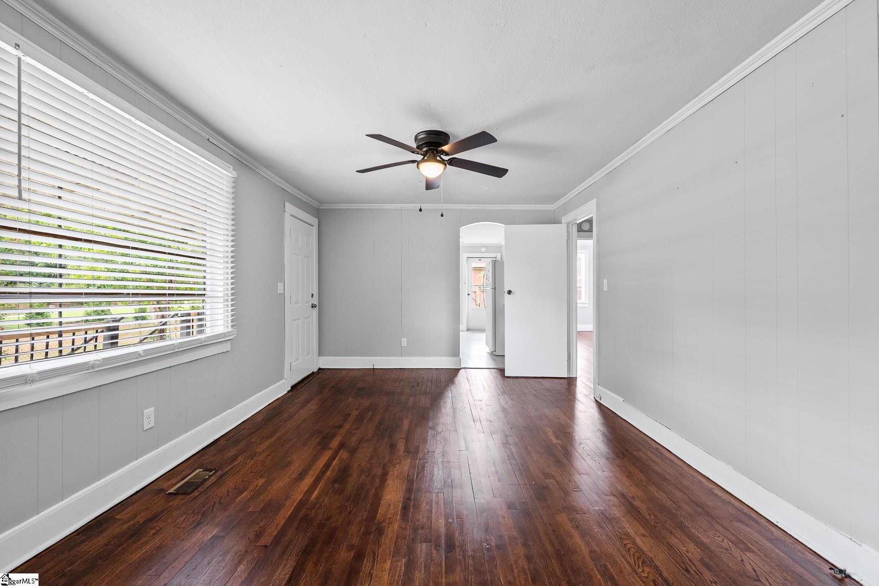
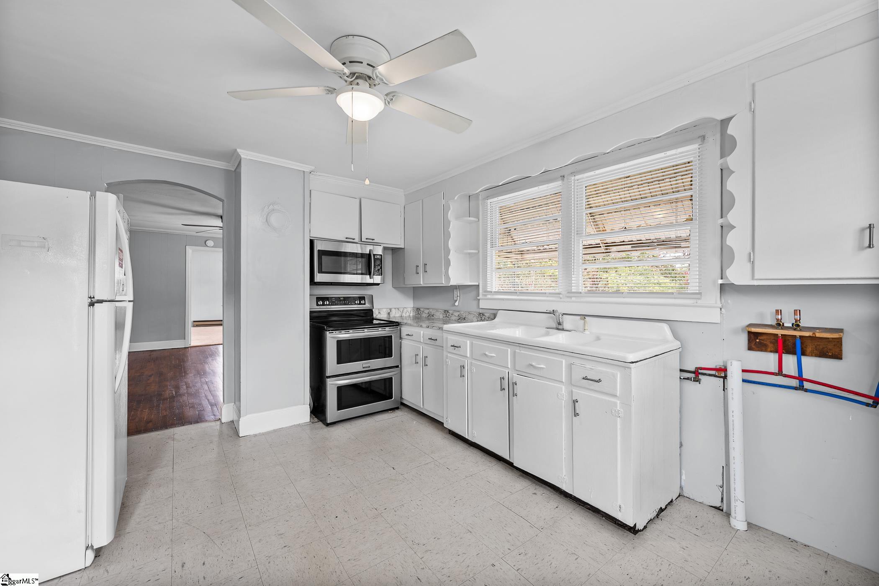
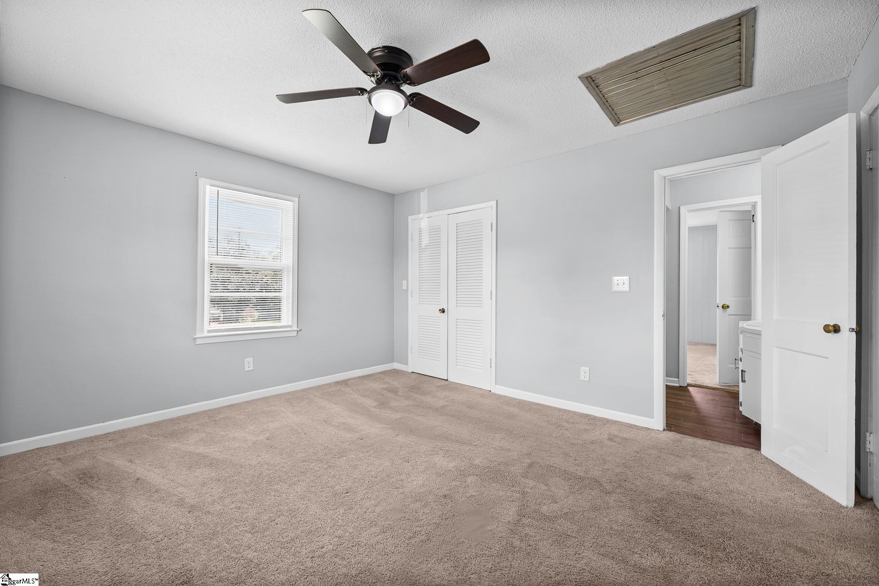
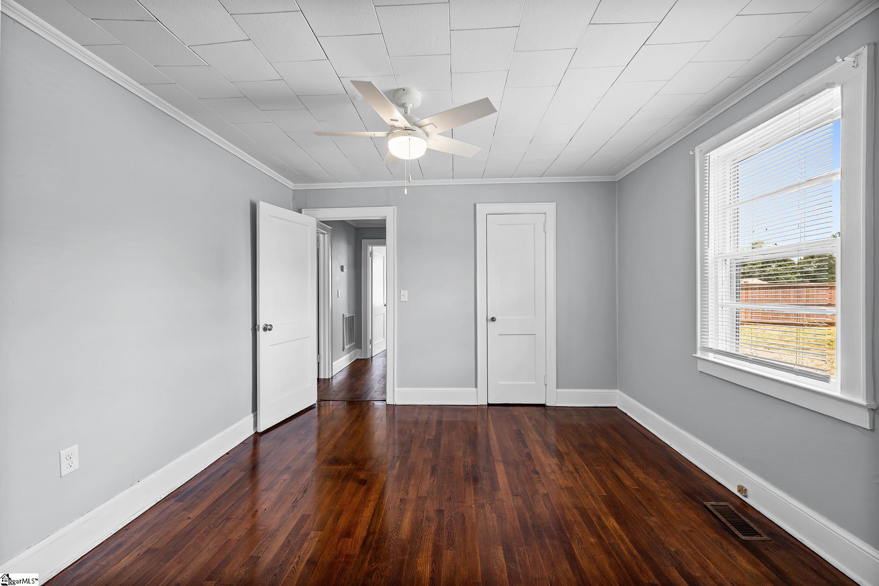
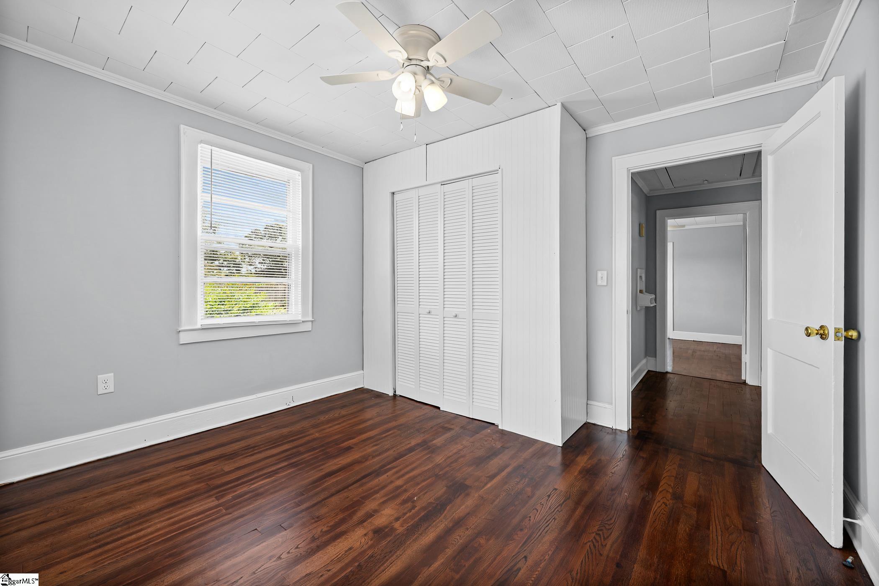
Tucked near the new Tyger River Elementary school and just minutes from the new Publix shopping center, Lyman amenities, and charming Downtown Greer, 101 Duncan Heights Rd is an affordable, move-in-ready ranch that delivers real value at a great price! Sitting on a level .40-acre lot, this single level home is framed by mature hardwoods and a fenced yard. Step inside and you`ll find a flexible floorplan that puts the cozy Living Room, central Dining Room, and Kitchen all within easy reach of one another. The Dining Room showcases rich dark hardwood floors and an arched doorway that leads into the Kitchen, where you will find white cabinetry, an appliance package, and a sunny window above the sink. There is also a convenient covered side porch that makes grilling possible in all weather! The Primary Bedroom is styled with soft carpet and a private Bath, while two additional Bedrooms flank the Hall Bath. One of these Bedrooms connects to the Primary, creating a great opportunity for a nursery or Home Office. Out back, a covered Deck gives you a place to unwind after a long day, overlooking the level yard and shade trees. The best part… no HOA, so you can easily add an outbuilding or covered parking! Call now for all the details and to visit before it’s gone!
Agriculture / Farm
Amenities / Special Info
Community Features: None
Association Fees / Info
Hoa Includes: None
Bathroom Info
Main Level Bathrooms: 2
Total Baths: 2
Main Level Bedrooms: 3
Fullbaths: 2
Bedroom Info
Beds: 3
Building Info
Levels: One
Foundation Details: Crawl Space
Construction Materials: Wood Siding
Year Built: 1950
Cooling: Yes
Property Condition: 50+
Roof: Composition
Exterior Features
Window Features: Storm Window(s)
Patio and Porch Features: Deck, Front Porch, Rear Porch
Garage / Parking
Open Parking: Yes
Parking Features: See Remarks, Gravel, Driveway
Handicap
Accessibility Features: Attic Stairs Disappearing
Interior Features
Flooring: Carpet, Wood, Laminate
Interior Features: Ceiling Fan(s), Ceiling - Dropped, Laminate Counters
Fireplace Features: None
Laundry Features: 1st Floor, In Kitchen, Electric Dryer Hookup, Washer Hookup
Lot Info
Acres: 0.40
Lot Area: 17424
Lot Features: 1/2 Acre or Less
Lot Size: 104 x 172 x 129 x 206
Lot Size Units: Square Feet
Misc
Other
Property Info
Basement: None
County: Spartanburg
Style: Traditional
Topography: Level
Sqft Info
Living Area Units: Square Feet
Unit Info
Utilities / Hvac
Water Source: Public
Appliances: Refrigerator, Free-Standing Electric Range, Microwave, Electric Water Heater
Cooling: Attic Fan, Central Air, Electric
Sewer: Septic Tank
Heating: Baseboard, Electric, Forced Air
Heating: Yes
Waterfront / Water
Courtesy of Laura Szabo of Carolina Moves, LLC
Featured Lender

Nicole Reeves
South State Bank 864-533-0548
[email protected]
http://SouthStateBank.com/moretgage/find-a-mortgage-banker/nicole-reeves
Nicole Reeves
e: [email protected]
c: 864-533-0548
Digital Mortgage Banker| Production Lead| APV
201 Bypass 123 Seneca , SC 29678

 MLS# 1597882