












$779,000 | 4 beds | 2 full baths | 1 half baths | N/A sqft
Greer, SC 29650
- 4Beds
- 2Full Baths
- 1Half Baths
- N/ASqFt
- 1996Year Built
- 0.35Acres
- MLS# 1598883
- Residential
- Single Family Residence
- Active
- Approx Time on MarketN/A
- Area022-East Side
- CountyGreenville
- Subdivision Carisbrooke
Overview
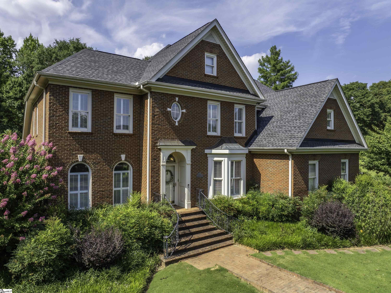
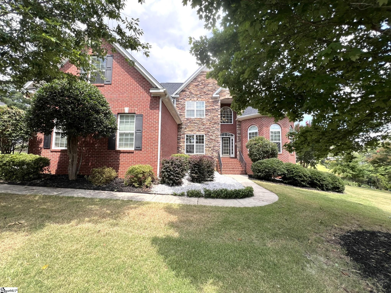
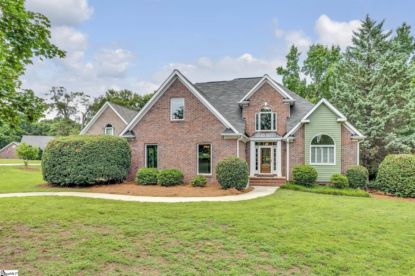
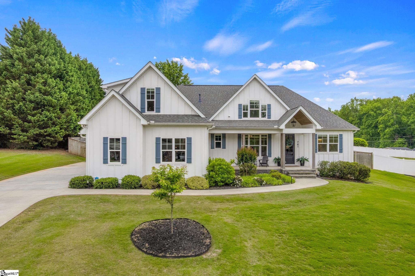
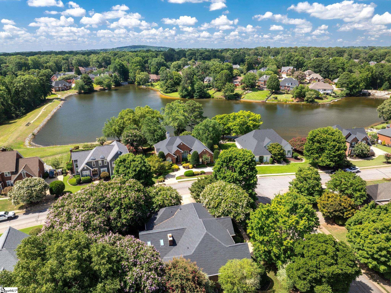
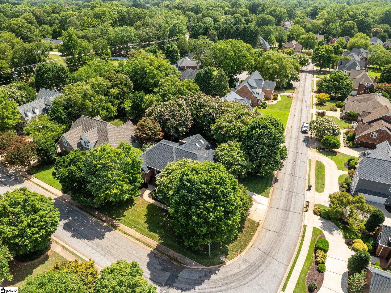
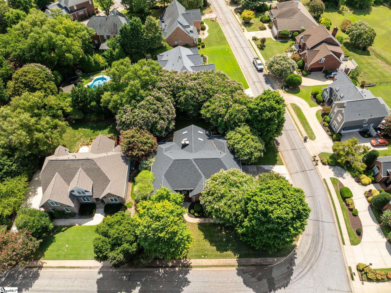
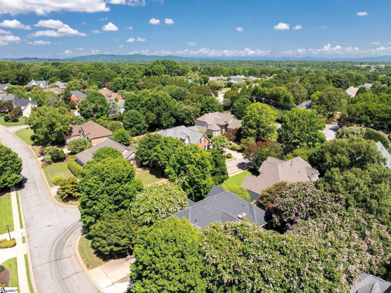
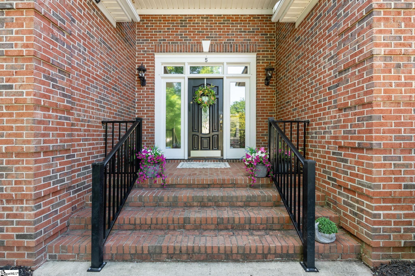
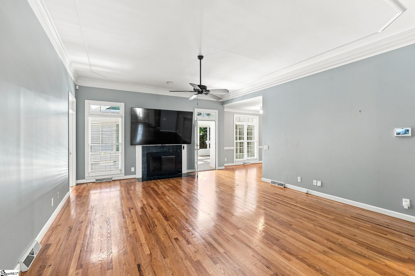
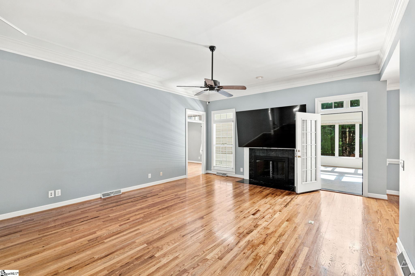
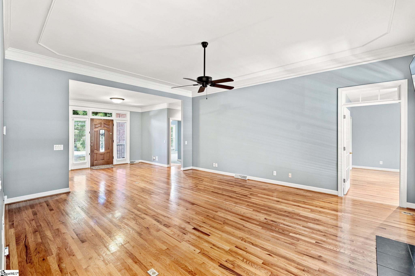
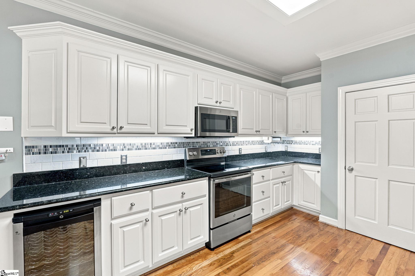
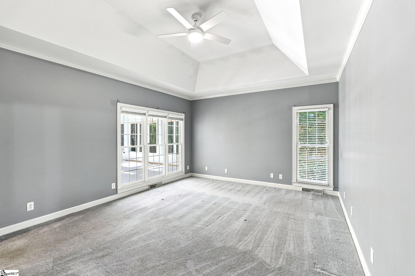
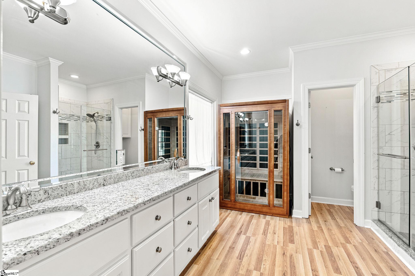
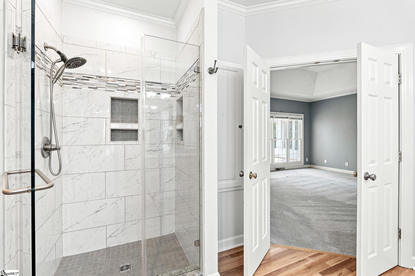
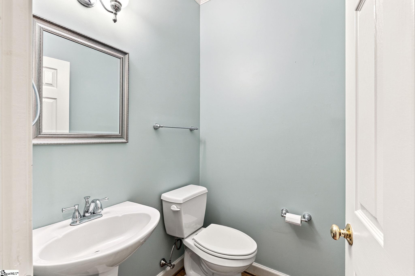
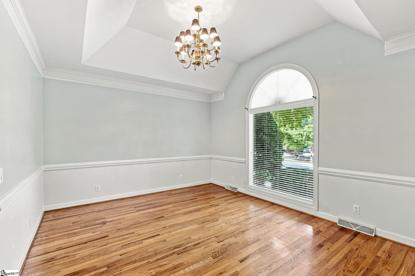
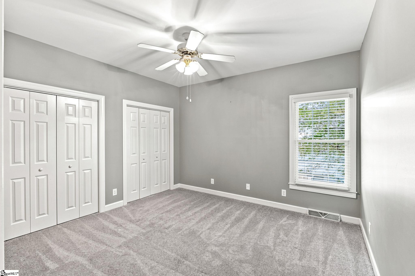
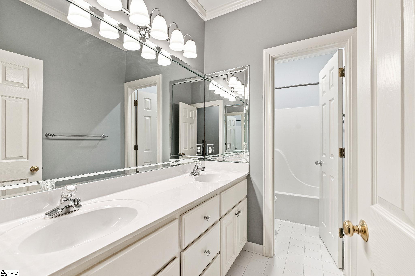
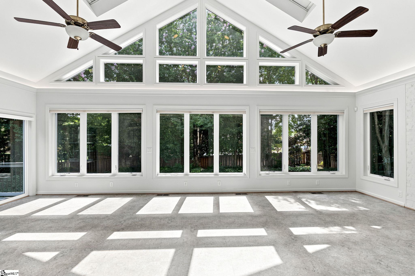
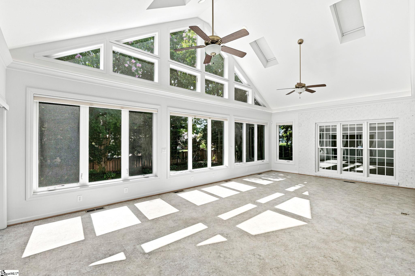
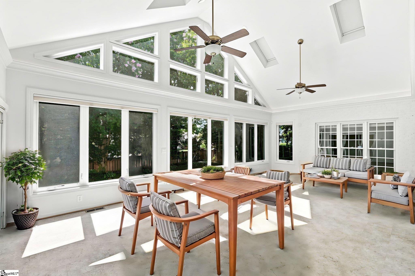
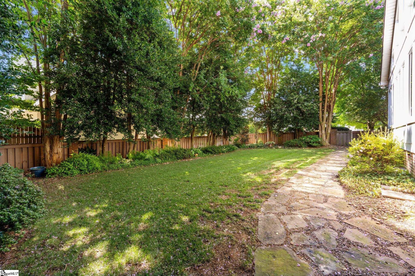
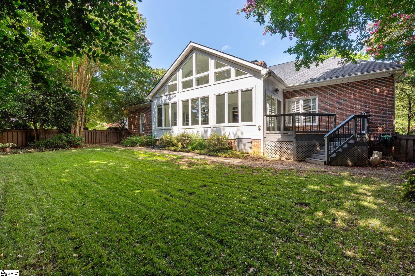
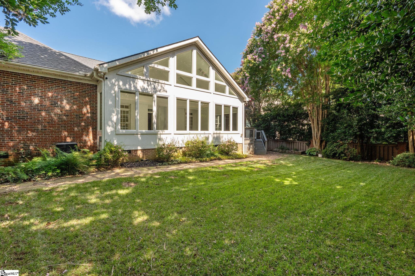
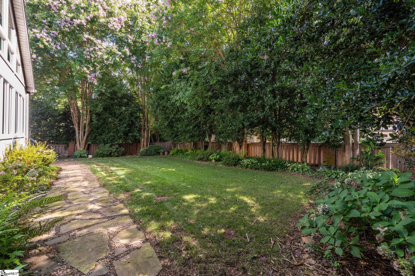
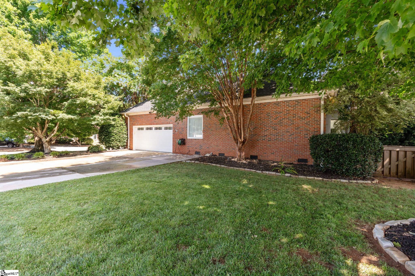
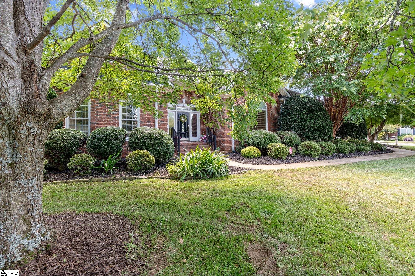
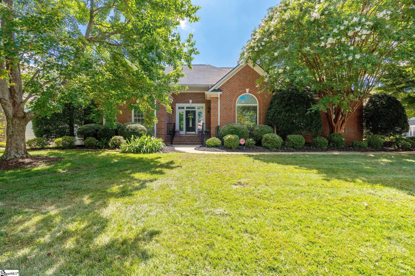
Come see one level living at its best. This all brick beauty in Carisbrooke subdivision has it all. As you enter you are greeted by warm toned hardwood flooring, a lovely dining room with 11 foot tray ceilings, a huge great room to accommodate large family gatherings & an ample eat-in kitchen with granite countertops, under mount sinks, stainless steel appliances and wine chiller. This home offers tons of privacy with its split floor plan. The primary has its own wing with an updated shower, sauna and granite countertops. The primary also has 11 foot tray ceilings and a large walk-in closet. The other side of the house has plenty of room for a growing family or your guests with three additional bedrooms and a hall bath. The show stopper for this house is the beautiful sunroom. It`s large enough for a seating area and a large table & chairs for entertaining on the porch. This wonderful addition to the home is heated and cooled, has solar powered skylights, cove lighting, ceiling fans and a connecting composite deck with cast aluminum railing. The fenced backyard is very private and has lush landscaping. There are tons of different varieties of plant life which attract birds and butterflies in your yard. Truly a botanist`s dream. Schedule your showing and make this one yours.
Agriculture / Farm
Amenities / Special Info
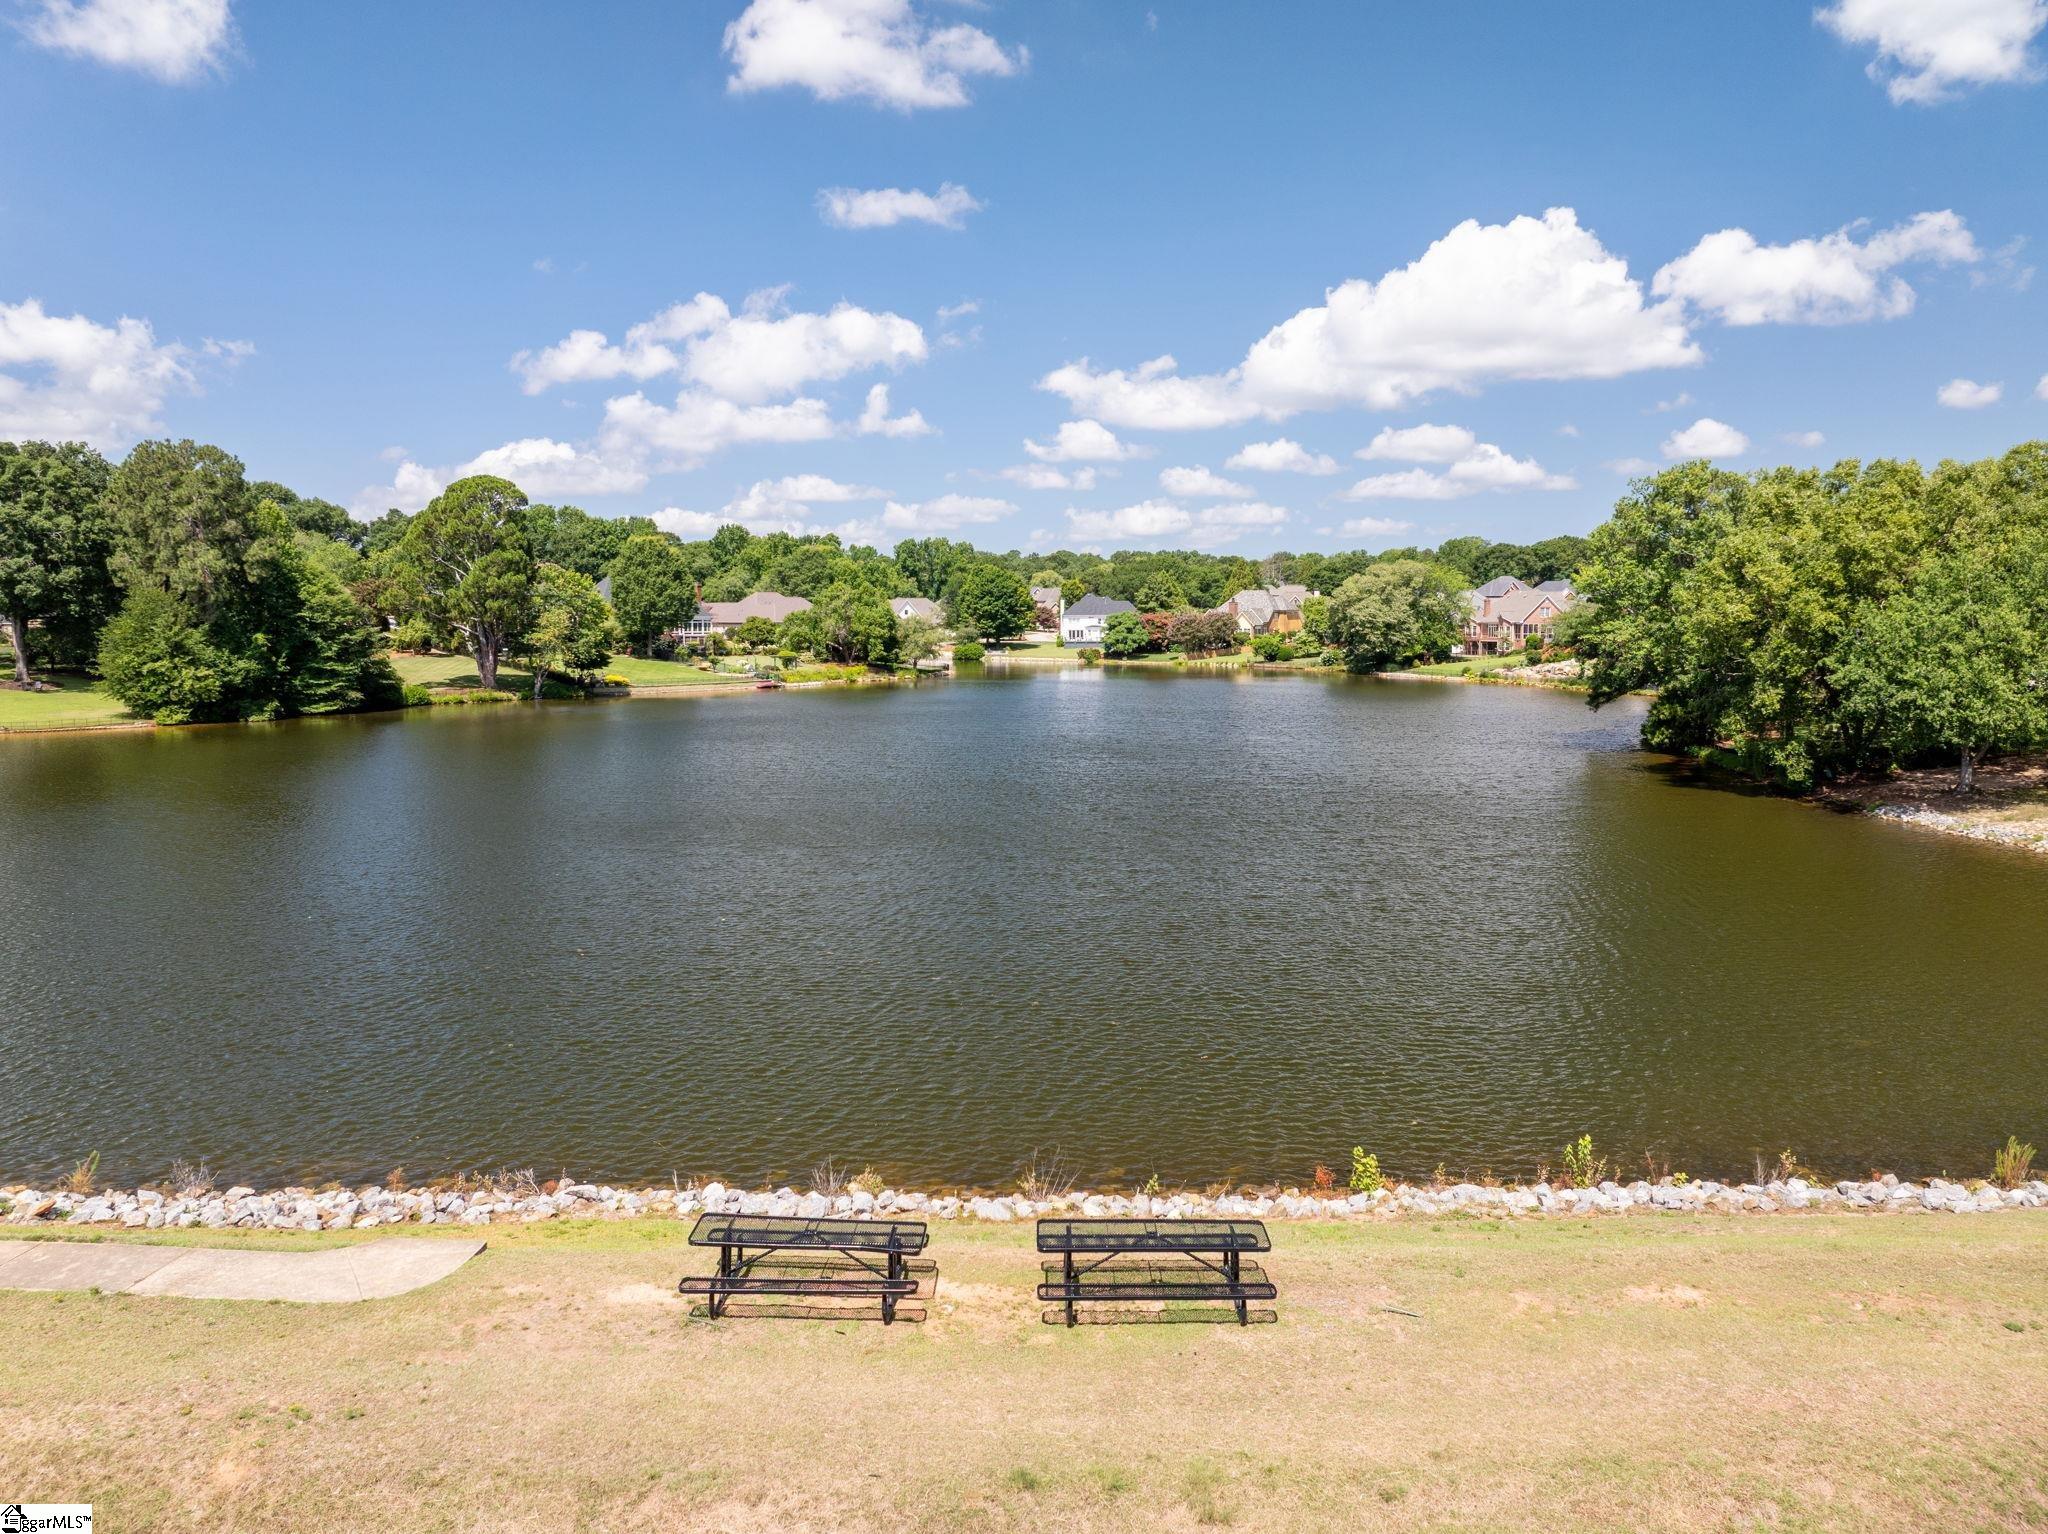
Community Features: Common Areas, Street Lights, Recreational Path, Pool, Sidewalks, Water Access, Neighborhood Lake/Pond, Walking Trails
Association Fees / Info
Hoa: Yes
Hoa Includes: Pool, Street Lights, By-Laws, Restrictive Covenants
Hoa Fees: 1188
Bathroom Info
Main Level Bathrooms: 2
Total Baths: 3
Main Level Bedrooms: 4
Fullbaths: 2
Halfbaths: 1
Bedroom Info
Beds: 4
Building Info
Levels: One
Foundation Details: Crawl Space
Construction Materials: Hardboard Siding, Brick Veneer
Year Built: 1996
Cooling: Yes
Property Condition: 21-30
Roof: Architectural
Exterior Features
Window Features: Skylight(s), Vinyl/Aluminum Trim, Insulated Windows
Fencing: Fenced
Exterior Features: Under Ground Irrigation
Patio and Porch Features: Deck
Garage / Parking
Garage: Yes
Open Parking: Yes
Parking Features: Attached, Parking Pad, Concrete, Garage Door Opener, Side/Rear Entry, Key Pad Entry
Attached Garage: Yes
Handicap
Accessibility Features: Attic Stairs Disappearing
Interior Features
Flooring: Carpet, Ceramic Tile, Wood, Laminate
Interior Features: High Ceilings, Ceiling Fan(s), Vaulted Ceiling(s), Ceiling Smooth, Tray Ceiling(s), Granite Counters, Walk-In Closet(s), Split Floor Plan, Pantry
Fireplace: Yes
Fireplace Features: Gas Log
Laundry Features: 1st Floor, Walk-in, Electric Dryer Hookup, Washer Hookup, Laundry Room
Lot Info
Acres: 0.35
Lot Area: 15246
Lot Features: 1/2 Acre or Less, Corner Lot, Sidewalk, Few Trees, Sprklr In Grnd-Full Yard
Lot Size: 83 x 143 x 100 x 75 x 38 x 42
Lot Size Units: Square Feet
Misc
Other Equipment: Generator
Other
Property Info
Basement: None
County: Greenville
Style: Ranch, Traditional
Topography: Level
Occupant Type: Vacant
Security Features: Smoke Detector(s)
Sqft Info
Living Area Units: Square Feet
Unit Info
Utilities / Hvac
Water Source: Public
Appliances: Cooktop, Dishwasher, Disposal, Dryer, Refrigerator, Washer, Electric Cooktop, Electric Oven, Free-Standing Electric Range, Wine Cooler, Range, Microwave, Gas Water Heater
Utilities Available: Underground Utilities, Cable Available
Cooling: Central Air, Electric
Sewer: Public Sewer
Heating: Forced Air, Natural Gas
Heating: Yes
Waterfront / Water
Courtesy of Kathryn Curtis of Coldwell Banker Caine/Williams
Featured Lender

Kathryn Holbrooks
Premier Mortgage Resources, LLC NMLS#1169 864-844-5008
[email protected]
http://www.mortgagegurus.net/
Bio: FL LO78443 | NC I-187004 | SC MLO–474274 | TN 474274 | GA 66600 | VA MLO-48061VA | AL 81645
Kathryn’s financial career began in 1994 with NationsBank. She combines her passion for teaching with a deep knowledge of mortgage options, assisting both first-time and experienced homebuyers in purchasing primary residences, vacation homes, or investment properties. With over 30 years of experience and having served thousands of clients, Kathryn is well-versed in USDA, FHA, Conventional, VA, Jumbo and Construction loans. As a Scotsman Guide Top Producing Originator, she brings unmatched expertise and dedication to her work.
While deeply passionate about helping clients achieve homeownership, Kathryn also enjoys traveling. Married to her husband, Randy, since 2001, she lives in scenic Seneca, SC. Kathryn is actively involved in her local church, where she shares her musical talent on the praise team. She believes that "Every good and perfect gift comes from above." Let Kathryn and her team at the Mortgage Gurus demonstrate the impact of their experience, communication, and integrity in your home purchase.
 MLS# 1598708