$1,050,000 | 4 beds | 3 full baths | 1 half baths | N/A sqft
Greenville, SC 29609
- 4Beds
- 3Full Baths
- 1Half Baths
- N/ASqFt
- 2026Year Built
- 0.58Acres
- MLS# 1598828
- Residential
- Single Family Residence
- Active
- Approx Time on MarketN/A
- Area011-Paris Mountain
- CountyGreenville
- Subdivision Summersett Place
Overview
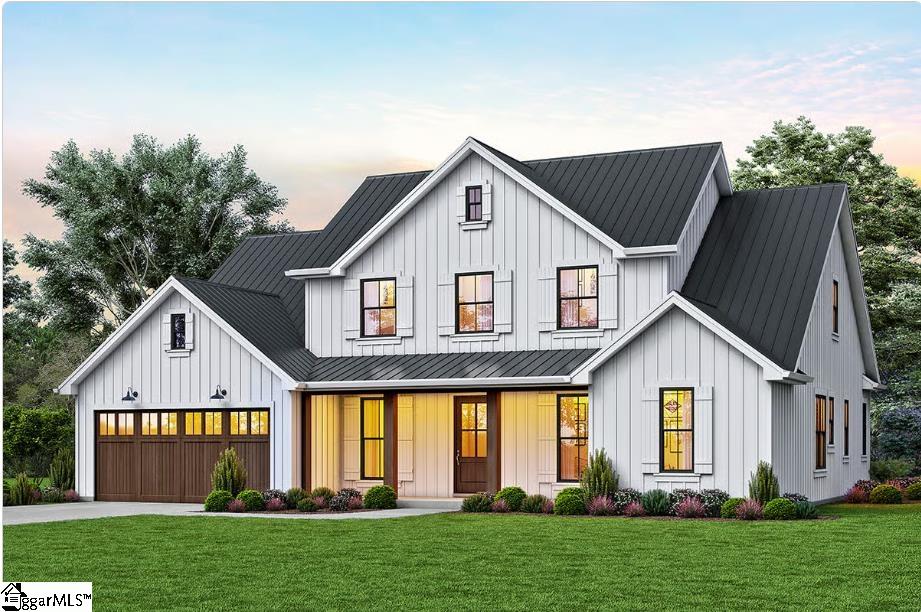
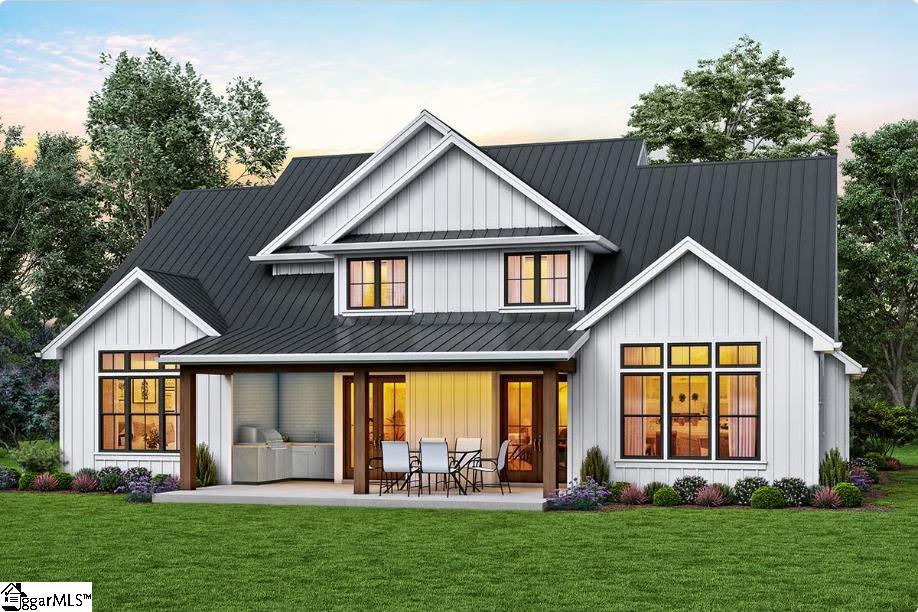
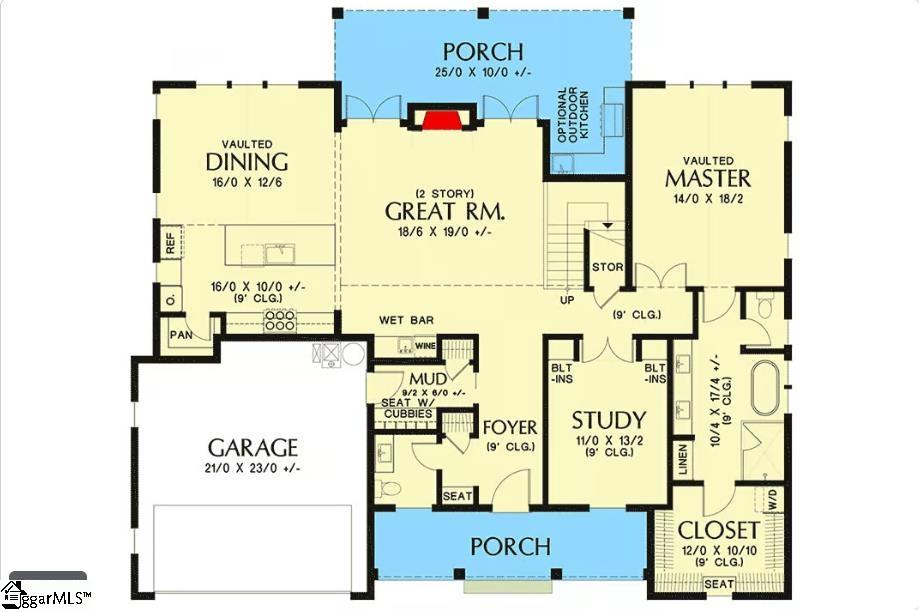
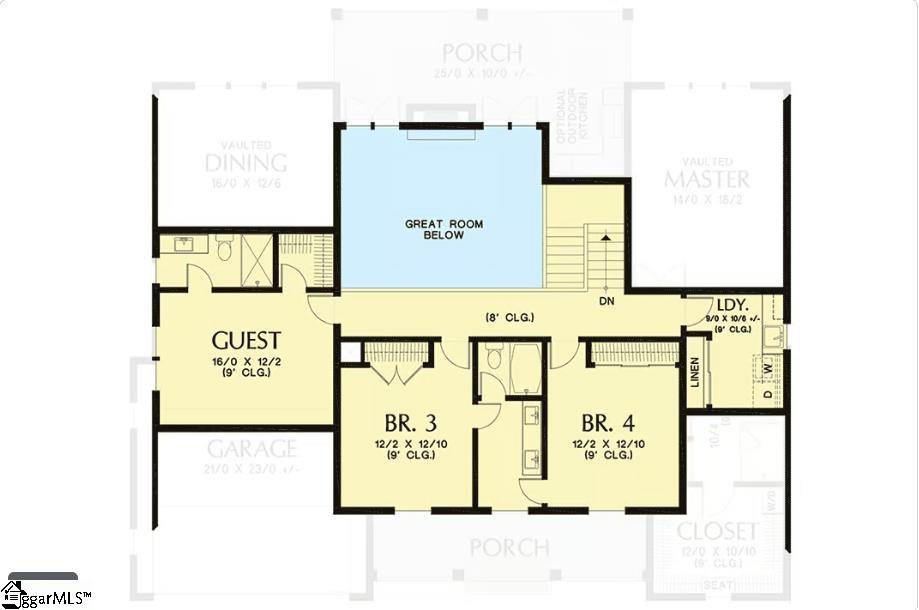
Welcome to refined modern living at 213 Club View Drive! Custom built in 2026 by Sigma Homes, this stunning 4-bedroom, 3.5-bath Contemporary-Farmhouse blend sits gracefully on a spacious 0.58-acre corner lot in the sought-after Paris Mountain Country Club corridor of Travelers Rest. The thoughtfully designed open-concept floor plan featuring 9ft+ ceilings, warm solid oak wood floors, solid core doors and a light-filled 19x19 Great Room centered around a cozy gas-log fireplace. The gourmet kitchen is equipped with sleek Taj Mahal quartz countertops, pot-filler faucet, Industrial Bosch gas range, built-in drawer microwave, stainless refrigerator, spectacular custom range hood, and a built-in wine chiller—perfect for effortless entertaining. The walk-in pantry is spacious and gives extra space in addition to the abundant stick built kitchen cabinetry. The dining space is featured in the open living space and allows for easy entertaining or family gatherings. The oversized island has full waterfall Taj Majal Quartz countertops. The great room centers around a remote gas log fireplace and soaring ceilings. Double doors open to the 25x10 covered porch perfect to open up for overflow parties or family events in the private greenspace out back. Tongue and groove ceilings are featured on both the front and back covered porches. Also on the main is a private office with built-ins. This room easily functions as a multi-purpose room for a study or for a private nursery just off the primary bedroom. Speaking of the primary bedroom. This is a sanctuary. The pendant lighting for late night reading, the en-suite bath featuring a free-standing soaking tub, oversized custom tile shower, double vanity with custom lighting selections in the mirror or the impressive 11x12 custom closet. It`s hard to choose what might be the best feature. Did I mention the stackable washer/dryer provided in the primary closet? The 2 car garage is oversized and features side mount door openers to help with overhead storage if needed. The insulated door and the epoxy floors might make this a favorite space. The drop zone just off the garage keeps everything tidy! Two additional large bedrooms with a jack-n-jill bath, and a convenient guest room or bonus with a full bath and walk-in closet finish out the upstairs. And also a full size laundry with wash sink cabinet, storage closet and upper cabinets allow for easy laundry days. Full size washer and dryer included. Enjoy relaxing or entertaining on the expansive 25x10 covered back porch surrounded by lush, seven zone irrigated lawn space. There is ample storage under the back porch for lawn toys or equipment. Don`t forget to check out the tall crawl space on the side of the home. This space is functional for many tasks. A cool workshop area. It has lights with timed turn off, just in case you forget and all items currently in the space will be removed with the exception of the extra paint for any needed touchups. The double doors also make easy access for lawn equipment if needed. Even golf cart storage perhaps. Located just minutes from Paris Mountain Country Club featuring 18 holes of golf, you may need the golf cart. The Swamp Rabbit Trail, downtown Travelers Rest, and vibrant downtown Greenville are just minutes away. Don`t forget Furman for school activities as well as the OLLI program for continuing education. Osher Lifelong Learning Institute offers over 130 volunteer-led courses, social activities and travel opportunities. This move-in-ready sanctuary blends luxury finishes with everyday comfort. Come see why you should call 213 Club View Drive ""HOME"". Professional pictures available 7/26 due to the Weather delay. Sorry for the inconvenience.
Agriculture / Farm
Amenities / Special Info
Community Features: Other
Association Fees / Info
Hoa Includes: None
Bathroom Info
Main Level Bathrooms: 1
Total Baths: 4
Main Level Bedrooms: 1
Fullbaths: 3
Halfbaths: 1
Bedroom Info
Beds: 4
Building Info
Levels: Two
Foundation Details: Crawl Space, Other
Construction Materials: Hardboard Siding, Other
Year Built: 2026
New Construction: Yes
Cooling: Yes
Property Condition: New Construction
Roof: Architectural
Exterior Features
Window Features: Vinyl/Aluminum Trim
Exterior Features: Under Ground Irrigation, Other
Patio and Porch Features: Front Porch, Porch, Rear Porch
Garage / Parking
Garage: Yes
Open Parking: Yes
Parking Features: Attached, Circular Driveway, Parking Pad, Concrete, Garage Door Opener, Other, Driveway
Attached Garage: Yes
Handicap
Accessibility Features: Attic Stairs Disappearing
Interior Features
Flooring: Ceramic Tile, Wood, Other
Interior Features: Bookcases, High Ceilings, Ceiling Fan(s), Ceiling Smooth, Open Floorplan, Walk-In Closet(s), Countertops - Quartz, Pantry, Pot Filler Faucet
Fireplace: Yes
Fireplace Features: Gas Log
Laundry Features: Sink, 1st Floor, 2nd Floor, Walk-in, Stackable Accommodating, Laundry Room
Lot Info
Acres: 0.58
Lot Area: 25264.8
Lot Features: 1/2 - Acre, Corner Lot, Sloped, Few Trees, Other, Sprklr In Grnd-Full Yard
Lot Size: 160 x 168 x 136 x 157
Lot Size Units: Square Feet
Misc
Other
Property Info
Basement: None
County: Greenville
Style: Contemporary, Craftsman
Sqft Info
Living Area Units: Square Feet
Unit Info
Utilities / Hvac
Water Source: Public
Appliances: Dishwasher, Disposal, Dryer, Free-Standing Gas Range, Refrigerator, Washer, Other, Wine Cooler, Microwave, Range Hood, Gas Water Heater
Utilities Available: Cable Available
Cooling: Central Air, Electric, Other
Sewer: Septic Tank, Other
Heating: Forced Air, Multi-Units, Other
Heating: Yes
Waterfront / Water
Courtesy of Sheila Smalley of BHHS C Dan Joyner - Woodruff Rd
Featured Lender

Aaron Brooks
Veterans United Home Loans 800-814-1103 x4116
[email protected]
Http://veteransunited.com
Aaron Brooks is a Senior Loan Officer with Veterans United Home Loans. He focuses on closing loans efficiently and prioritizing customer satisfaction. Aaron has been a Loan Officer with Veterans United for 11 years and has 21 years of industry experience. As a seasoned loan officer, his passion for work is matched only by his love for family and spending time outdoors. He is married to his devoted wife, Connie, and is the proud father of their daughter, Peyton.
After earning his undergraduate degree from the University of Missouri, Aaron began his career in banking as a Mortgage Loan Officer, specializing in light commercial lending. His expertise and attention to detail led him to a management role, where he refined his analytical and customer service skills. Now, he is dedicated to helping veterans and their families navigate the complexities of homeownership, turning their dreams into a reality.
Outside of work, Aaron enjoys spending time with his family and two dogs, Stan Lee and Lucy. He also likes golfing, working out in the yard, and attending sporting events. With his expertise in mortgage lending, Aaron looks forward to continuing to make a positive impact in the lives of the clients that he serves.
Pre-Approval link: https://my.veteransunited.com/get-approved/1003530
 MLS# 1590095