


$229,900 | 3 beds | 2 full baths | 1 half baths | N/A sqft
Easley, SC 29640
- 3Beds
- 2Full Baths
- 1Half Baths
- N/ASqFt
- 2026Year Built
- 0.04Acres
- MLS# 1598810
- Residential
- Townhouse
- Active
- Approx Time on MarketN/A
- Area063-Easley Area
- CountyPickens
- Subdivision Meece
Overview
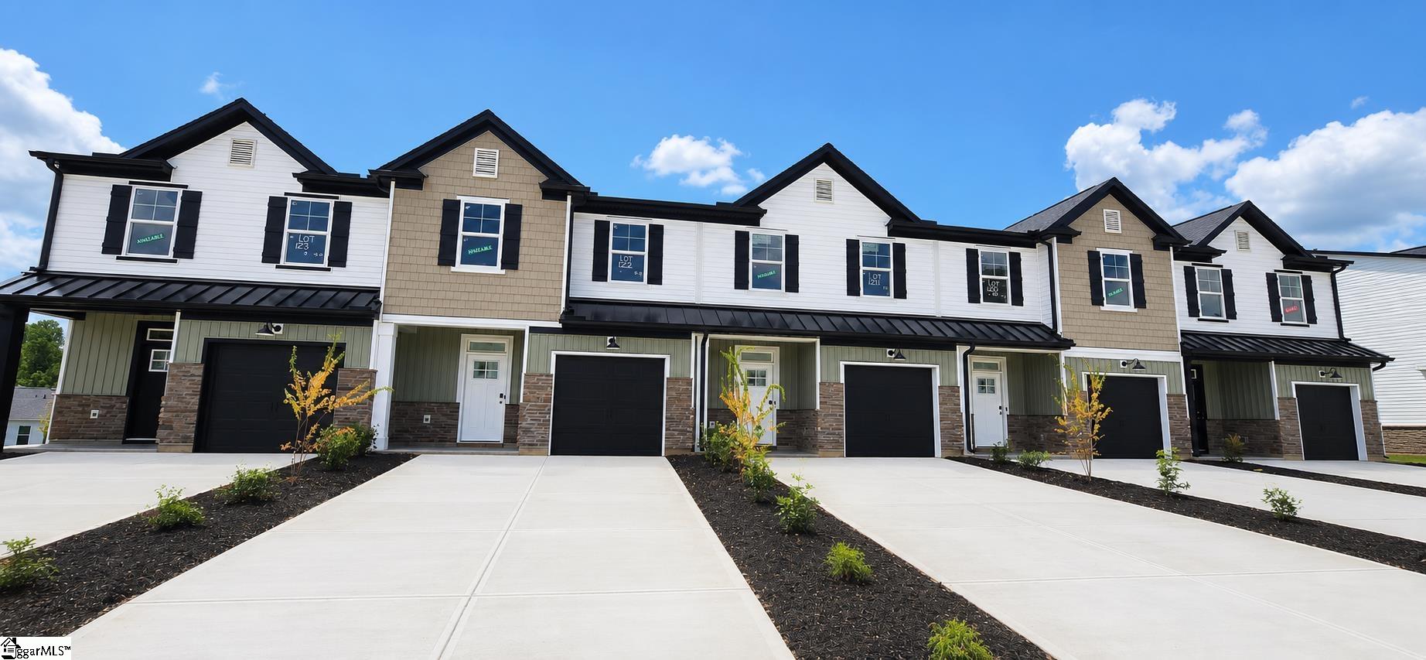
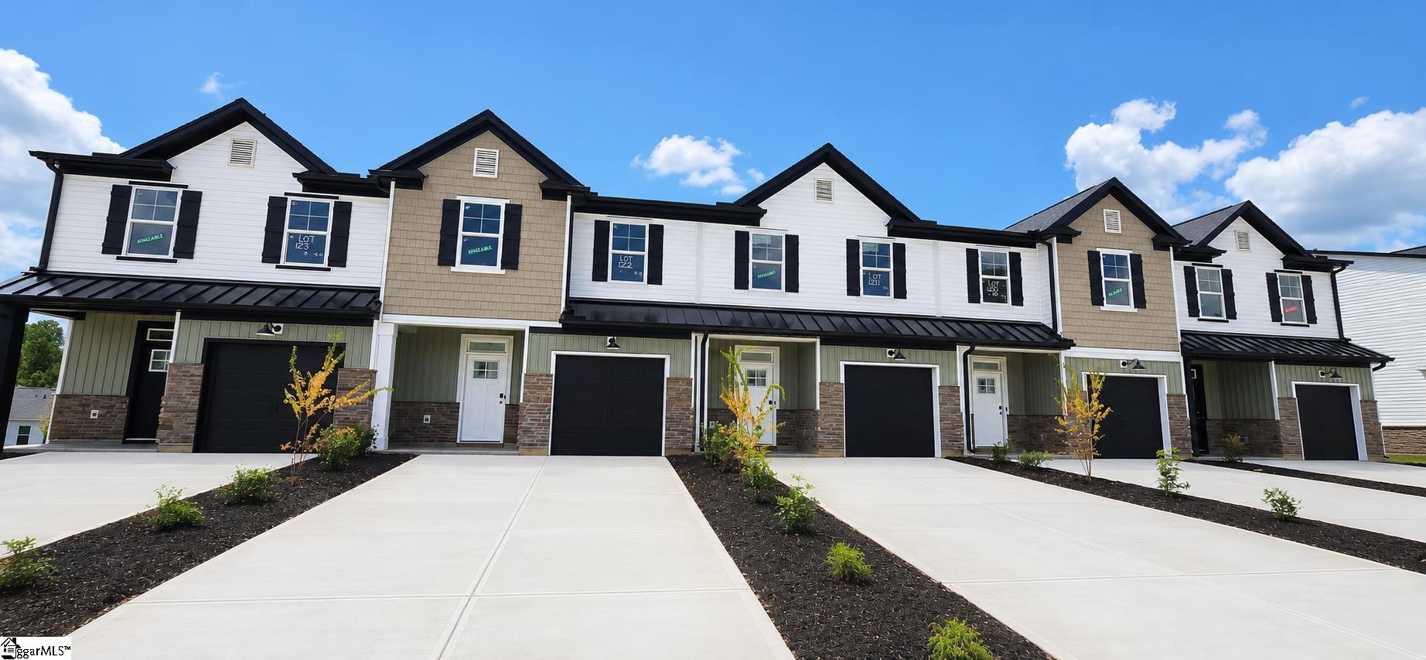
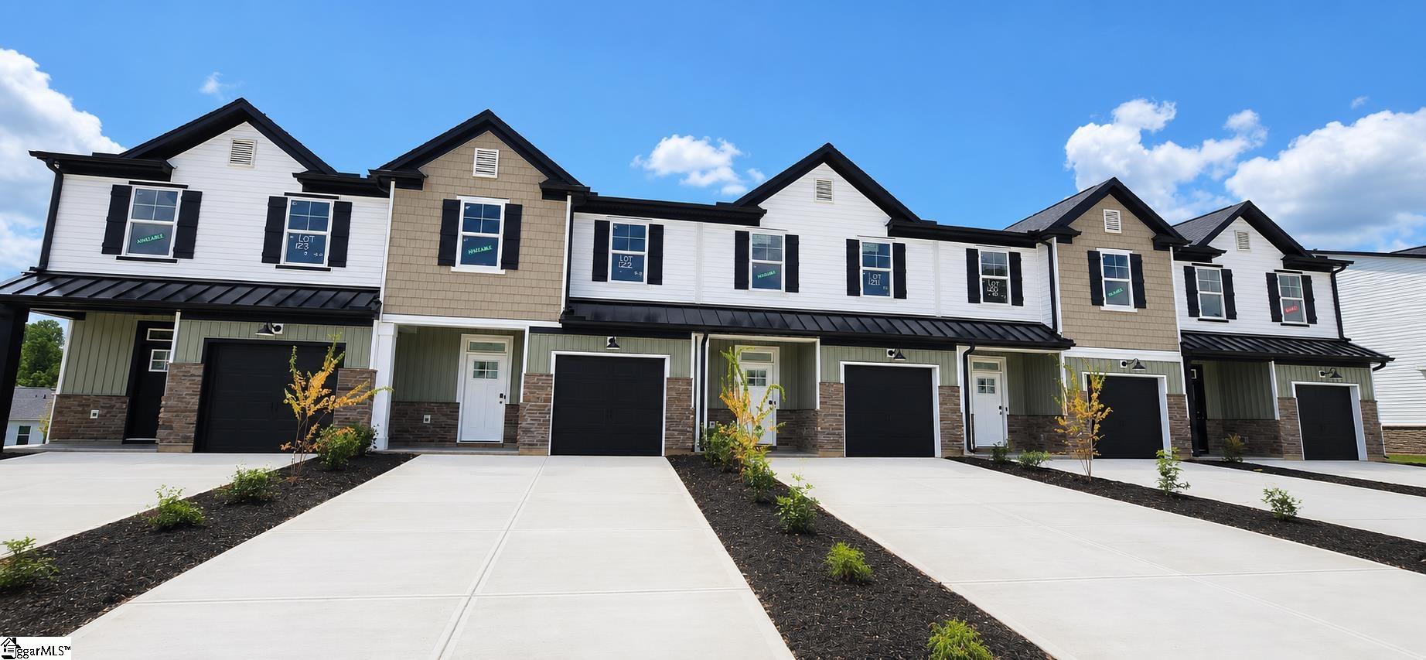
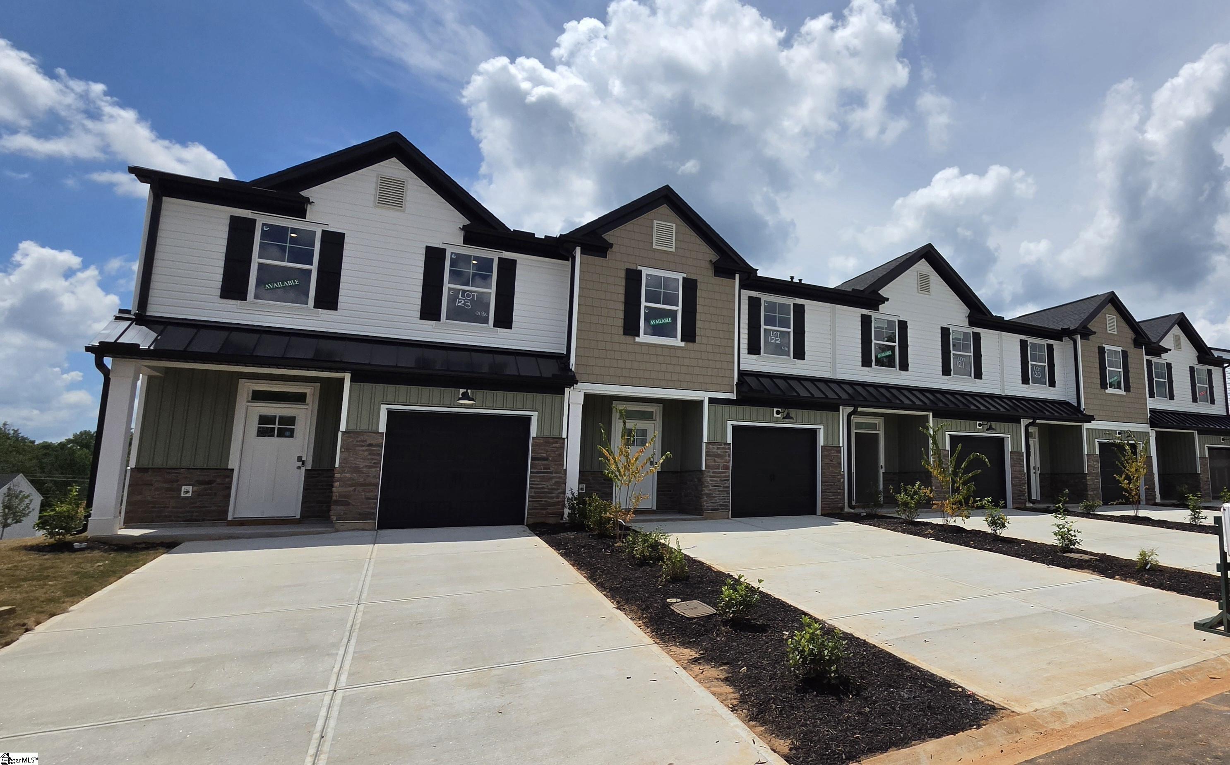
Welcome to Meece Townhomes featuring the Meghan II floor plan in beautiful Easley, SC. Conveniently located along Dacusville Highway just minutes from historic downtown Easley, this new construction townhome offers 3 bedrooms, 2.5 bathrooms, a 1-car garage, and a 2-car parking pad. The open-concept layout provides spacious living and dining areas, creating the perfect space for everyday living and entertaining. Energy-efficient construction, modern finishes, and low-maintenance living make this home ideal for first-time buyers, busy professionals, or those looking to downsize. Enjoy easy access to shopping, dining, parks, schools, and major highways with a quick commute to Greenville and surrounding Upstate communities. Experience the perfect blend of comfort, convenience, and modern style at Meece Townhomes.
Agriculture / Farm
Amenities / Special Info
Community Features: Common Areas, Sidewalks, Lawn Maintenance
Association Fees / Info
Hoa: Yes
Hoa Includes: Maintenance Grounds, Trash, Restrictive Covenants
Hoa Fees: 151
Bathroom Info
Total Baths: 3
Fullbaths: 2
Halfbaths: 1
Bedroom Info
Beds: 3
Building Info
Levels: Two
Foundation Details: Slab
Construction Materials: Aluminum Siding, Stone, Vinyl Siding
Year Built: 2026
New Construction: Yes
Cooling: Yes
Property Condition: Under Construction
Builder Model: Meghan II
Roof: Architectural
Exterior Features
Window Features: Tilt Out Windows
Patio and Porch Features: Patio, Front Porch
Garage / Parking
Garage: Yes
Open Parking: Yes
Parking Features: Attached, Paved
Attached Garage: Yes
Handicap
Interior Features
Flooring: Carpet, Luxury Vinyl
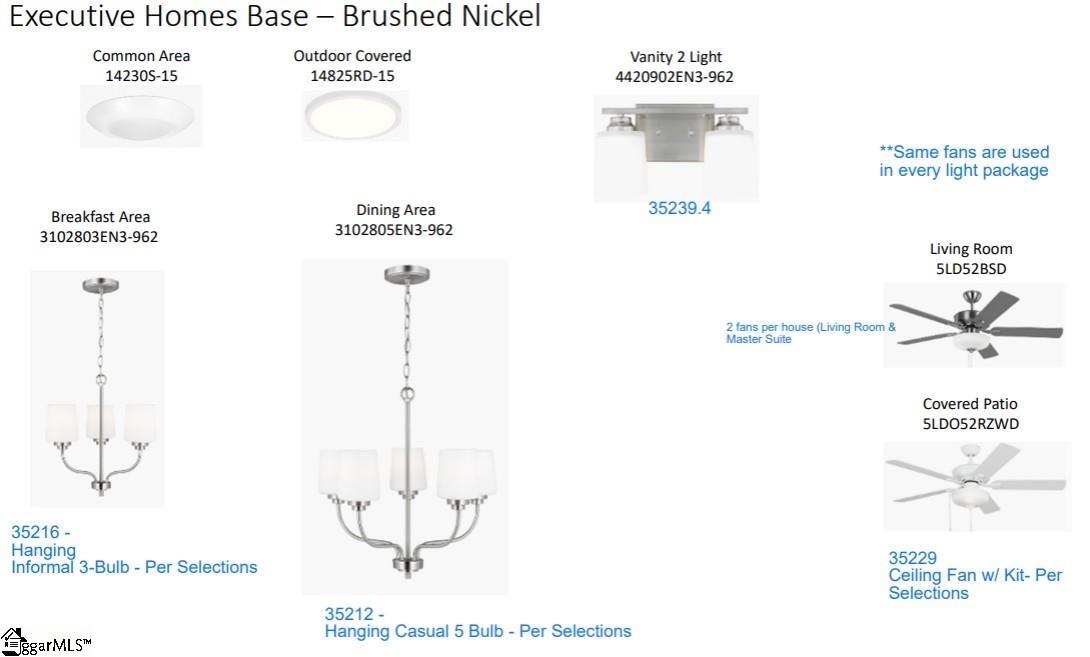
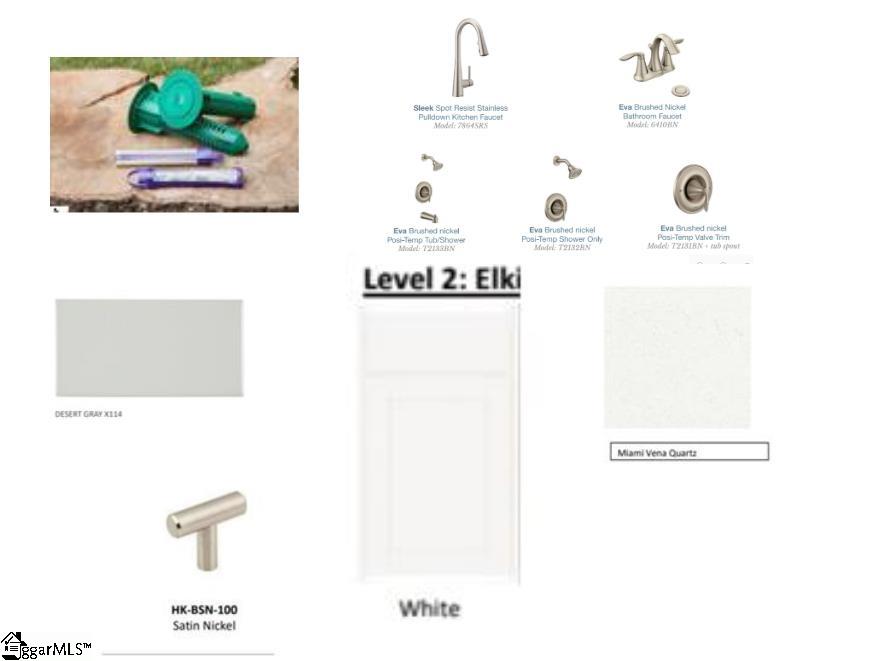
Interior Features: High Ceilings, Ceiling Fan(s), Ceiling Smooth, Walk-In Closet(s), Countertops - Quartz, Pantry
Fireplace Features: None
Laundry Features: 2nd Floor, Laundry Closet, Electric Dryer Hookup
Lot Info
Acres: 0.04
Lot Area: 1742.4
Lot Size Units: Square Feet
Misc
Other
Property Info
Basement: None
County: Pickens
Style: Traditional
Topography: Level
Sqft Info
Living Area Units: Square Feet
Unit Info
Unit: Lot 121
Utilities / Hvac
Water Source: Public
Appliances: Trash Compactor, Dishwasher, Disposal, Refrigerator, Electric Cooktop, Electric Oven, Microwave, Gas Water Heater, Tankless Water Heater
Cooling: Central Air, Electric
Sewer: Public Sewer
Heating: Electric
Heating: Yes
Waterfront / Water
Courtesy of Anna Potere of SM South Carolina Brokerage, L
Featured Lender

Cole McCollum
864-353-0385 | [email protected]
GoPrime Mortgage
110 E Benson St, Suite D
Anderson, SC 29624
LO NMLS#2395838
CO NMLS# 69551
 MLS# 1598814