$298,000 | 3 beds | 2 full baths | 1 half baths | N/A sqft
Greer, SC 29651
- 3Beds
- 2Full Baths
- 1Half Baths
- N/ASqFt
- 2004Year Built
- 0.19Acres
- MLS# 1598805
- Residential
- Single Family Residence
- Active
- Approx Time on MarketN/A
- Area013-Blue Ridge/hwy14
- CountyGreenville
- Subdivision Country Club Crossing
Overview
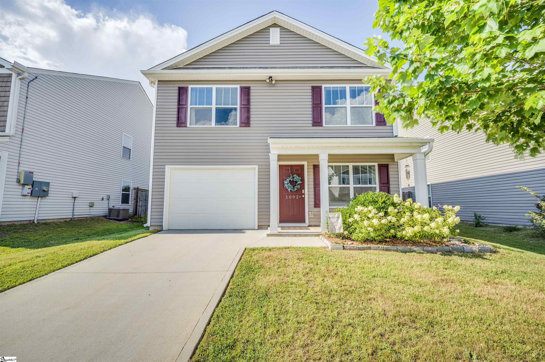
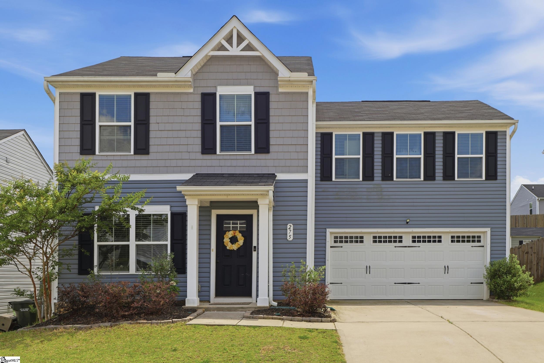
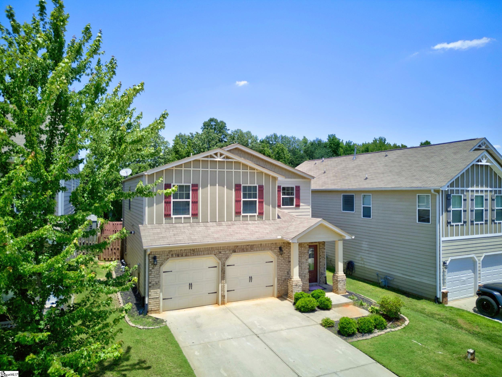
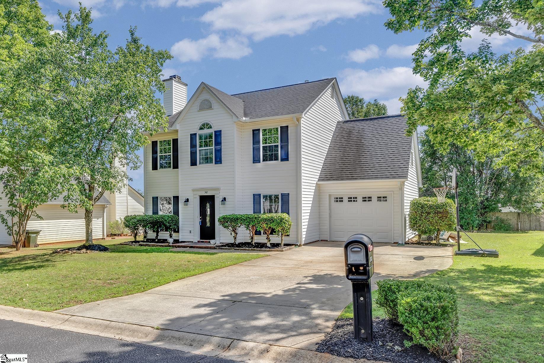
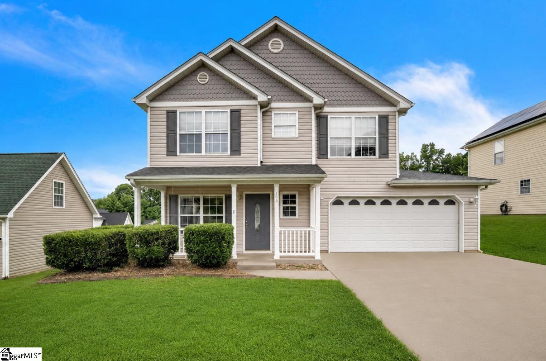
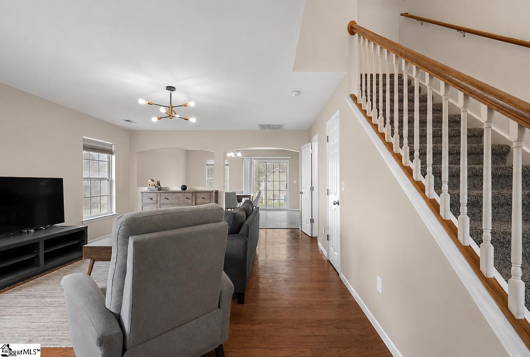
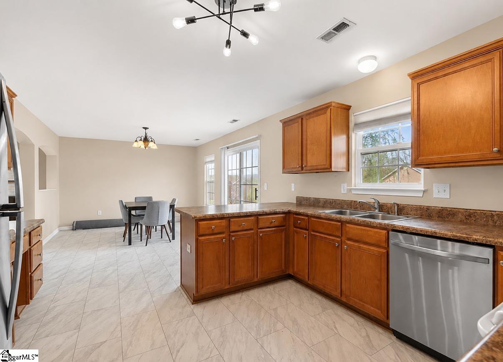
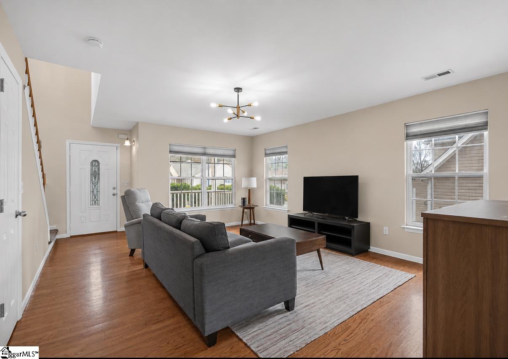
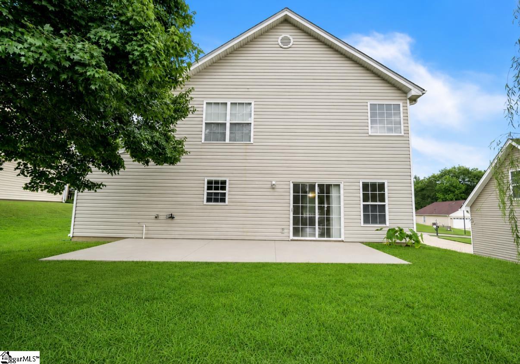
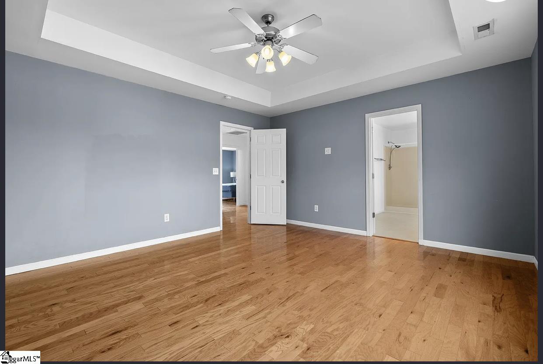
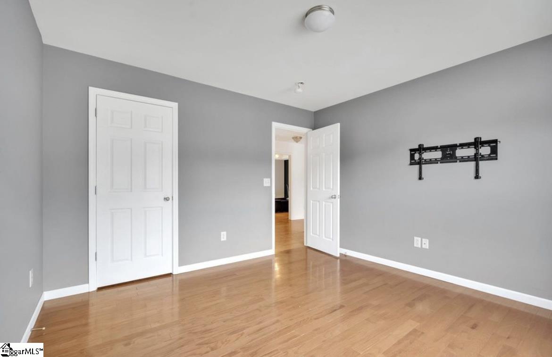
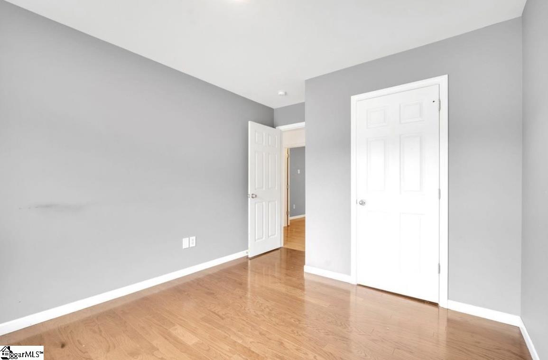
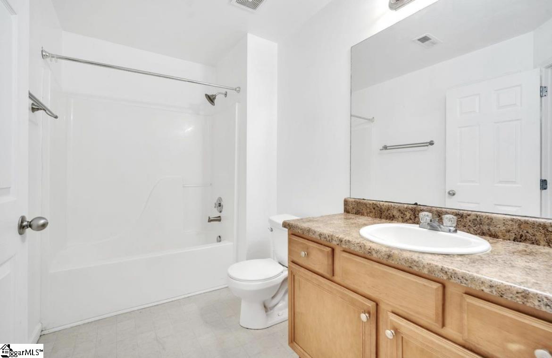
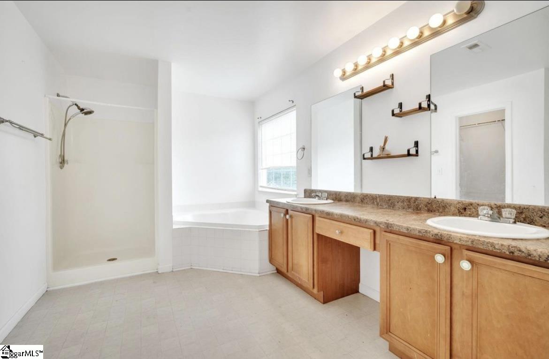
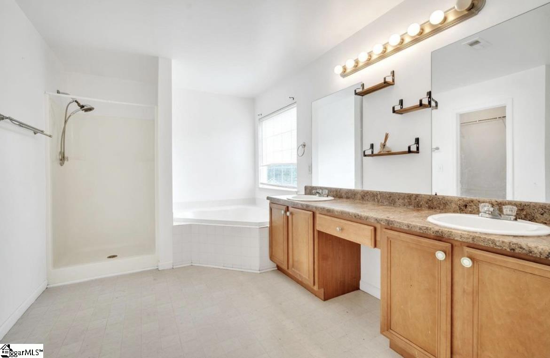
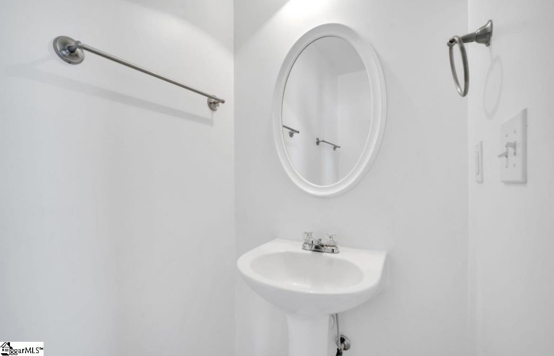
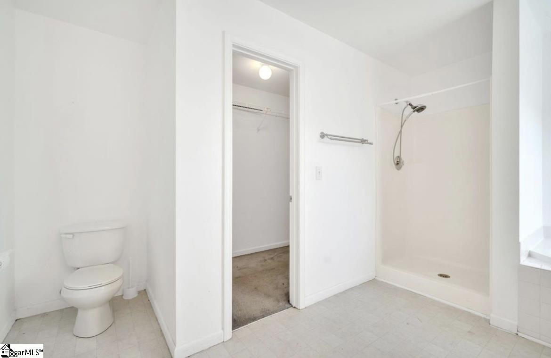
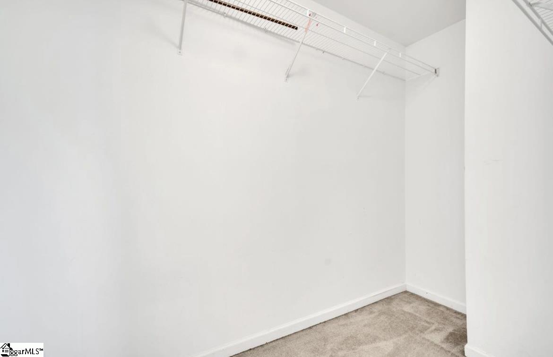
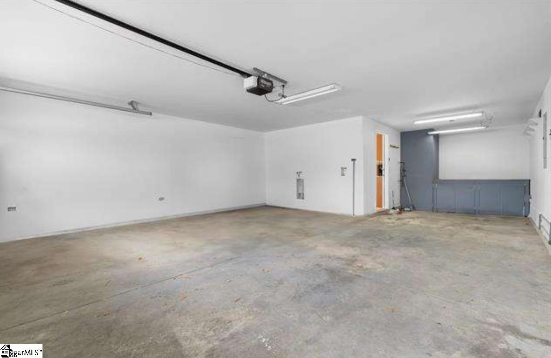
Elegant 3 bedroom, 2.5 bath home located in a nice community and a few minutes away from the Greer Golf. This is a residential neighborhood with great Public schools nearby. Once inside the home, you will find a two story foyer with pendant style lighting and hardwood floors. While in the foyer area, if you look to your left, you will find a large living room with a gas fireplace focal point. In the dining area you will find room for a large dining room table as well as the kitchen. The kitchen comes equipped with a refrigerator, stove, and dishwasher. In the dining room area you will find a sliding glass door that will lead out on the back patio. Back patio is very spacious and perfect for a bbq and relaxing watching the sunset. A half bath is conveniently downstairs. Upstairs you will find 3 generous size bedrooms. The master bedroom upstairs boasts beautiful tray ceilings, a closet, and an en suite bathroom that includes stand up shower as well as tub, double sink and a jetted tub. Other 2 bedrooms are good sized with closets. There is a 2 car garage with a long driveway for easy parking. This house also has a central AC, full site sprinkler system. At your convenience this property is near parks, golf, shops and restaurants as well as athletic facilities, plenty of open space for outdoor fun and a picnic area. Its also 5 minutes from Downtown Greer where you can find great restaurants and shops. Buyer to verify square footage, used from county records
Agriculture / Farm
Amenities / Special Info
Community Features: None
Association Fees / Info
Hoa Includes: None
Bathroom Info
Total Baths: 3
Fullbaths: 2
Halfbaths: 1
Bedroom Info
Beds: 3
Building Info
Levels: Two
Foundation Details: Slab
Construction Materials: Vinyl Siding
Year Built: 2004
Cooling: Yes
Property Condition: 11-20
Roof: Composition
Exterior Features
Patio and Porch Features: Patio, Front Porch
Garage / Parking
Garage: Yes
Open Parking: Yes
Parking Features: Attached, Paved
Attached Garage: Yes
Handicap
Interior Features
Flooring: Wood
Interior Features: 2 Story Foyer
Fireplace Features: None
Laundry Features: 2nd Floor, Walk-in, Laundry Room
Lot Info
Acres: 0.19
Lot Area: 8276.4
Lot Features: 1/2 Acre or Less
Lot Size: 1/2 acre
Lot Size Units: Square Feet
Misc
Other
Property Info
Basement: Interior Entry
County: Greenville
Style: Traditional
Topography: Level
Sqft Info
Living Area Units: Square Feet
Unit Info
Utilities / Hvac
Water Source: Public
Appliances: Dishwasher, Disposal, Microwave, Refrigerator, Electric Cooktop, Electric Oven, Electric Water Heater
Cooling: Central Air
Sewer: Public Sewer
Heating: Electric
Heating: Yes
Waterfront / Water
Courtesy of Jonathan Minerick of Homecoin.com
Featured Lender

Cole McCollum
864-353-0385 | [email protected]
GoPrime Mortgage
110 E Benson St, Suite D
Anderson, SC 29624
LO NMLS#2395838
CO NMLS# 69551

 MLS# 1598145