









$689,500 | 4 beds | 2 full baths | 1 half baths | N/A sqft
Fountain Inn, SC 29644
- 4Beds
- 2Full Baths
- 1Half Baths
- N/ASqFt
- 2003Year Built
- 1.28Acres
- MLS# 1598790
- Residential
- Single Family Residence
- Active
- Approx Time on MarketN/A
- Area032-Simpsonvl/ftinn
- CountyGreenville
- Subdivision Carolina Springs
Overview
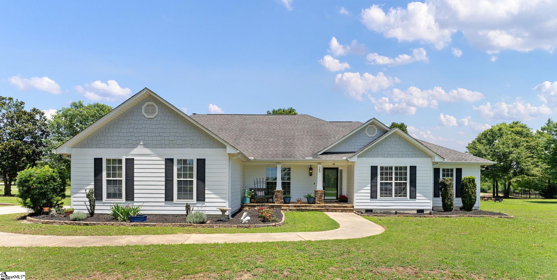
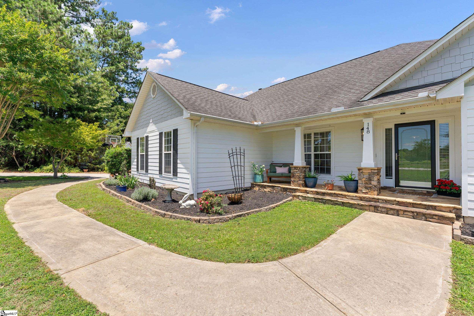
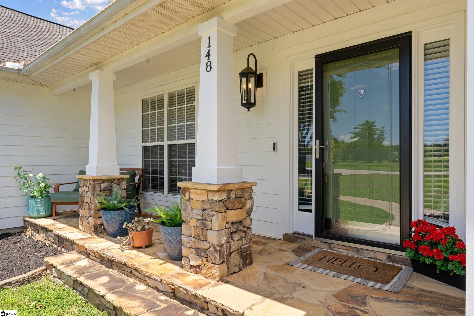
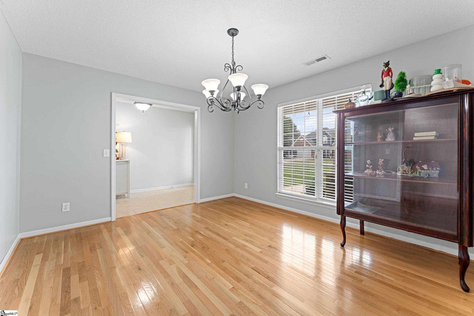
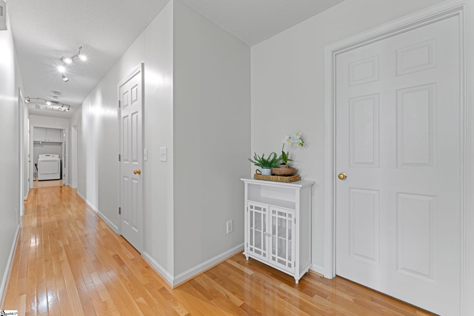
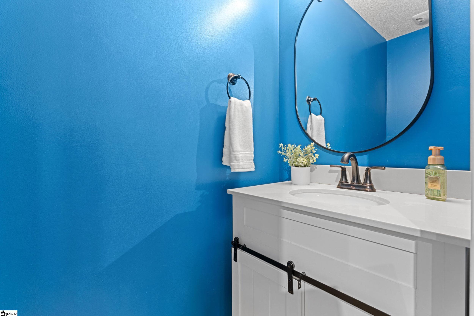
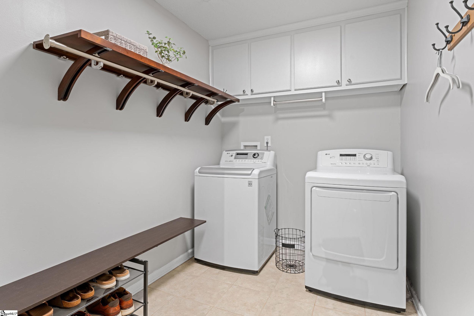
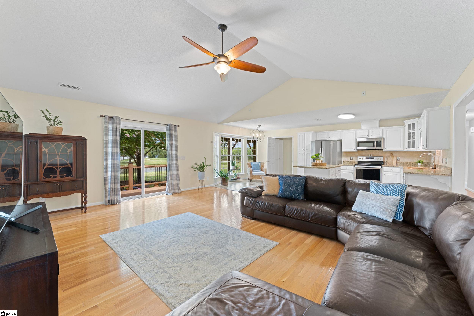
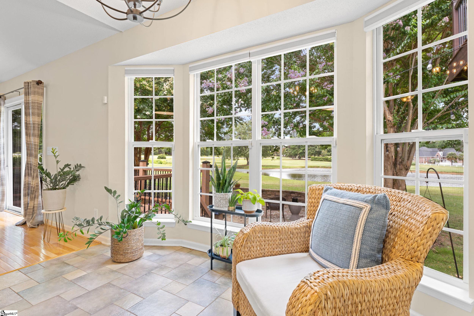
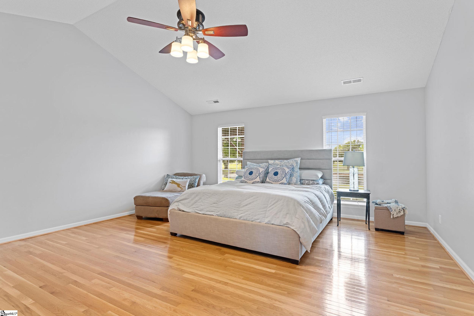
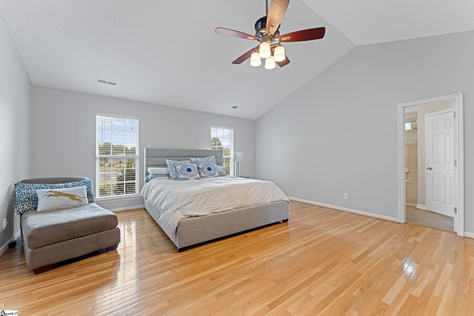
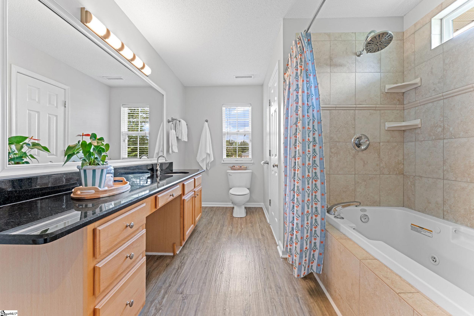
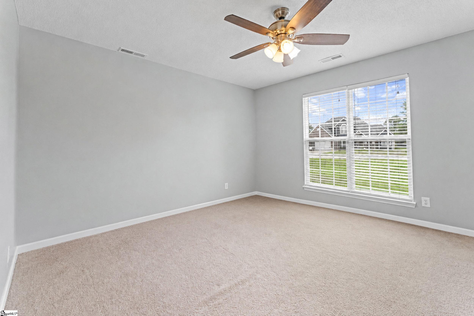
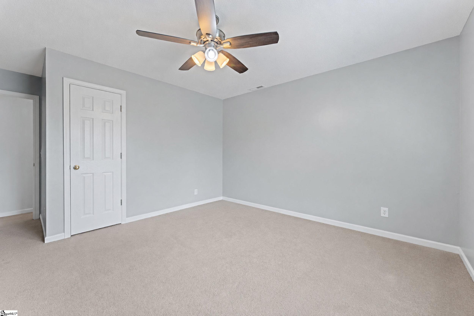
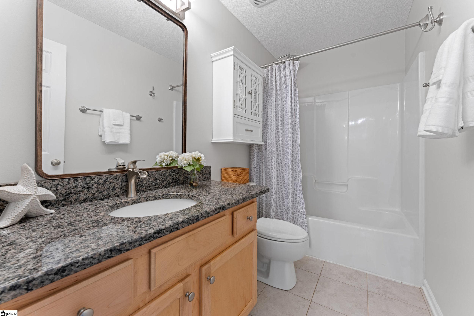
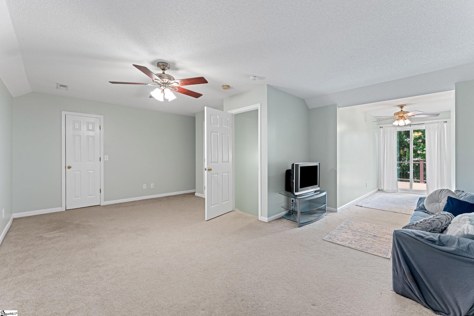
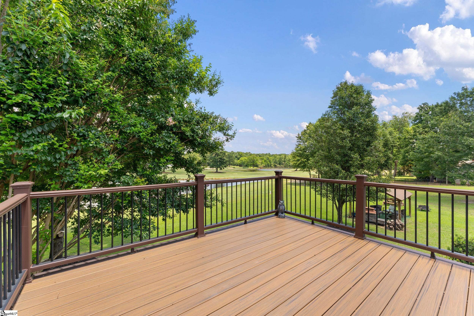
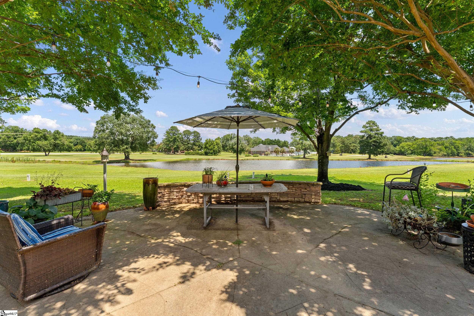
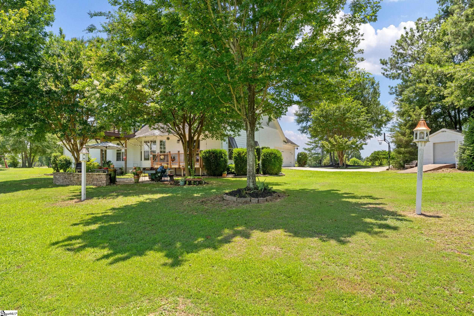
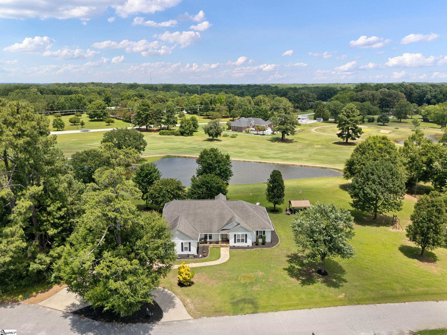
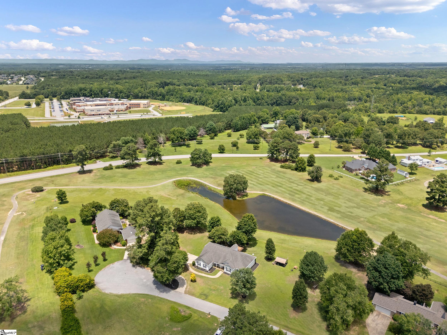
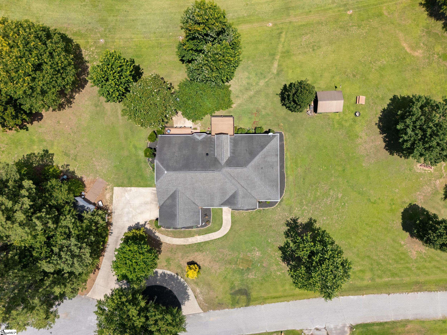
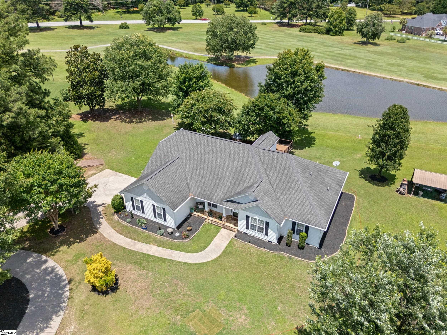
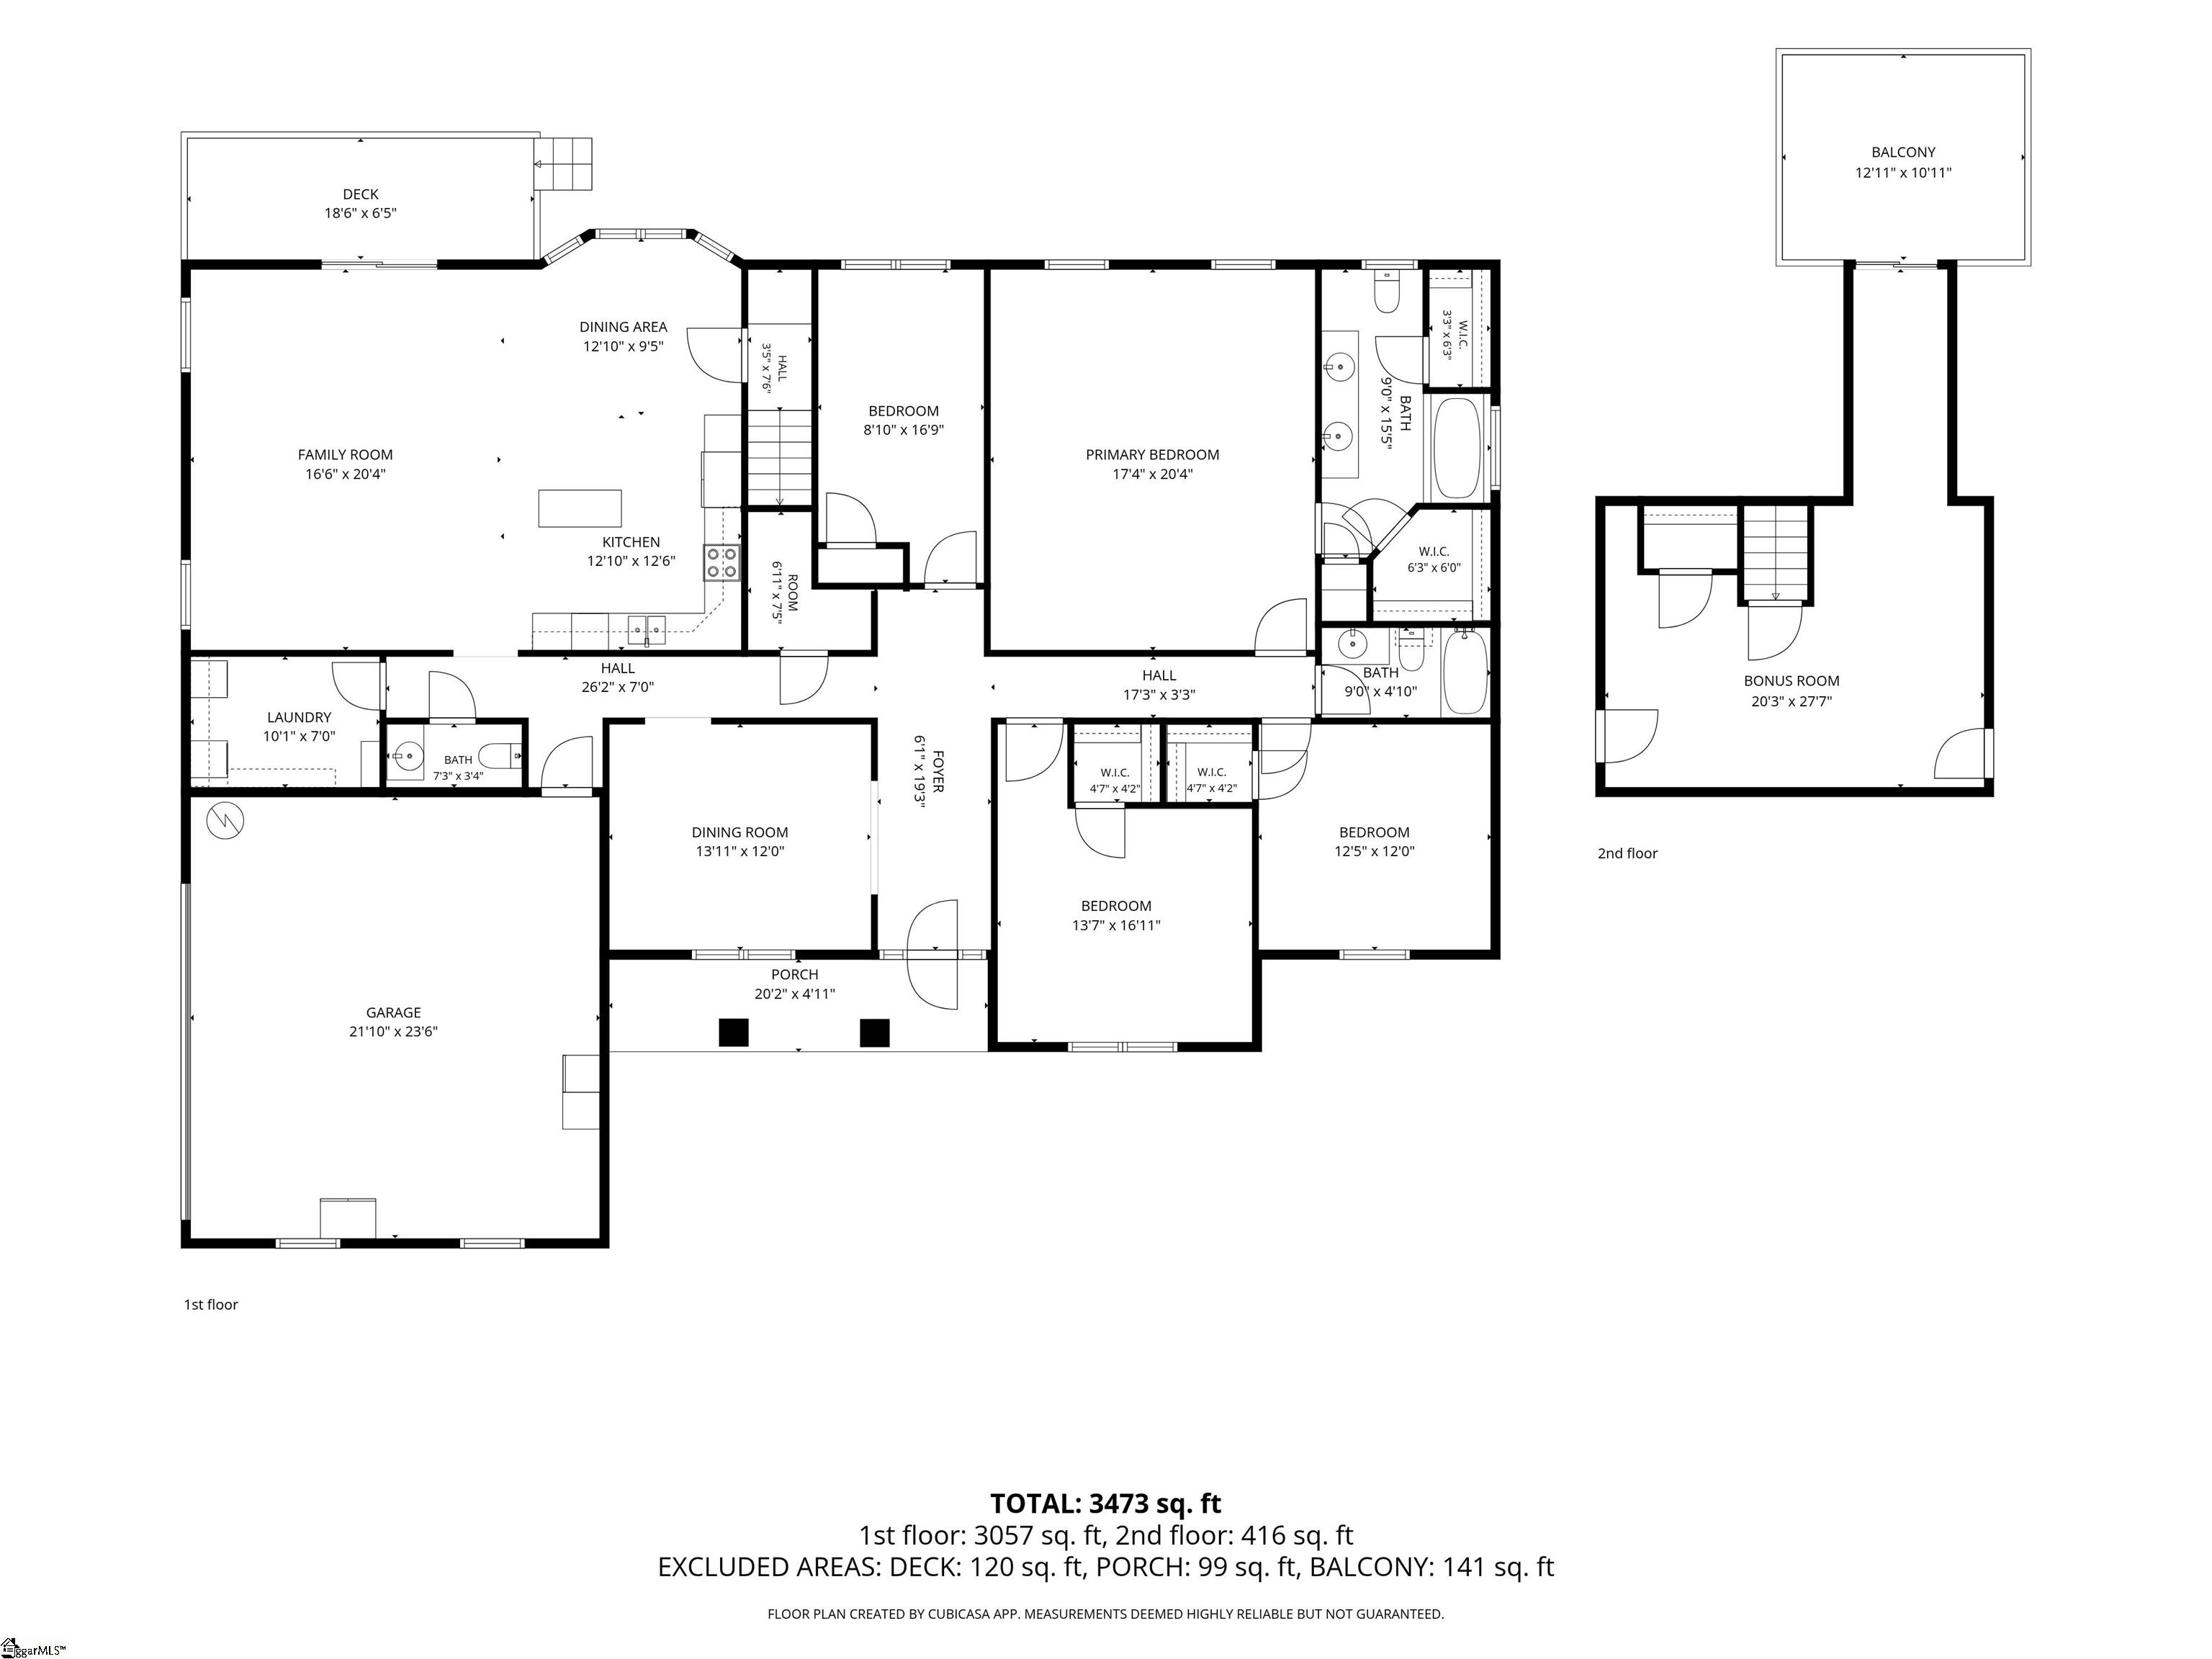
Homes in this neighborhood are rarely available, and it is easy to understand why! Rarely does a property offer this combination of privacy, open space, tons of storage, breathtaking views, and primarily one-level living within easy reach of downtown Fountain Inn, Simpsonville, and Five Forks. Nestled at the end of a peaceful cul-de-sac on 1.28 acres, this lovingly maintained, one-owner ranch-style home overlooks the pond and 12th hole of Carolina Springs Golf Course. Located within the Scuffletown Rural Conservation District—an area designed to help preserve open space, natural resources, and rural character, the property offers mature trees, generous space between neighboring homes, and expansive views from nearly every rear-facing window. Rudolph Gordon School is nearby, with Fountain Inn High School just minutes away, along with convenient access to shopping, dining, and everyday necessities. The homes exceptional curb appeal is enhanced by Hardie Plank siding installed in 2022, along with a circular driveway that provides additional parking for family and guests. Inside, this 3,020-square-foot home features four bedrooms, two full bathrooms, one half bathroom, fresh paint, light-colored hardwood floors, and abundant natural light. The spacious great room showcases a dramatic 15-foot cathedral ceiling and flows easily into the kitchen and breakfast area, creating a bright, comfortable space for everyday living and entertaining. The kitchen is appointed with granite countertops, stainless steel appliances, and a touch-activated faucet, while the great room is hardwired for overhead speakers. Along with extra storage space in the garage attic, oversized hall closet, garage (with epoxy coated floor) and the dedicated laundry room has built-in cabinetry providing additional storage and organization. The primary suite also features a 15-foot cathedral ceiling, two walk-in closets, and an en-suite bathroom with a tub-and-shower combination and separate linen closet. Upstairs, the large bonus room offers exceptional flexibility and can serve as a media room, home office, studio, private retreat, or fifth bedroom. The space also offers the potential for an additional bathroom. Step outside onto the upper-level deck to enjoy the golf course and pond views or to relax and watch the setting sun. The outdoor living spaces are as impressive as the interior. A 12x16-foot cabana with a fireplace, electricity, and TV cable provides an inviting setting for weekend cookouts, entertaining friends, watching sporting events, or simply unwinding while herons visit the pond. A separate 12x24 foot outbuilding with electricity is ideal for a workshop, hobby space, recreational equipment, or additional storage. With its spacious lot, flexible floor plan, exceptional outdoor living areas, extensive storage, and peaceful golf course setting, this move-in-ready home offers an uncommon balance of comfort, convenience, privacy, and natural beauty.
Open House Info
Openhouse Start Time:
Sunday, July 26th, 2026 @ 6:00 PM
Openhouse End Time:
Sunday, July 26th, 2026 @ 8:00 PM
Openhouse Remarks: Open house this Sunday! Join us to view this beautiful home in a very desirable area!
Agriculture / Farm
Amenities / Special Info
Community Features: None
Association Fees / Info
Hoa: Yes
Hoa Includes: By-Laws, Restrictive Covenants
Hoa Fees: 25
Bathroom Info
Main Level Bathrooms: 2
Total Baths: 3
Main Level Bedrooms: 4
Fullbaths: 2
Halfbaths: 1
Bedroom Info
Beds: 4
Building Info
Levels: 1+Bonus
Foundation Details: Crawl Space, Sump Pump
Construction Materials: Hardboard Siding
Year Built: 2003
Cooling: Yes
Property Condition: 21-30
Roof: Architectural
Exterior Features
Exterior Features: Outdoor Fireplace
Patio and Porch Features: Patio, Deck, Front Porch
Spa: Yes
Spa Features: Bath
Garage / Parking
Garage: Yes
Open Parking: Yes
Parking Features: Attached, Circular Driveway, Concrete, Garage Door Opener, Key Pad Entry, Driveway
Attached Garage: Yes
Handicap
Accessibility Features: Attic Stairs Disappearing
Interior Features
Flooring: Carpet, Ceramic Tile, Wood
Interior Features: Ceiling Fan(s), Vaulted Ceiling(s), Granite Counters, Open Floorplan, Walk-In Closet(s)
Fireplace Features: None
Laundry Features: 1st Floor, Walk-in, Electric Dryer Hookup, Washer Hookup, Laundry Room
Lot Info
Acres: 1.28
Lot Area: 1.28
Lot Features: 1 - 2 Acres, Cul-De-Sac, On Golf Course, Few Trees
Lot Size Units: Acres
Misc
Other Equipment: Dehumidifier
Other
Property Info
Basement: None
County: Greenville
Style: Ranch, Traditional
Topography: Level
Security Features: Smoke Detector(s)
Sqft Info
Living Area Units: Square Feet
Unit Info
Utilities / Hvac
Water Source: Public
Appliances: Cooktop, Dishwasher, Refrigerator, Electric Cooktop, Electric Oven, Free-Standing Electric Range, Microwave, Electric Water Heater
Utilities Available: Underground Utilities, Cable Available
Cooling: Central Air, Electric
Sewer: Septic Tank
Heating: Electric
Heating: Yes
Waterfront / Water
View: Water
View: Yes
Courtesy of Pam Moore of Marchant Real Estate Inc.
Featured Lender

Kathryn Holbrooks
Premier Mortgage Resources, LLC NMLS#1169 864-844-5008
[email protected]
http://www.mortgagegurus.net/
Bio: FL LO78443 | NC I-187004 | SC MLO–474274 | TN 474274 | GA 66600 | VA MLO-48061VA | AL 81645
Kathryn’s financial career began in 1994 with NationsBank. She combines her passion for teaching with a deep knowledge of mortgage options, assisting both first-time and experienced homebuyers in purchasing primary residences, vacation homes, or investment properties. With over 30 years of experience and having served thousands of clients, Kathryn is well-versed in USDA, FHA, Conventional, VA, Jumbo and Construction loans. As a Scotsman Guide Top Producing Originator, she brings unmatched expertise and dedication to her work.
While deeply passionate about helping clients achieve homeownership, Kathryn also enjoys traveling. Married to her husband, Randy, since 2001, she lives in scenic Seneca, SC. Kathryn is actively involved in her local church, where she shares her musical talent on the praise team. She believes that "Every good and perfect gift comes from above." Let Kathryn and her team at the Mortgage Gurus demonstrate the impact of their experience, communication, and integrity in your home purchase.
 MLS# 1596612