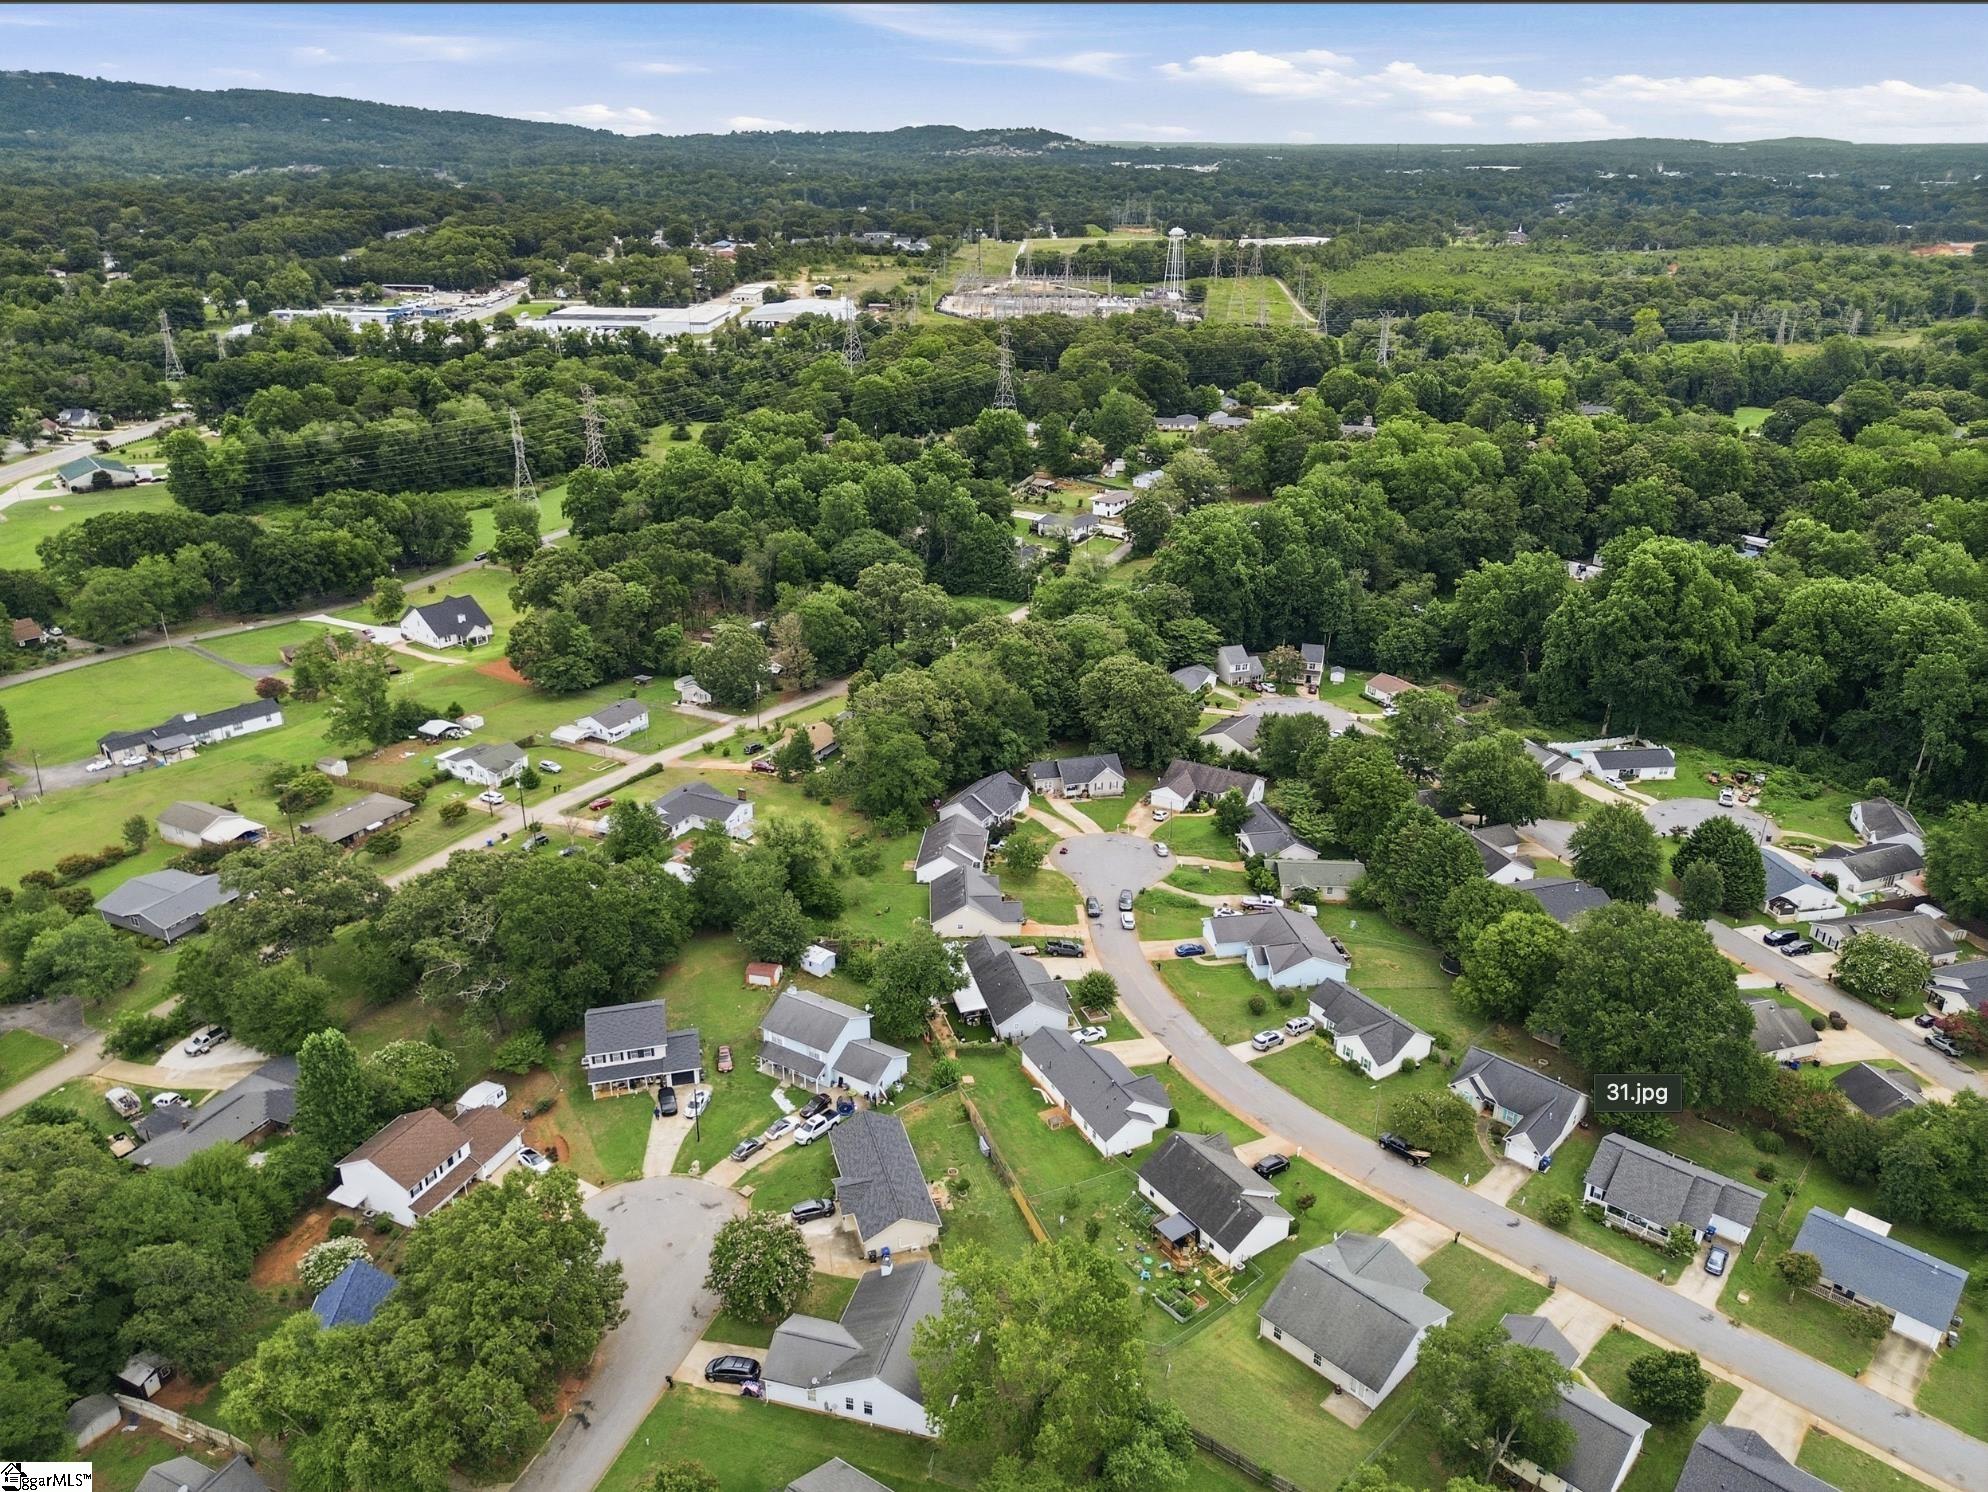
$225,000 | 3 beds | 2 full baths | N/A half baths | N/A sqft
Greenville, SC 29617
- 3Beds
- 2Full Baths
- N/AHalf Baths
- N/ASqFt
- 1997Year Built
- 0.18Acres
- MLS# 1598788
- Residential
- Single Family Residence
- Active
- Approx Time on MarketN/A
- Area061-Berea Area
- CountyGreenville
- Subdivision Spring Station
Overview
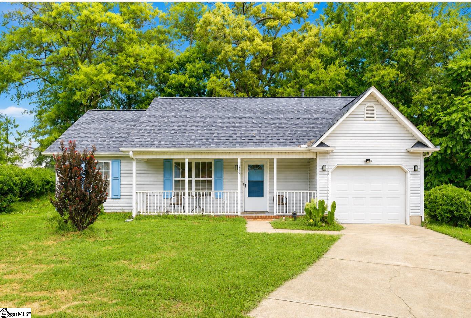
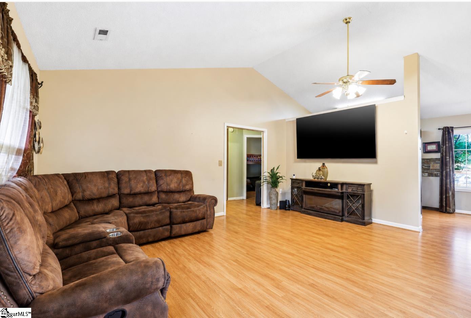
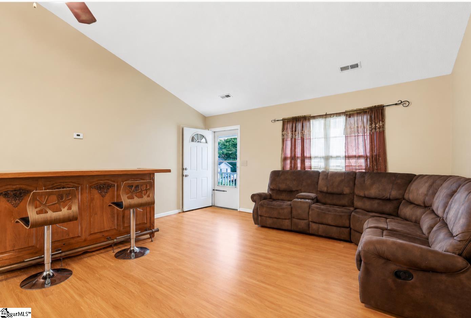
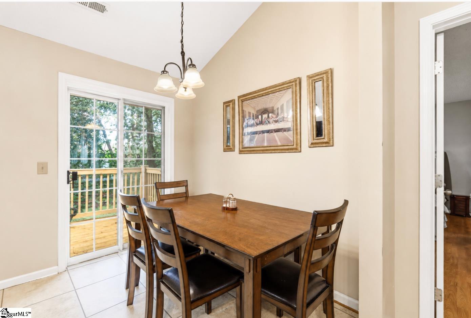
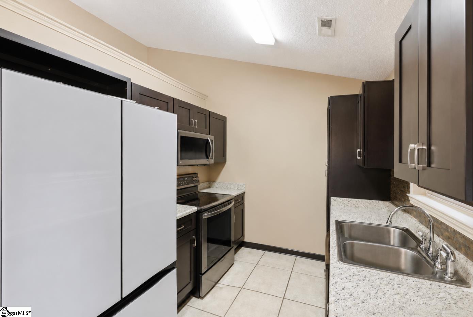
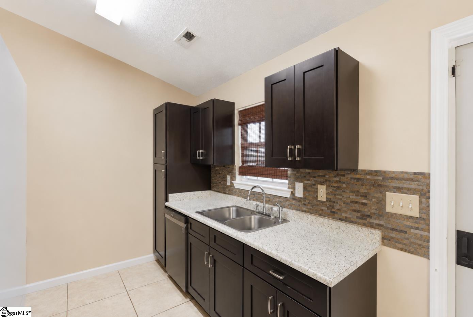
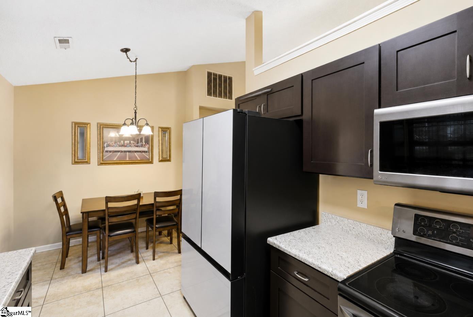
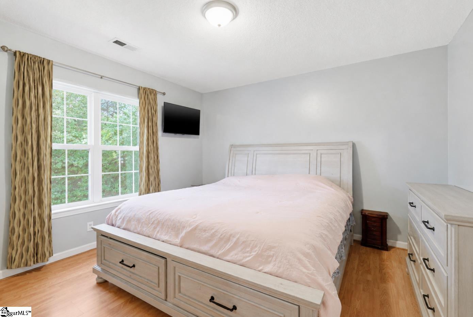
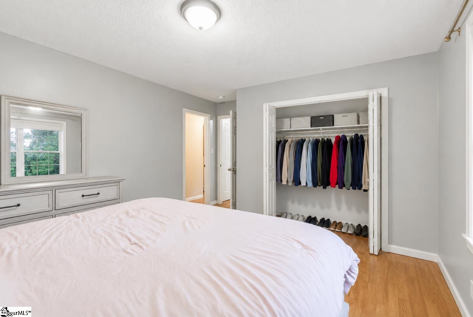
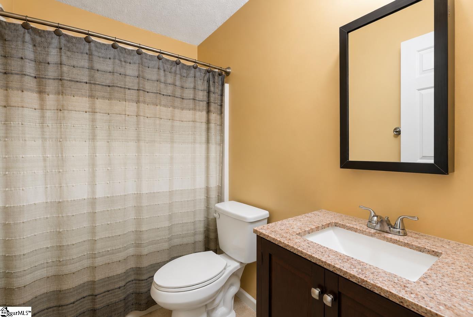
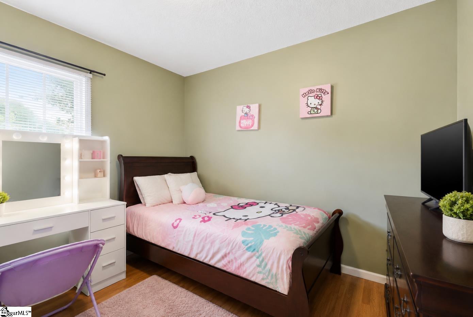
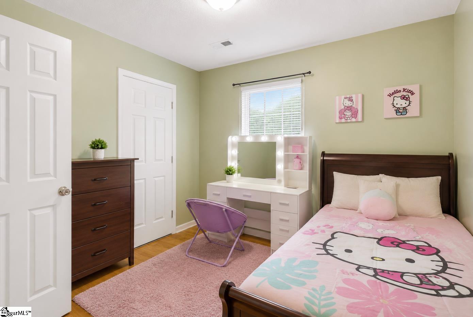
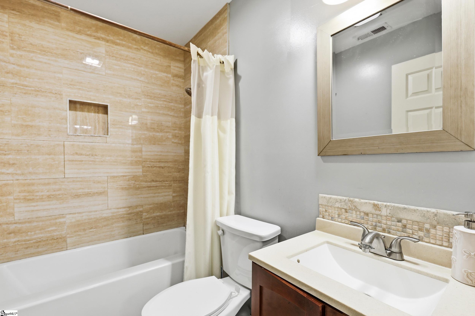
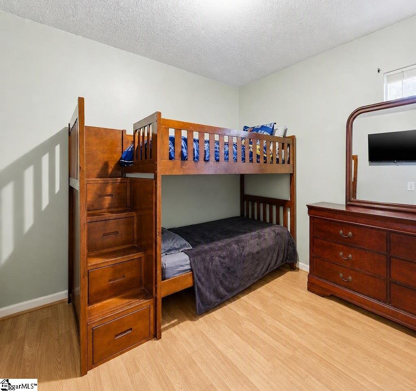
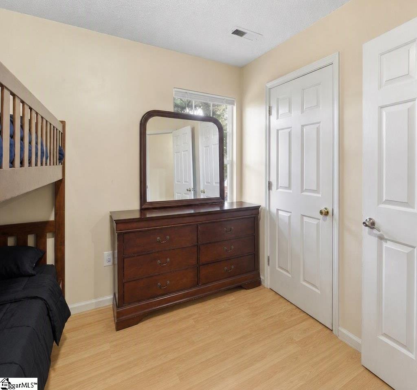
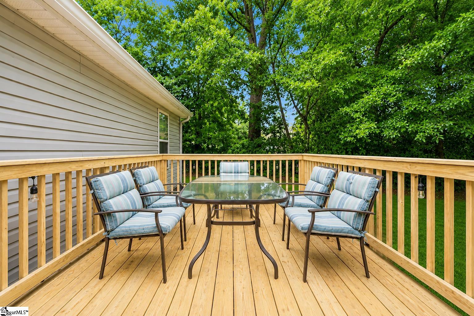
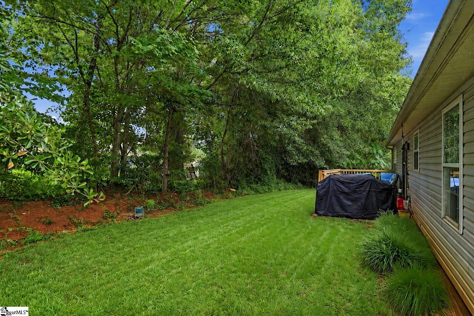
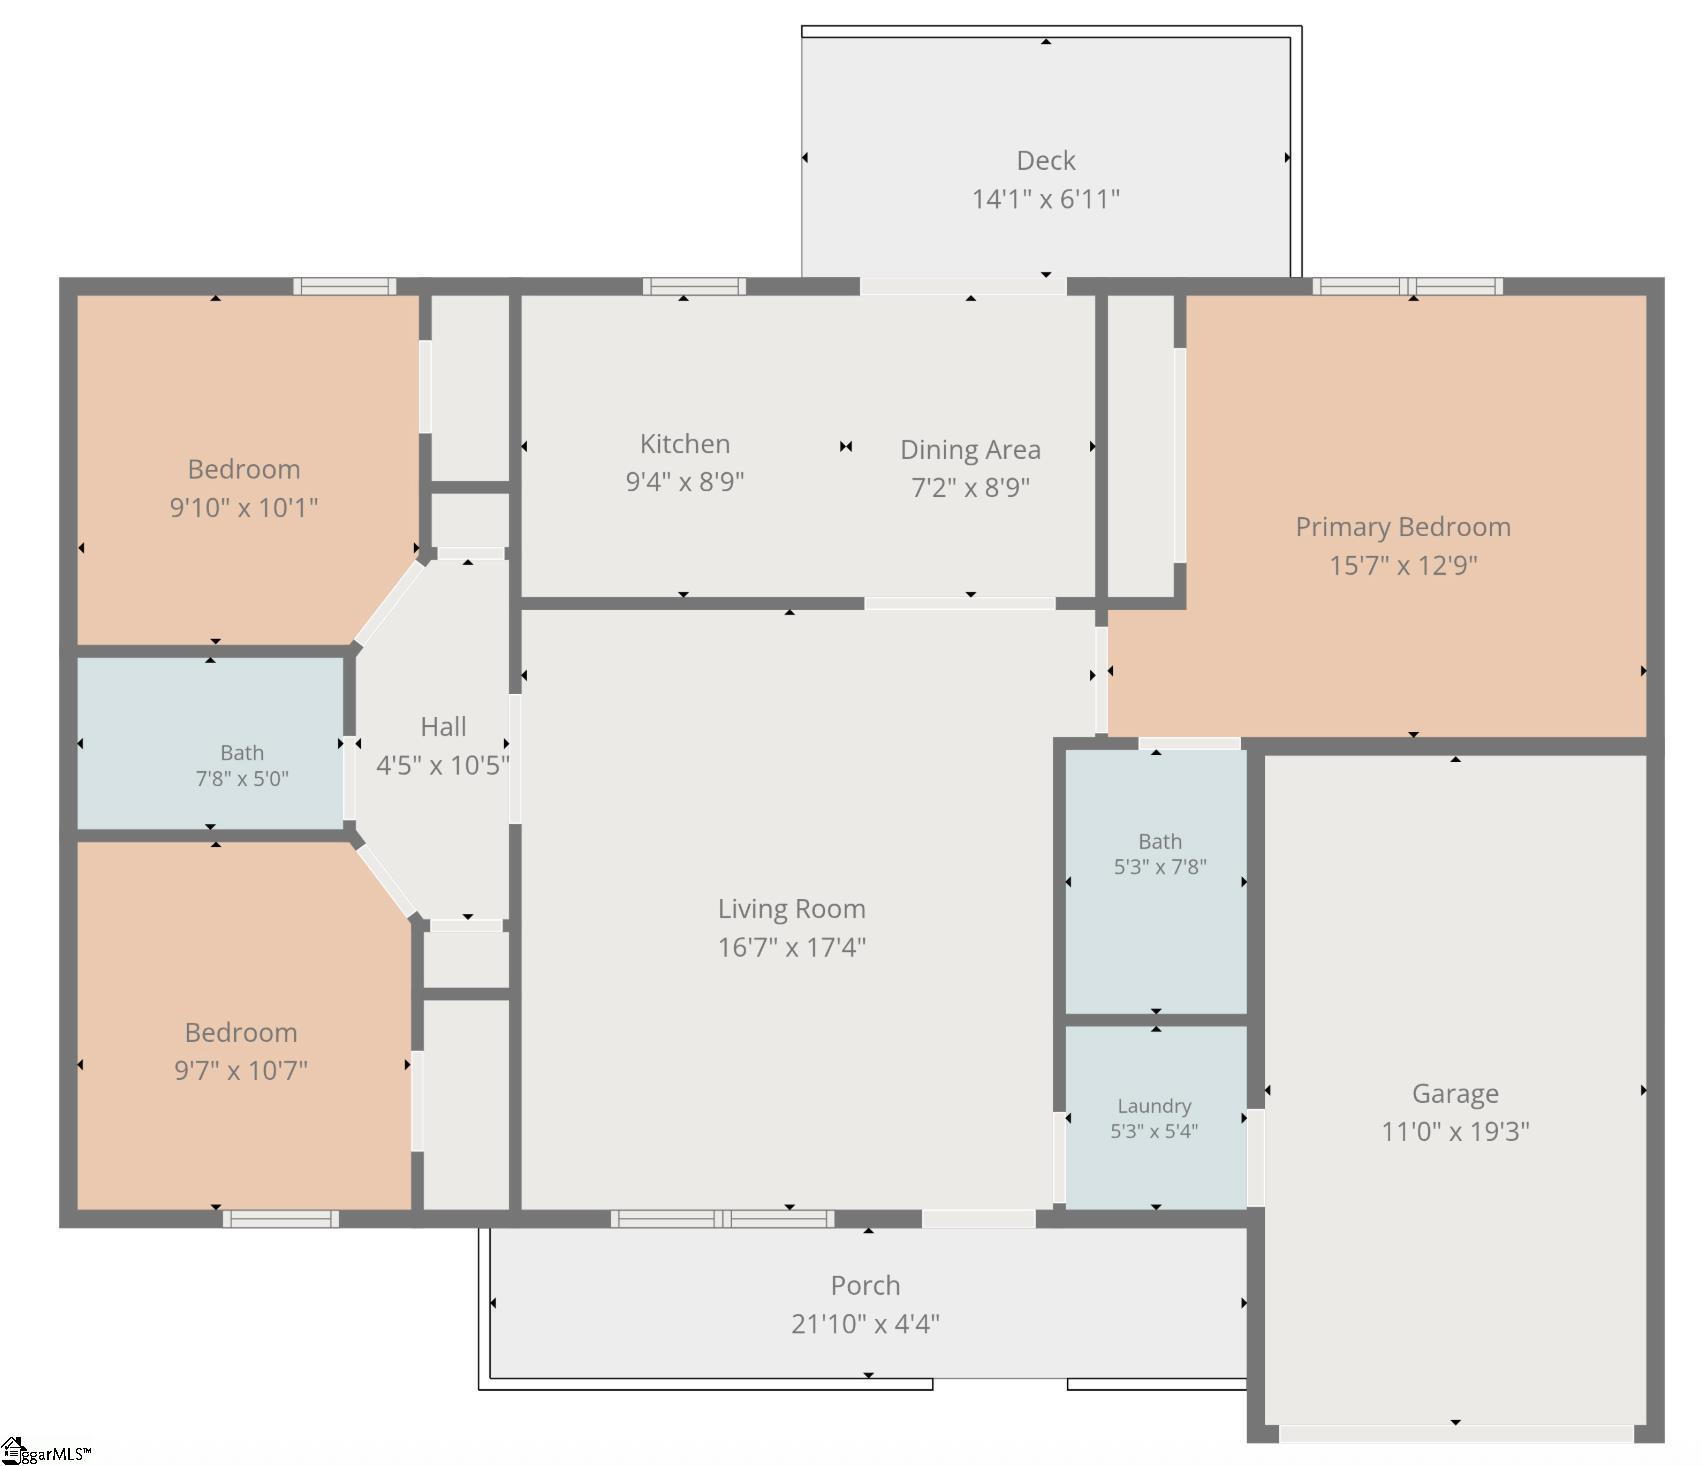
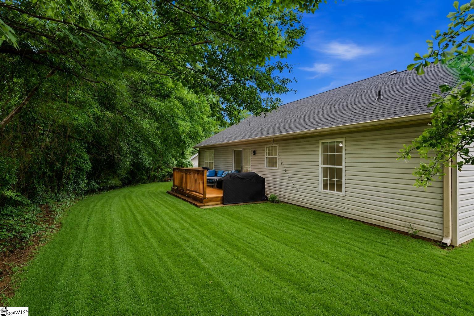
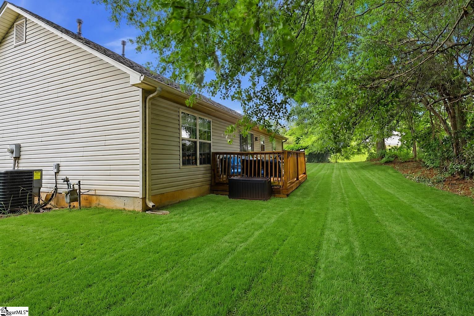
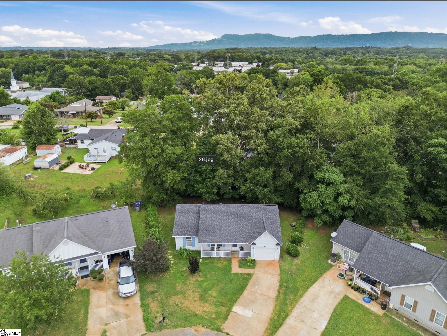
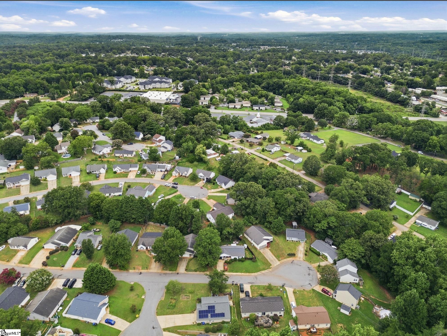
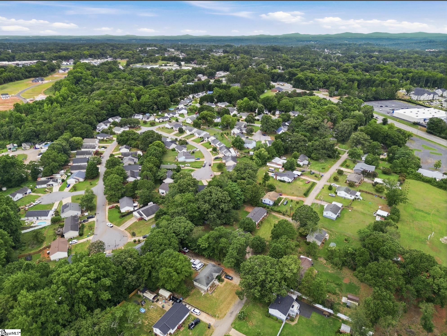
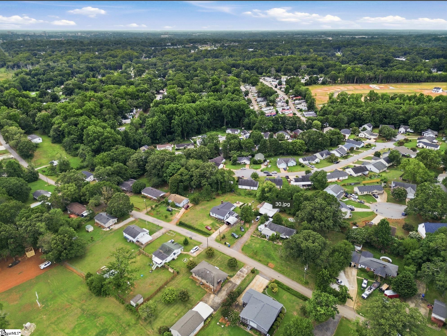
Welcome to 119 E Ridgemount Ct in Greenville! This charming 3-bedroom, 2-bath home offers a little over 1000 sq ft of comfortable living with no HOA. The inviting open floor plan features vaulted ceilings, durable flooring, and abundant natural light. The updated kitchen boasts modern cabinetry, granite-style countertops, stainless steel appliances, and a spacious dining area with access to a large deck overlooking the private, tree-lined backyard—perfect for entertaining or relaxing. The primary suite includes a private bath, while two additional bedrooms provide flexibility for family, guests, or a home office. Complete with a one-car garage, covered front porch, and convenient location near shopping, dining, schools, and major highways, this move-in-ready home is a must-see! ¡Bienvenido a 119 E Ridgemount Ct en Greenville! Esta hermosa casa de 3 habitaciones y 2 baños ofrece 1,079 pies cuadrados de espacio cómodo y ¡sin HOA! Cuenta con un concepto abierto, techos altos, pisos laminados y excelente iluminación natural. La cocina renovada incluye gabinetes modernos, elegantes cubiertas, electrodomésticos de acero inoxidable y comedor con acceso a una amplia terraza ideal para disfrutar o recibir invitados. El dormitorio principal tiene baño privado y las habitaciones adicionales ofrecen espacio para familia, visitas u oficina. También incluye garaje para un auto, porche cubierto y un amplio patio trasero rodeado de árboles. Excelente ubicación cerca de tiendas, restaurantes y principales vías.
Agriculture / Farm
Amenities / Special Info
Community Features: None
Association Fees / Info
Hoa Includes: None
Bathroom Info
Main Level Bathrooms: 2
Total Baths: 2
Main Level Bedrooms: 3
Fullbaths: 2
Bedroom Info
Beds: 3
Building Info
Levels: One
Foundation Details: Slab
Construction Materials: Vinyl Siding
Year Built: 1997
Cooling: Yes
Property Condition: 31-50
Roof: Composition
Exterior Features
Window Features: Storm Window(s)
Door Features: Storm Door(s)
Patio and Porch Features: Deck, Patio
Garage / Parking
Garage: Yes
Open Parking: Yes
Parking Features: Attached, Concrete
Attached Garage: Yes
Handicap
Interior Features
Flooring: Carpet, Vinyl
Interior Features: Split Floor Plan, Laminate Counters
Fireplace Features: None
Laundry Features: 1st Floor, Laundry Room
Lot Info
Acres: 0.18
Lot Area: 7840.8
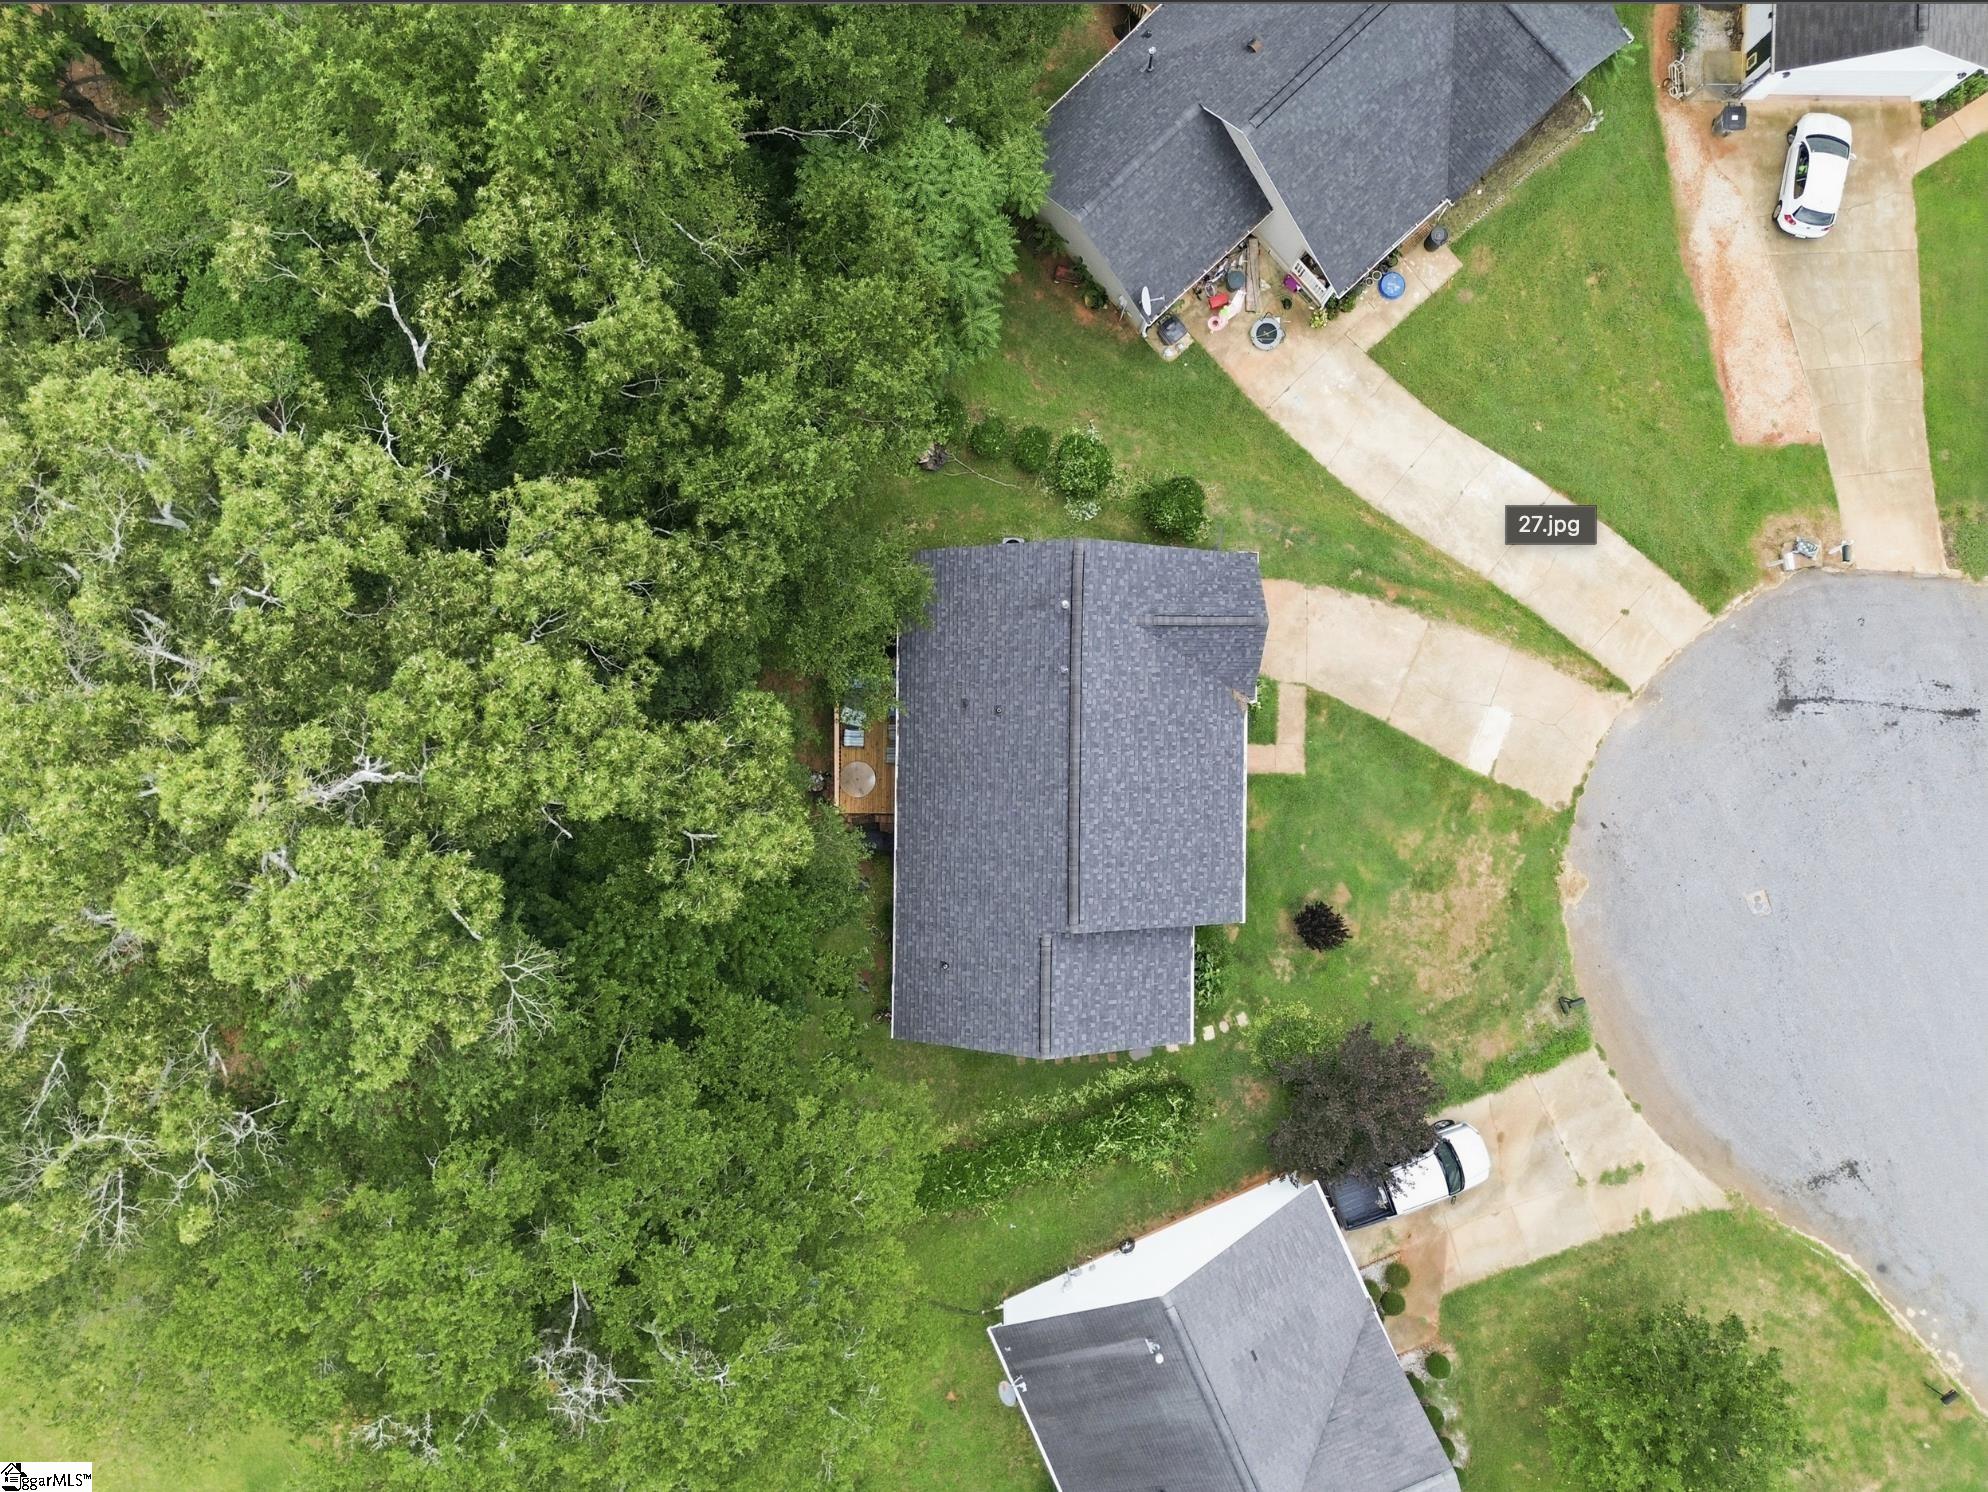
Lot Features: 1/2 Acre or Less, Cul-De-Sac, Sidewalk, Few Trees
Lot Size: 39 x 113 x 129 x 95
Lot Size Units: Square Feet
Misc
Other
Property Info
Basement: None
County: Greenville
Style: Ranch
Topography: Level
Sqft Info
Living Area Units: Square Feet
Unit Info
Utilities / Hvac
Water Source: Public
Appliances: Range, Microwave, Gas Water Heater
Utilities Available: Underground Utilities
Cooling: Central Air, Electric
Sewer: Public Sewer
Heating: Natural Gas
Heating: Yes
Waterfront / Water
Courtesy of Tracy Roberts of LPT Realty, LLC.
Featured Lender

Cole McCollum
864-353-0385 | [email protected]
GoPrime Mortgage
110 E Benson St, Suite D
Anderson, SC 29624
LO NMLS#2395838
CO NMLS# 69551

 MLS# 1598300