











$315,000 | 3 beds | 2 full baths | 1 half baths | N/A sqft
Reidville, SC 29388
- 3Beds
- 2Full Baths
- 1Half Baths
- N/ASqFt
- 2025Year Built
- 0.00Acres
- MLS# 1598785
- Residential
- Townhouse
- Active
- Approx Time on MarketN/A
- Area033-Spartanburg
- CountySpartanburg
- Subdivision Reidville Town Center
Overview
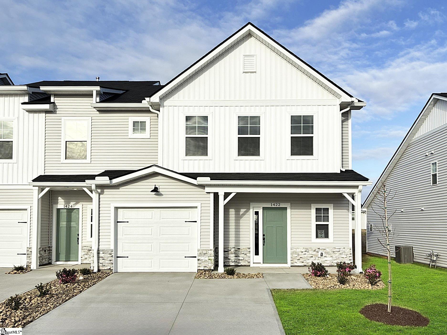
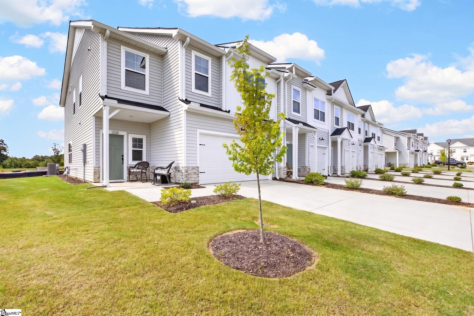
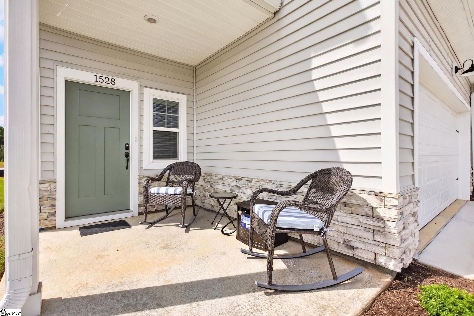
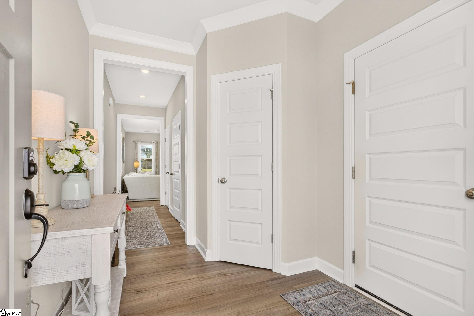
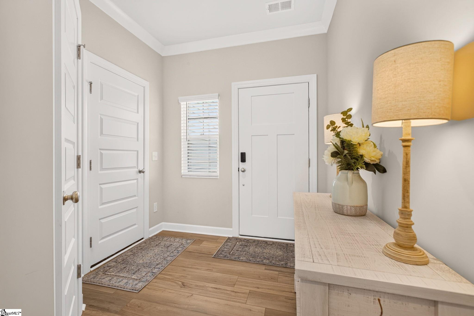
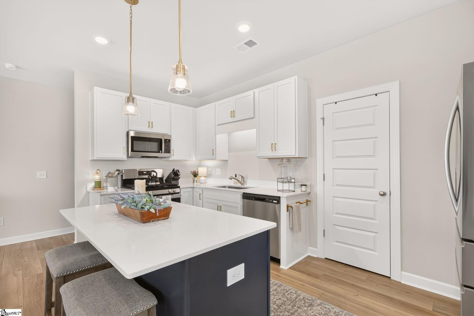
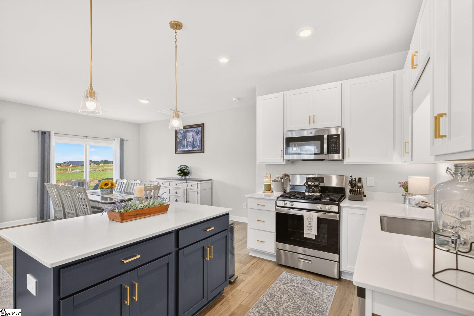
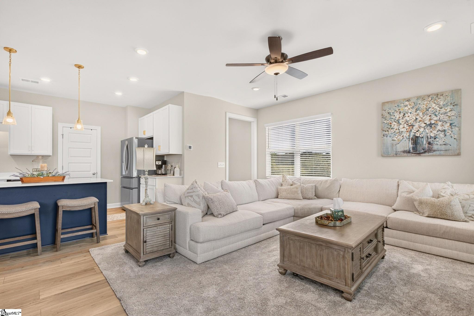
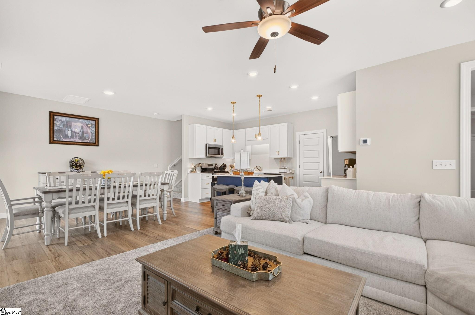
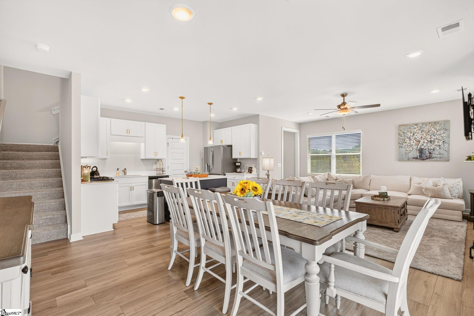
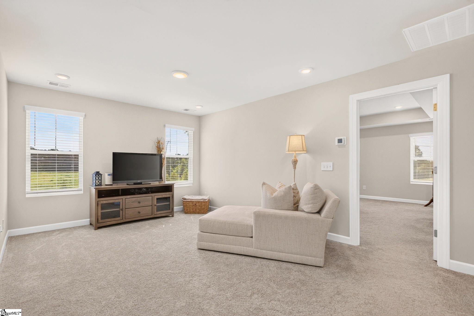
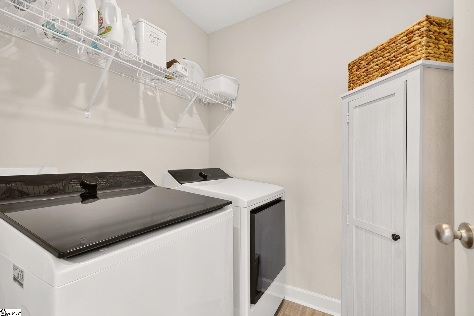
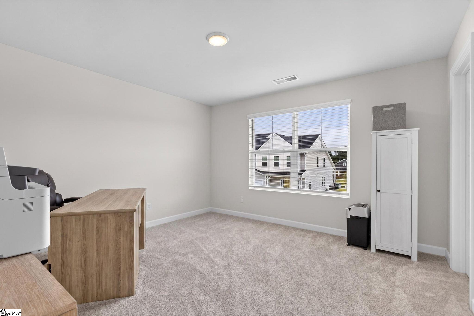
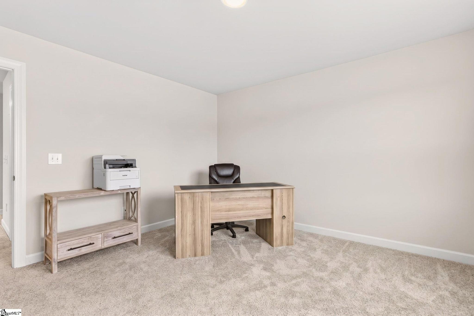
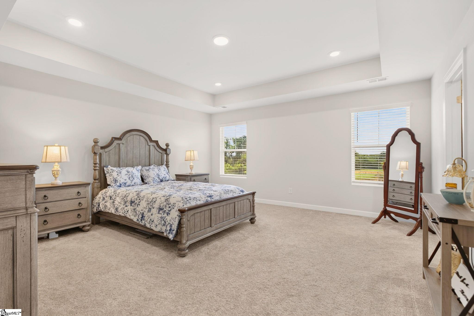
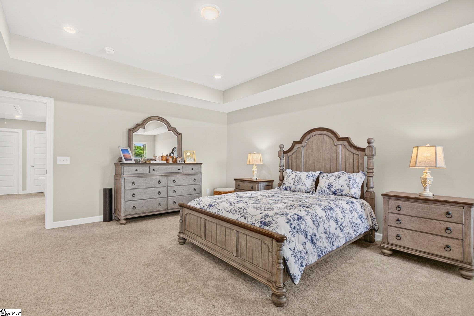
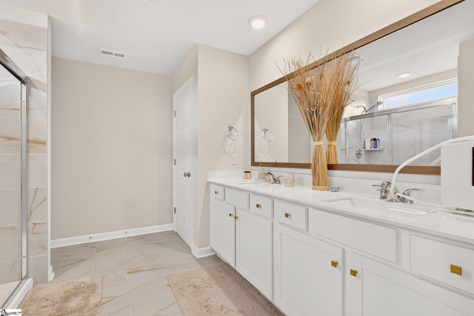
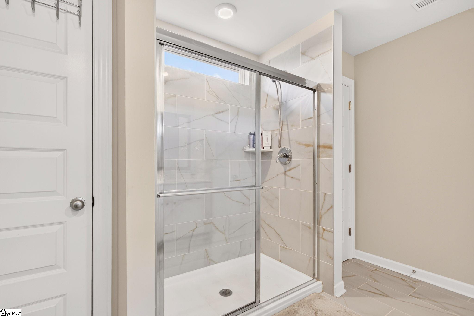
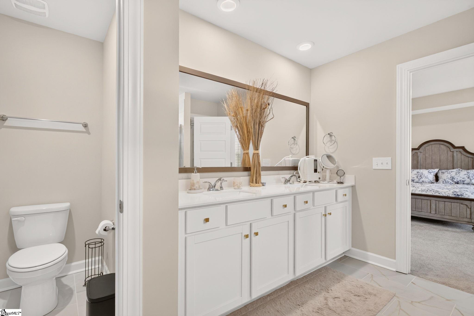
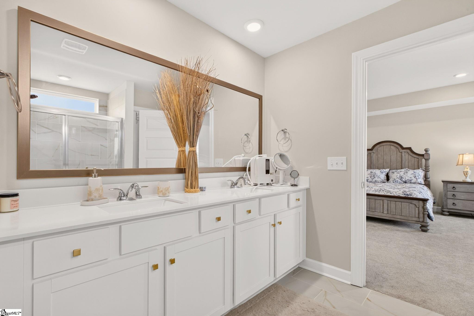
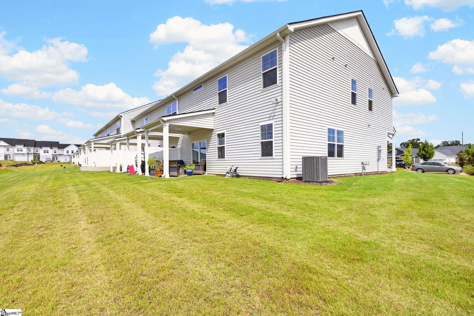
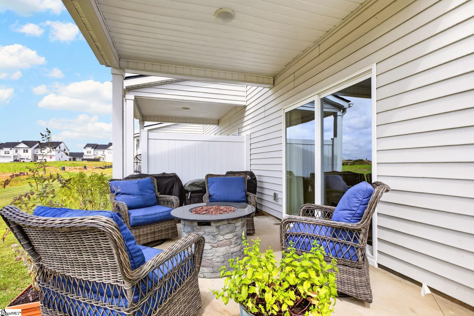
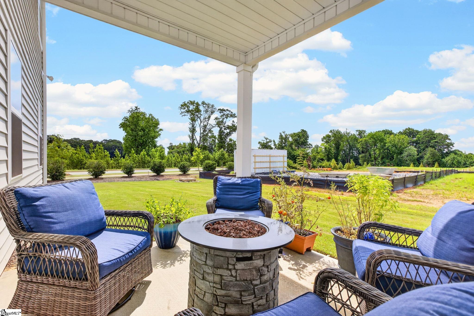
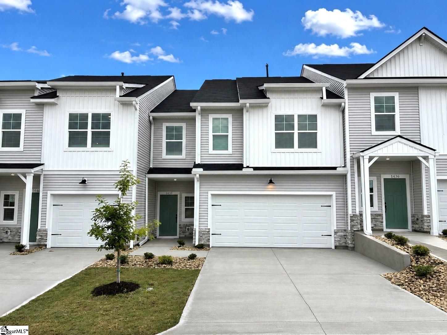
Welcome home to this stunning, brand-new end-unit townhome offering 2,200 square feet of thoughtfully designed living space. Featuring 3 spacious bedrooms and 2.5 bathrooms, this bright and beautiful home boasts an open-concept floor plan that`s perfect for both everyday living and entertaining. An abundance of natural light fills every room, highlighting the modern finishes and spacious layout. The kitchen flows seamlessly into the dining and living areas, creating a warm and inviting atmosphere. A new LG refrigerator/freezer with 2 ice makers, washer and dryer are included. Upstairs, you`ll find generously sized bedrooms, including a primary suite with a private bath and ample closet space, and a beautiful bonus area that can be used for anything you wish. As an end unit, you`ll enjoy added privacy, and extra windows. Enjoy relaxing after a long day on the front porch or covered patio. With its contemporary design, spacious layout, and brand-new construction, this townhome offers the perfect combination of comfort, style, and convenience. Amenities galore with a community pool and lawn maintenance included. Don`t miss the opportunity to make this beautiful new home yours—schedule your showing today!
Agriculture / Farm
Amenities / Special Info
Community Features: Common Areas, Street Lights, Pool, Sidewalks, Lawn Maintenance, Landscape Maintenance
Association Fees / Info
Hoa: Yes
Hoa Includes: Common Area Ins., Maintenance Structure, Insurance, Maintenance Grounds, Pool, Street Lights, Trash, Termite Contract, By-Laws, Parking, Restrictive Covenants
Hoa Fees: 185
Bathroom Info
Total Baths: 3
Fullbaths: 2
Halfbaths: 1
Bedroom Info
Beds: 3
Building Info
Levels: Two
Foundation Details: Slab
Construction Materials: Stone, Vinyl Siding
Year Built: 2025
Cooling: Yes
Property Condition: 1-5
Builder Model: KENSINGTON
Roof: Composition
Exterior Features
Window Features: Tilt Out Windows
Patio and Porch Features: Patio, Front Porch, Rear Porch
Garage / Parking
Garage: Yes
Open Parking: Yes
Parking Features: Attached, Parking Pad, Paved, Driveway
Attached Garage: Yes
Handicap
Interior Features
Flooring: Carpet, Vinyl, Luxury Vinyl
Interior Features: High Ceilings, Ceiling Smooth, Tray Ceiling(s), Open Floorplan, Walk-In Closet(s), Countertops - Quartz, Pantry, Radon System
Fireplace: Yes
Fireplace Features: Gas Log, Ventless
Laundry Features: 2nd Floor, Walk-in, Gas Dryer Hookup, Washer Hookup, Laundry Room
Lot Info
Acres: 0.00
Lot Features: Sprklr In Grnd-Full Yard
Lot Size: 33 x 70 x 31 x 70
Misc
Other
Property Info
Pets Allowed: Breed Restrictions, Yes
Basement: None
County: Spartanburg
Style: Craftsman
Topography: Level
Security Features: Smoke Detector(s)
Sqft Info
Living Area Units: Square Feet
Unit Info
Utilities / Hvac
Water Source: Public
Appliances: Dishwasher, Disposal, Dryer, Free-Standing Gas Range, Refrigerator, Washer, Gas Oven, Warming Drawer, Microwave, Range Hood, Electric Water Heater
Utilities Available: Underground Utilities, Cable Available
Cooling: Central Air, Electric
Sewer: Public Sewer
Heating: Forced Air, Natural Gas
Heating: Yes
Waterfront / Water
Courtesy of Michelle Rankin of Real Broker, LLC
Featured Lender

Nicole Reeves
South State Bank 864-533-0548
[email protected]
http://SouthStateBank.com/moretgage/find-a-mortgage-banker/nicole-reeves
Nicole Reeves
e: [email protected]
c: 864-533-0548
Digital Mortgage Banker| Production Lead| APV
201 Bypass 123 Seneca , SC 29678
 MLS# 1592062