



$264,900 | 3 beds | 2 full baths | N/A half baths | N/A sqft
Seneca, SC 29678
- 3Beds
- 2Full Baths
- N/AHalf Baths
- N/ASqFt
- 2025Year Built
- 0.14Acres
- MLS# 1598761
- Residential
- Single Family Residence
- Active
- Approx Time on MarketN/A
- Area067
- CountyOconee
- Subdivision Seneca Falls
Overview
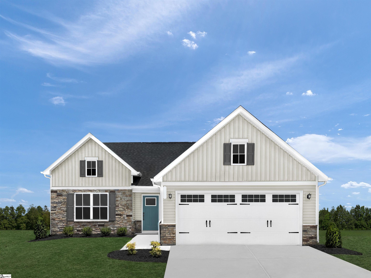
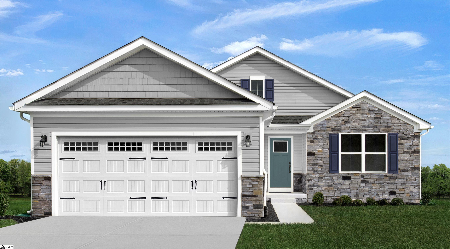
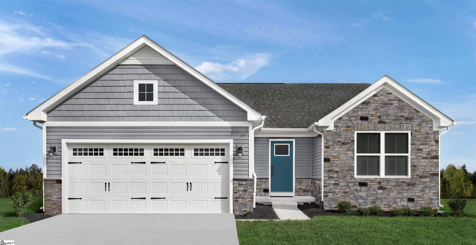
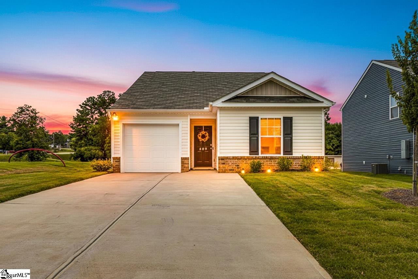
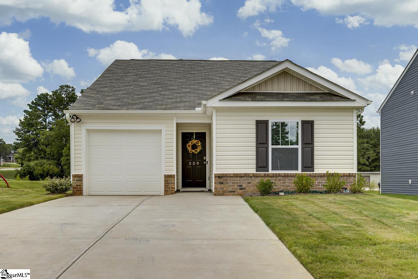
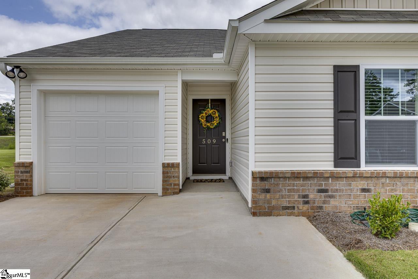
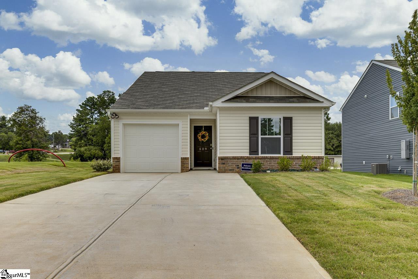
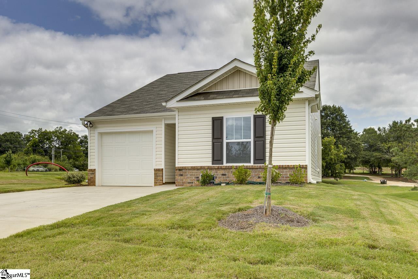
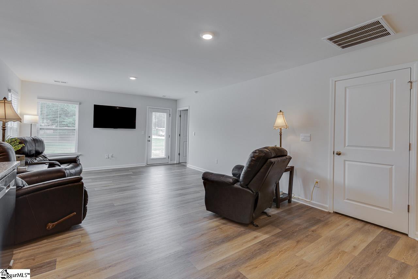
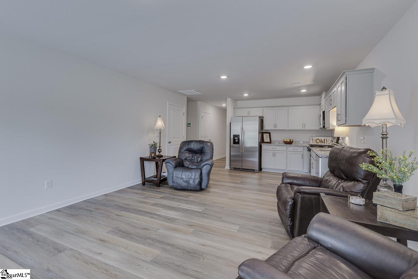
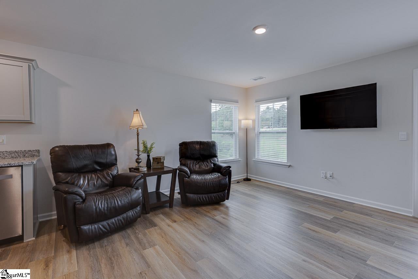
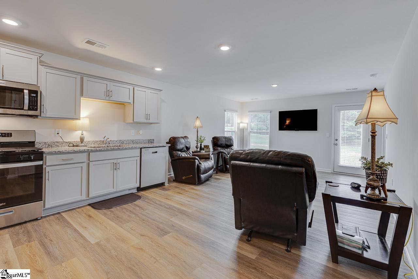
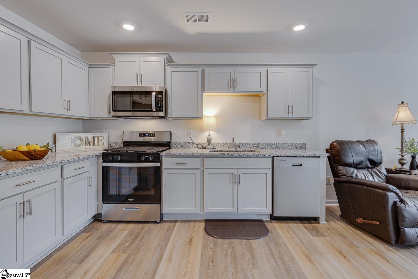
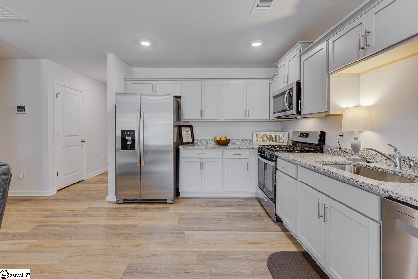
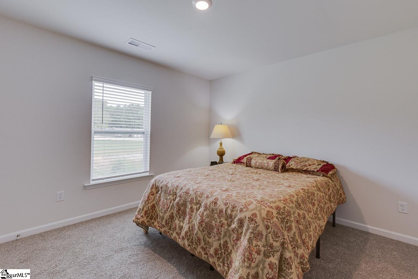
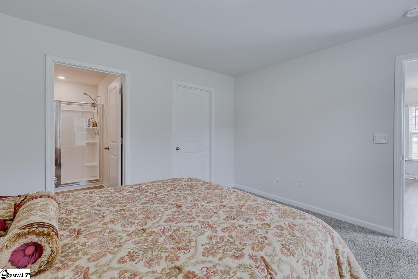
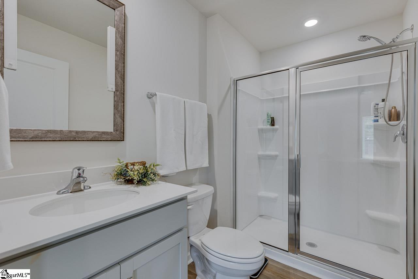
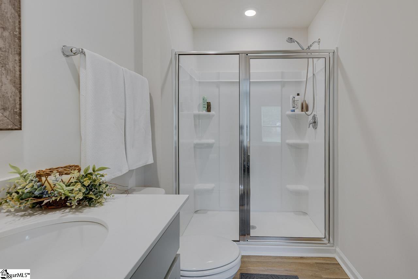
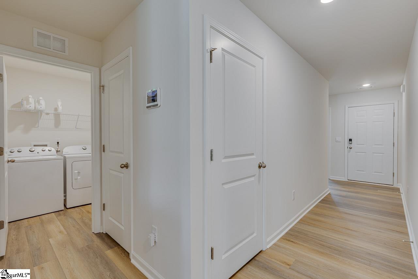
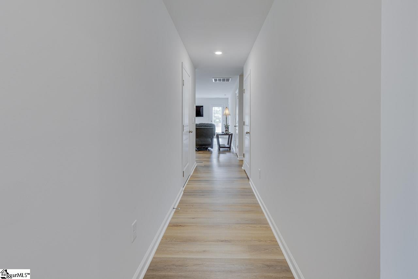
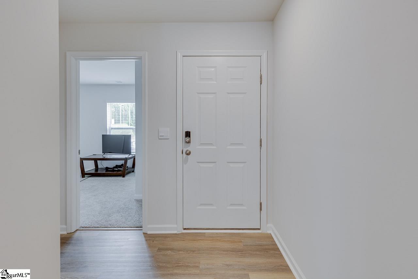
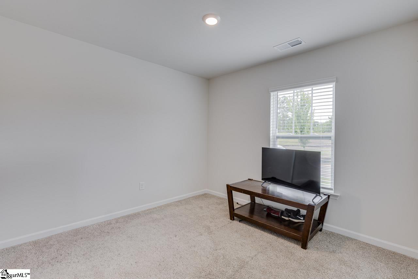
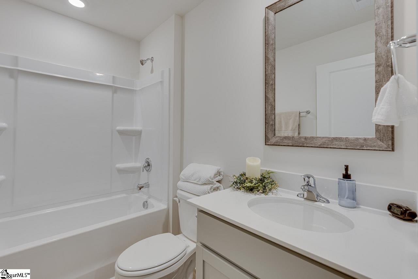
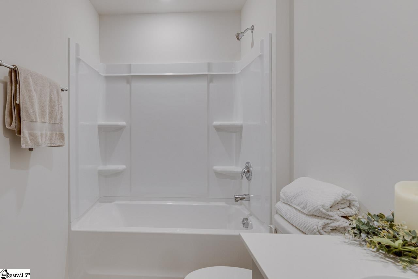
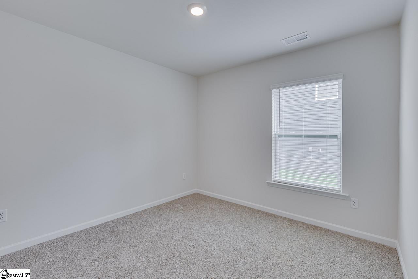
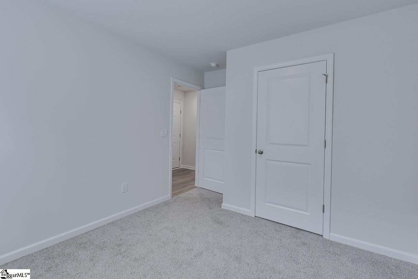
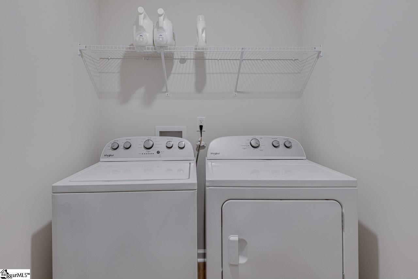
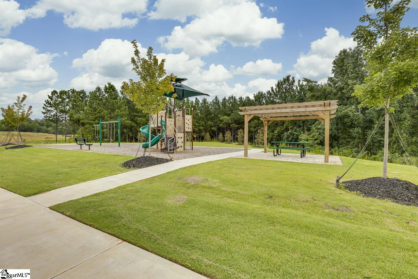
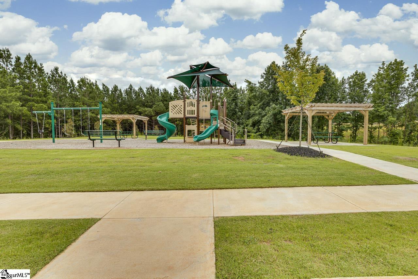
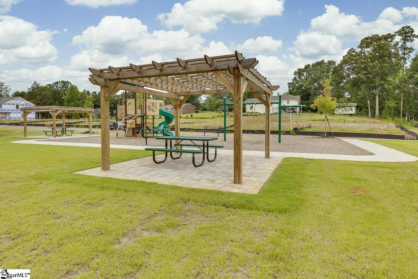
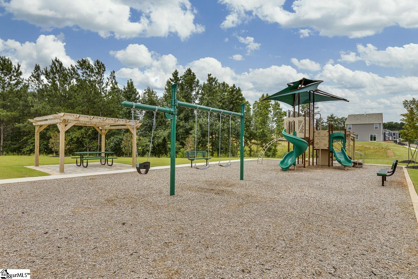
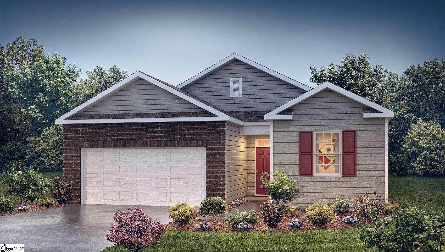
Discover the effortless charm of one-level living at 509 Whitewater Ridge. This home is perfectly situated on a prime lot within a sought-after neighborhood that features a community playground. Inside, enjoy a seamless open-floor plan entering the foyer to the family room, dining area, and kitchen flow together—perfect for entertaining. The kitchen is a true standout, boasting stainless steel appliances, granite countertops and the rare convenience of two spacious pantry areas. Privacy is paramount here: The primary suite is tucked away for peace and relaxation, complete with a walk-in closet and a spacious ensuite. Two additional bedrooms and a secondary bath are positioned on the opposite side of the home, offering comfort for guests or family. The walk-in laundry room is a great feature. This home also has a Smart System. Outside, the property includes a large double concrete driveway for easy parking. Located in Seneca, you’ll be moments away from the new Blue Ridge Elementary and Seneca Middle Schools, plus top-tier medical facilities, dining, and shopping. Whether you love the lake or dream of day trips to the Blue Ridge Mountains, this location has it all. Western Upstate Lockbox.
Agriculture / Farm
Amenities / Special Info
Community Features: Common Areas, Playground, Other
Association Fees / Info
Hoa: Yes
Hoa Includes: Gas, Other/See Remarks
Hoa Fees: 500
Bathroom Info
Main Level Bathrooms: 2
Total Baths: 2
Main Level Bedrooms: 3
Fullbaths: 2
Bedroom Info
Beds: 3
Building Info
Levels: One
Foundation Details: Slab
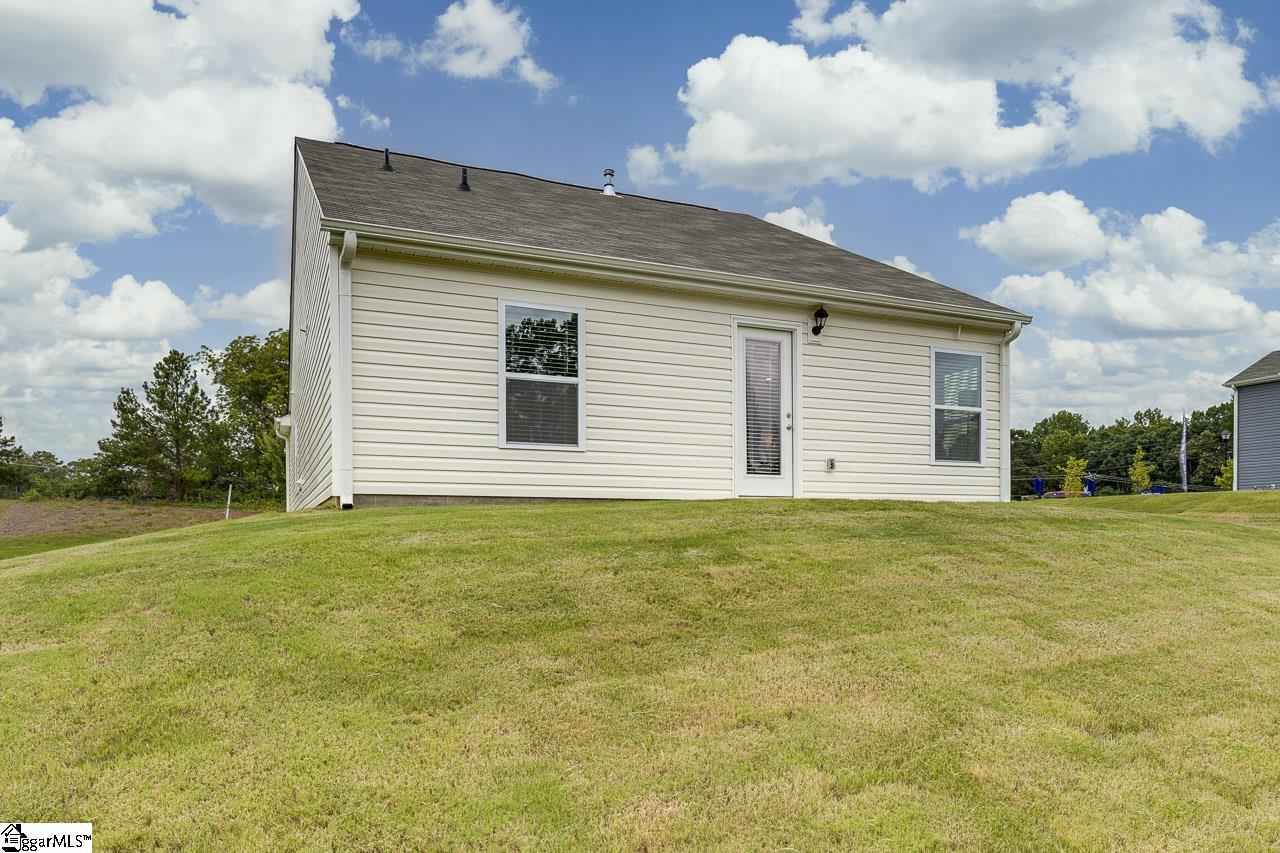
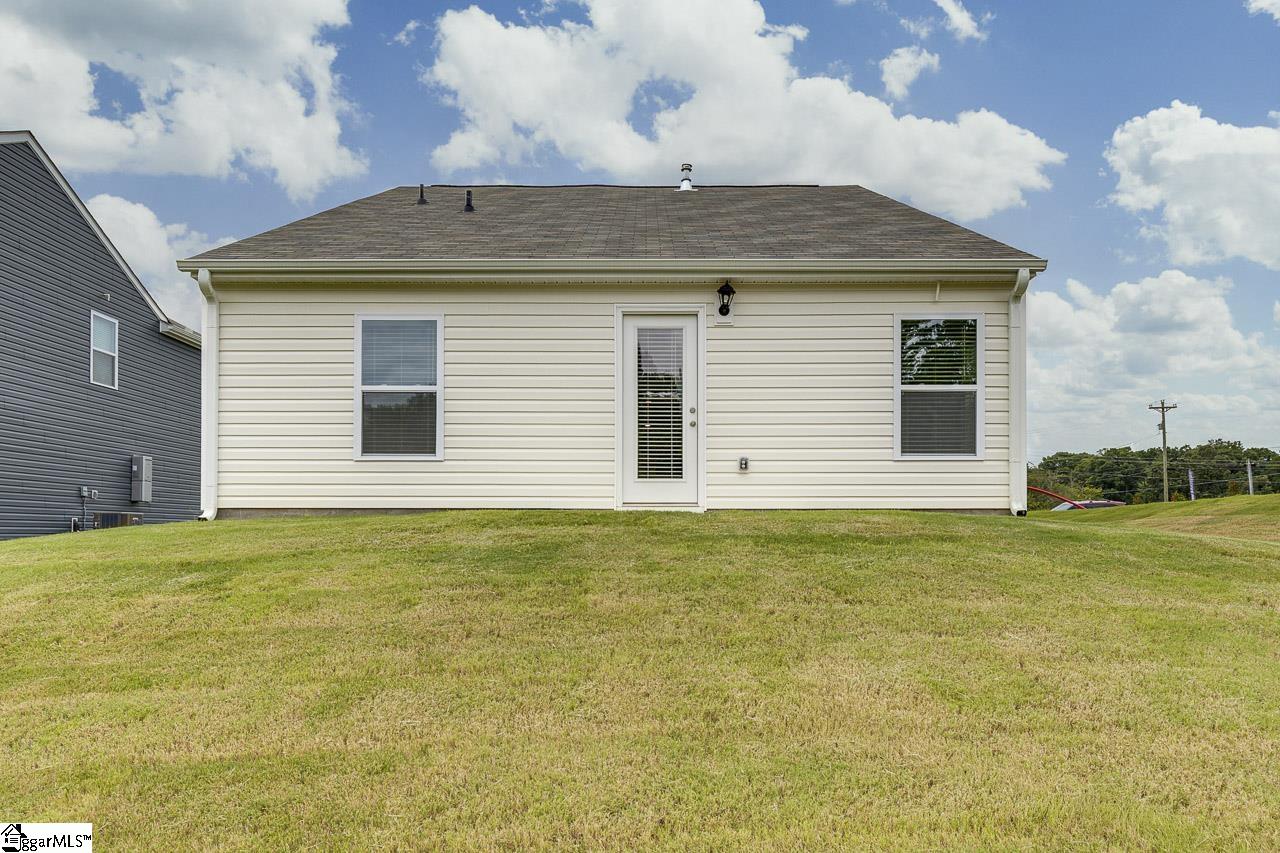
Construction Materials: Brick Veneer, Vinyl Siding
Year Built: 2025
Cooling: Yes
Property Condition: 1-5
Roof: Composition
Exterior Features
Window Features: Window Treatments, Tilt Out Windows, Vinyl/Aluminum Trim, Insulated Windows
Patio and Porch Features: Patio
Garage / Parking
Garage: Yes
Open Parking: Yes
Parking Features: Attached, Paved
Attached Garage: Yes
Handicap
Accessibility Features: Attic Stairs Disappearing
Interior Features
Flooring: Carpet, Luxury Vinyl
Interior Features: Ceiling Smooth, Granite Counters, Open Floorplan, Walk-In Closet(s), Split Floor Plan, Pantry
Fireplace Features: None
Laundry Features: 1st Floor, Walk-in, Electric Dryer Hookup, Washer Hookup, Laundry Room
Lot Info
Acres: 0.14
Lot Area: 6098.4
Lot Features: 1/2 Acre or Less
Lot Size Units: Square Feet
Misc
Other
Property Info
Basement: None
County: Oconee
Style: Traditional
Topography: Level
Security Features: Smoke Detector(s), Prewired
Sqft Info
Living Area Units: Square Feet
Unit Info
Utilities / Hvac
Water Source: Public
Appliances: Gas Cooktop, Dishwasher, Free-Standing Gas Range, Refrigerator, Other, Microwave, Gas Water Heater, Tankless Water Heater
Utilities Available: Underground Utilities
Cooling: Central Air, Electric
Sewer: Public Sewer
Heating: Forced Air, Natural Gas
Heating: Yes
Waterfront / Water
Courtesy of Judy Messer of Howard Hanna Allen Tate - Easley Powdersville
Featured Lender

Nicole Reeves
South State Bank 864-533-0548
[email protected]
http://SouthStateBank.com/moretgage/find-a-mortgage-banker/nicole-reeves
Nicole Reeves
e: [email protected]
c: 864-533-0548
Digital Mortgage Banker| Production Lead| APV
201 Bypass 123 Seneca , SC 29678
 MLS# 1595635