














$469,000 | 4 beds | 2 full baths | 1 half baths | N/A sqft
Simpsonville, SC 29680
- 4Beds
- 2Full Baths
- 1Half Baths
- N/ASqFt
- 1993Year Built
- 0.00Acres
- MLS# 1598740
- Residential
- Single Family Residence
- Active
- Approx Time on MarketN/A
- Area041-Spnvl/mldn/ftin
- CountyGreenville
- Subdivision Neely Farm
Overview
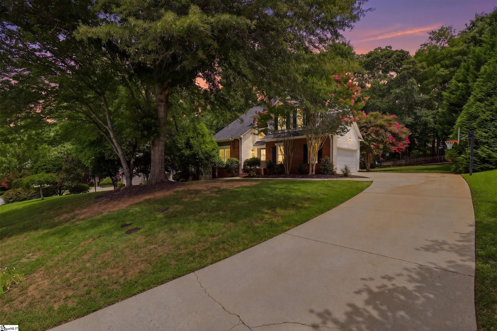
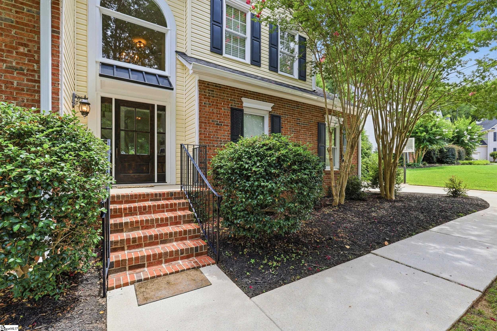
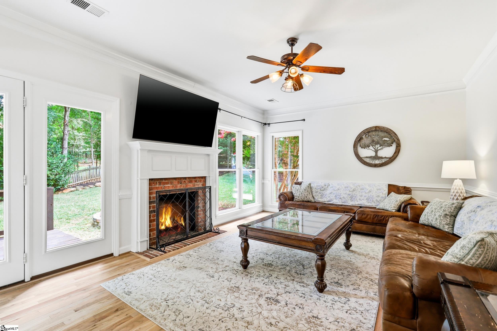
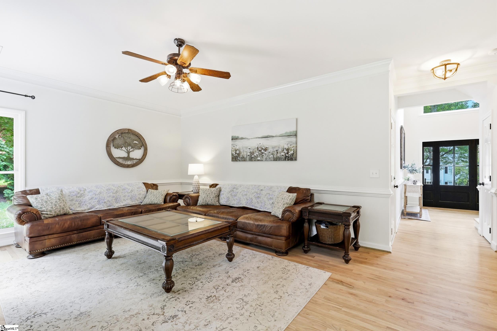
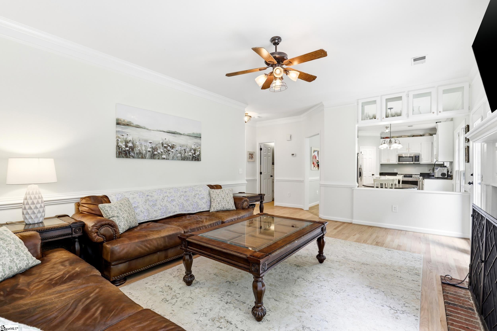
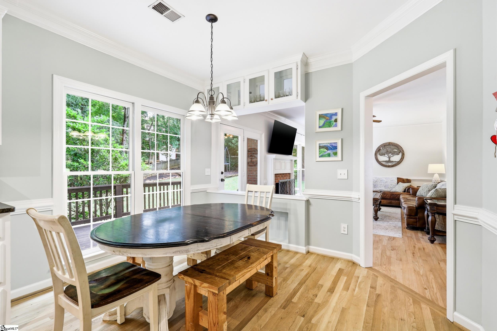
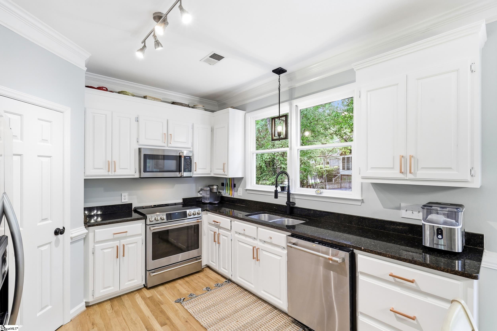
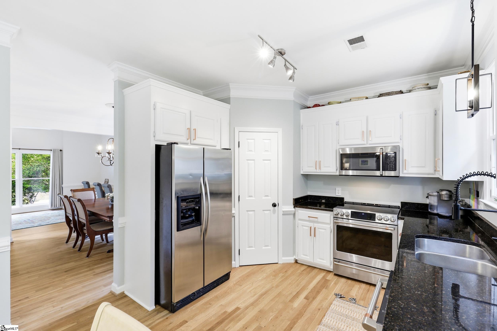
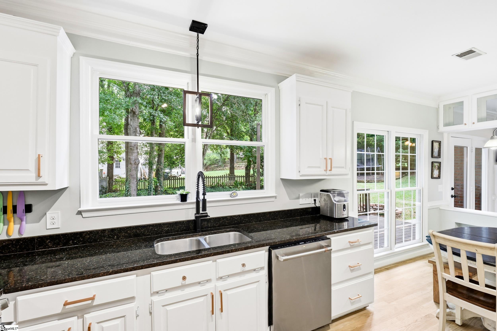
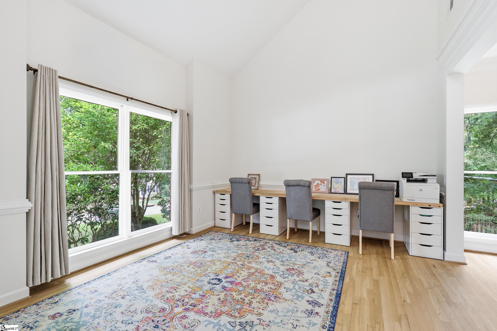
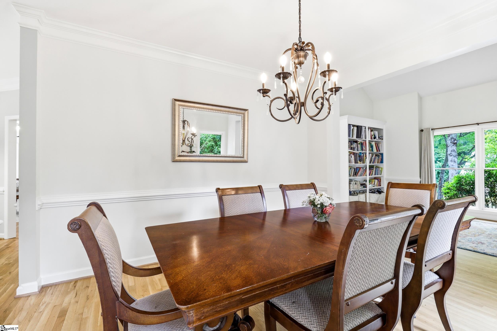
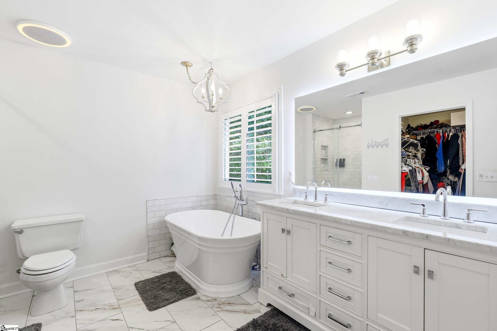
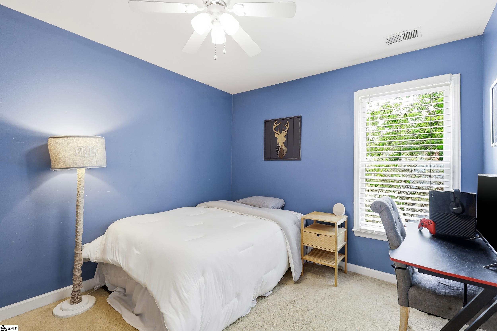
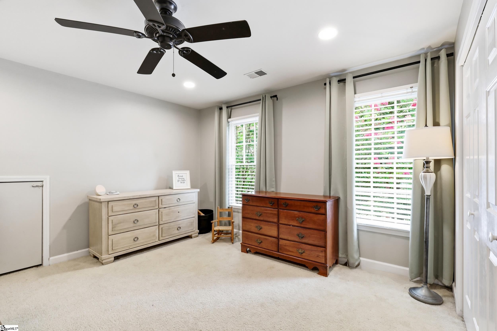
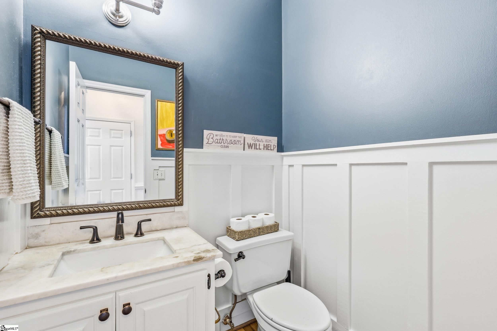
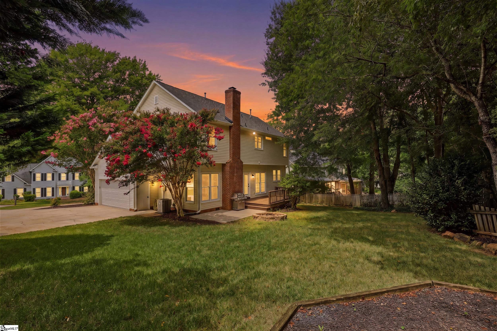
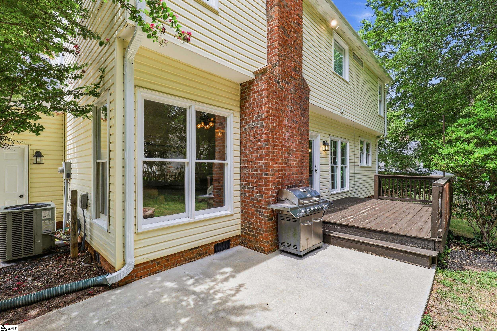
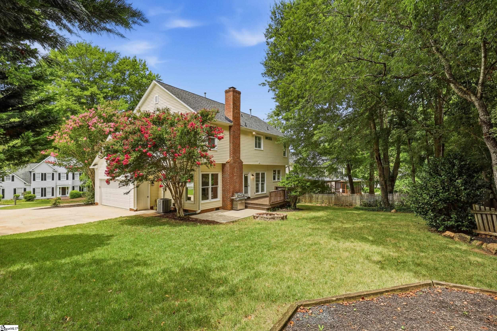
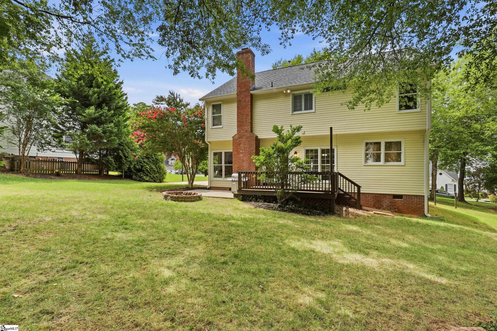
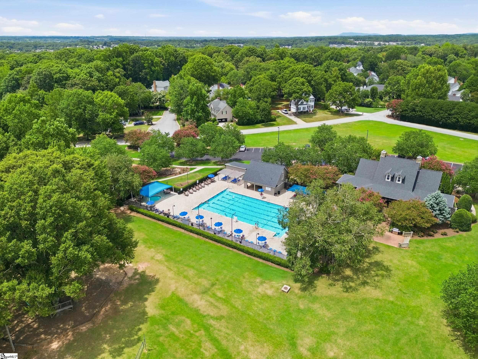
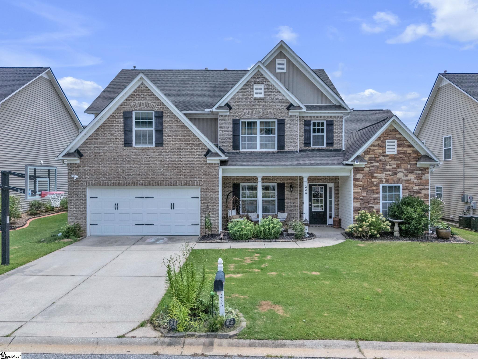
Your Neely Farm dream home has arrived! Experience the perfect blend of elegance, comfort, and an unmatched community lifestyle in this stunning cul-de-sac retreat. This beautifully maintained 4-bedroom, 2.5-bath home offers a fantastic open floor plan flooded with natural light from oversized windows. Gleaming hardwood floors flow seamlessly throughout the main level and the upstairs hallway. The well-appointed kitchen features granite countertops, beautiful white cabinetry, and stainless steel appliances. Relax by the wood-burning fireplace with a charming brick surround in the great room, or unwind in the formal living room, which boasts vaulted ceilings and a stunning wall of built-in bookshelves. The spacious primary suite is a true retreat, highlighting a trey ceiling, a massive walk-in closet, and a beautifully updated en-suite bath complete with dual sinks, a stunning stand-alone soaking tub, and a custom tile shower with frameless glass doors. Additional interior features include tile flooring in all full bathrooms and a convenient laundry area equipped with a gas line. Step outside to enjoy the fully fenced backyard, perfect for entertaining on the deck or patio, and easily maintained by a sprinkler system on a separate water meter. Beyond the home, Neely Farm offers an incredible lifestyle with a clubhouse, a community pool with a neighborhood swim team, lighted tennis courts, a large playground, walking paths, and serene ponds. Enjoy a fantastic sense of community just minutes away from the excellent shopping and dining options on Fairview Road!
Agriculture / Farm
Amenities / Special Info
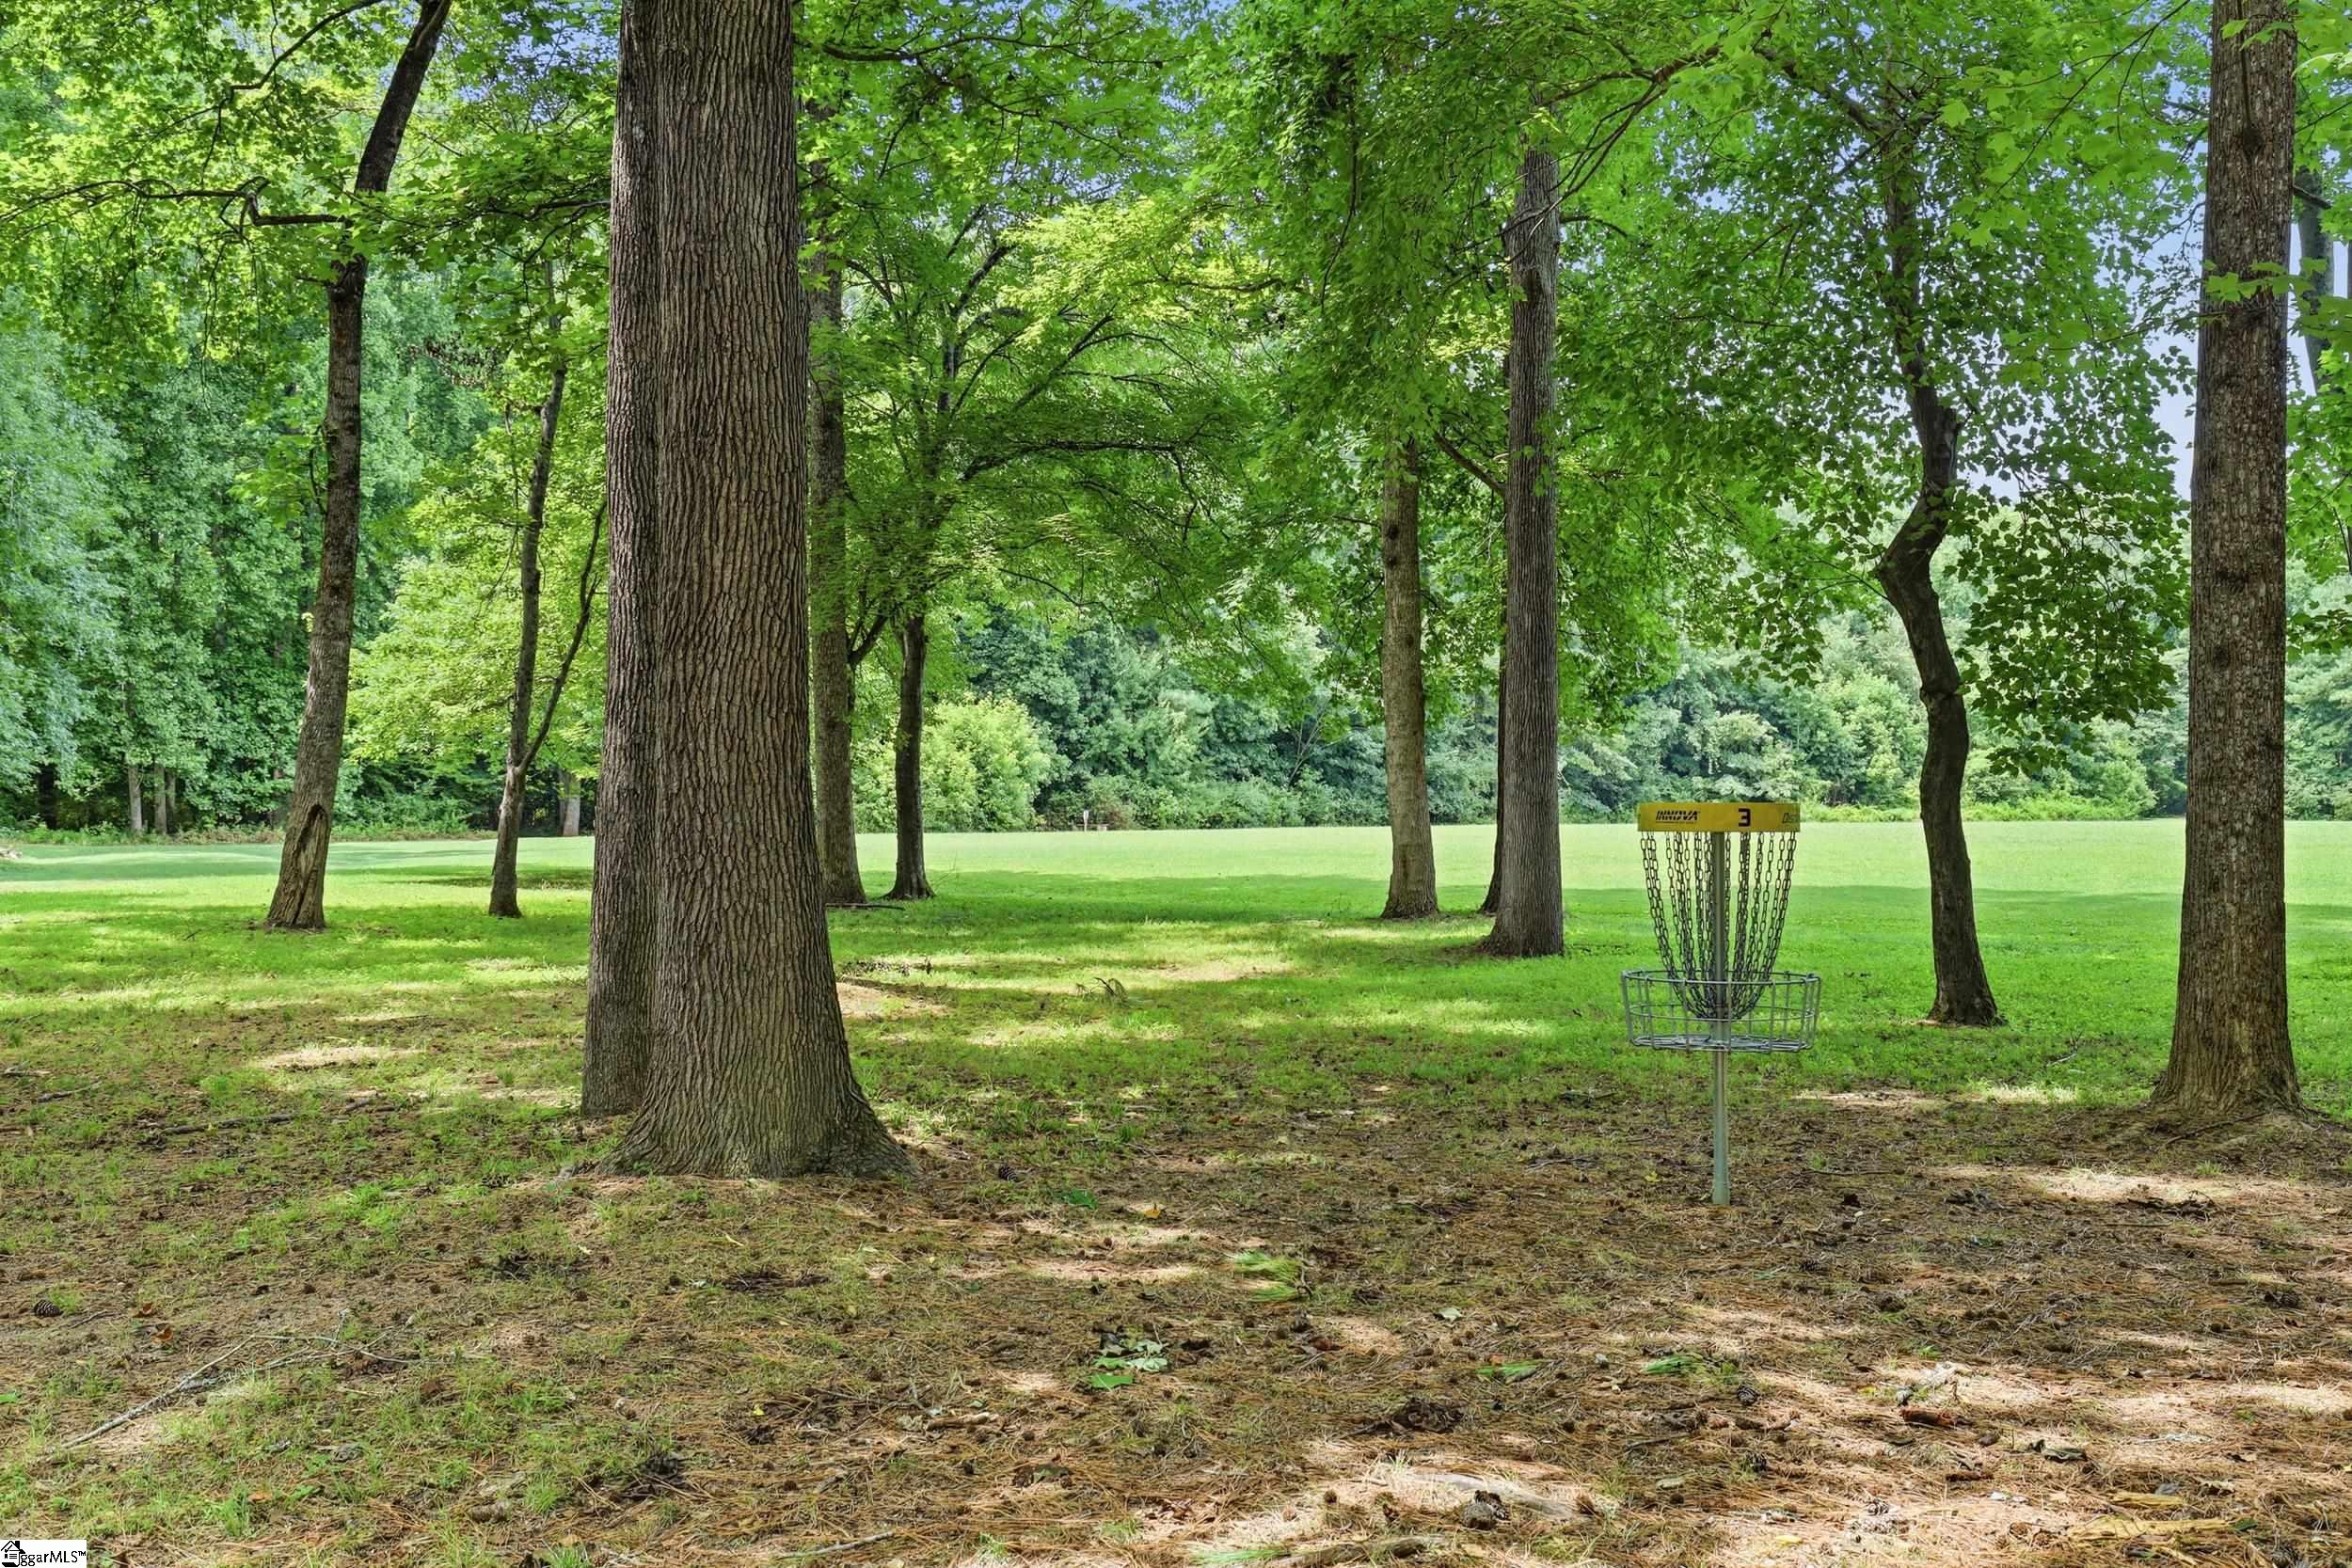
Community Features: Clubhouse, Common Areas, Street Lights, Playground, Pool, Tennis Court(s), Neighborhood Lake/Pond, Walking Trails
Association Fees / Info
Hoa: Yes
Hoa Includes: Common Area Ins., Electricity, Pool, Street Lights, By-Laws
Hoa Fees: 700
Bathroom Info
Total Baths: 3
Fullbaths: 2
Halfbaths: 1
Bedroom Info
Beds: 4
Building Info
Levels: Two
Foundation Details: Crawl Space
Construction Materials: Brick Veneer, Vinyl Siding
Year Built: 1993
Cooling: Yes
Property Condition: 21-30
Roof: Composition
Exterior Features
Window Features: Window Treatments, Tilt Out Windows, Insulated Windows
Fencing: Fenced
Patio and Porch Features: Deck, Patio
Spa: Yes
Spa Features: Bath
Garage / Parking
Garage: Yes
Open Parking: Yes
Parking Features: Attached, Concrete, Garage Door Opener, Yard Door
Attached Garage: Yes
Handicap
Interior Features
Flooring: Carpet, Ceramic Tile, Wood
Interior Features: 2 Story Foyer, Bookcases, High Ceilings, Ceiling Fan(s), Vaulted Ceiling(s), Ceiling Smooth, Granite Counters, Walk-In Closet(s)
Fireplace: Yes
Fireplace Features: Wood Burning, Masonry
Laundry Features: 2nd Floor, Laundry Closet, Electric Dryer Hookup, Washer Hookup, Laundry Room
Lot Info
Acres: 0.00
Lot Features: 1/2 Acre or Less, Cul-De-Sac, Few Trees, Sprklr In Grnd-Full Yard
Lot Size: 126 x 149 x 97 x 156
Misc
Other
Property Info
Basement: None
County: Greenville
Style: Traditional
Security Features: Smoke Detector(s)
Sqft Info
Living Area Units: Square Feet
Unit Info
Utilities / Hvac
Water Source: Public
Appliances: Cooktop, Dishwasher, Disposal, Self Cleaning Oven, Refrigerator, Electric Oven, Gas Water Heater
Utilities Available: Underground Utilities, Cable Available
Cooling: Central Air, Electric
Sewer: Public Sewer
Heating: Forced Air, Natural Gas
Heating: Yes
Waterfront / Water
Courtesy of Adam Taylor of EXP Realty LLC
Featured Lender

Nicole Reeves
South State Bank 864-533-0548
[email protected]
http://SouthStateBank.com/moretgage/find-a-mortgage-banker/nicole-reeves
Nicole Reeves
e: [email protected]
c: 864-533-0548
Digital Mortgage Banker| Production Lead| APV
201 Bypass 123 Seneca , SC 29678
 MLS# 1598713