









$369,900 | 5 beds | 2 full baths | 1 half baths | N/A sqft
Greenville, SC 29605
- 5Beds
- 2Full Baths
- 1Half Baths
- N/ASqFt
- 2023Year Built
- 0.15Acres
- MLS# 1598717
- Residential
- Single Family Residence
- Active
- Approx Time on MarketN/A
- Area041-Spnvl/mldn/ftin
- CountyGreenville
- Subdivision Arden Woods
Overview
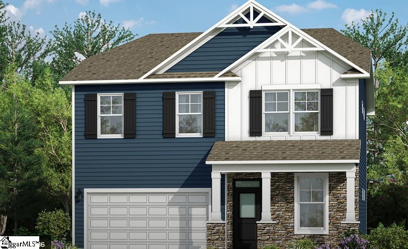
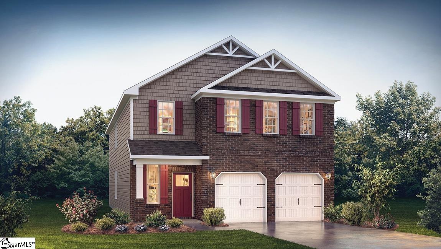
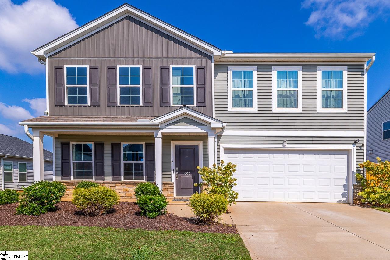
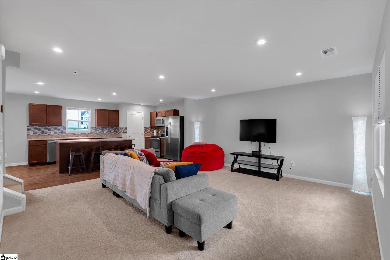
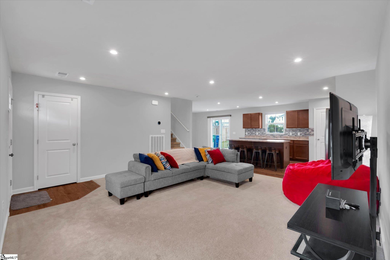
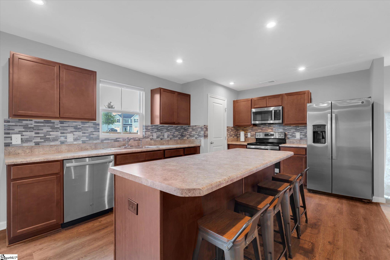
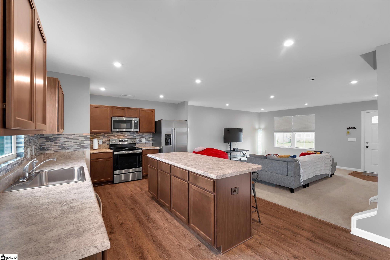
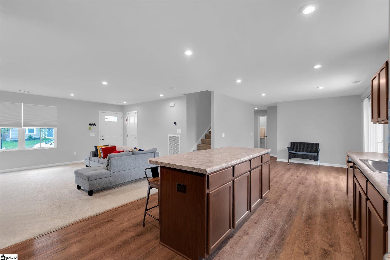
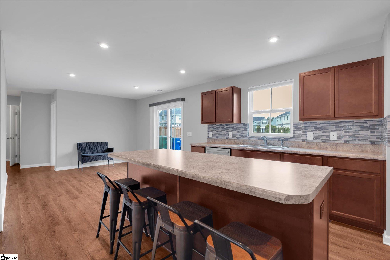
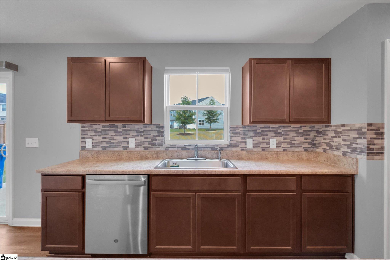
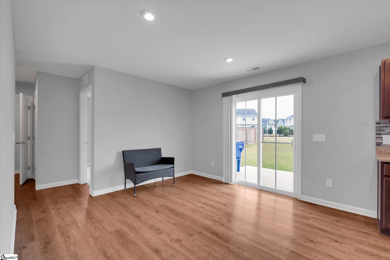
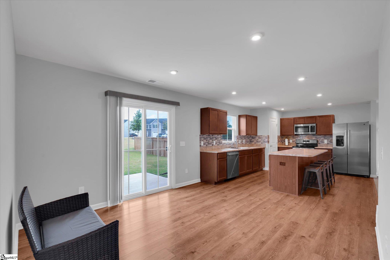
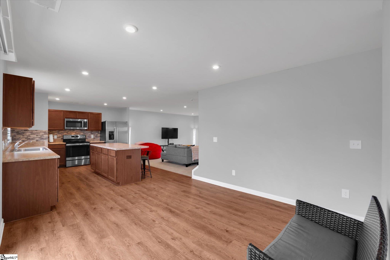
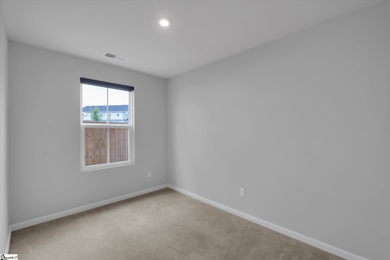
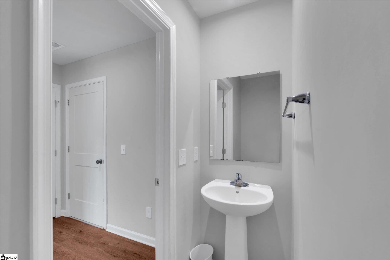
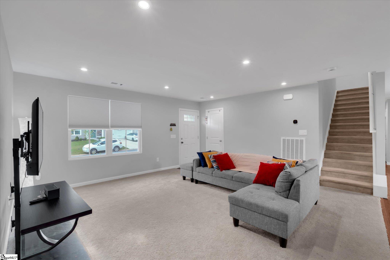
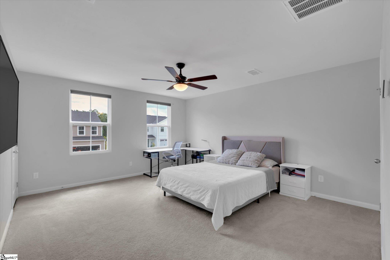
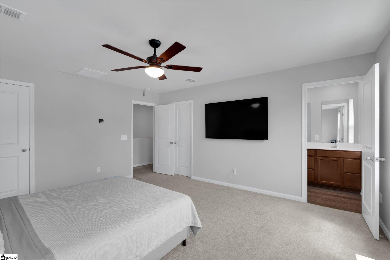
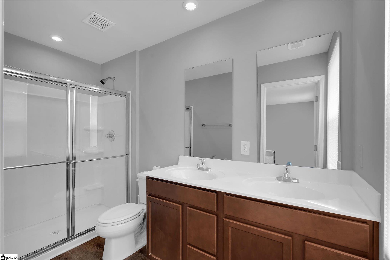
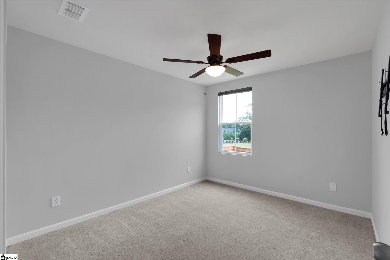
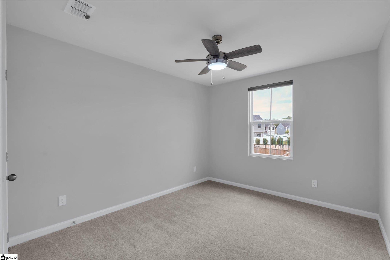
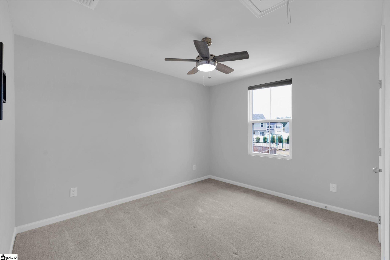
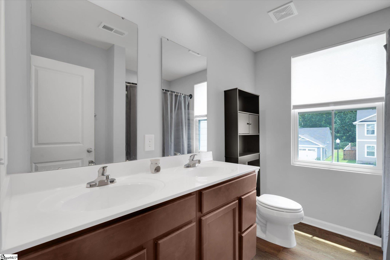
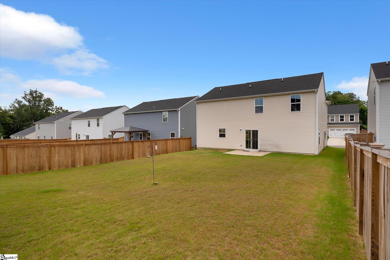
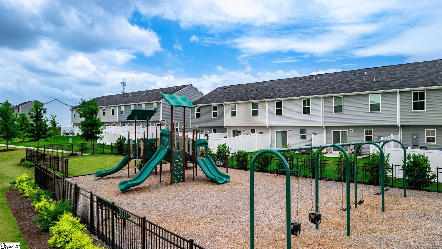
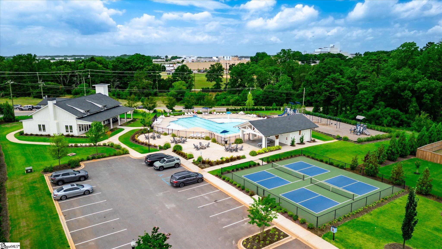
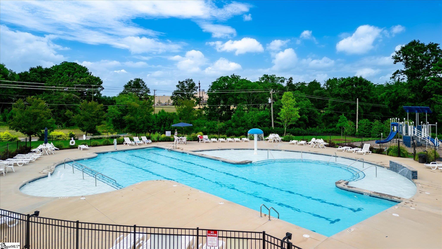
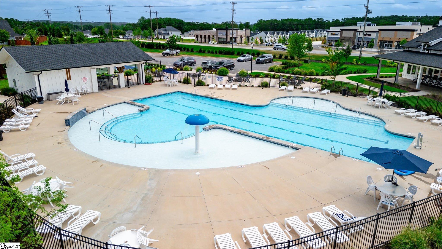
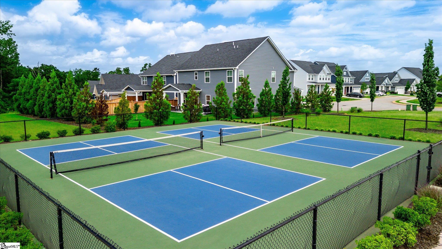
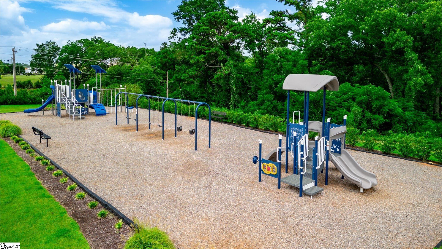
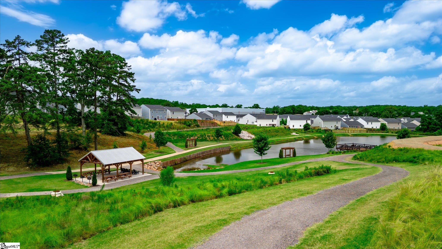
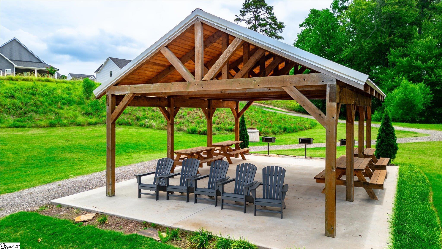
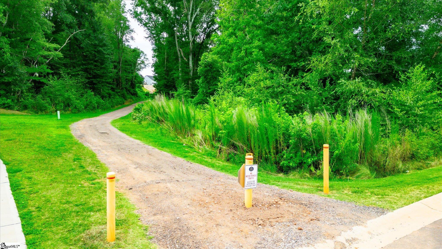
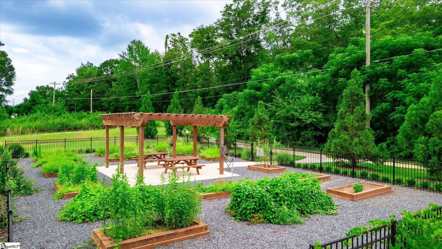
Welcome home to Arden Woods! This spacious 5 bedroom, 2.5 bath home offers the perfect combination of comfort, functionality, and modern style. The main level features an open concept design that`s ideal for both everyday living and entertaining, with a bright great room flowing seamlessly into the well-appointed kitchen and dining area. The kitchen boasts stainless steel appliances (all of which convey), ample cabinet and counter space, a large center island with bar seating, and a large pantry. Beyond the dining area, you`ll find a dedicated flex room on the first floor that provides the perfect space for a home office or playroom. Upstairs, all five bedrooms are thoughtfully arranged to provide privacy, including a spacious primary suite with a walk-in closet and private bath. A centrally located laundry room adds everyday convenience. Outside, enjoy a covered front porch, a two-car garage and a spacious back yard with easy access to one of the community playgrounds - perfect for outdoor recreation and family gatherings. Beyond the home, the master-planned Arden Woods community offers exceptional resort-style amenities including a junior Olympic pool, clubhouse, pickleball courts, outdoor fire pits, two playgrounds, scenic walking trails, a peaceful pond and even a community garden. Conveniently located adjacent to The Shops at Arden Woods, you`ll appreciate having a Publix-anchored shopping center, restaurants, and everyday services just moments from your doorstep. With convenient access to downtown Greenville, I-385, Mauldin, Simpsonville, and major employers, this immaculately maintained home offers the ideal combination of location, lifestyle, and value. Schedule your private showing today!
Agriculture / Farm
Amenities / Special Info
Community Features: Athletic Facilities Field, Clubhouse, Common Areas, Street Lights, Recreational Path, Playground, Pool, Sidewalks, Neighborhood Lake/Pond, Walking Trails, Water Front Parks
Association Fees / Info
Hoa: Yes
Hoa Includes: Pool, Recreation Facilities, Street Lights, By-Laws, Restrictive Covenants
Hoa Fees: 650
Bathroom Info
Total Baths: 3
Fullbaths: 2
Halfbaths: 1
Bedroom Info
Beds: 5
Building Info
Levels: Two
Foundation Details: Slab
Construction Materials: Vinyl Siding
Year Built: 2023
Cooling: Yes
Property Condition: 1-5
Roof: Composition
Exterior Features
Window Features: Tilt Out Windows, Insulated Windows
Patio and Porch Features: Patio, Front Porch
Garage / Parking
Garage: Yes
Open Parking: Yes
Parking Features: Attached, Concrete
Attached Garage: Yes
Handicap
Accessibility Features: Attic Stairs Disappearing
Interior Features
Flooring: Carpet, Vinyl, Luxury Vinyl
Interior Features: Ceiling Smooth, Countertops-Solid Surface, Walk-In Closet(s), Laminate Counters
Fireplace Features: None
Laundry Features: 2nd Floor, Walk-in, Electric Dryer Hookup, Washer Hookup, Laundry Room
Lot Info
Acres: 0.15
Lot Area: 6534
Lot Features: 1/2 Acre or Less, Sidewalk
Lot Size: 53 x 120 x 53 x 120
Lot Size Units: Square Feet
Misc
Other
Property Info
Pets Allowed: Breed Restrictions, Yes
Basement: None
County: Greenville
Style: Traditional, Craftsman
Topography: Level
Security Features: Smoke Detector(s)
Sqft Info
Living Area Units: Square Feet
Unit Info
Utilities / Hvac
Water Source: Public
Appliances: Dishwasher, Disposal, Dryer, Refrigerator, Washer, Free-Standing Electric Range, Microwave, Electric Water Heater
Utilities Available: Cable Available
Cooling: Central Air, Electric
Sewer: Public Sewer
Heating: Electric, Heat Pump
Heating: Yes
Waterfront / Water
Courtesy of Tracy James of Coldwell Banker Caine/Williams
Featured Lender

Nicole Reeves
South State Bank 864-533-0548
[email protected]
http://SouthStateBank.com/moretgage/find-a-mortgage-banker/nicole-reeves
Nicole Reeves
e: [email protected]
c: 864-533-0548
Digital Mortgage Banker| Production Lead| APV
201 Bypass 123 Seneca , SC 29678
 MLS# 1597291