
$294,000 | 3 beds | 2 full baths | 1 half baths | N/A sqft
Inman, SC 29349
- 3Beds
- 2Full Baths
- 1Half Baths
- N/ASqFt
- 2026Year Built
- 13.00Acres
- MLS# 1598706
- Residential
- Single Family Residence
- Active
- Approx Time on MarketN/A
- Area015-Landrum/inman/wellfrd
- CountySpartanburg
- Subdivision Richmond Hill
Overview
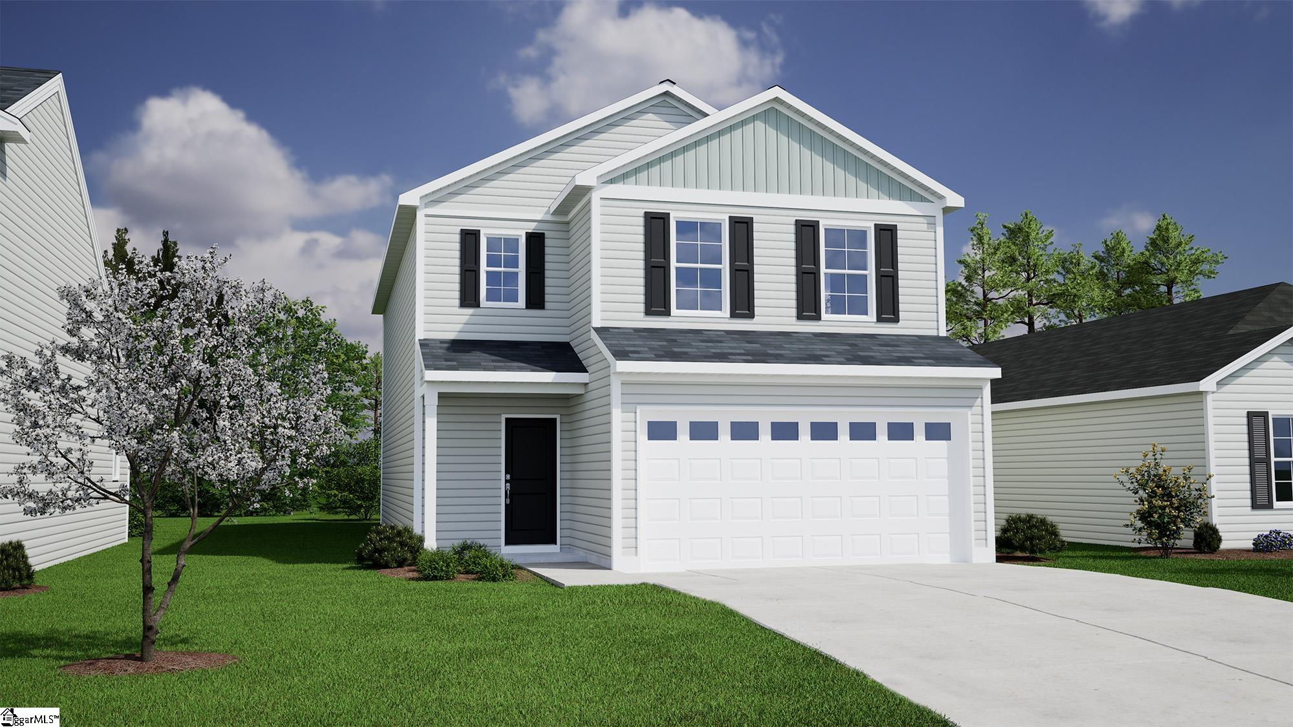
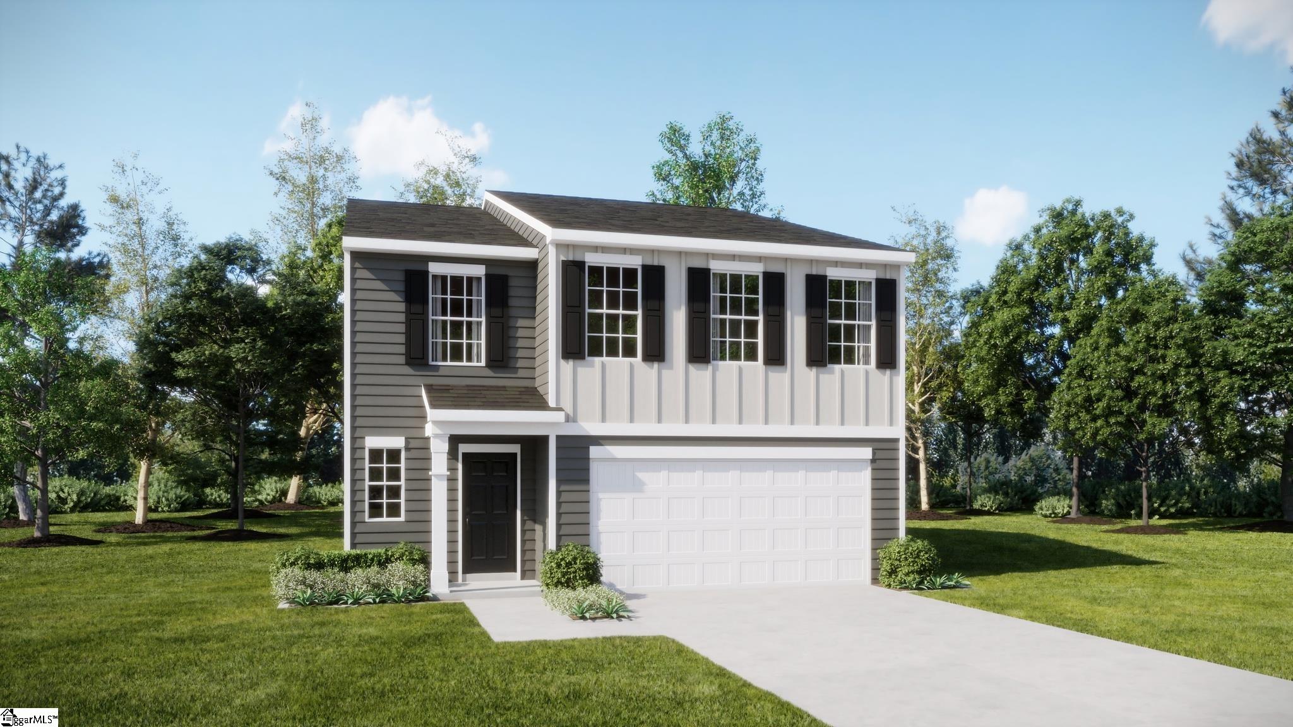
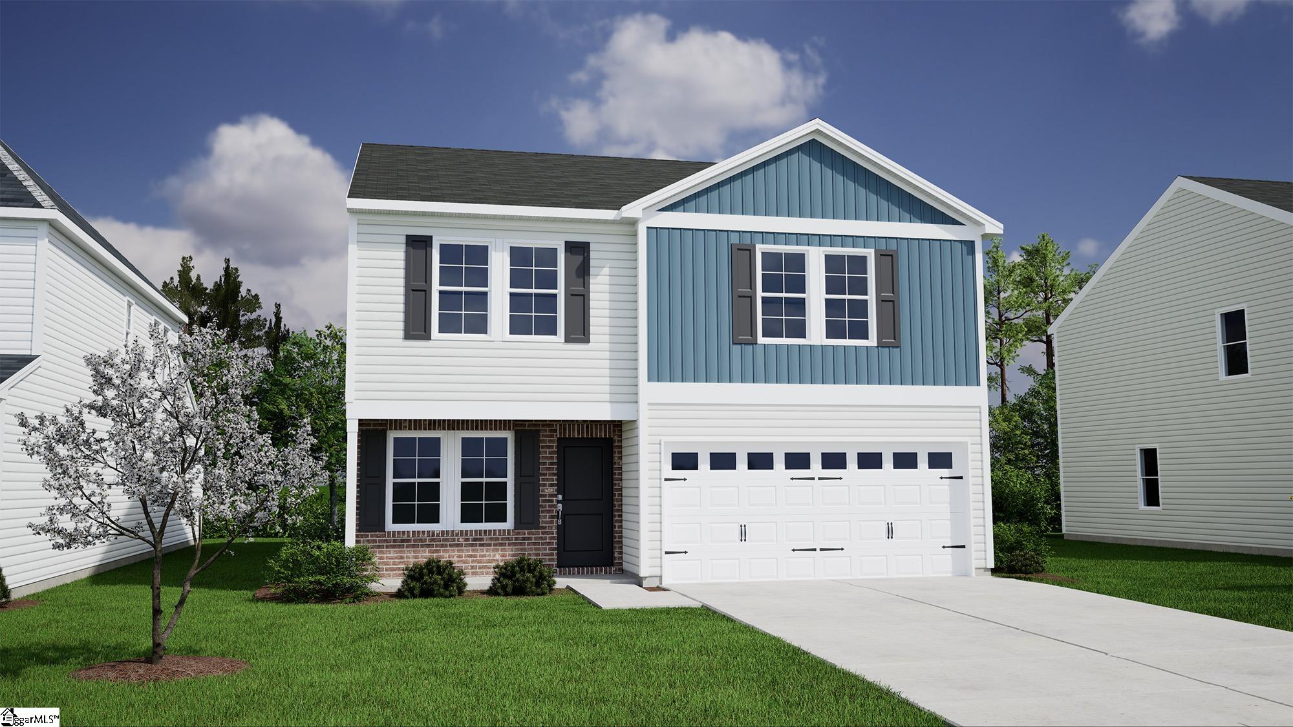
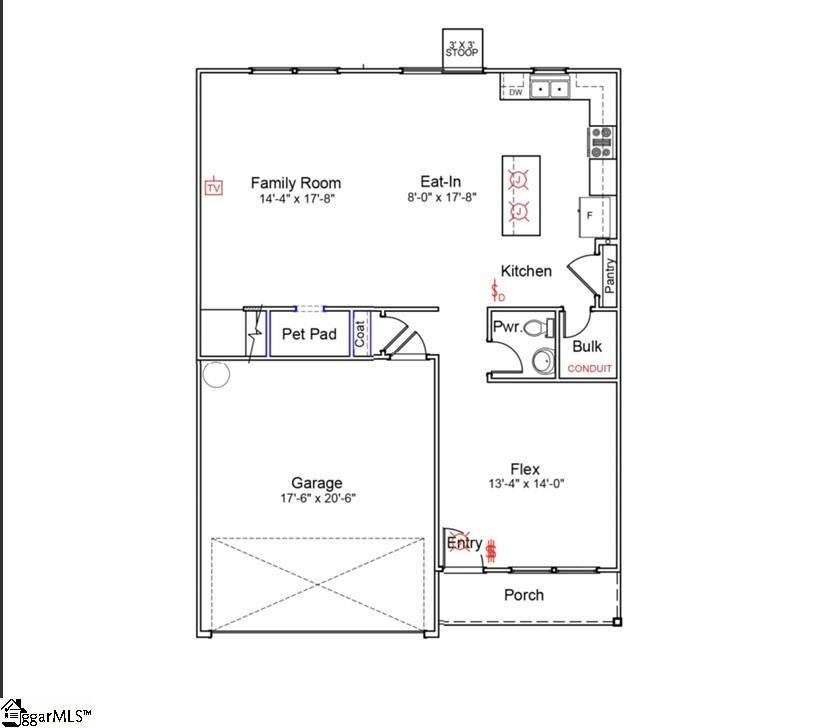
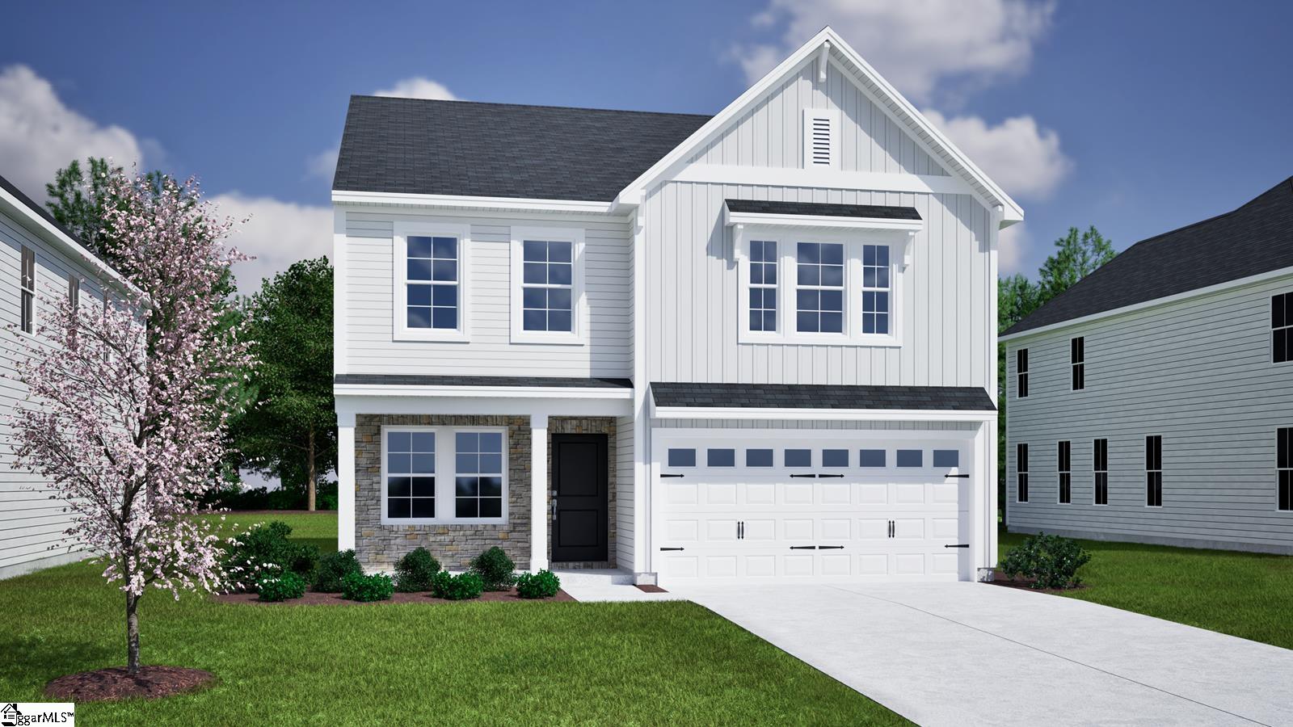
EST COMPLETION DATE November 2026!!!! Welcome to the Meriwether floor plan, a spacious and versatile home! This thoughtfully crafted home features three bedrooms and a large loft, offering ample space for everyone. The main floor offers a versatile flex room located near the front of the home. The open-concept kitchen boasts stylish finishes and flows seamlessly into the living and dining areas, making it ideal for entertaining. The main floor is enhanced with durable luxury vinyl plank flooring, while the upstairs features a spacious loft, creating a perfect second living space. The primary suite offers a luxurious retreat with huge walk-in closets, dual sinks, and a walk-in-shower with glass doors. Step outside to the patio, perfect for relaxing or enjoying outdoor gatherings.
Agriculture / Farm
Amenities / Special Info
Community Features: None
Association Fees / Info
Hoa: Yes
Hoa Includes: Common Area Ins., Street Lights, Restrictive Covenants
Hoa Fees: 315
Bathroom Info
Total Baths: 3
Fullbaths: 2
Halfbaths: 1
Bedroom Info
Beds: 3
Building Info
Levels: Two
Foundation Details: Slab
Construction Materials: Vinyl Siding
Year Built: 2026
New Construction: Yes
Cooling: Yes
Property Condition: Under Construction
Builder Model: Meriwether
Roof: Architectural
Exterior Features
Window Features: Storm Window(s), Tilt Out Windows, Vinyl/Aluminum Trim
Door Features: Storm Door(s)
Patio and Porch Features: Patio, Front Porch
Garage / Parking
Garage: Yes
Open Parking: Yes
Parking Features: Attached, Paved, Concrete, Garage Door Opener, Driveway
Attached Garage: Yes
Handicap
Accessibility Features: Attic Stairs Disappearing
Interior Features
Flooring: Carpet, Luxury Vinyl
Interior Features: High Ceilings, Ceiling Fan(s), Ceiling Smooth, Granite Counters, Open Floorplan, Walk-In Closet(s), Countertops - Quartz, Pantry
Fireplace Features: None
Laundry Features: 2nd Floor, Electric Dryer Hookup, Laundry Room
Lot Info
Acres: 13.00
Lot Area: 13
Lot Features: 1/2 Acre or Less
Lot Size: 43 x 110
Lot Size Units: Acres
Misc
Other
Property Info
Basement: None
County: Spartanburg
Style: Craftsman
Topography: Level
Occupant Type: Vacant
Security Features: Smoke Detector(s)
Sqft Info
Living Area Units: Square Feet
Unit Info
Utilities / Hvac
Water Source: Public
Appliances: Gas Cooktop, Dishwasher, Disposal, Gas Oven, Microwave, Microwave-Convection, Gas Water Heater, Tankless Water Heater
Cooling: Central Air, Electric
Sewer: Public Sewer
Heating: Natural Gas, Heat Pump
Heating: Yes
Waterfront / Water
Courtesy of Paige Norris of Mungo Homes Properties, LLC
Featured Lender

Cole McCollum
864-353-0385 | [email protected]
GoPrime Mortgage
110 E Benson St, Suite D
Anderson, SC 29624
LO NMLS#2395838
CO NMLS# 69551
 MLS# 1598704