









$3,249,000 | 3 beds | 3 full baths | 1 half baths | N/A sqft
Travelers Rest, SC 29690
- 3Beds
- 3Full Baths
- 1Half Baths
- N/ASqFt
- 2009Year Built
- 3.82Acres
- MLS# 1598700
- Residential
- Single Family Residence
- Active
- Approx Time on MarketN/A
- Area012-Travelers Rest
- CountyGreenville
- Subdivision Cliffs Valley
Overview
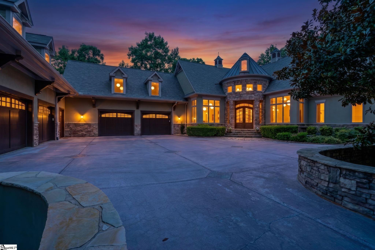
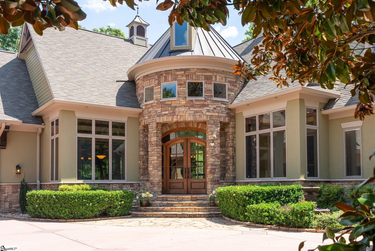
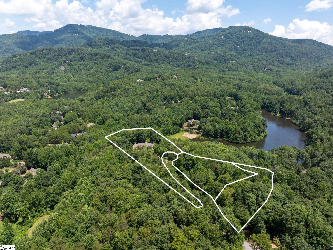
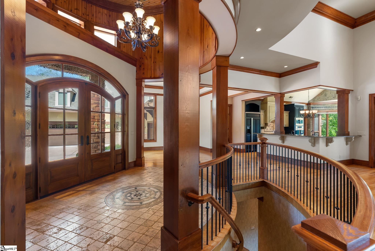
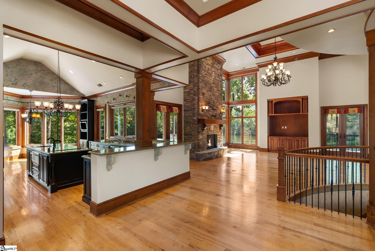
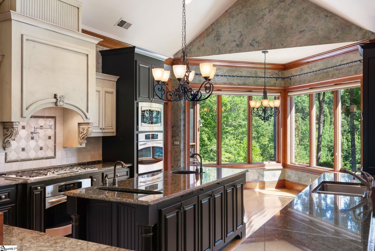
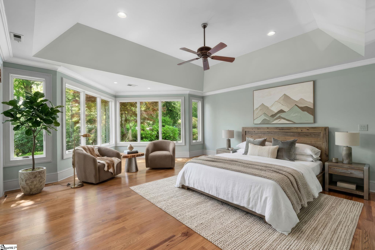
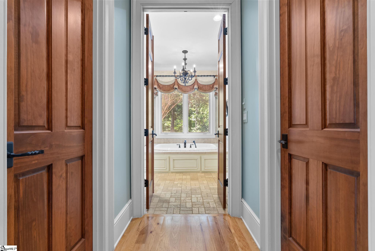
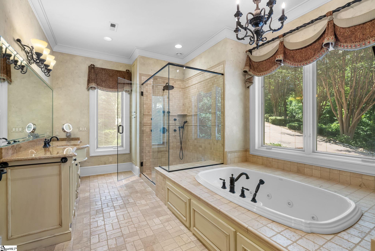
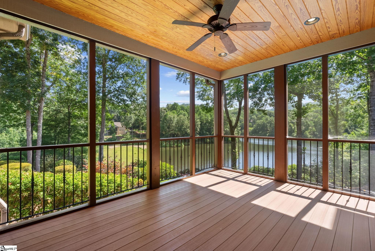
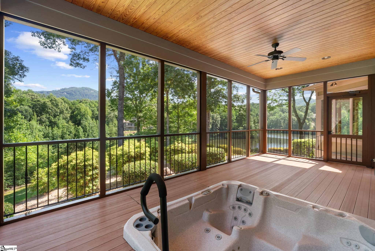
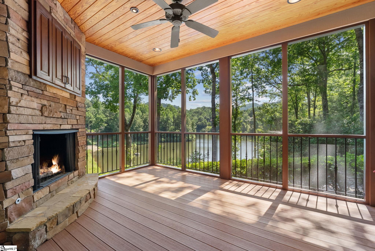
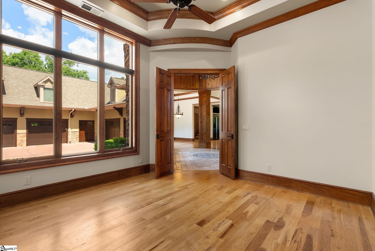
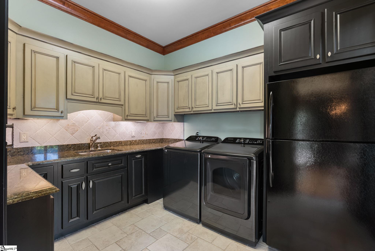
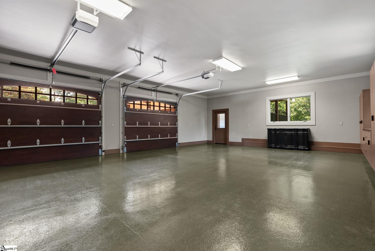
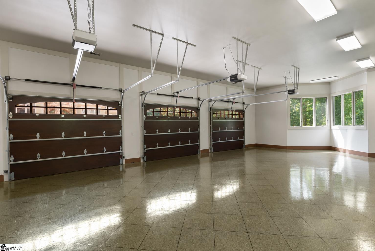
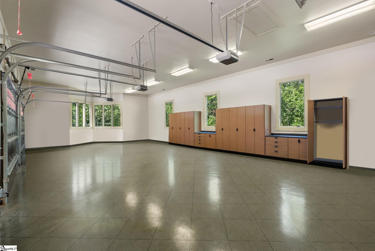
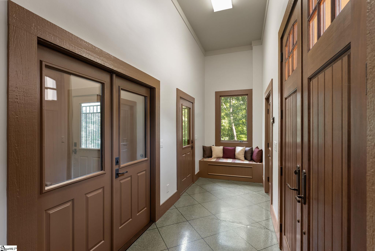
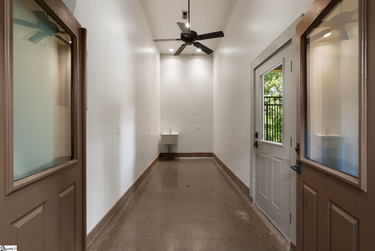
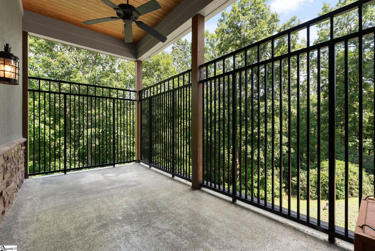
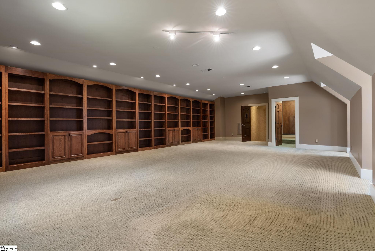
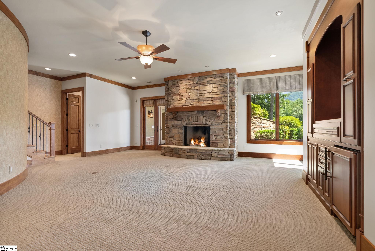
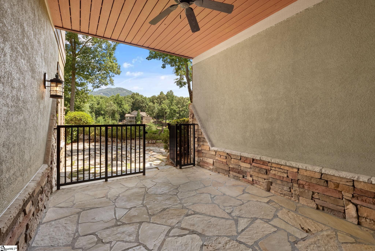
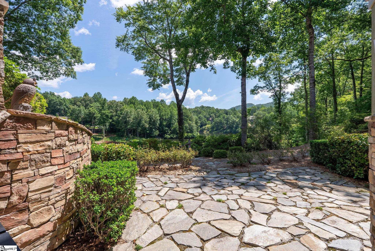
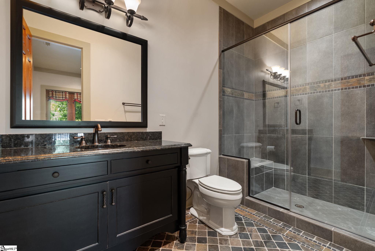
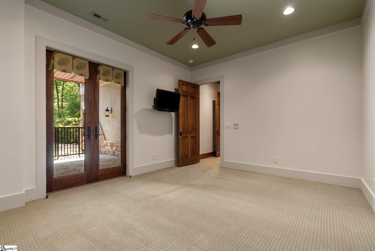
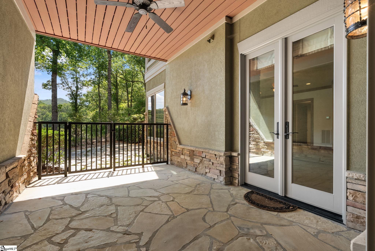
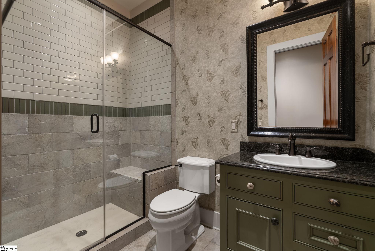
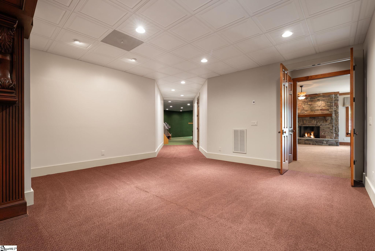
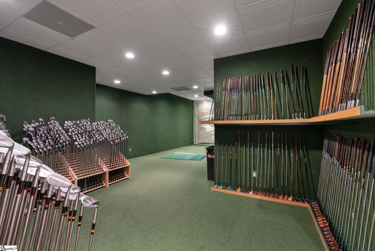
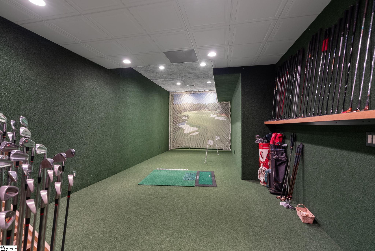
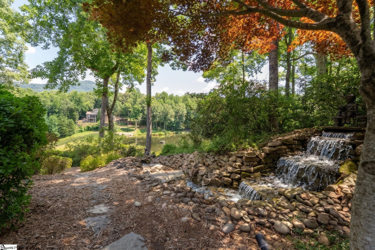
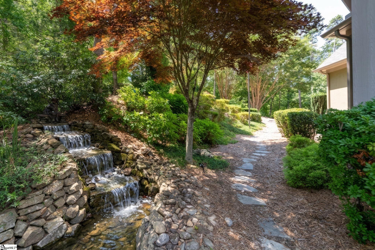
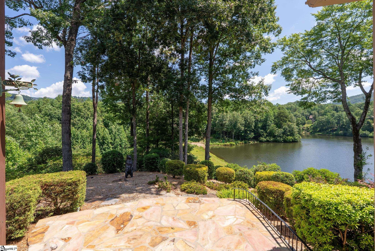
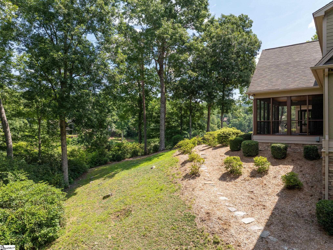
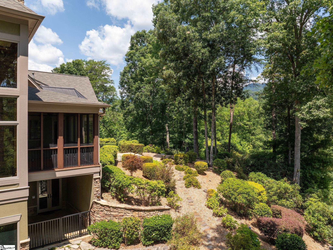
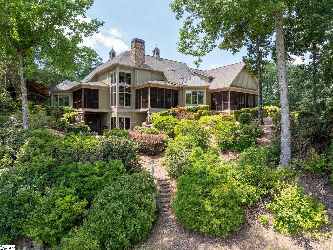
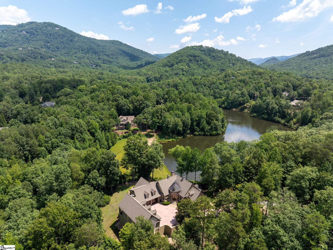
Tucked away at the end of a quiet cul-de-sac within The Cliffs Valley, this extraordinary estate offers an exceptional level of privacy and distinction. Encompassing approximately four acres across three contiguous homesites, the offering combines unmatched privacy, private lake frontage, breathtaking mountain views, and exceptional craftsmanship to create a retreat unlike any other. Surrounded by mature hardwoods with road and lake access from each parcel, this one-of-a-kind estate offers remarkable seclusion just minutes from Greenville and Hendersonville. Designed for both grand entertaining and everyday comfort, the custom-built residence offers over 10,000 square feet under roof with thoughtfully curated spaces that embrace its natural surroundings. A striking two-story rotunda foyer with soaring wood beams and elegant mosaic tile flooring leads into the great room, where vaulted ceilings, expansive windows, and tranquil lake views create an unforgettable first impression. Nearly every room opens to its own private outdoor living space, seamlessly blending luxurious interiors with the peaceful mountain setting. Architectural details abound, from the rotunda foyer and rich custom millwork to elegant ceiling treatments, graceful arched openings, and transom windows artfully designed to draw natural light deeper into the home. The chef`s kitchen pairs exceptional functionality with timeless design, featuring paneled appliances, a six-burner Thermador gas cooktop, double ovens, a warming drawer, Bosch dishwasher, dual prep sinks, hidden outlets, a convenient mixer lift, and abundant custom cabinetry. Just beyond, the spacious laundry room offers an additional refrigerator, and direct access to a secluded hot tub terrace complete with a towel warmer, where peaceful lake and mountain views create the perfect setting to unwind. The main-level primary suite is a true sanctuary with a tray ceiling, direct access to a screened porch with a stunning outdoor stone fireplace, dual custom closets with soft-close drawers, a spa-inspired bath featuring a soaking tub and oversized walk-in shower with six showerheads and bench. Every bedroom is designed as a private suite with heated bathroom floors, walk-in closets, and direct access to outdoor living space. An expansive upper-level bonus room with custom built-ins and convenient access to the attic provides extraordinary flexibility and storage. The impressive oversized five-car garage is as uniquely designed as the home itself, featuring custom built-in storage, utility sinks in each garage, beautifully refinished wood doors, and exceptional space for vehicles, hobbies, and equipment. An ingeniously designed indoor/outdoor kennel system with utility sink connects both garages through a functional mudroom. The lower level is designed for recreation and relaxation, offering a welcoming living room anchored by a floor-to-ceiling stone fireplace, an expansive game and media room ideal for entertaining, and a dedicated indoor golf practice room finished with premium turf flooring. Two private guest suites, each with ensuite baths and direct access to outdoor living spaces, provide comfortable accommodations for family and friends. Professionally landscaped grounds invite exploration with meandering stone pathways throughout the property, while a stone path with railing leads to the private lake`s edge. A tranquil waterfall, fountains, and landscape lighting create a serene outdoor setting. Outdoor living is exceptional with three screened porches, including a secluded hot tub terrace, two covered patios and grilling patio, all positioned to capture breathtaking mountain and lake views throughout the seasons. Additional appointments include a whole-home generator, remote-controlled window treatments, and freshly painted interiors and exteriors. A Club membership at The Cliffs is available for purchase with this property giving you access to all seven communities.
Agriculture / Farm
Amenities / Special Info
Community Features: Athletic Facilities Field, Clubhouse, Common Areas, Fitness Center, Gated, Golf, Street Lights, Recreational Path, Playground, Pool, Security Guard, Sidewalks, Tennis Court(s), Other
Association Fees / Info
Hoa: Yes
Hoa Includes: None
Hoa Fees: 1982
Bathroom Info
Main Level Bathrooms: 1
Total Baths: 4
Main Level Bedrooms: 1
Fullbaths: 3
Halfbaths: 1
Bedroom Info
Beds: 3
Building Info
Levels: 2+Basement
Foundation Details: Basement
Construction Materials: Stone, Stucco, Wood Siding
Year Built: 2009
Cooling: Yes
Property Condition: 11-20
Roof: Architectural, Composition
Exterior Features
Window Features: Window Treatments, Insulated Windows
Exterior Features: Outdoor Fireplace, Water Feature, Other
Patio and Porch Features: Screened, Deck, Patio, Enclosed, Front Porch, Rear Porch
Spa: Yes
Spa Features: Bath, Private, Community
Garage / Parking
Garage: Yes
Open Parking: Yes
Parking Features: Attached, Parking Pad, Paved, Driveway, Garage Door Opener, Workshop in Garage, Yard Door, Key Pad Entry, Other
Attached Garage: Yes
Handicap
Accessibility Features: Attic Stairs Disappearing, Attic Stairs Permanent
Interior Features
Flooring: Carpet, Ceramic Tile, Wood, Other
Interior Features: 2 Story Foyer, Bookcases, High Ceilings, Ceiling Fan(s), Vaulted Ceiling(s), Ceiling Smooth, Tray Ceiling(s), Granite Counters, Open Floorplan, Walk-In Closet(s), Pantry, Pot Filler Faucet, Radon System
Fireplace: Yes
Fireplace Features: Gas Log, Gas Starter, Screen, Masonry, Outside
Laundry Features: Sink, 1st Floor, Walk-in, Laundry Room
Lot Info
Acres: 3.82
Lot Area: 3.82
Lot Features: 2 - 5 Acres, Cul-De-Sac, Mountain, Sloped, Few Trees, Wooded, Sprklr In Grnd-Partial Yd
Lot Size Units: Acres
Misc
Other Equipment: Generator
Other
Property Info
Basement: Finished, Full, Walk-Out Access, Interior Entry
County: Greenville
Style: Traditional, Other, Craftsman
Road Frontage Type: Private Road
Security Features: Security System Owned, Smoke Detector(s)
Sqft Info
Living Area Units: Square Feet
Unit Info
Utilities / Hvac
Water Source: Public
Appliances: Gas Cooktop, Dishwasher, Disposal, Dryer, Self Cleaning Oven, Oven, Refrigerator, Washer, Gas Oven, Double Oven, Warming Drawer, Microwave, Range Hood, Gas Water Heater
Utilities Available: Underground Utilities, Cable Available
Cooling: Central Air, Electric
Sewer: Septic Tank
Heating: Electric, Forced Air, Propane
Heating: Yes
Waterfront / Water
View: Mountain(s), Water
Waterfront Features: Lake, Water Access
View: Yes
Courtesy of Ashleigh Connel of Cliffs Realty Sales SC, LLC
Featured Lender

Kathryn Holbrooks
Premier Mortgage Resources, LLC NMLS#1169 864-844-5008
[email protected]
http://www.mortgagegurus.net/
Bio: FL LO78443 | NC I-187004 | SC MLO–474274 | TN 474274 | GA 66600 | VA MLO-48061VA | AL 81645
Kathryn’s financial career began in 1994 with NationsBank. She combines her passion for teaching with a deep knowledge of mortgage options, assisting both first-time and experienced homebuyers in purchasing primary residences, vacation homes, or investment properties. With over 30 years of experience and having served thousands of clients, Kathryn is well-versed in USDA, FHA, Conventional, VA, Jumbo and Construction loans. As a Scotsman Guide Top Producing Originator, she brings unmatched expertise and dedication to her work.
While deeply passionate about helping clients achieve homeownership, Kathryn also enjoys traveling. Married to her husband, Randy, since 2001, she lives in scenic Seneca, SC. Kathryn is actively involved in her local church, where she shares her musical talent on the praise team. She believes that "Every good and perfect gift comes from above." Let Kathryn and her team at the Mortgage Gurus demonstrate the impact of their experience, communication, and integrity in your home purchase.