$270,000 | 4 beds | 2 full baths | N/A half baths | N/A sqft
Taylors, SC 29687
- 4Beds
- 2Full Baths
- N/AHalf Baths
- N/ASqFt
- 1958Year Built
- 0.32Acres
- MLS# 1598673
- Residential
- Single Family Residence
- Active
- Approx Time on MarketN/A
- Area010-Ne Gvl Taylors
- CountyGreenville
- Subdivision None
Overview
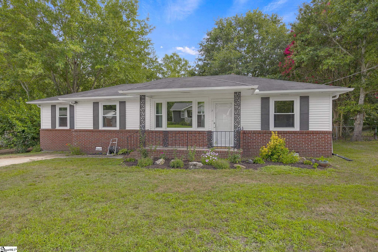
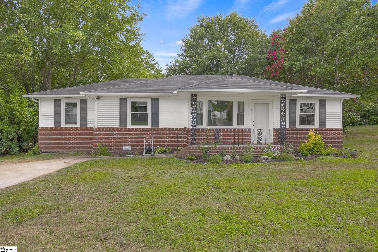
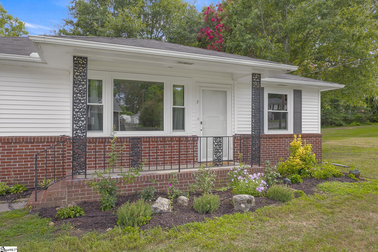
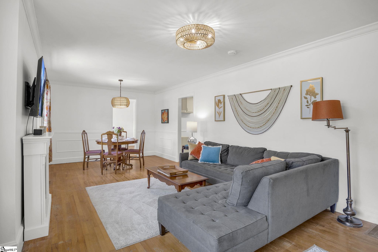
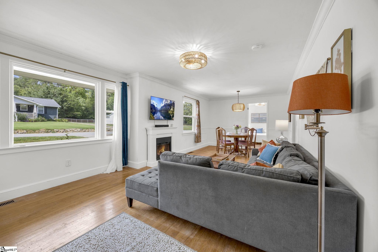
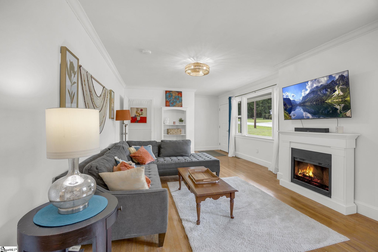
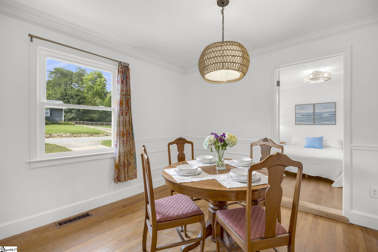
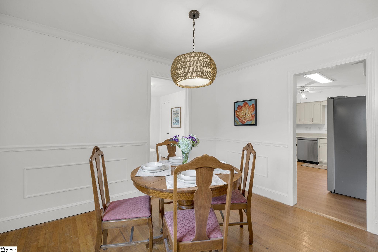
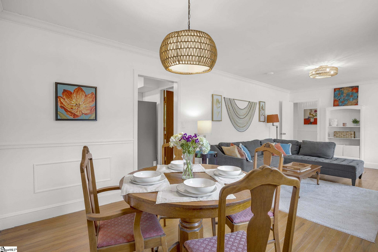
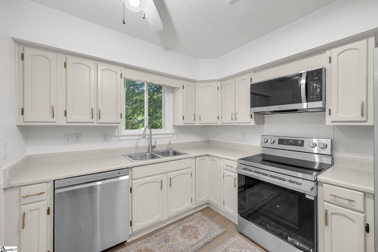
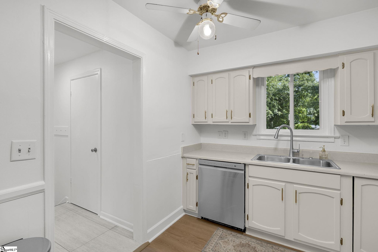
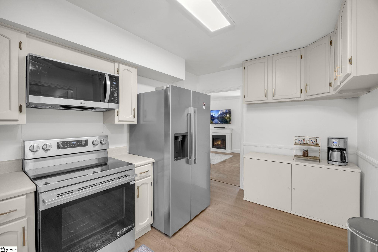
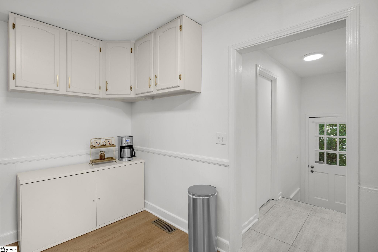
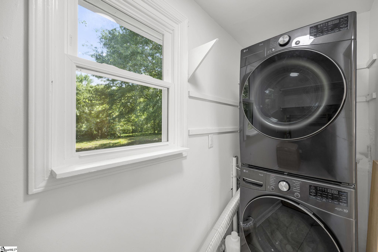
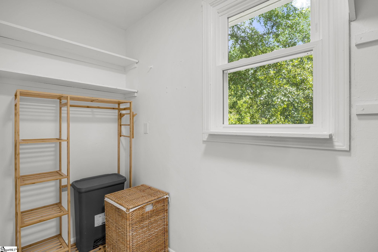
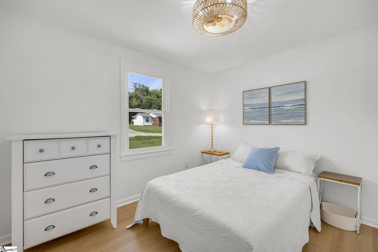
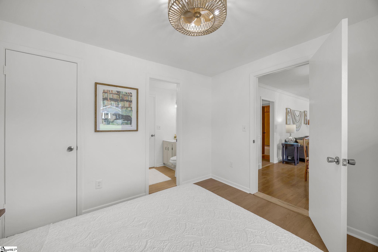
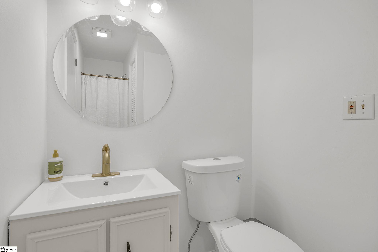
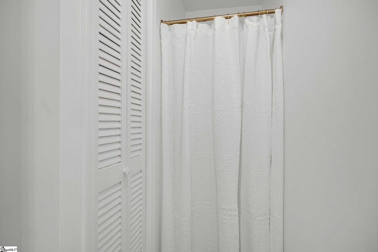
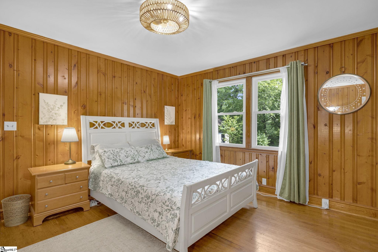
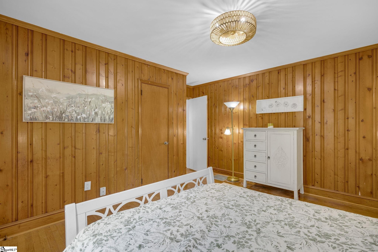
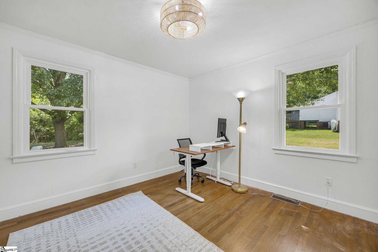
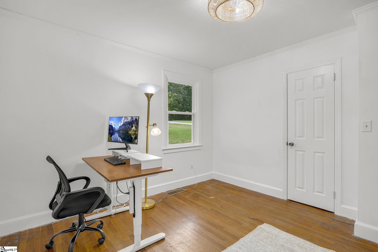
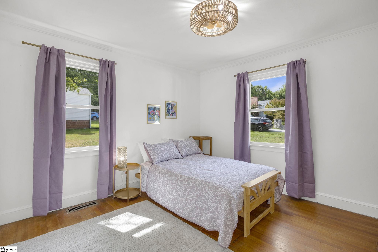
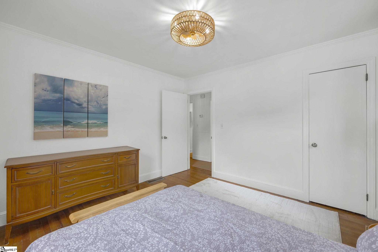
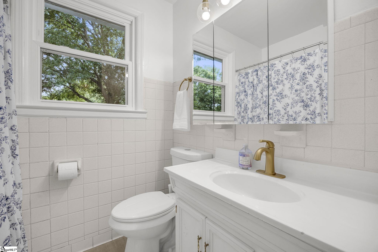
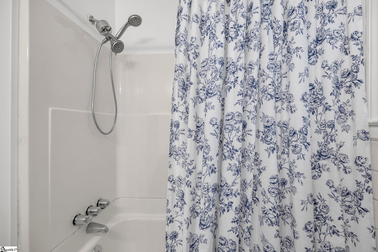
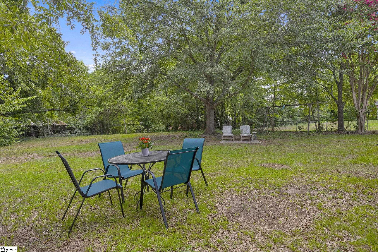
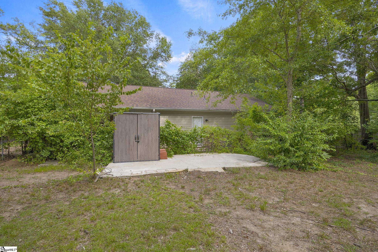
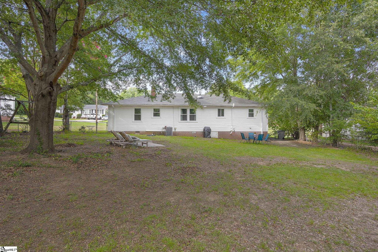
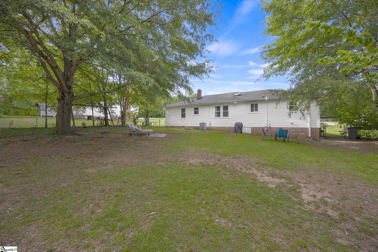
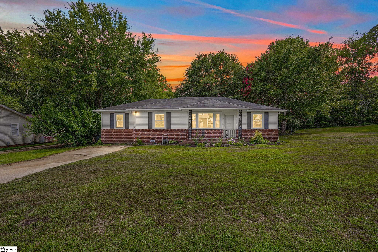
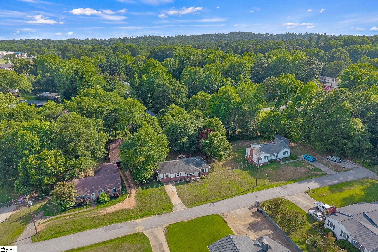
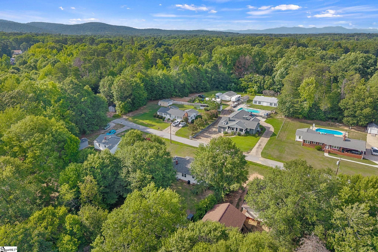
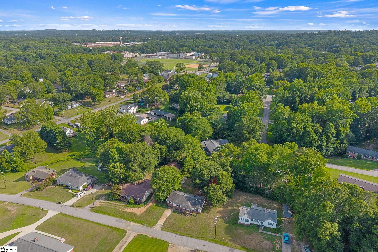
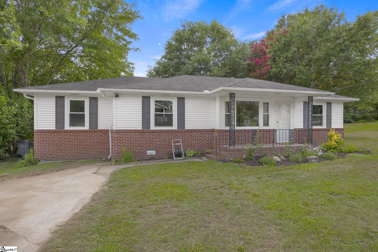
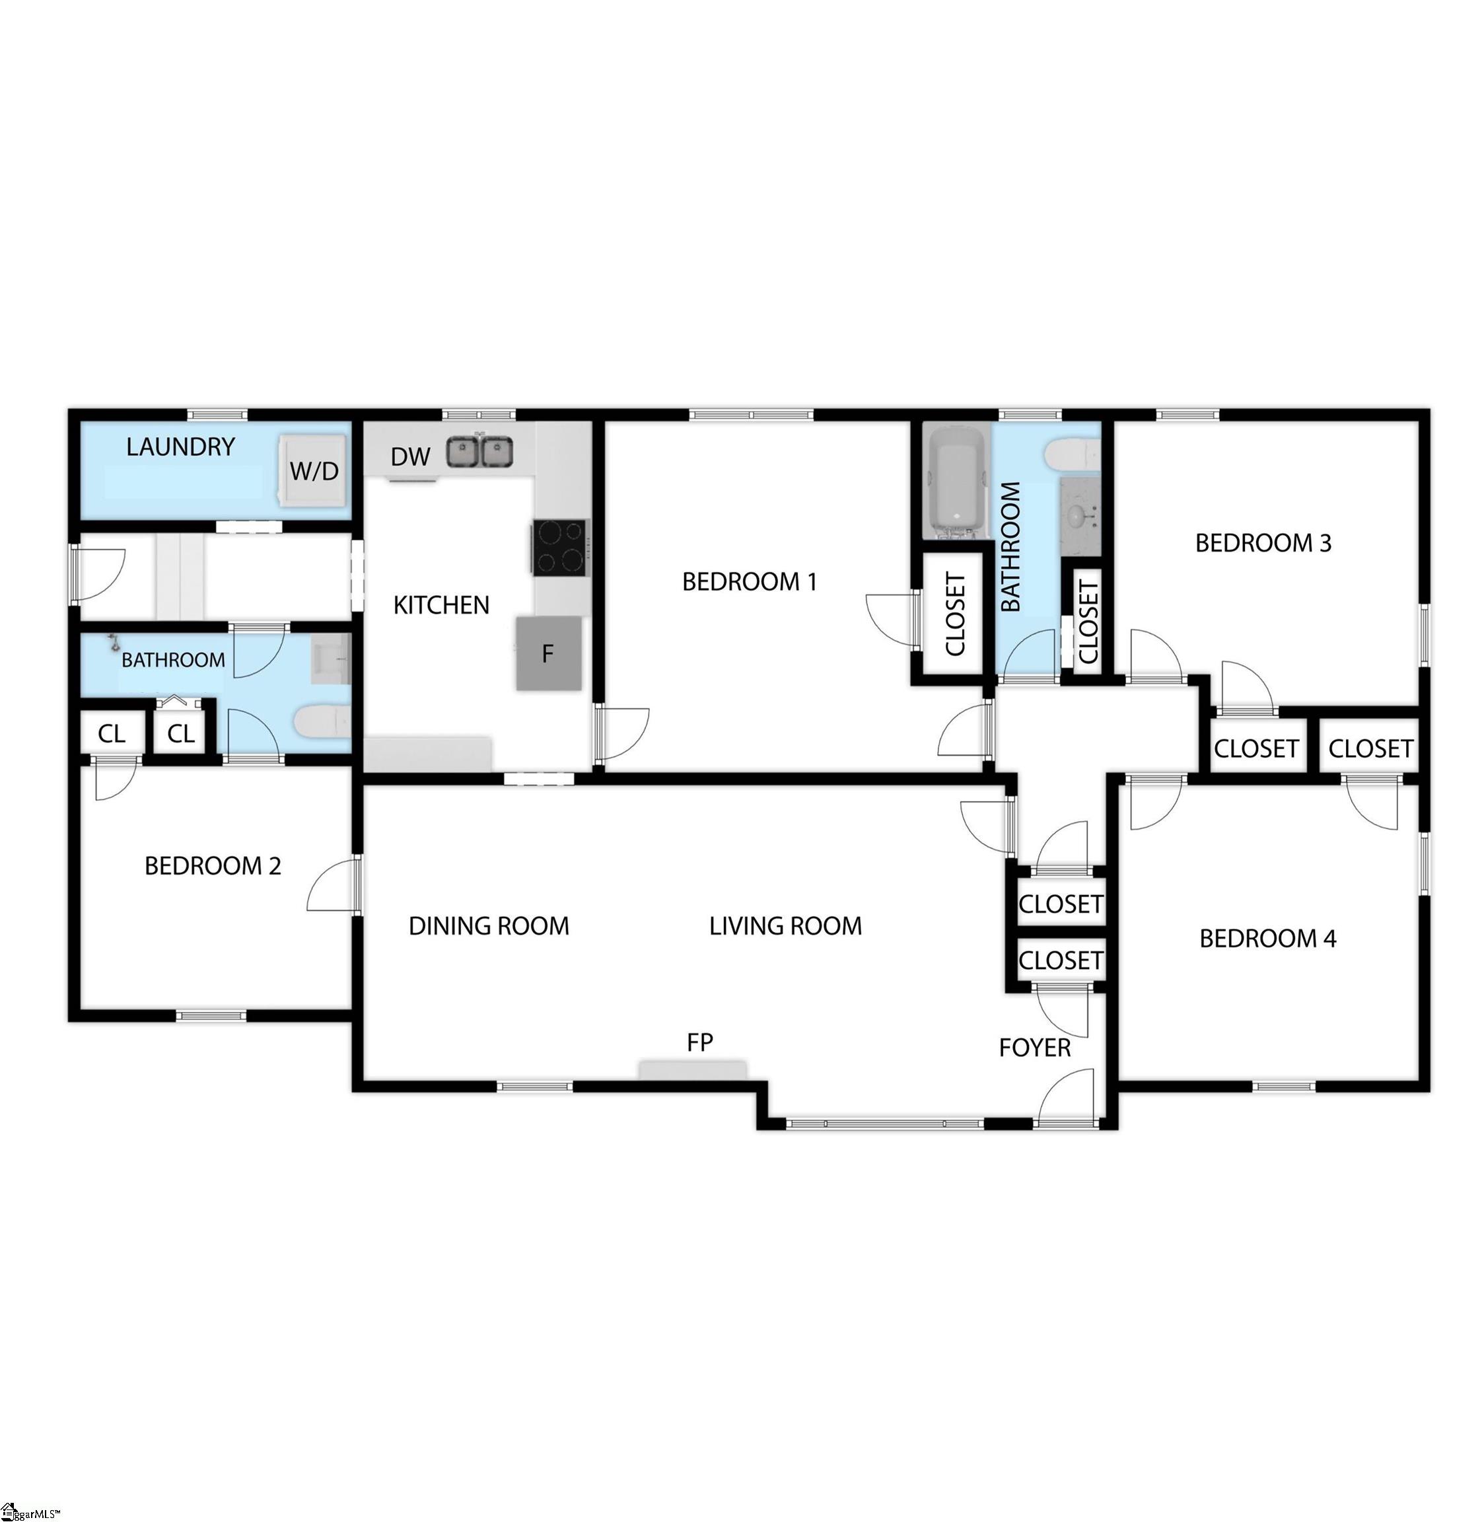
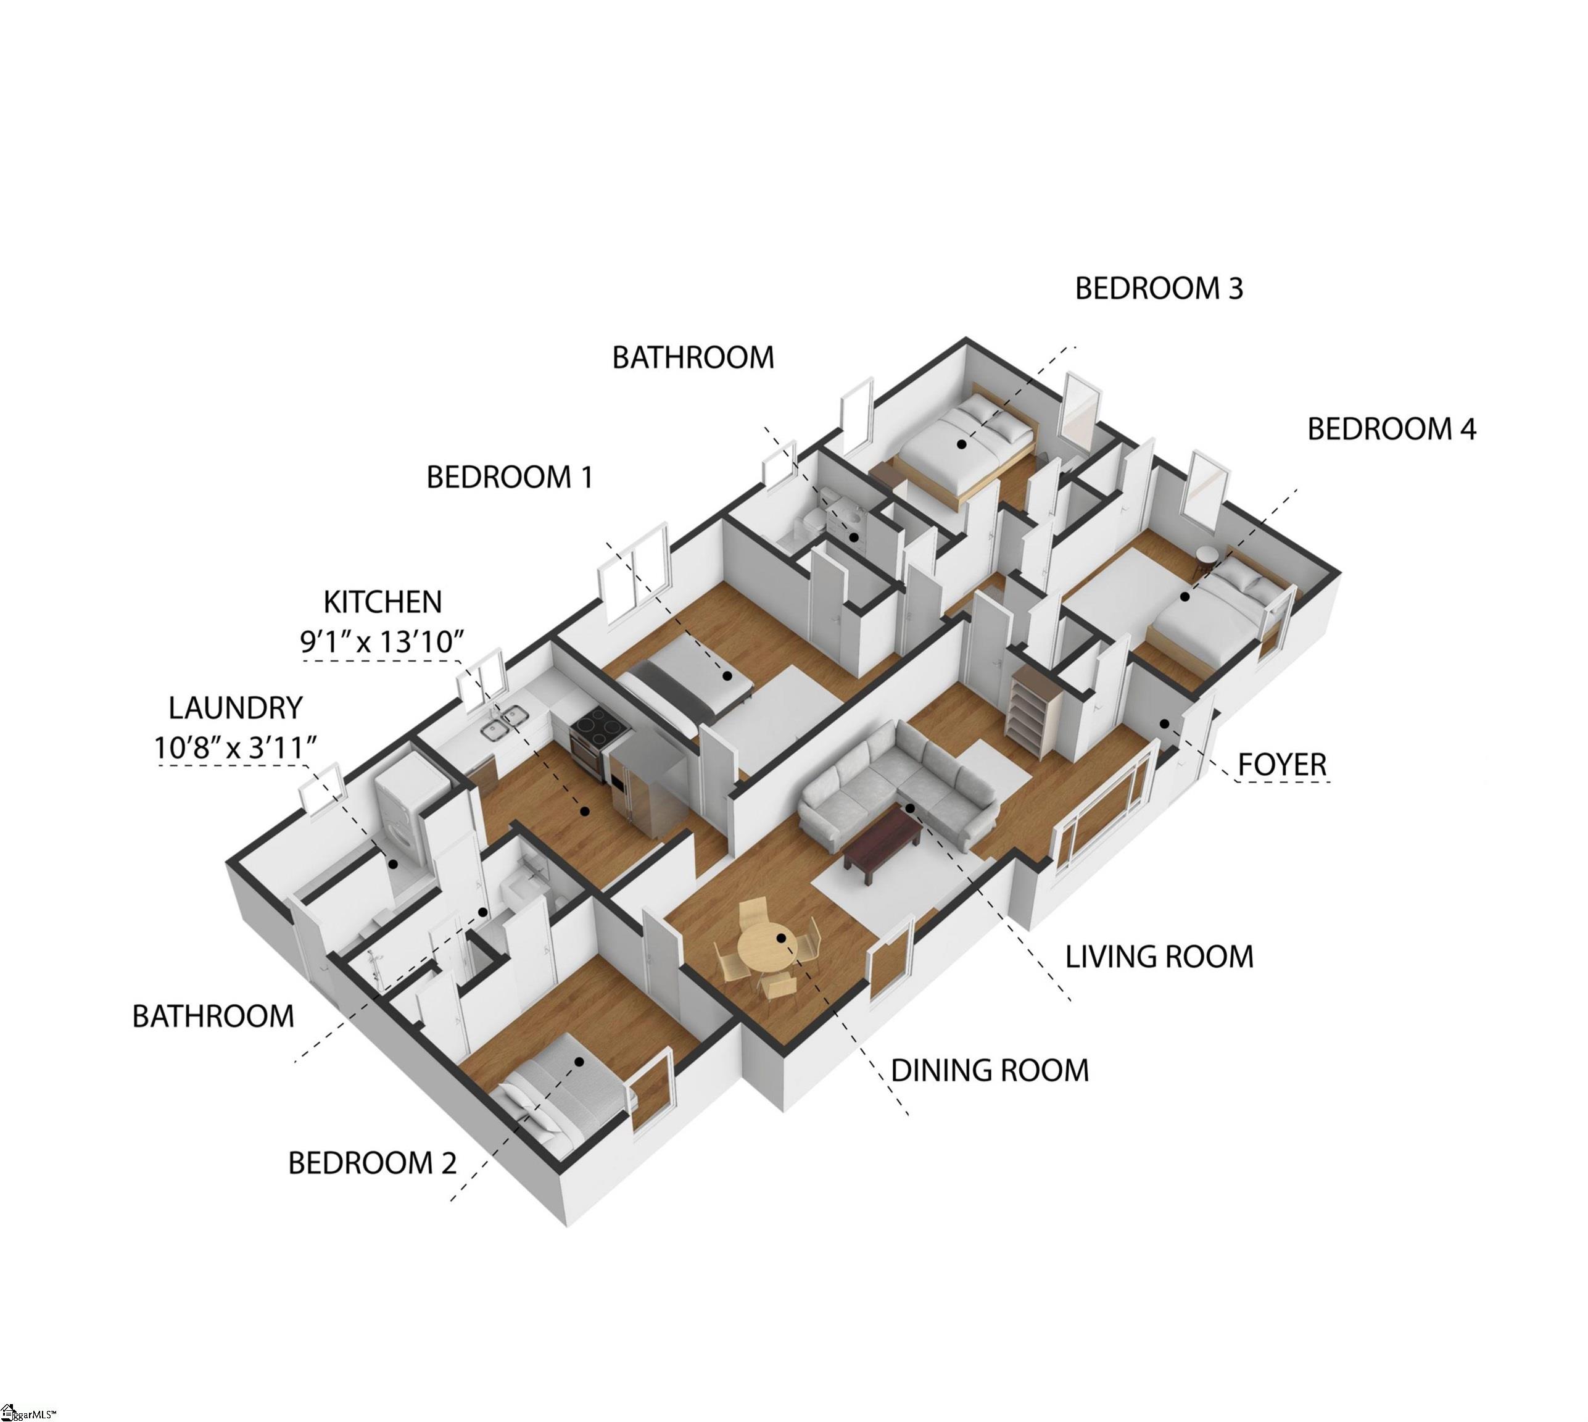
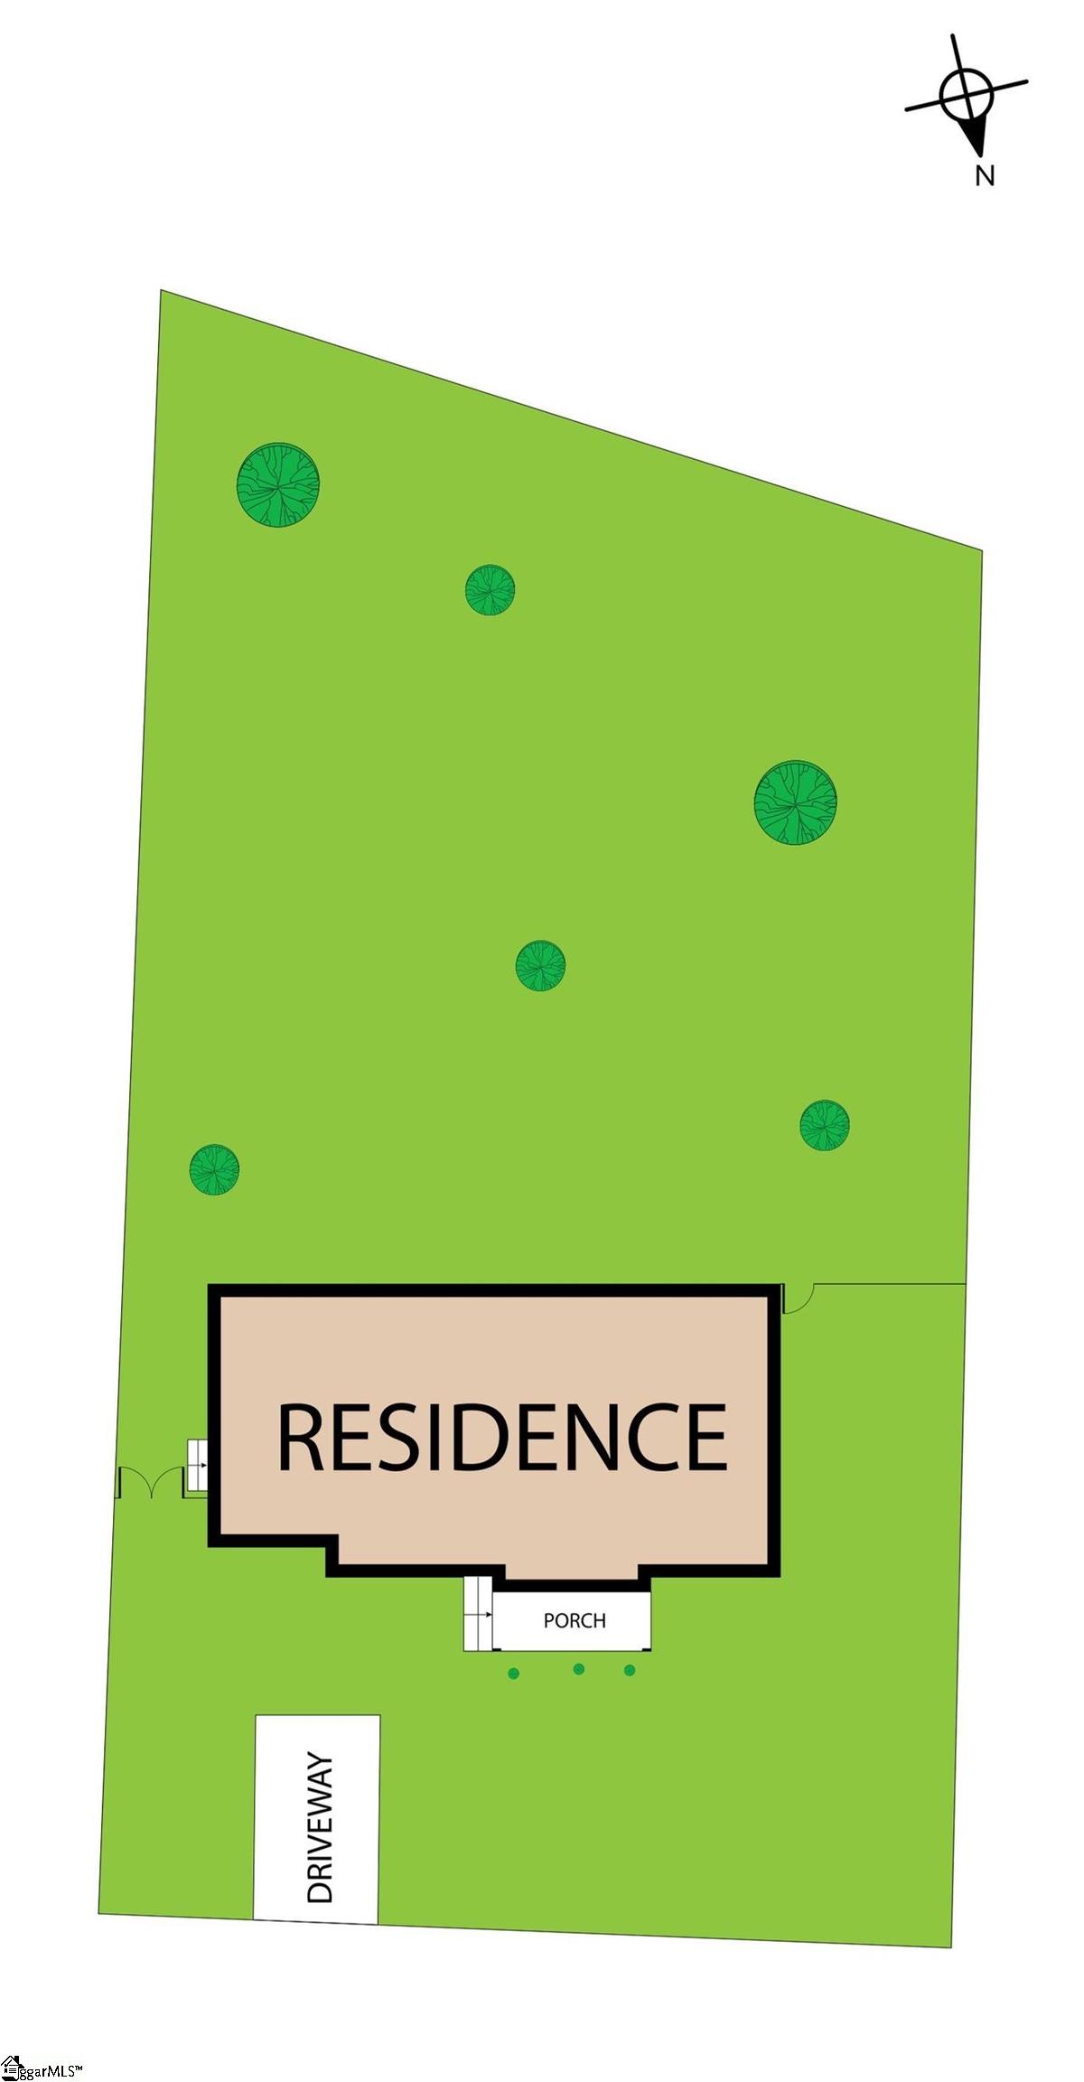
Welcome to 7 Olive Street. This charming single-story ranch offers four bedrooms, two full bathrooms, and the added benefit of no HOA. Outside, you’ll find a spacious, fenced-in backyard and an inviting covered front porch. Inside, the home features an open, flowing layout. The large living area includes an electric fireplace and transitions seamlessly into the dining space. The kitchen is conveniently located just off the dining area. The home is designed with a functional split-bedroom floor plan. To the right of the living room, a hallway leads to three bedrooms, a full bathroom with a tub/shower combination, and a linen closet. A fourth bedroom, located to the left of hall bath, offers direct access to the kitchen, making it an ideal space for a home office or bonus room. The primary suite is situated off the dining area and includes an en-suite bathroom with a walk-in shower. off the kitchen provides easy access to the laundry room, the primary bathroom, and the backyard. The home has been thoughtfully updated with fresh paint, new windows throughout, modern lighting, hardware, appliances and new insulation in the attic. This is a must see! Schedule your showing today!
Agriculture / Farm
Amenities / Special Info
Community Features: None
Association Fees / Info
Hoa Includes: None
Bathroom Info
Main Level Bathrooms: 2
Total Baths: 2
Main Level Bedrooms: 4
Fullbaths: 2
Bedroom Info
Beds: 4
Building Info
Levels: One
Foundation Details: Crawl Space
Construction Materials: Vinyl Siding
Year Built: 1958
Cooling: Yes
Property Condition: 50+
Roof: Composition
Exterior Features
Window Features: Vinyl/Aluminum Trim, Insulated Windows
Fencing: Fenced
Patio and Porch Features: Front Porch
Garage / Parking
Open Parking: Yes
Parking Features: None, Paved, Driveway
Handicap
Accessibility Features: Attic Stairs Disappearing
Interior Features
Flooring: Wood, Laminate, Vinyl
Interior Features: Ceiling Fan(s), Ceiling Smooth, Split Floor Plan, Laminate Counters, Radon System
Fireplace: Yes
Fireplace Features: Free Standing
Laundry Features: 1st Floor, Walk-in, Electric Dryer Hookup, Washer Hookup, Laundry Room
Lot Info
Acres: 0.32
Lot Area: 13939.2
Lot Features: 1/2 Acre or Less, Cul-De-Sac, Few Trees
Lot Size: 91 x 143 x 90 x 169
Lot Size Units: Square Feet
Misc
Other
Property Info
Basement: None
County: Greenville
Style: Ranch
Topography: Level
Sqft Info
Living Area Units: Square Feet
Unit Info
Utilities / Hvac
Water Source: Public
Appliances: Dishwasher, Electric Cooktop, Electric Oven, Microwave, Electric Water Heater
Utilities Available: Cable Available
Cooling: Central Air, Electric
Sewer: Public Sewer
Heating: Electric, Forced Air
Heating: Yes
Waterfront / Water
Courtesy of Angela Skwarek of North Group Real Estate
Featured Lender

Cole McCollum
864-353-0385 | [email protected]
GoPrime Mortgage
110 E Benson St, Suite D
Anderson, SC 29624
LO NMLS#2395838
CO NMLS# 69551