


















$949,900 | 5 beds | 3 full baths | 1 half baths | N/A sqft
Greer, SC 29651
- 5Beds
- 3Full Baths
- 1Half Baths
- N/ASqFt
- 2001Year Built
- 0.96Acres
- MLS# 1598672
- Residential
- Single Family Residence
- Active
- Approx Time on MarketN/A
- Area031-Woodruff Rd/i85
- CountyGreenville
- Subdivision Laurel Lake
Overview
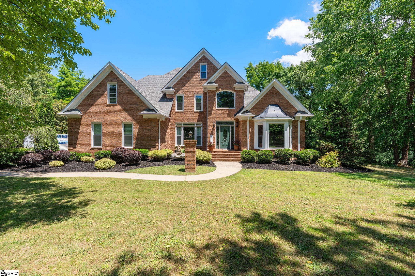
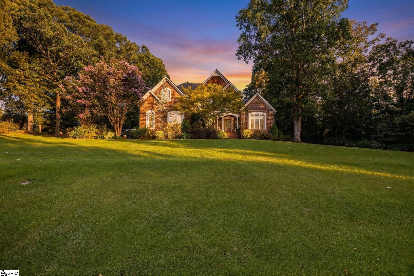
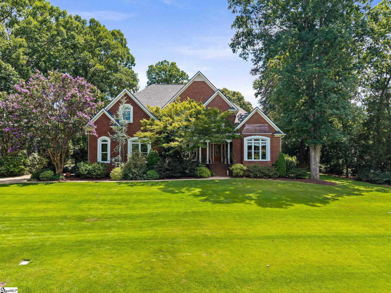
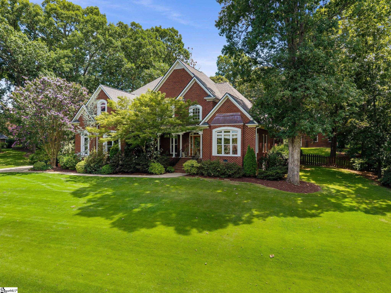
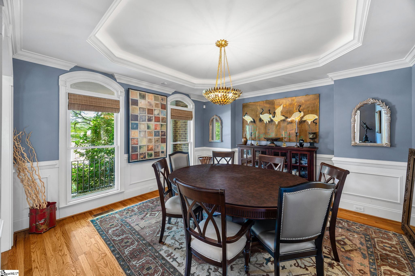
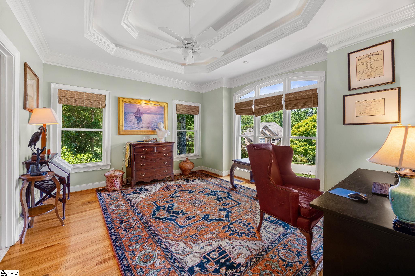
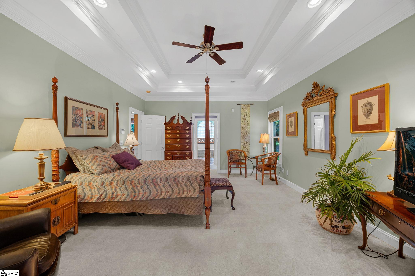
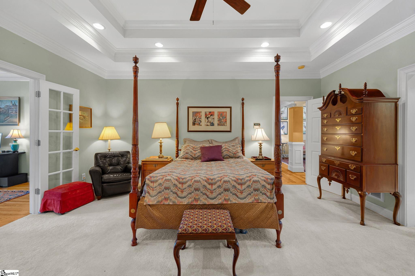
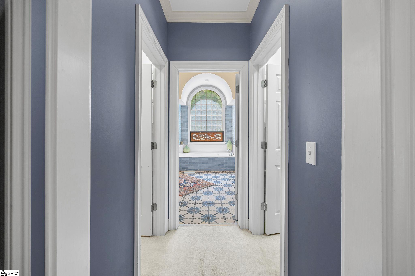
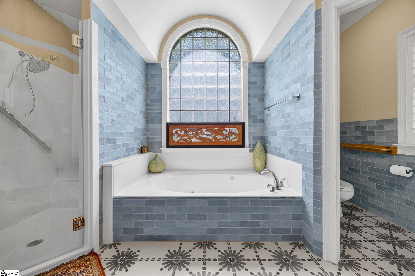
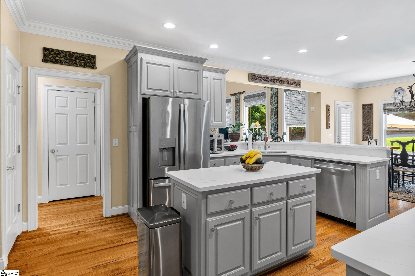
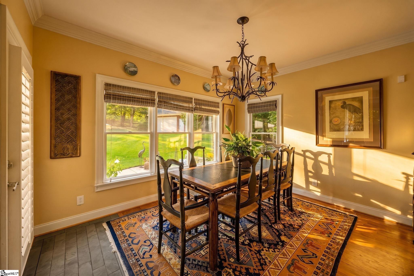
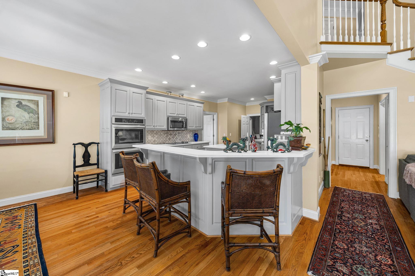
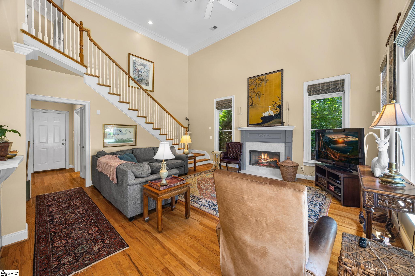
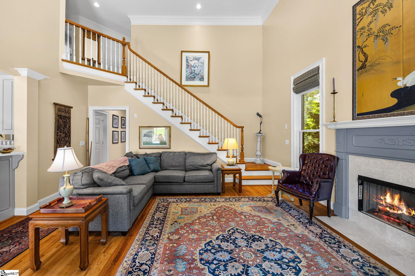
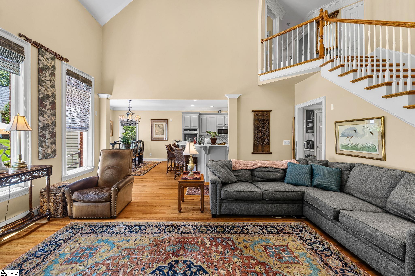
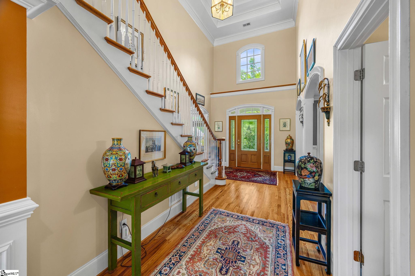
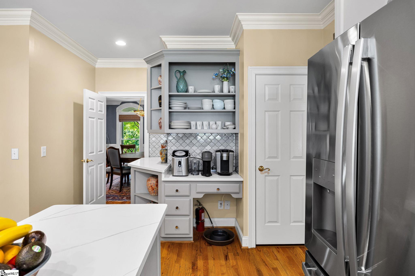
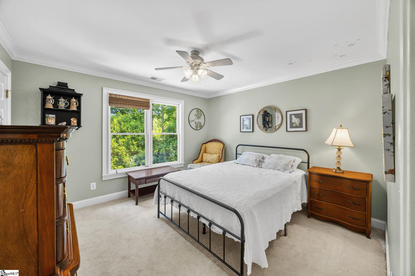
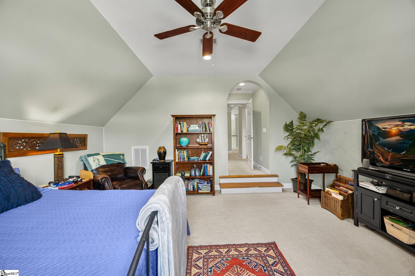
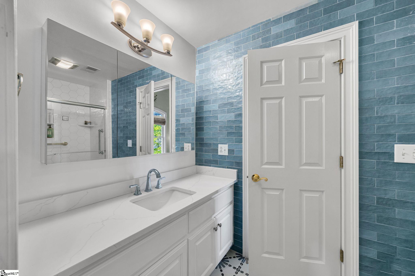
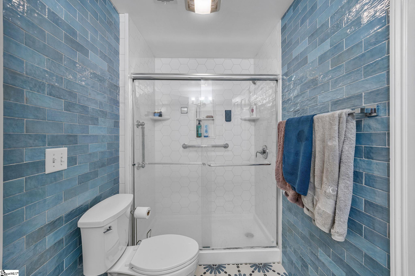
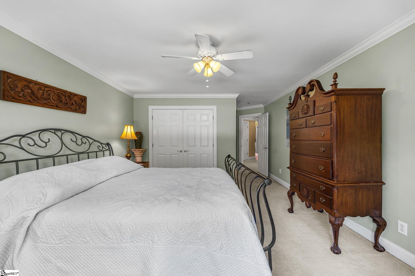
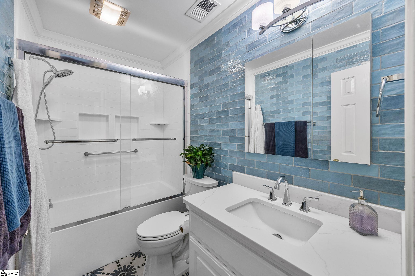
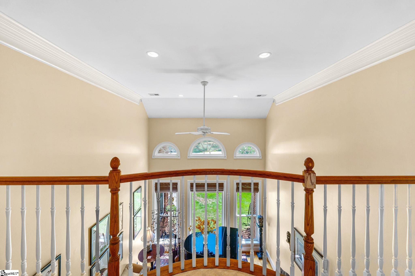
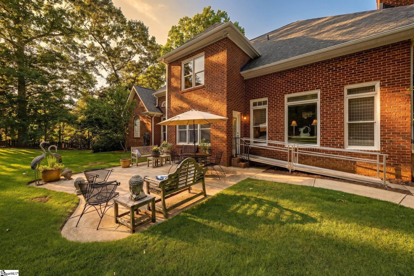
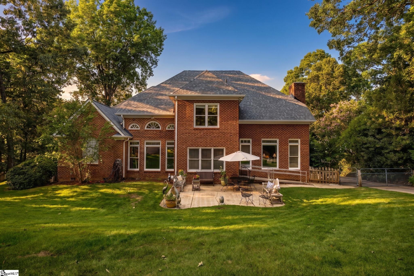
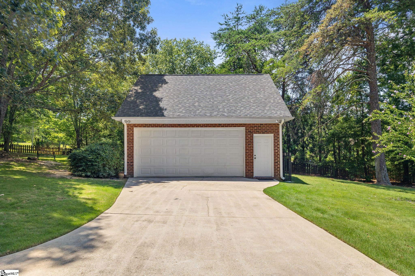
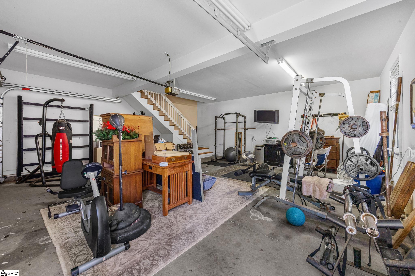
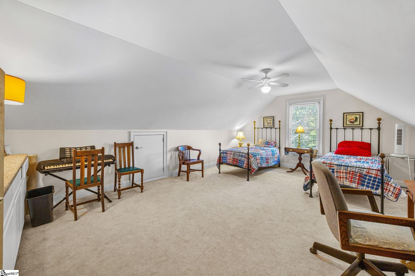
This exceptional custom-built brick home, designed by renowned architect Frank Betz, is nestled on over 0.9 acres in the highly sought-after Laurel Lake community of Five Forks. Offering 5 bedrooms, 3.5 bathrooms, and a thoughtfully designed floor plan, this timeless residence blends elegance, comfort, and functionality. From the moment you step inside, you`ll appreciate the soaring ceilings, extensive crown molding, beautiful hardwood floors, and impeccable craftsmanship throughout. The spacious main-level primary suite offers a private retreat, while a dedicated home office, formal living room, and expansive family room provide exceptional flexibility for today`s lifestyle. The beautifully updated kitchen features granite countertops, stainless steel appliances, abundant cabinetry, and generous prep space, flowing seamlessly into the main living areas. Updated bathrooms throughout the home add modern style while complementing its timeless character. Upstairs, spacious secondary bedrooms provide room for family and guests. Above the detached two-car garage, a finished bonus room offers endless possibilities as a home office, fitness room, playroom, hobby space, or studio. While this space is not heated or cooled and is not included in the home`s heated square footage, it provides exceptional versatility. Recent improvements include a roof replaced in 2024 and an HVAC system approximately five years old, offering added peace of mind. Outside, enjoy over 0.9 acres of beautifully landscaped grounds featuring mature hardwoods, irrigation, and a private patio perfect for entertaining or relaxing. With attached and detached garages providing parking for up to four vehicles, storage and workspace are abundant. Residents of Laurel Lake enjoy a private, established community with exceptional amenities including a clubhouse, swimming pool, tennis courts, walking paths, and a scenic neighborhood lake, all within an award-winning school district and just minutes from shopping, dining, and everyday conveniences. Homes offering this level of craftsmanship, space, and privacy in one of Five Forks` most established communities rarely become available. Property is located in a USDA-Eligible area, 100% financing may be available.
Agriculture / Farm
Amenities / Special Info
Community Features: Clubhouse, Common Areas, Recreational Path, Pool, Sidewalks, Tennis Court(s), Walking Trails
Association Fees / Info
Hoa: Yes
Hoa Includes: Pool, Street Lights, By-Laws
Hoa Fees: 1328
Bathroom Info
Main Level Bathrooms: 1
Total Baths: 4
Main Level Bedrooms: 1
Fullbaths: 3
Halfbaths: 1
Bedroom Info
Beds: 5
Building Info
Levels: Two
Foundation Details: Crawl Space
Construction Materials: Brick Veneer
Year Built: 2001
Cooling: Yes
Property Condition: 21-30
Roof: Architectural
Exterior Features
Window Features: Tilt Out Windows
Patio and Porch Features: Patio, Front Porch
Spa: Yes
Spa Features: Bath
Garage / Parking
Garage: Yes
Open Parking: Yes
Parking Features: Detached, Parking Pad, Concrete, Attached, Driveway
Attached Garage: Yes
Handicap
Accessibility Features: Attic Stairs Disappearing, Accessible Entrance, Accessible Approach with Ramp
Interior Features
Flooring: Carpet, Ceramic Tile, Wood
Interior Features: 2 Story Foyer, 2nd Stair Case, High Ceilings, Ceiling Fan(s), Vaulted Ceiling(s), Ceiling Smooth, Tray Ceiling(s), Central Vacuum, Granite Counters, Open Floorplan, Pantry
Fireplace: Yes
Fireplace Features: Gas Log
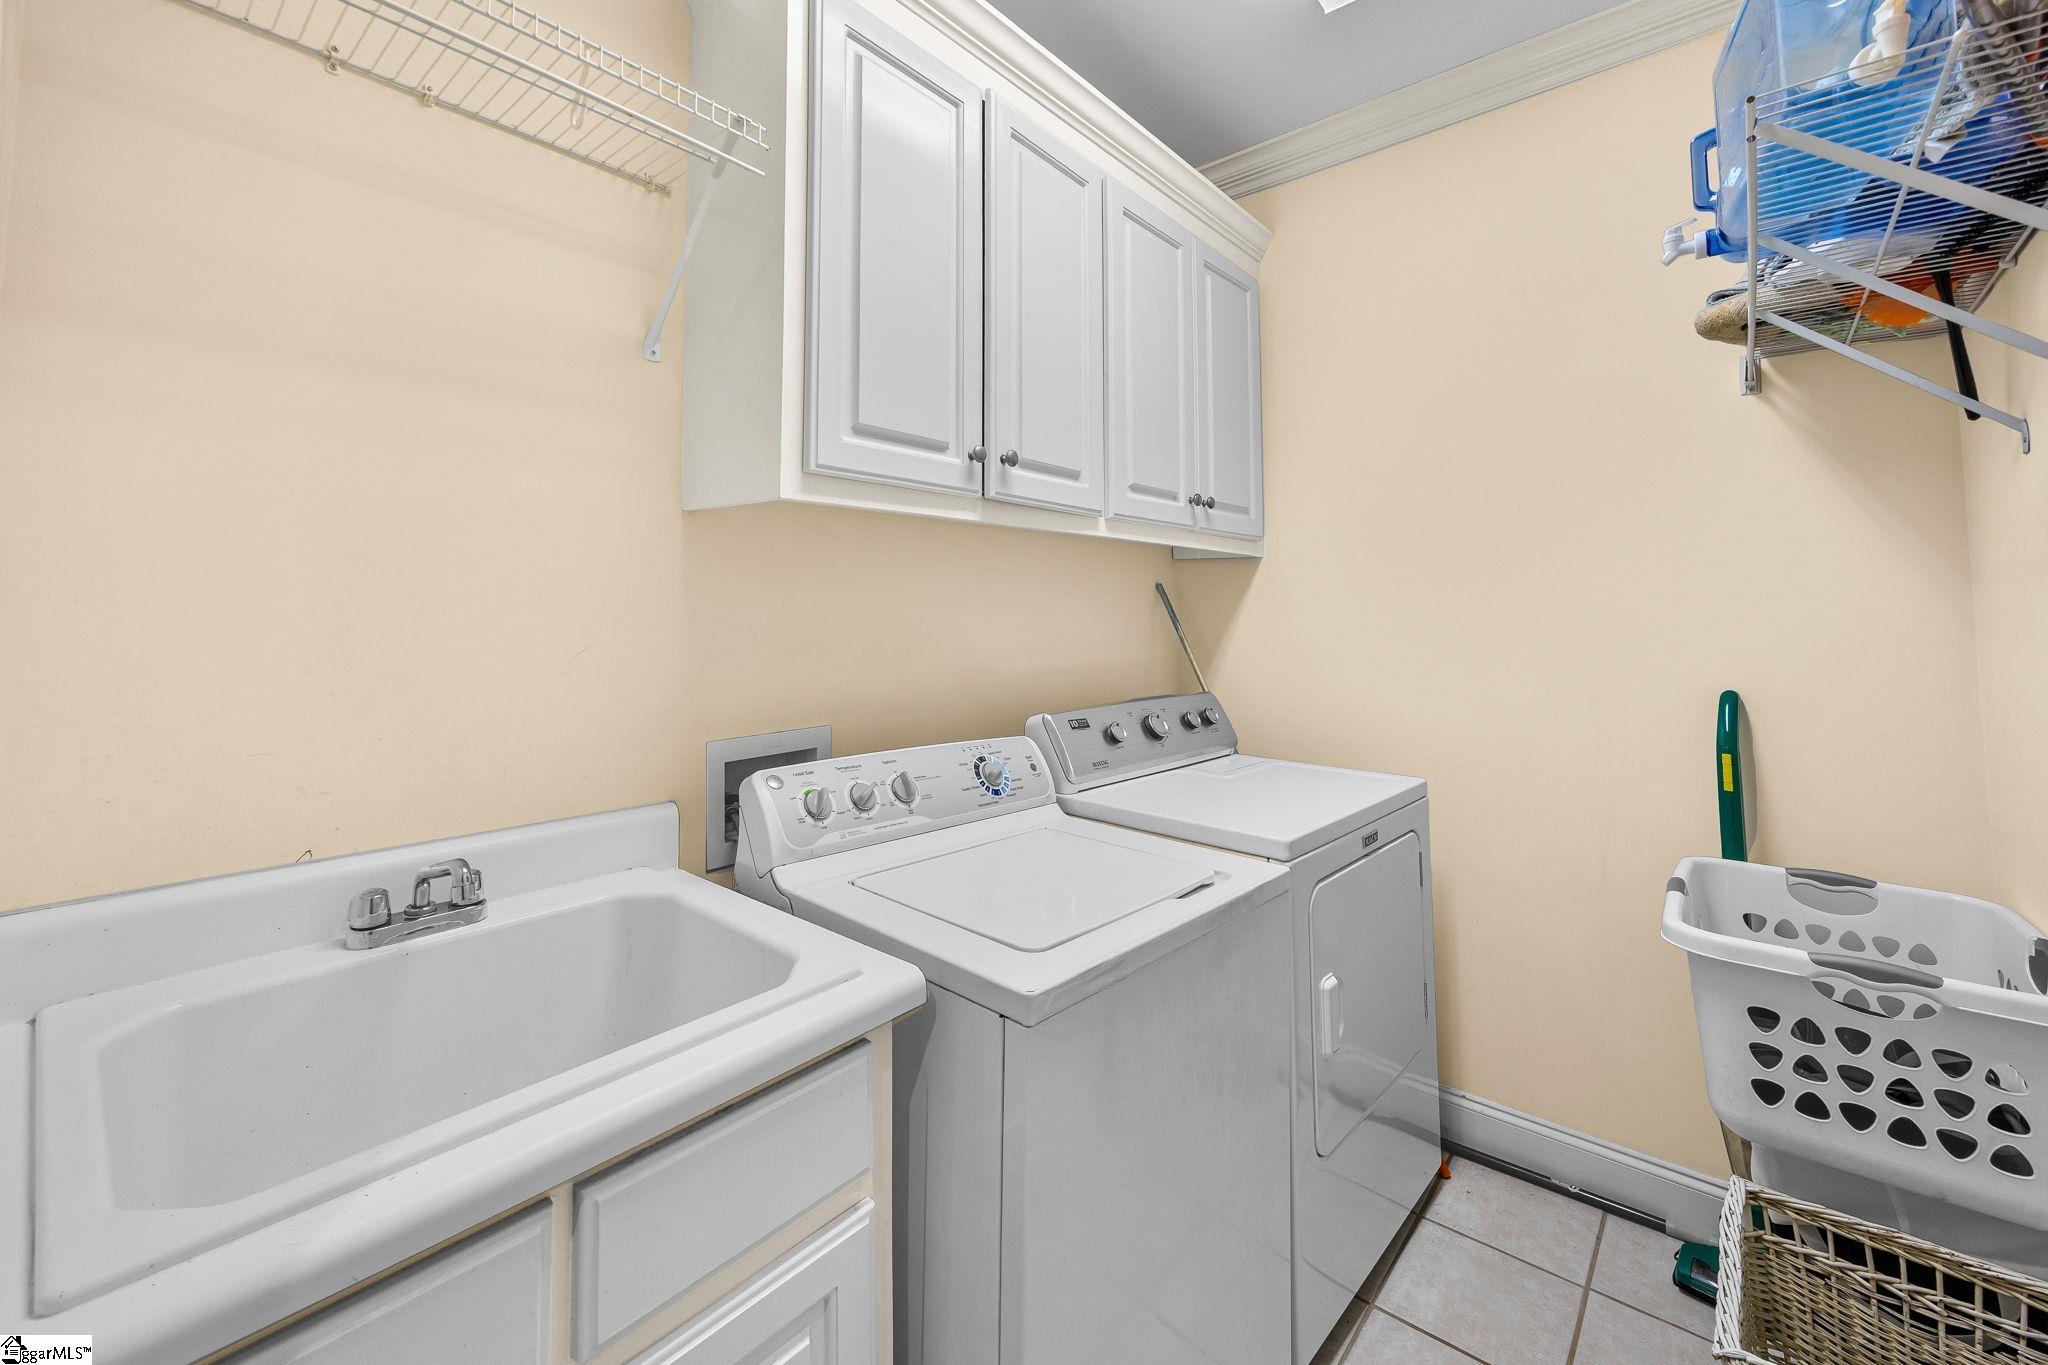
Laundry Features: Sink, 1st Floor, Walk-in, Laundry Room
Lot Info
Acres: 0.96
Lot Area: 41817.6
Lot Features: 1/2 - Acre, Corner Lot, Few Trees, Sprklr In Grnd-Full Yard
Lot Size: 116 x 257 x 75 x 158 x 152
Lot Size Units: Square Feet
Misc
Other Equipment: Dehumidifier
Other
Property Info
Basement: None
County: Greenville
Style: Traditional
Topography: Level
Sqft Info
Living Area Units: Square Feet
Unit Info
Utilities / Hvac
Water Source: Public
Appliances: Cooktop, Dishwasher, Disposal, Oven, Refrigerator, Electric Cooktop, Double Oven, Range, Range Hood, Gas Water Heater
Cooling: Central Air, Electric, Multi Units
Sewer: Septic Tank
Heating: Natural Gas
Heating: Yes
Waterfront / Water
Courtesy of Hannah Quick of Bluefield Realty Group
Featured Lender

Nicole Reeves
South State Bank 864-533-0548
[email protected]
http://SouthStateBank.com/moretgage/find-a-mortgage-banker/nicole-reeves
Nicole Reeves
e: [email protected]
c: 864-533-0548
Digital Mortgage Banker| Production Lead| APV
201 Bypass 123 Seneca , SC 29678

 MLS# 1598220