









$225,000 | 4 beds | 3 full baths | N/A half baths | N/A sqft
Piedmont, SC 29673
- 4Beds
- 3Full Baths
- N/AHalf Baths
- N/ASqFt
- 1955Year Built
- 0.32Acres
- MLS# 1598662
- Residential
- Single Family Residence
- Active
- Approx Time on MarketN/A
- Area050-Piedmont Area
- CountyGreenville
- Subdivision None
Overview
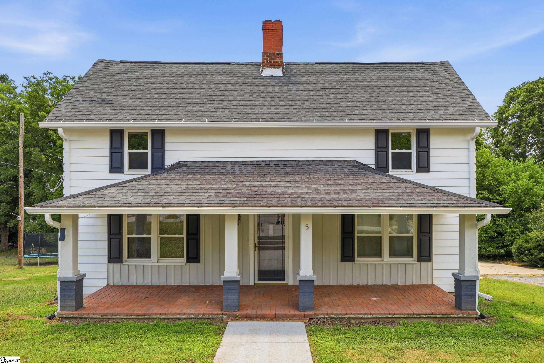
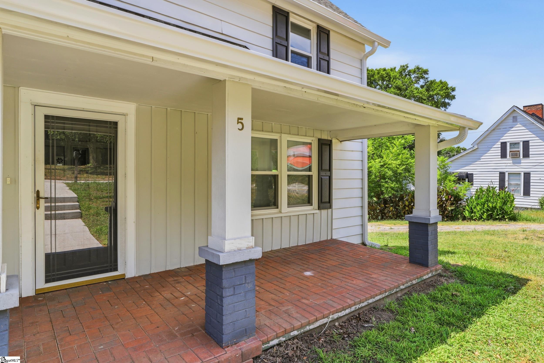
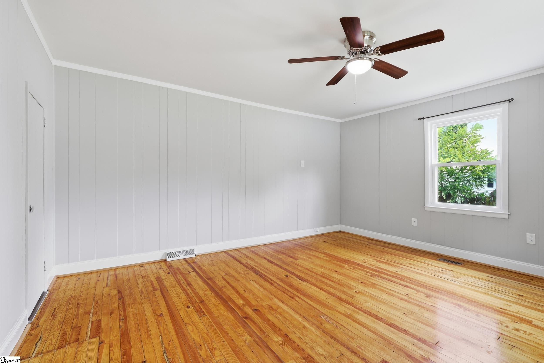
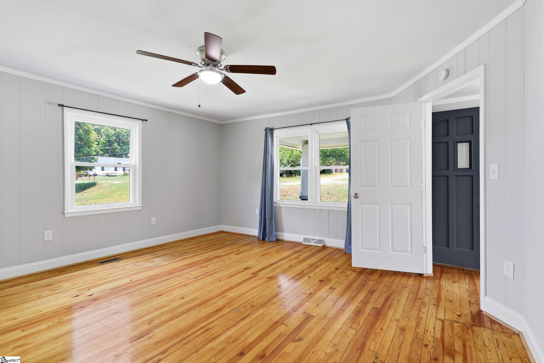
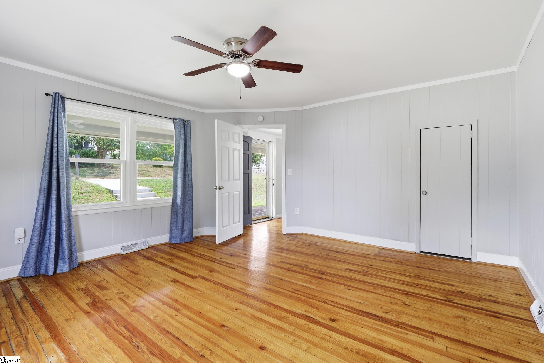
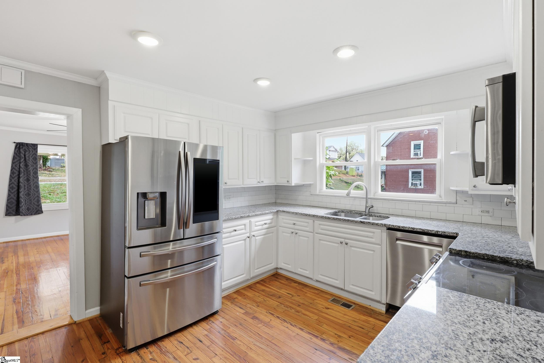
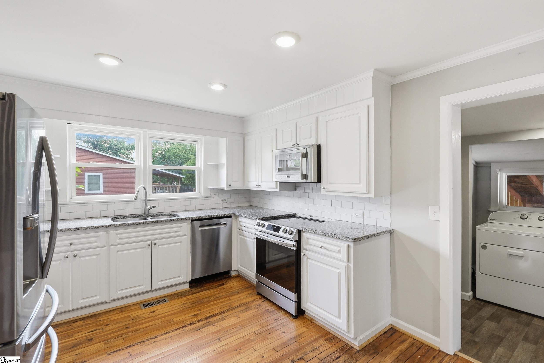
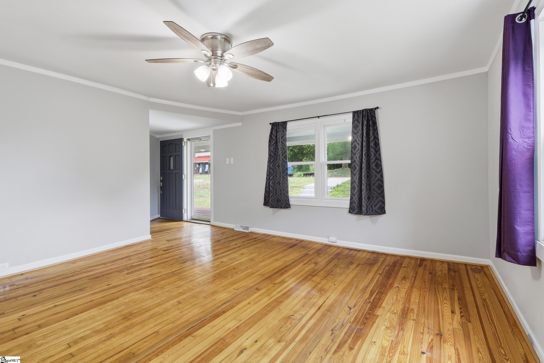
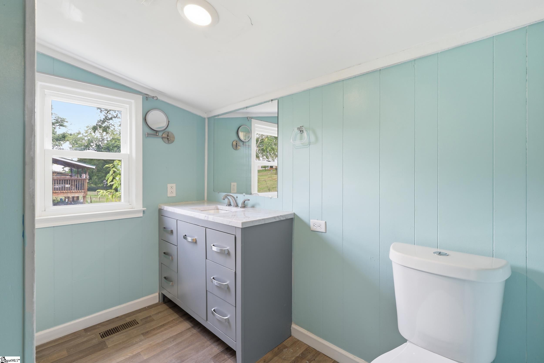
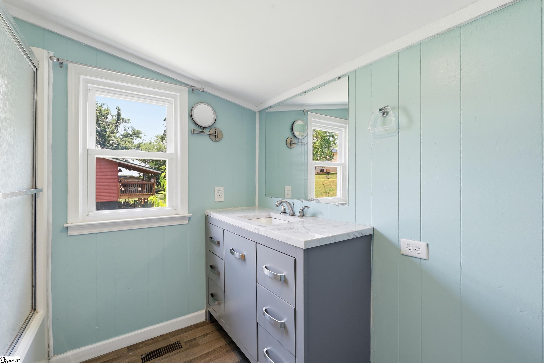
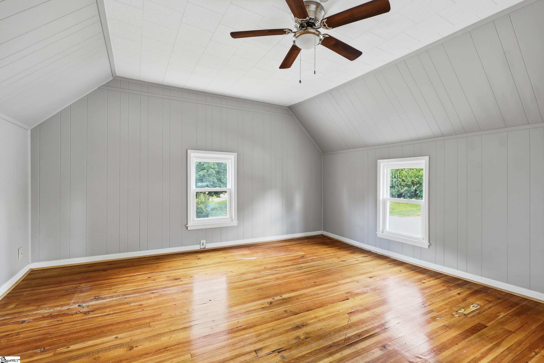
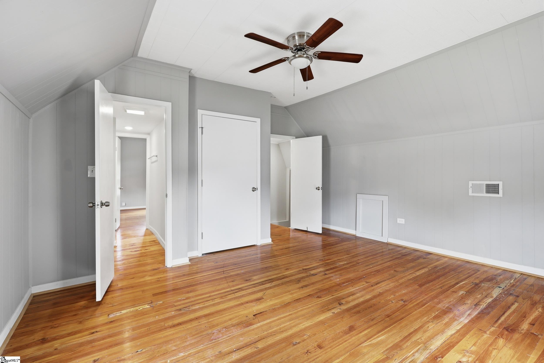
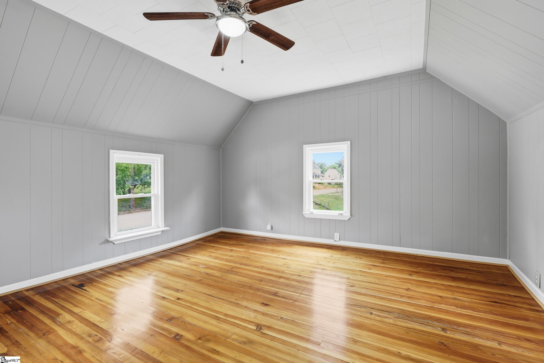
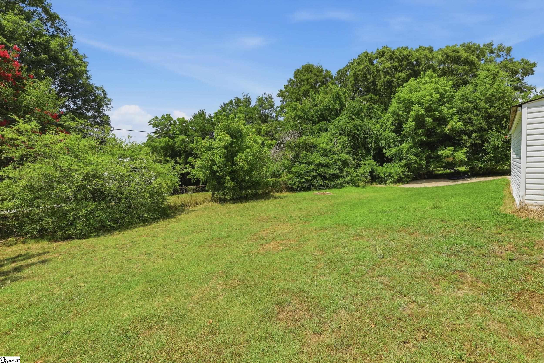
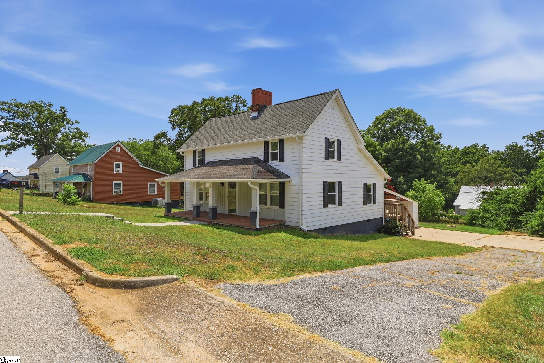
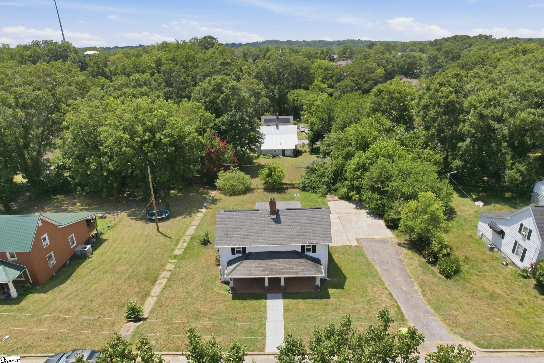
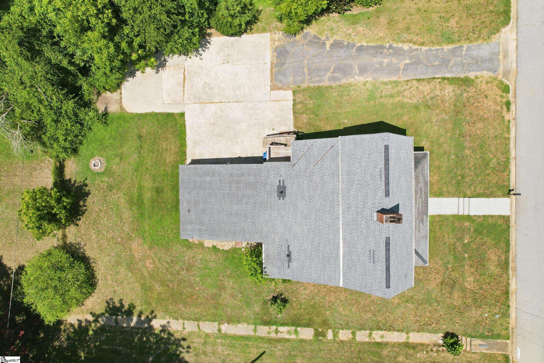
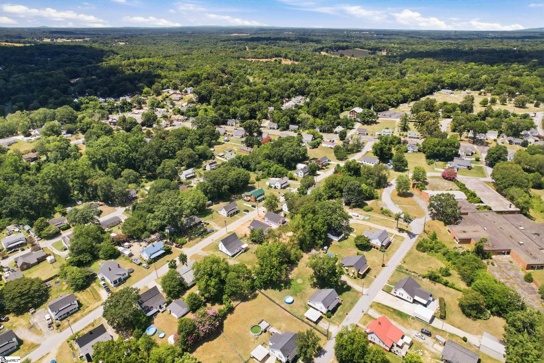
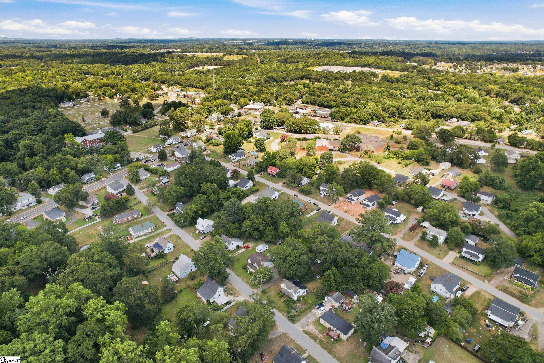
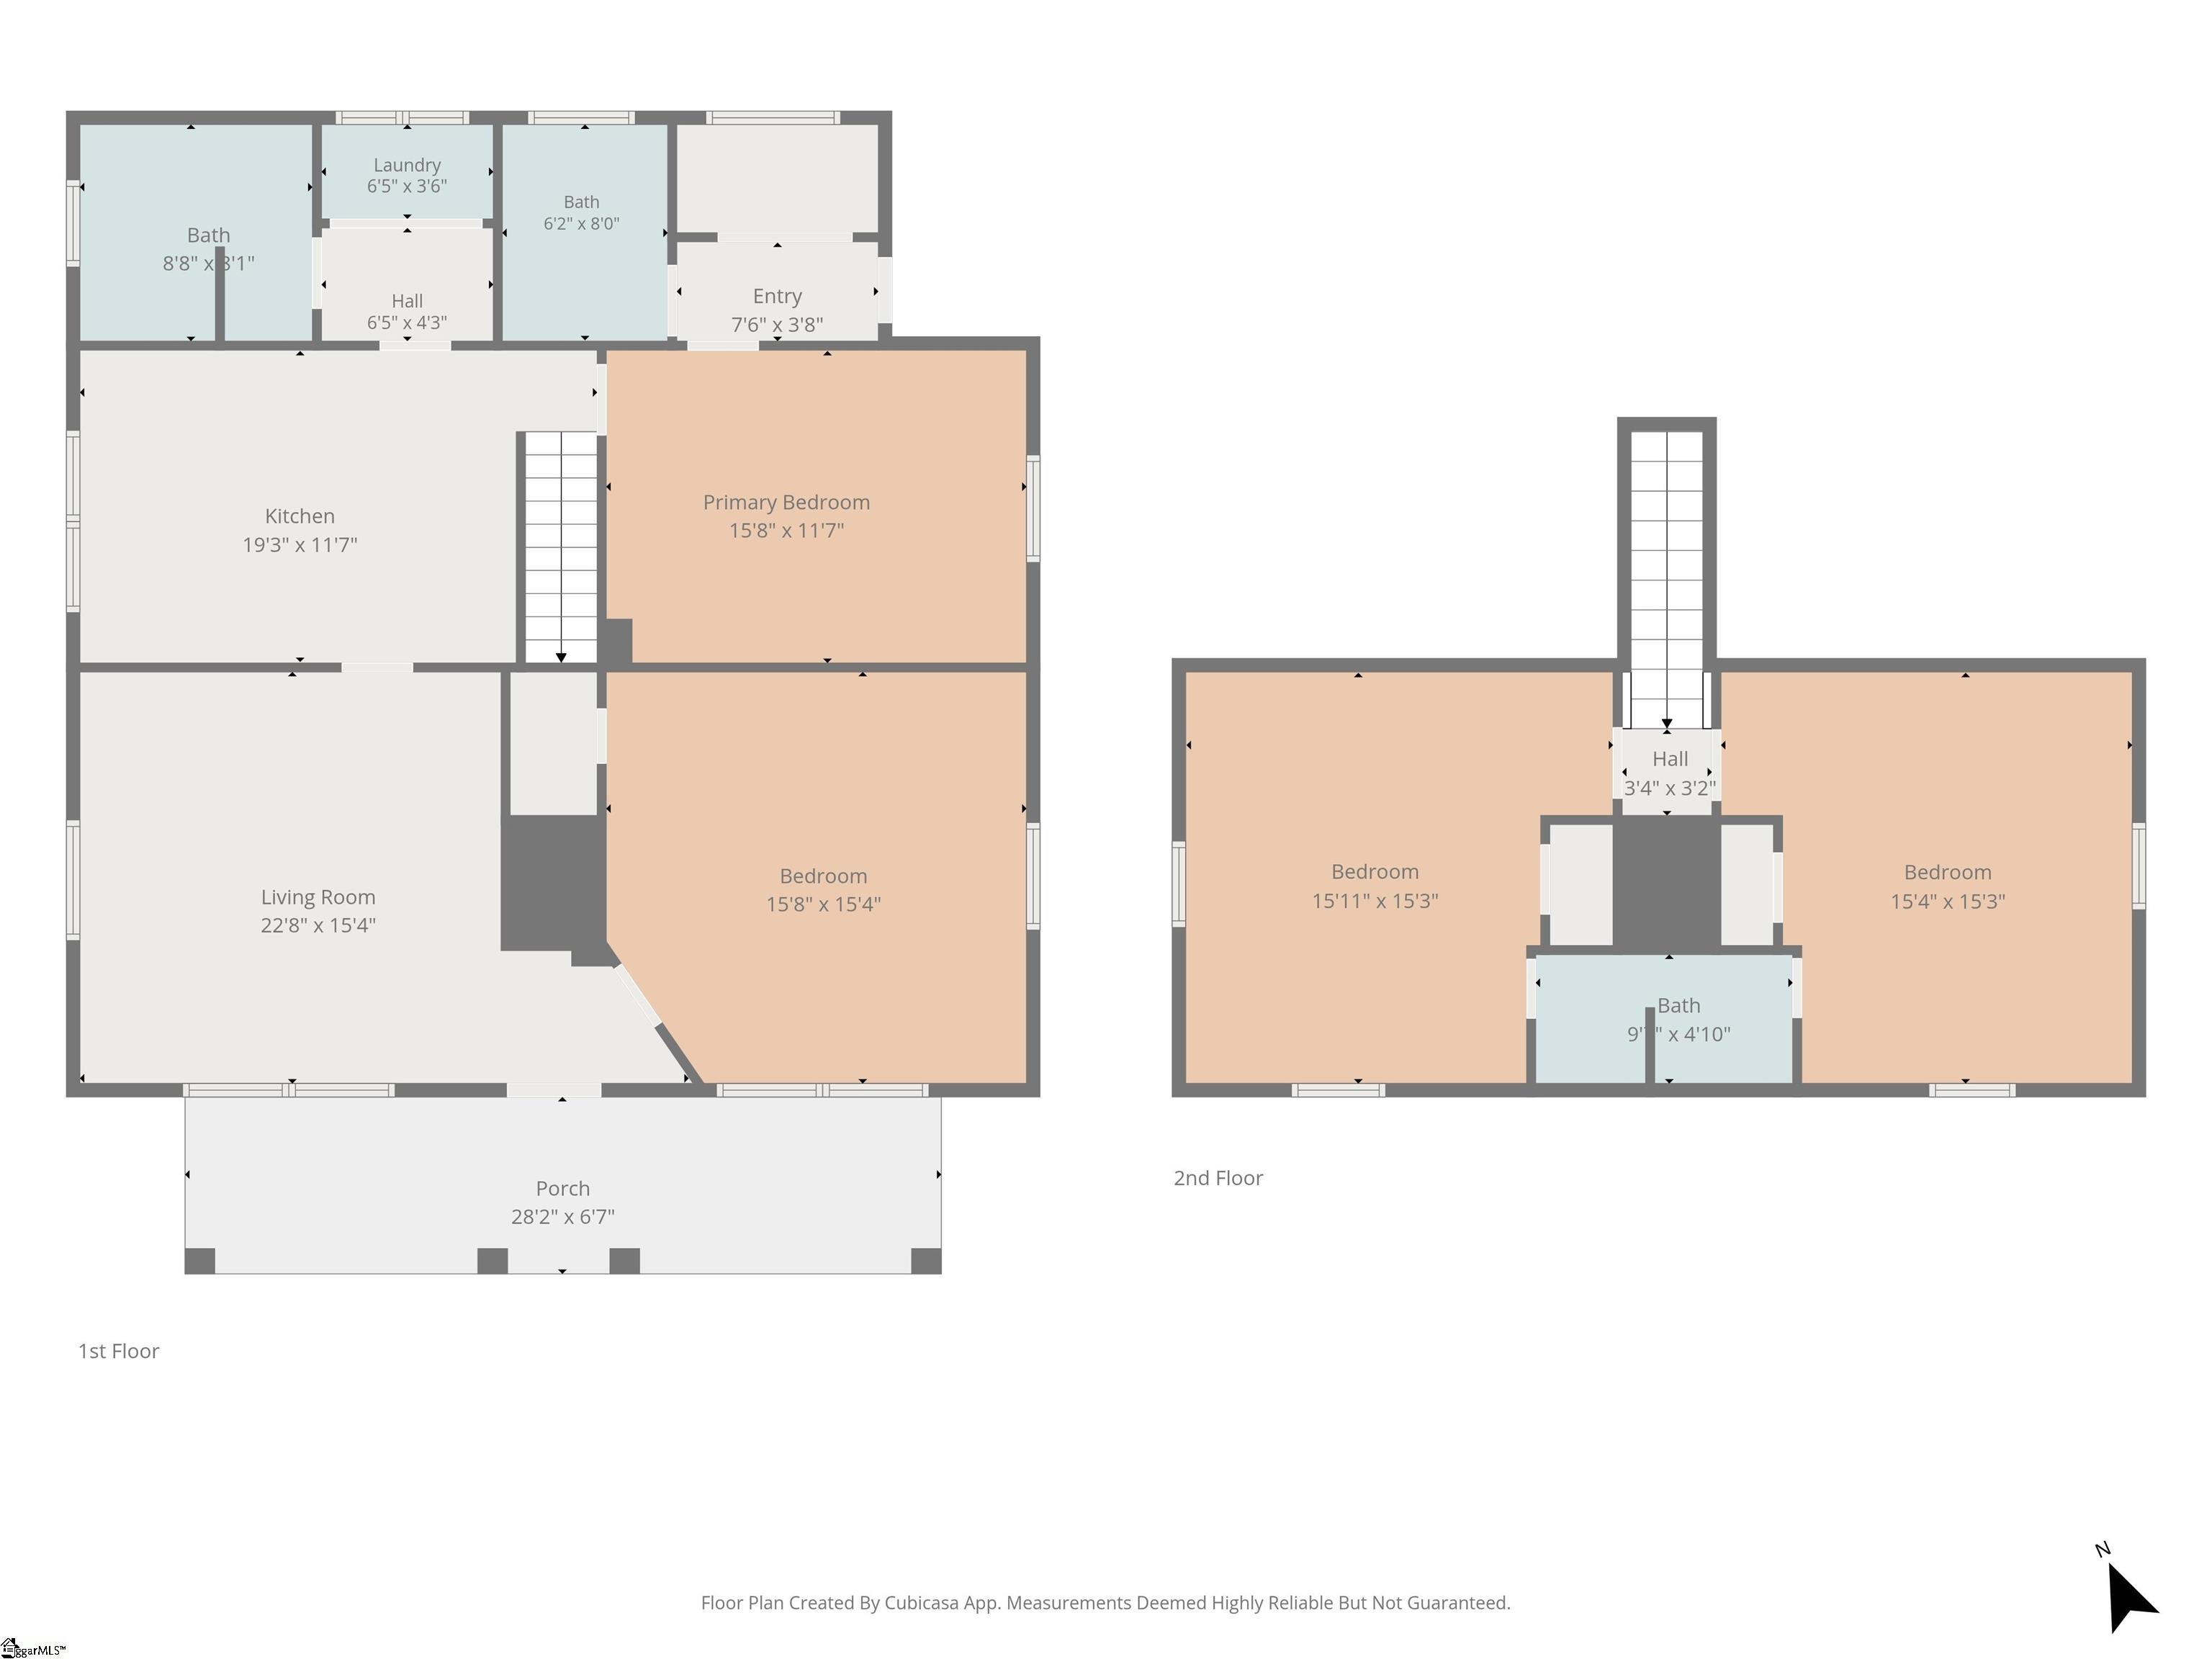
Historic character. Modern comfort. One of the Upstate`s fastest-growing communities. Located in the heart of Piedmont, 5 Hammett St offers a rare opportunity to own a beautifully restored mill home in a community experiencing exciting new investment and revitalization. As Piedmont continues its transformation with the redevelopment of the historic Piedmont Mill, future restaurants, coffee shops, retail, housing, and community spaces are helping shape one of the Upstate`s most promising emerging neighborhoods. Inside, timeless character meets thoughtful modernization. Original heart pine hardwood floors have been beautifully refinished, preserving the home`s historic charm while blending seamlessly with today`s conveniences. Offering 4 bedrooms and 3 full bathrooms, including a primary suite and additional bedroom on the main level, the flexible floor plan accommodates growing families, multigenerational living, guests, or work-from-home lifestyles. The kitchen has been updated with granite countertops, modern finishes, and functionality designed for everyday living. Throughout the home, updated lighting, smooth ceilings, and tasteful improvements complement the original architecture without sacrificing its character. Unlike many historic homes, comfort has not been overlooked. A newer HVAC system services both levels of the home, providing year-round efficiency and peace of mind, while the architectural roof, transferable home warranty and completed home inspection repairs allow buyers to move in with confidence. Outside, the property continues to impress with a two-car attached carport, additional storage space, and an oversized parking pad capable of accommodating extra vehicles, recreational equipment, or even an RV. And with no HOA, you`ll enjoy the freedom to use your property the way it was meant to be enjoyed. Location remains one of this home`s strongest assets. Conveniently positioned near Greenville, Powdersville, Interstate 85, shopping, dining, and major employment centers, Piedmont continues to attract buyers seeking more value without giving up convenience. Historic mill homes with this combination of character, updates, space, and location are becoming increasingly difficult to find. Own a piece of Piedmont`s history while becoming part of its future.
Agriculture / Farm
Amenities / Special Info
Community Features: None
Association Fees / Info
Hoa Includes: None
Bathroom Info
Main Level Bathrooms: 2
Total Baths: 3
Main Level Bedrooms: 2
Fullbaths: 3
Bedroom Info
Beds: 4
Building Info
Levels: Two
Foundation Details: Crawl Space
Construction Materials: Aluminum Siding
Year Built: 1955
Cooling: Yes
Property Condition: 50+
Roof: Architectural
Exterior Features
Window Features: Window Treatments, Storm Window(s)
Exterior Features: Other
Patio and Porch Features: Deck, Front Porch
Garage / Parking
Garage: Yes
Carport: Yes
Open Parking: Yes
Parking Features: Attached Carport, Parking Pad, Asphalt, Concrete, Side/Rear Entry, Carport, Other, Driveway
Handicap
Interior Features
Flooring: Wood, Laminate
Interior Features: Ceiling Fan(s), Ceiling Smooth, Granite Counters, Countertops-Solid Surface, Soaking Tub, Walk-In Closet(s)
Fireplace Features: None
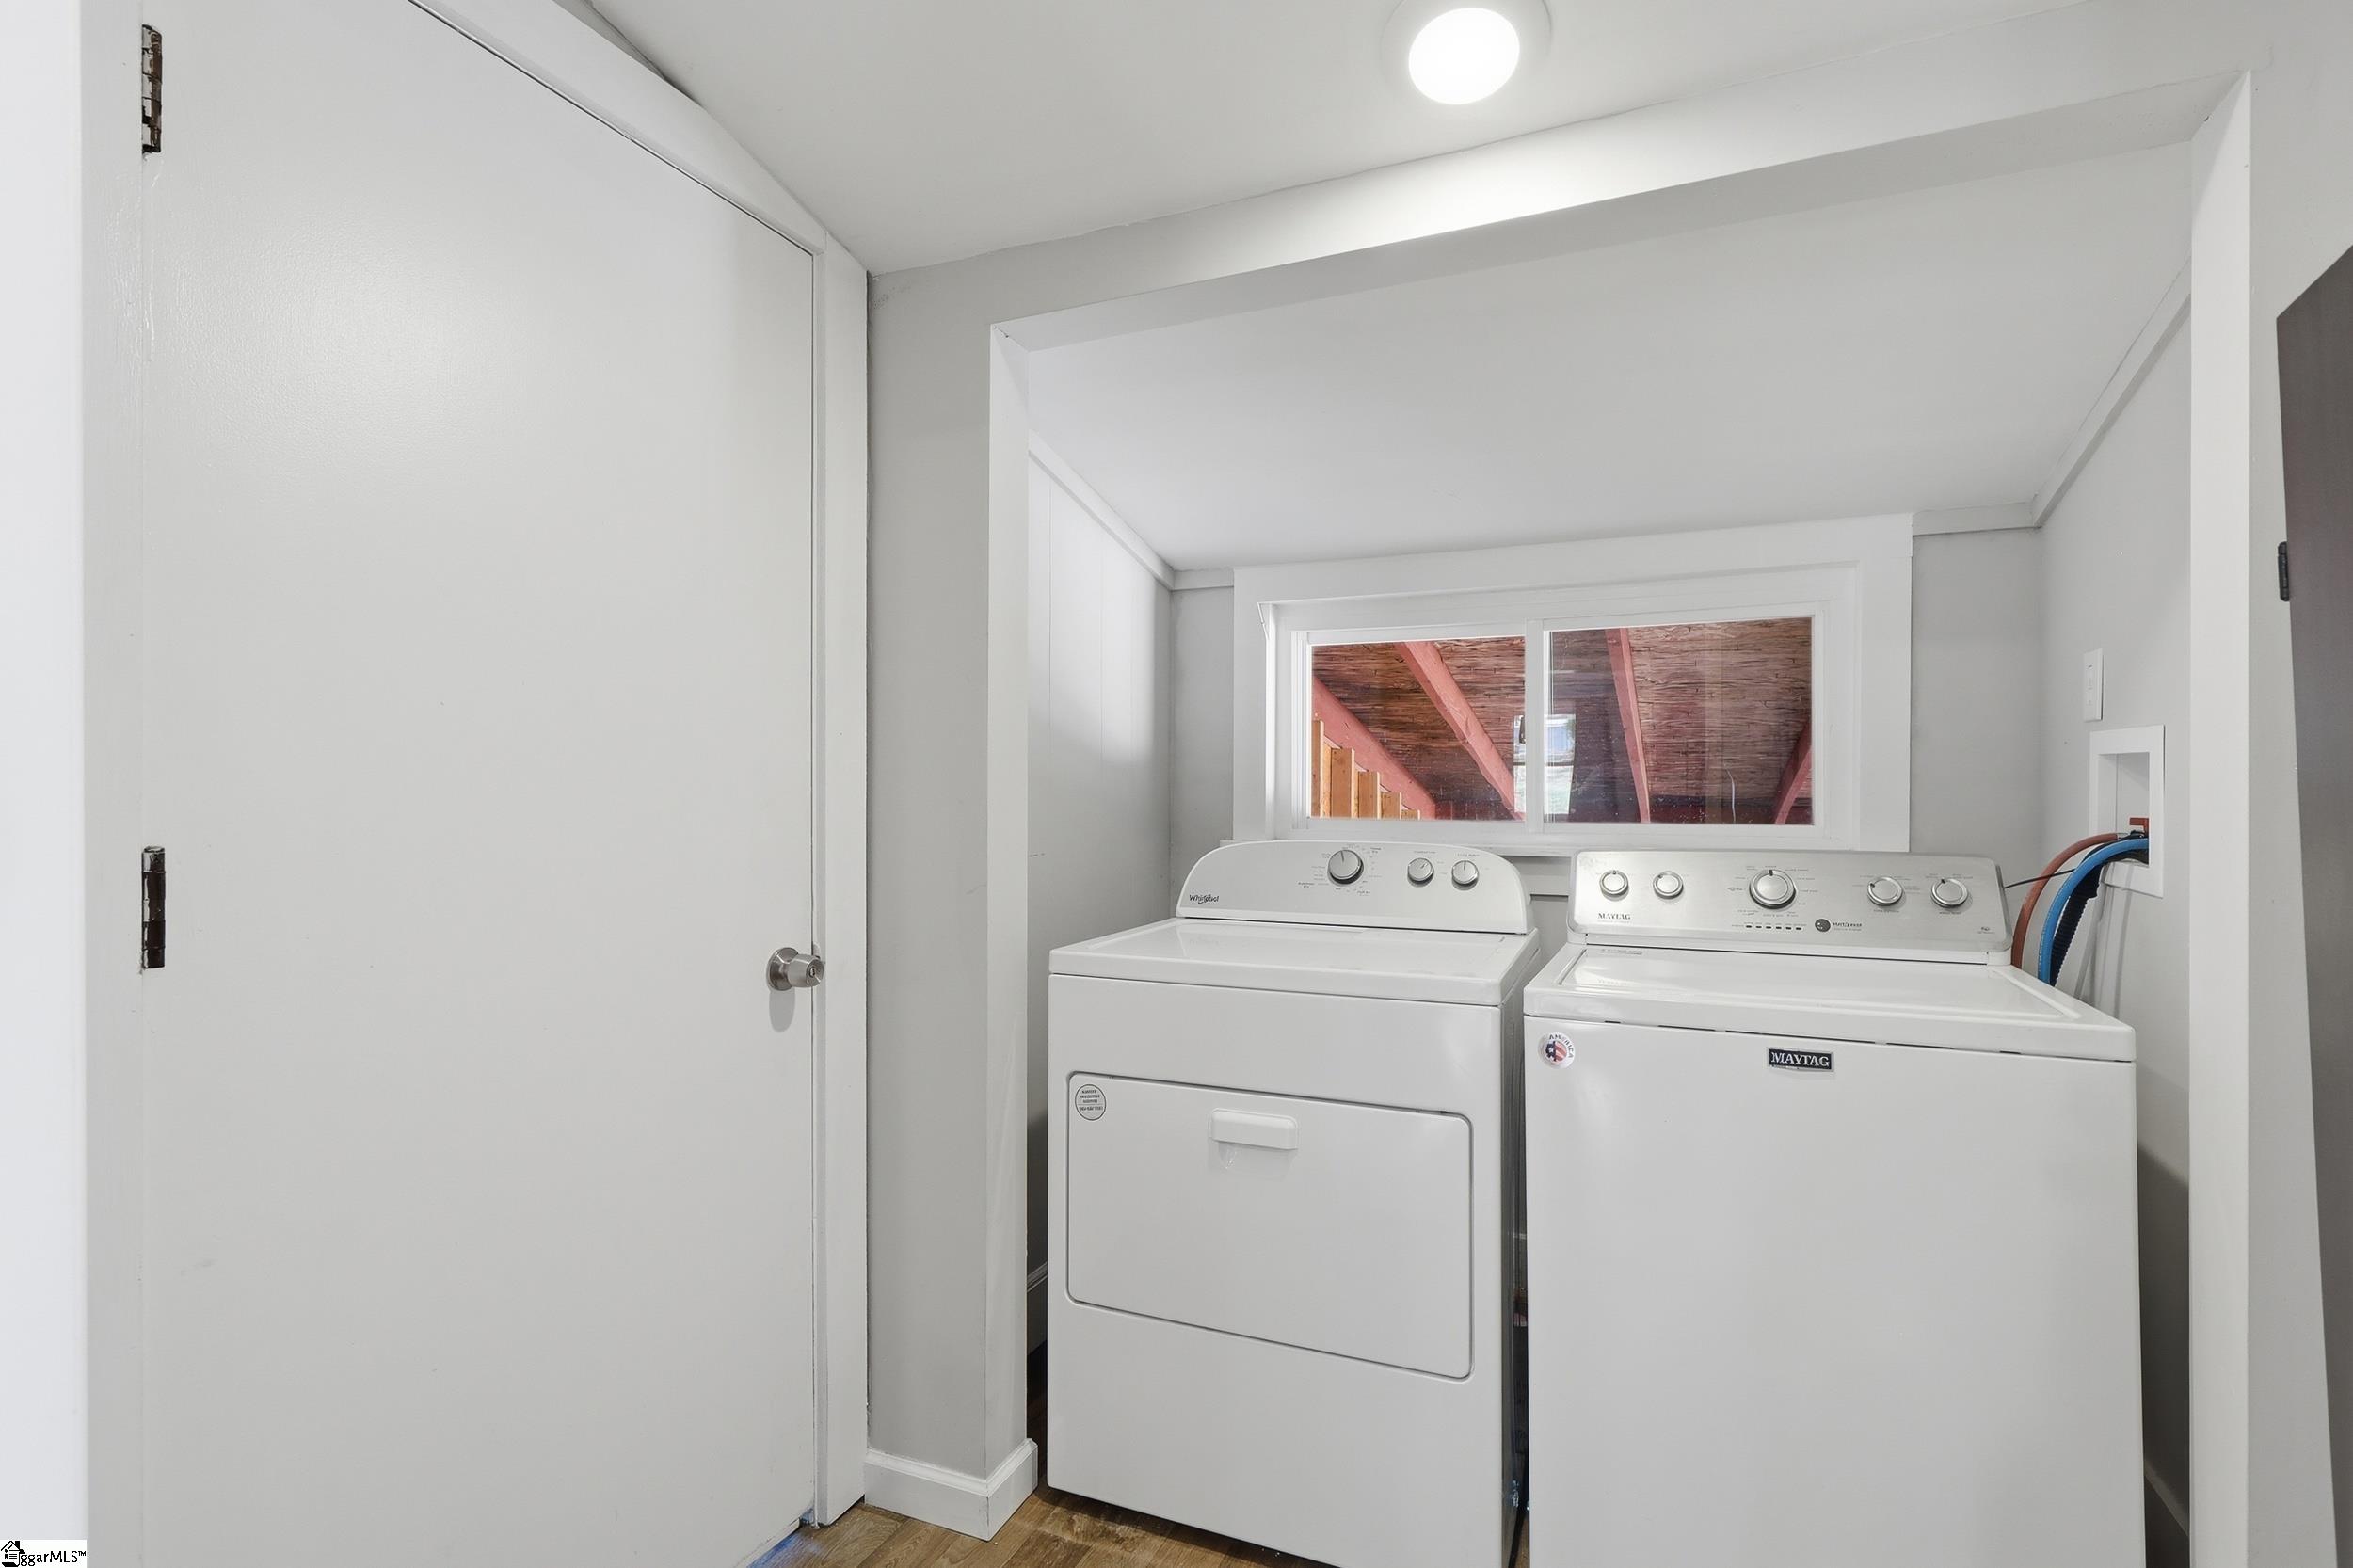
Laundry Features: 1st Floor, Laundry Closet, Laundry Room
Lot Info
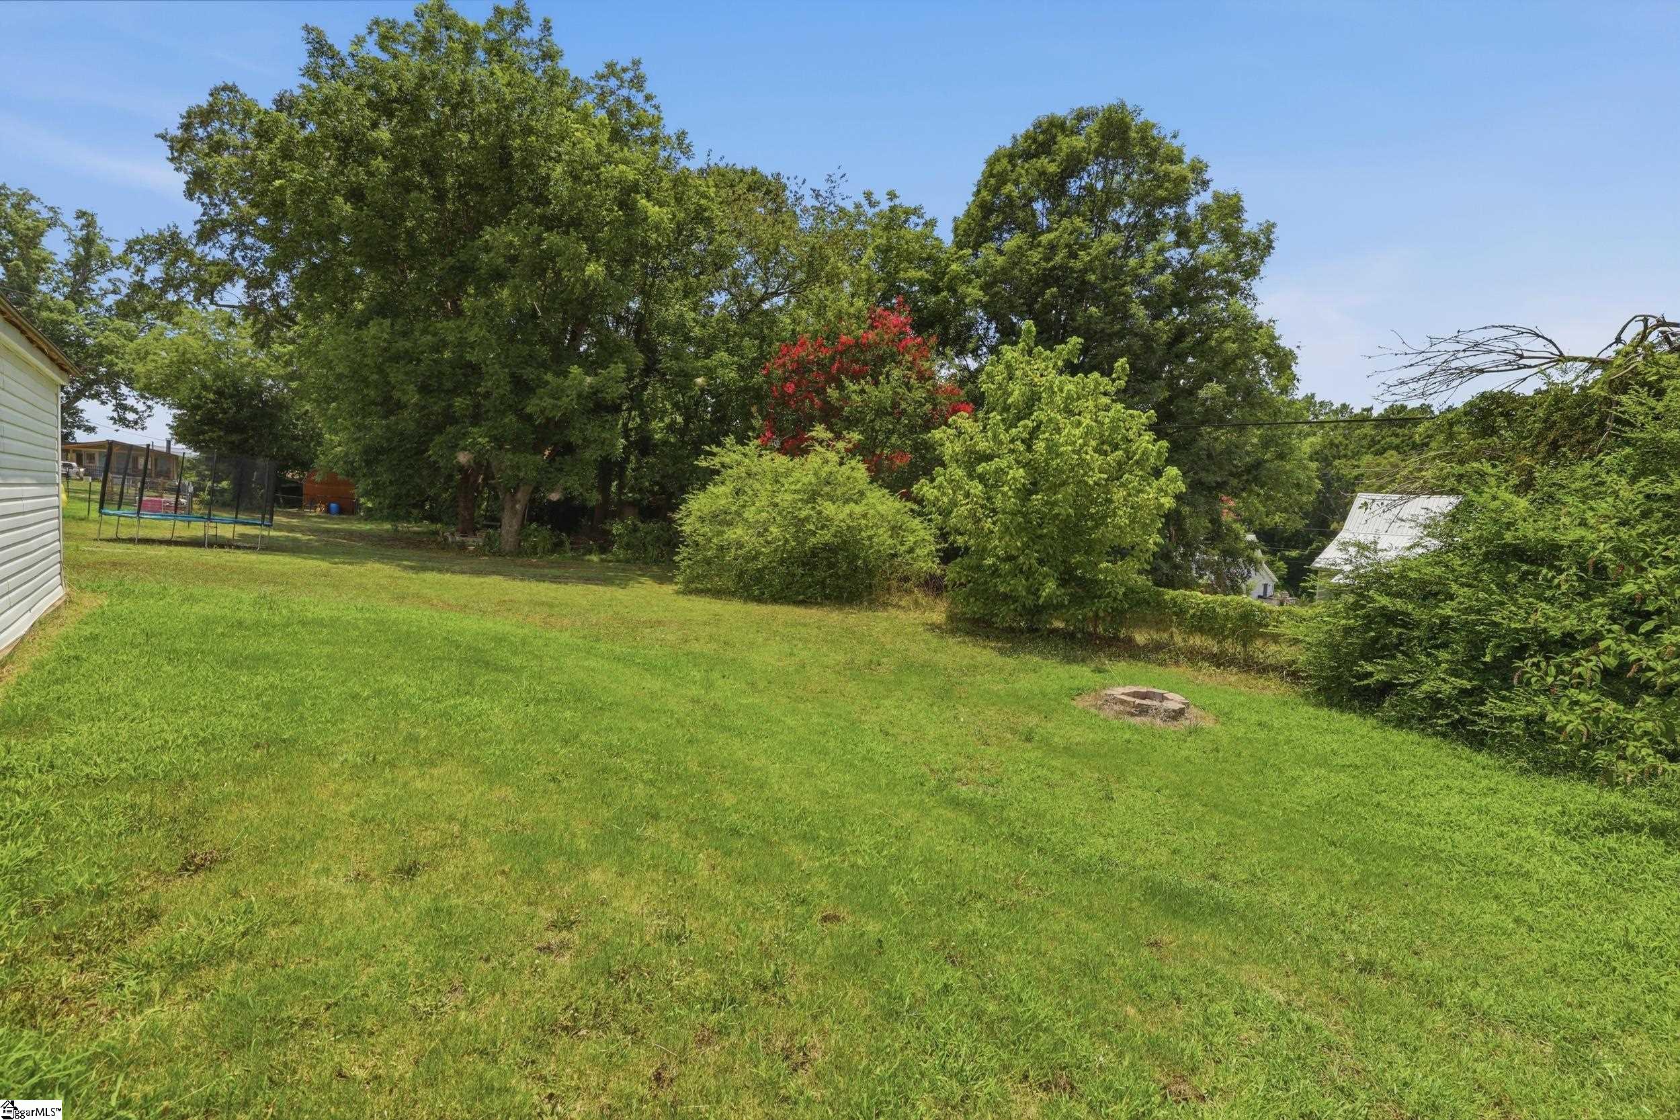
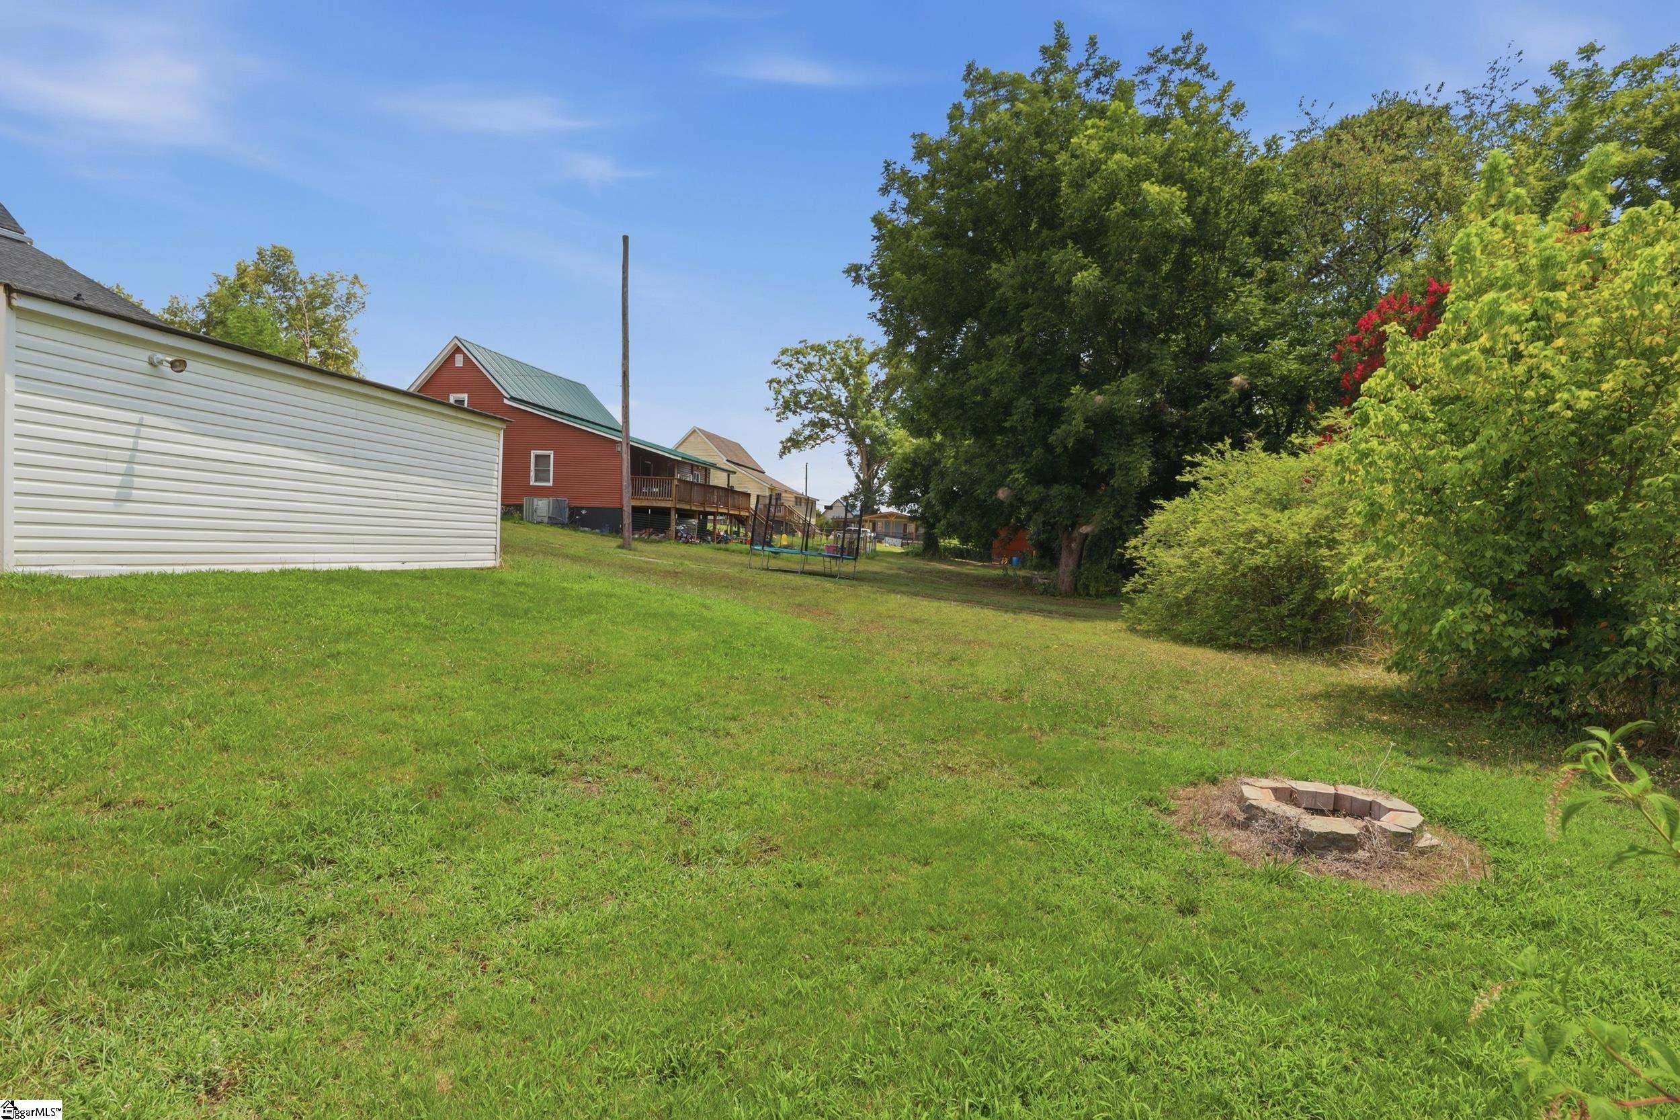
Acres: 0.32
Lot Area: 13939.2
Lot Features: 1/2 Acre or Less, Sidewalk, Sloped, Few Trees, Other
Lot Size Units: Square Feet
Misc
Other
Property Info
Basement: None
County: Greenville
Style: Traditional
Security Features: Smoke Detector(s)
Sqft Info
Living Area Units: Square Feet
Unit Info
Utilities / Hvac
Water Source: Public
Appliances: Cooktop, Dishwasher, Disposal, Dryer, Refrigerator, Washer, Electric Oven, Microwave, Electric Water Heater
Cooling: Heat Pump, Other
Sewer: Public Sewer
Heating: Heat Pump
Heating: Yes
Waterfront / Water
Courtesy of Lauren Danner Purcell of SERHANT
Featured Lender

Kathryn Holbrooks
Premier Mortgage Resources, LLC NMLS#1169 864-844-5008
[email protected]
http://www.mortgagegurus.net/
Bio: FL LO78443 | NC I-187004 | SC MLO–474274 | TN 474274 | GA 66600 | VA MLO-48061VA | AL 81645
Kathryn’s financial career began in 1994 with NationsBank. She combines her passion for teaching with a deep knowledge of mortgage options, assisting both first-time and experienced homebuyers in purchasing primary residences, vacation homes, or investment properties. With over 30 years of experience and having served thousands of clients, Kathryn is well-versed in USDA, FHA, Conventional, VA, Jumbo and Construction loans. As a Scotsman Guide Top Producing Originator, she brings unmatched expertise and dedication to her work.
While deeply passionate about helping clients achieve homeownership, Kathryn also enjoys traveling. Married to her husband, Randy, since 2001, she lives in scenic Seneca, SC. Kathryn is actively involved in her local church, where she shares her musical talent on the praise team. She believes that "Every good and perfect gift comes from above." Let Kathryn and her team at the Mortgage Gurus demonstrate the impact of their experience, communication, and integrity in your home purchase.