





$269,900 | 3 beds | 2 full baths | N/A half baths | N/A sqft
Spartanburg, SC 29301
- 3Beds
- 2Full Baths
- N/AHalf Baths
- N/ASqFt
- N/AYear Built
- 0.16Acres
- MLS# 1598656
- Residential
- Single Family Residence
- Active
- Approx Time on Market1 day
- Area033-Spartanburg
- CountySpartanburg
- Subdivision Westgate Plantation
Overview
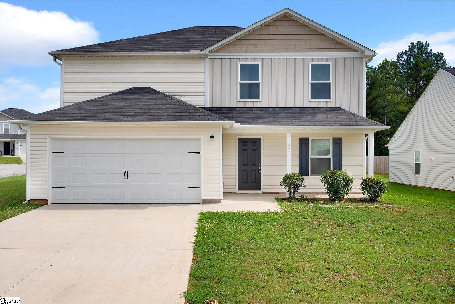
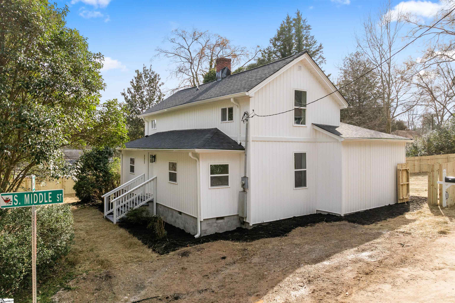
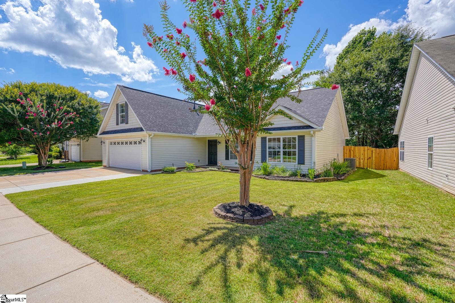
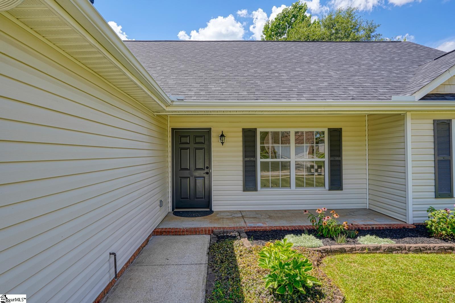
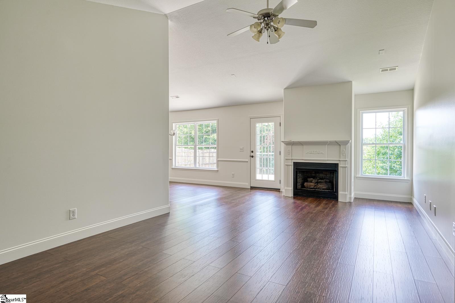
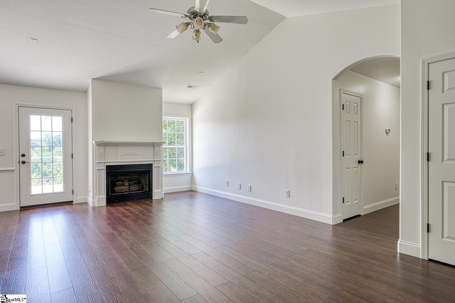
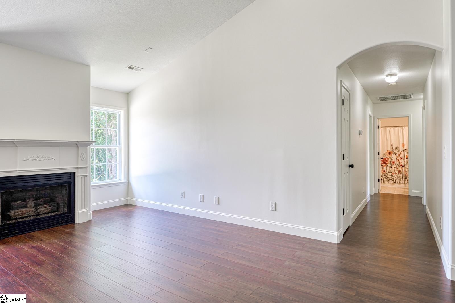
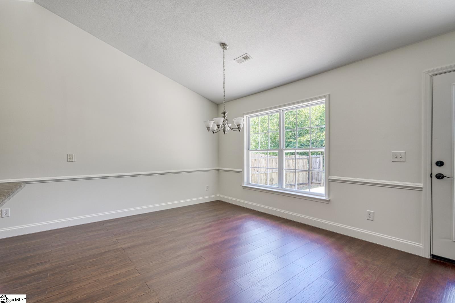
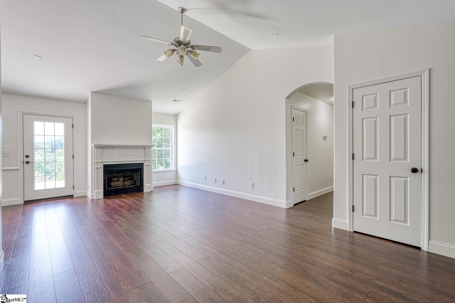
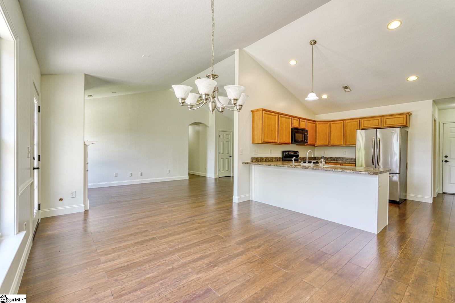
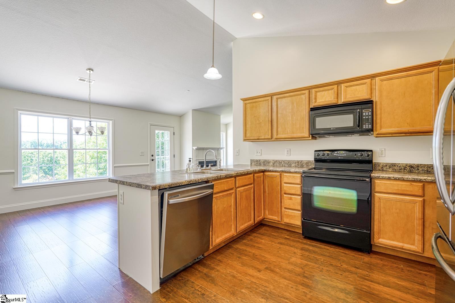
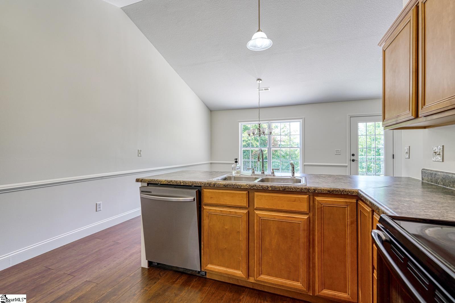
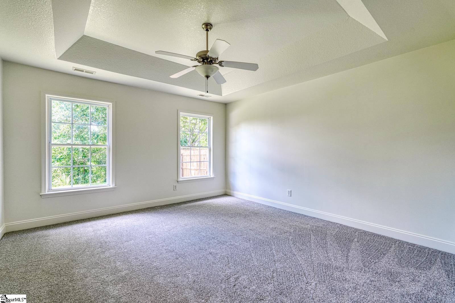
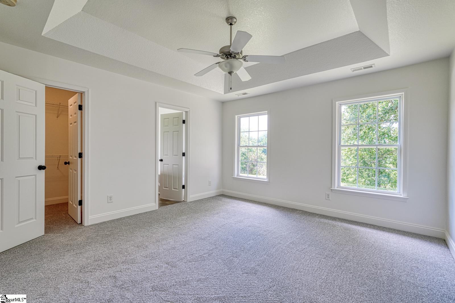
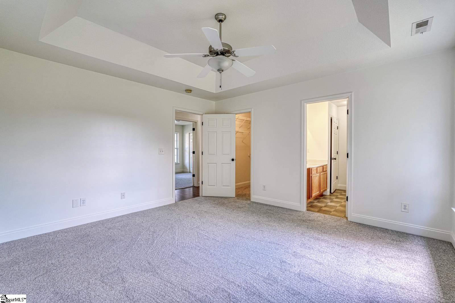
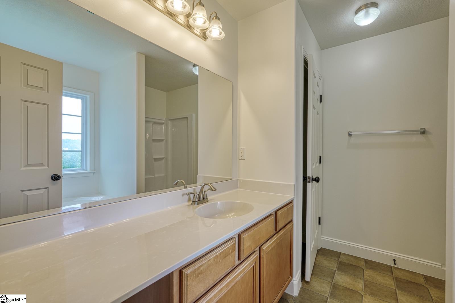
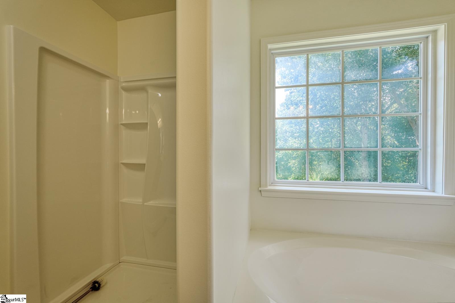
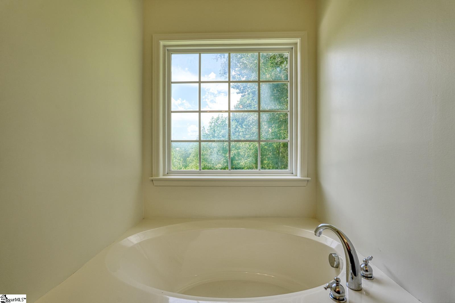
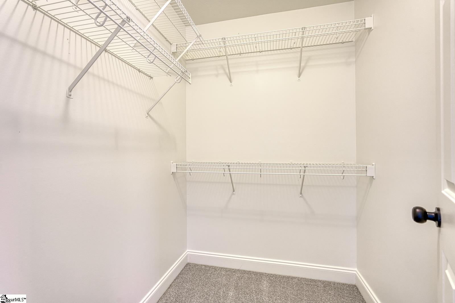
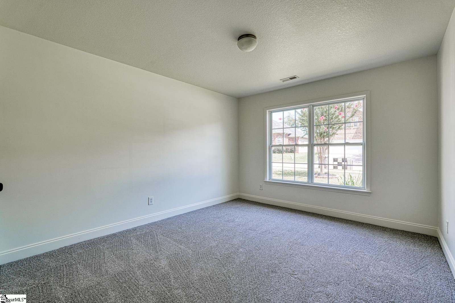
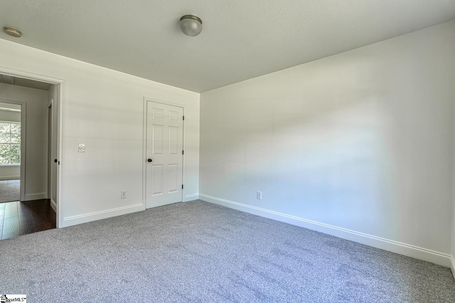
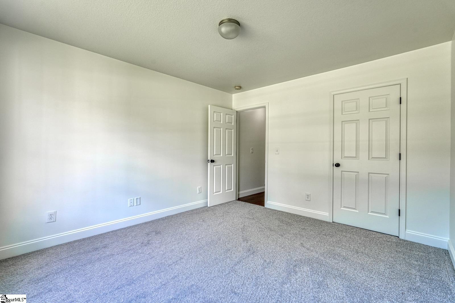
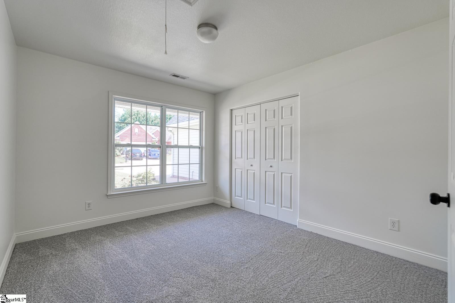
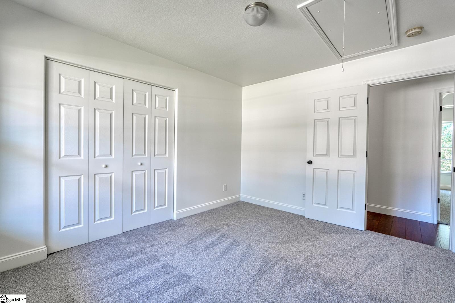
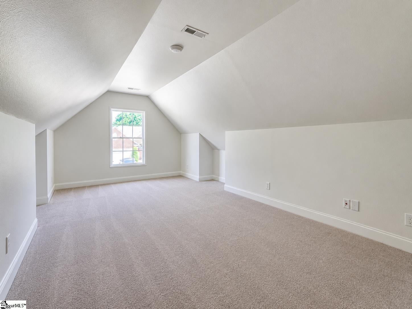
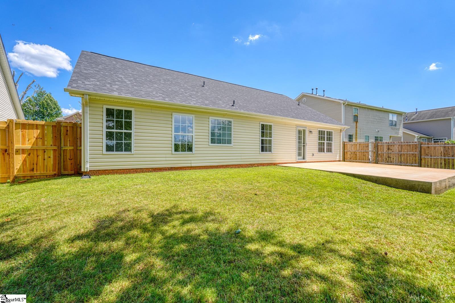
Welcome to 435 Melbourne Lane, a beautifully updated single-family ranch home conveniently located on Spartanburg’s Westside. Situated in the desirable Westgate Plantation subdivision, this 1,778-square-foot home offers an ideal blend of style, comfort, and convenience, with new interior paint, new carpet, and a new water heater. Step inside to discover an inviting open floor plan featuring 9-foot-plus ceilings and elegant tray ceilings that add architectural character. The spacious living area is perfect for gathering and is highlighted by a cozy fireplace with gas logs. The private owner’s suite includes a walk-in closet and a relaxing garden tub. Upstairs, a versatile flex room provides additional space for a home office, media room, hobby area, or guest retreat. Westgate Plantation residents also enjoy access to community amenities, including a neighborhood pool and playground. The home is conveniently located near Costco, Westgate Mall, shopping, dining, and major interstates, making everyday errands and commuting easier. With thoughtful updates, flexible living space, and a convenient Westside Spartanburg location, 435 Melbourne Lane is ready to welcome its next owner.
Agriculture / Farm
Amenities / Special Info
Community Features: Playground, Pool
Association Fees / Info
Hoa: Yes
Hoa Includes: Pool
Hoa Fees: 435
Bathroom Info
Main Level Bathrooms: 2
Total Baths: 2
Main Level Bedrooms: 3
Fullbaths: 2
Bedroom Info
Beds: 3
Building Info
Levels: 1+Bonus
Foundation Details: Slab
Construction Materials: Vinyl Siding
Cooling: Yes
Property Condition: 11-20
Roof: Composition
Exterior Features
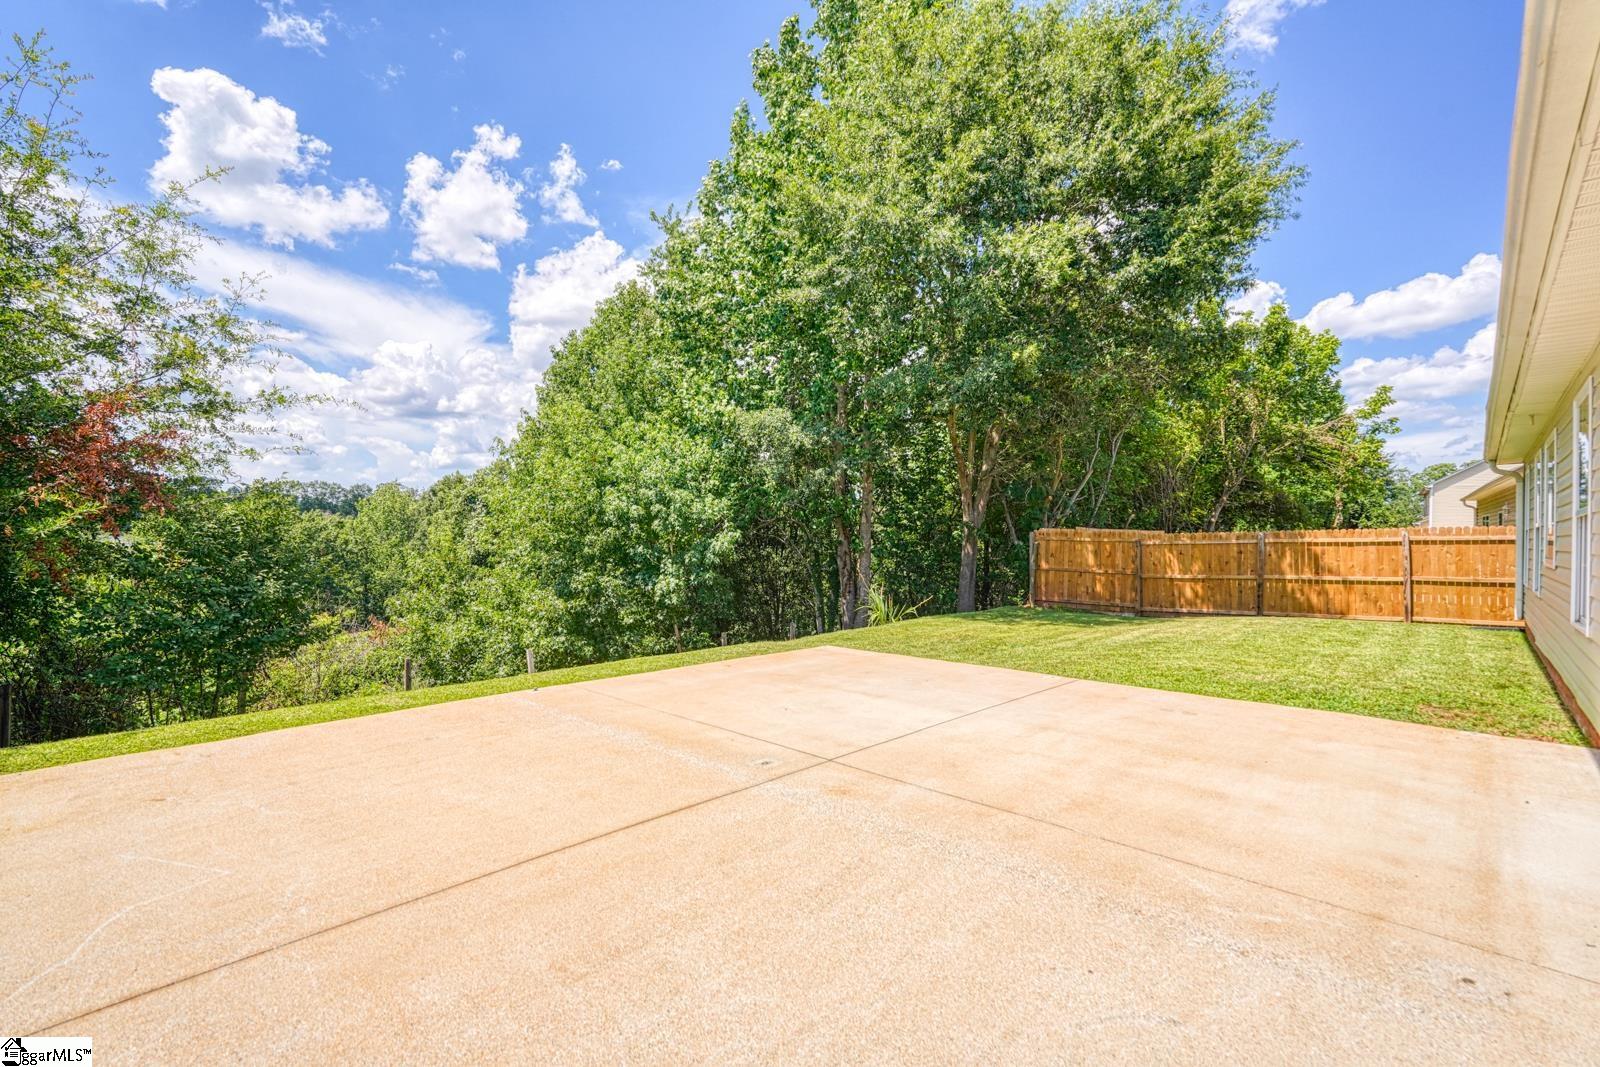
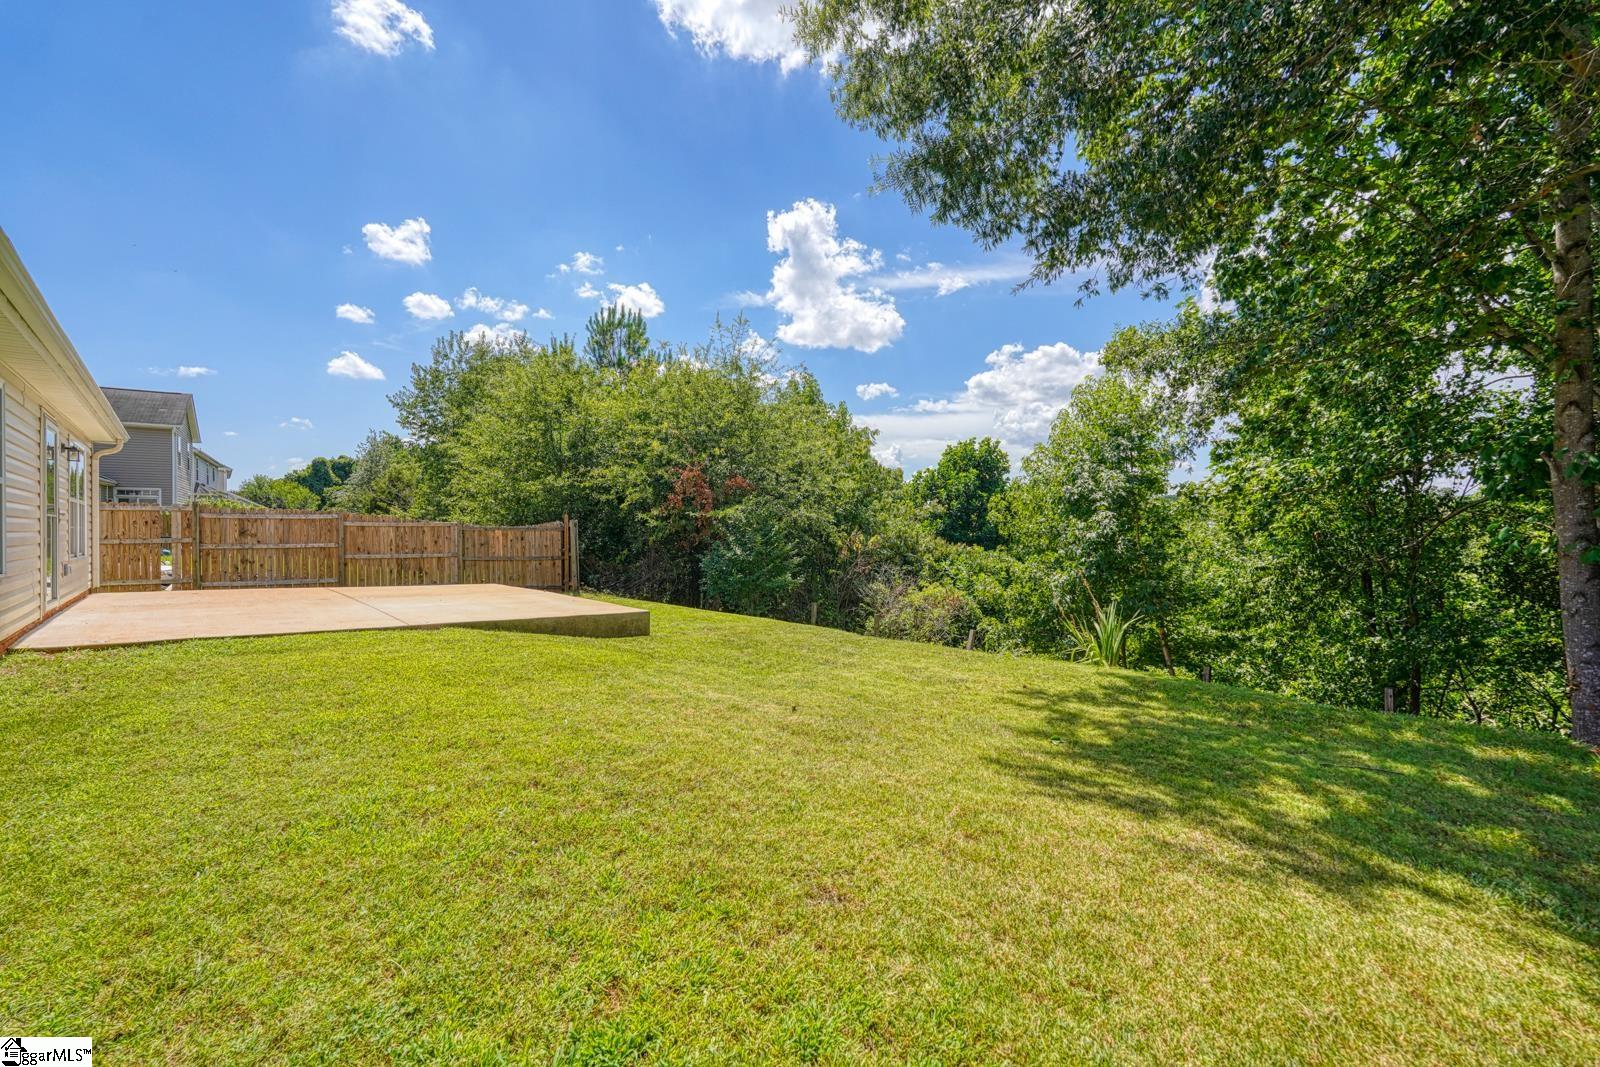
Patio and Porch Features: Patio
Garage / Parking
Garage: Yes
Open Parking: Yes
Parking Features: Attached, Concrete, Garage Door Opener
Attached Garage: Yes
Handicap
Accessibility Features: Attic Stairs Disappearing
Interior Features
Flooring: Carpet, Laminate, Luxury Vinyl
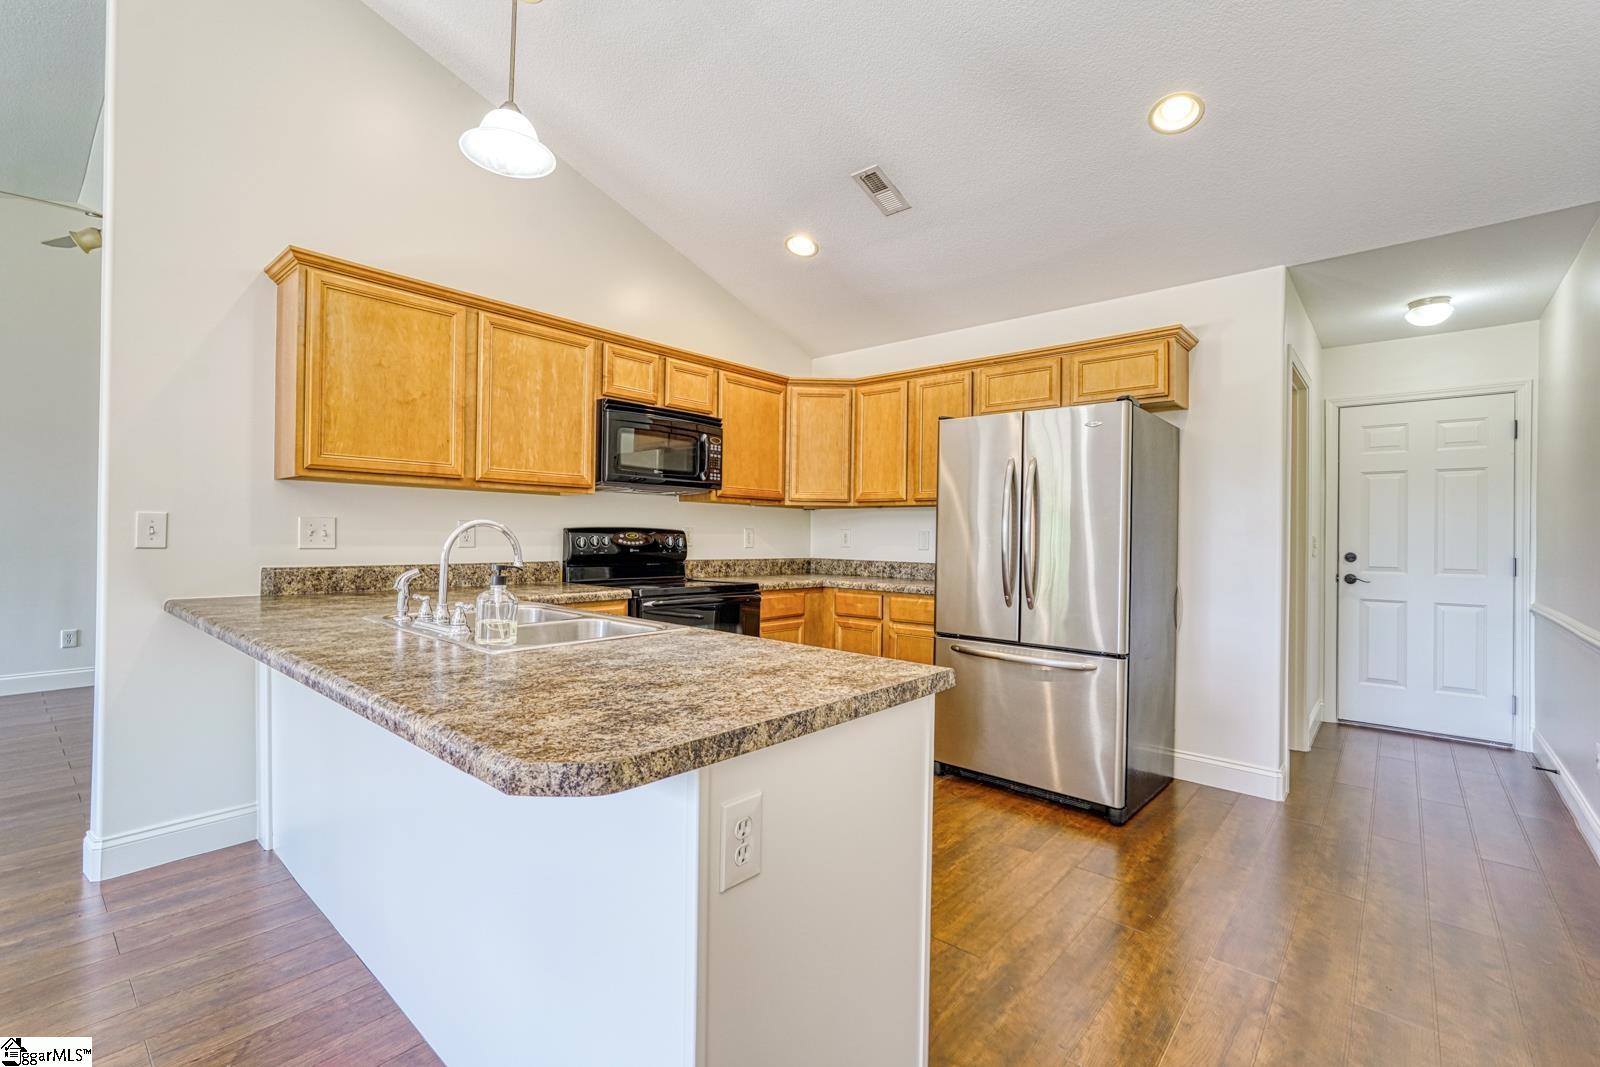
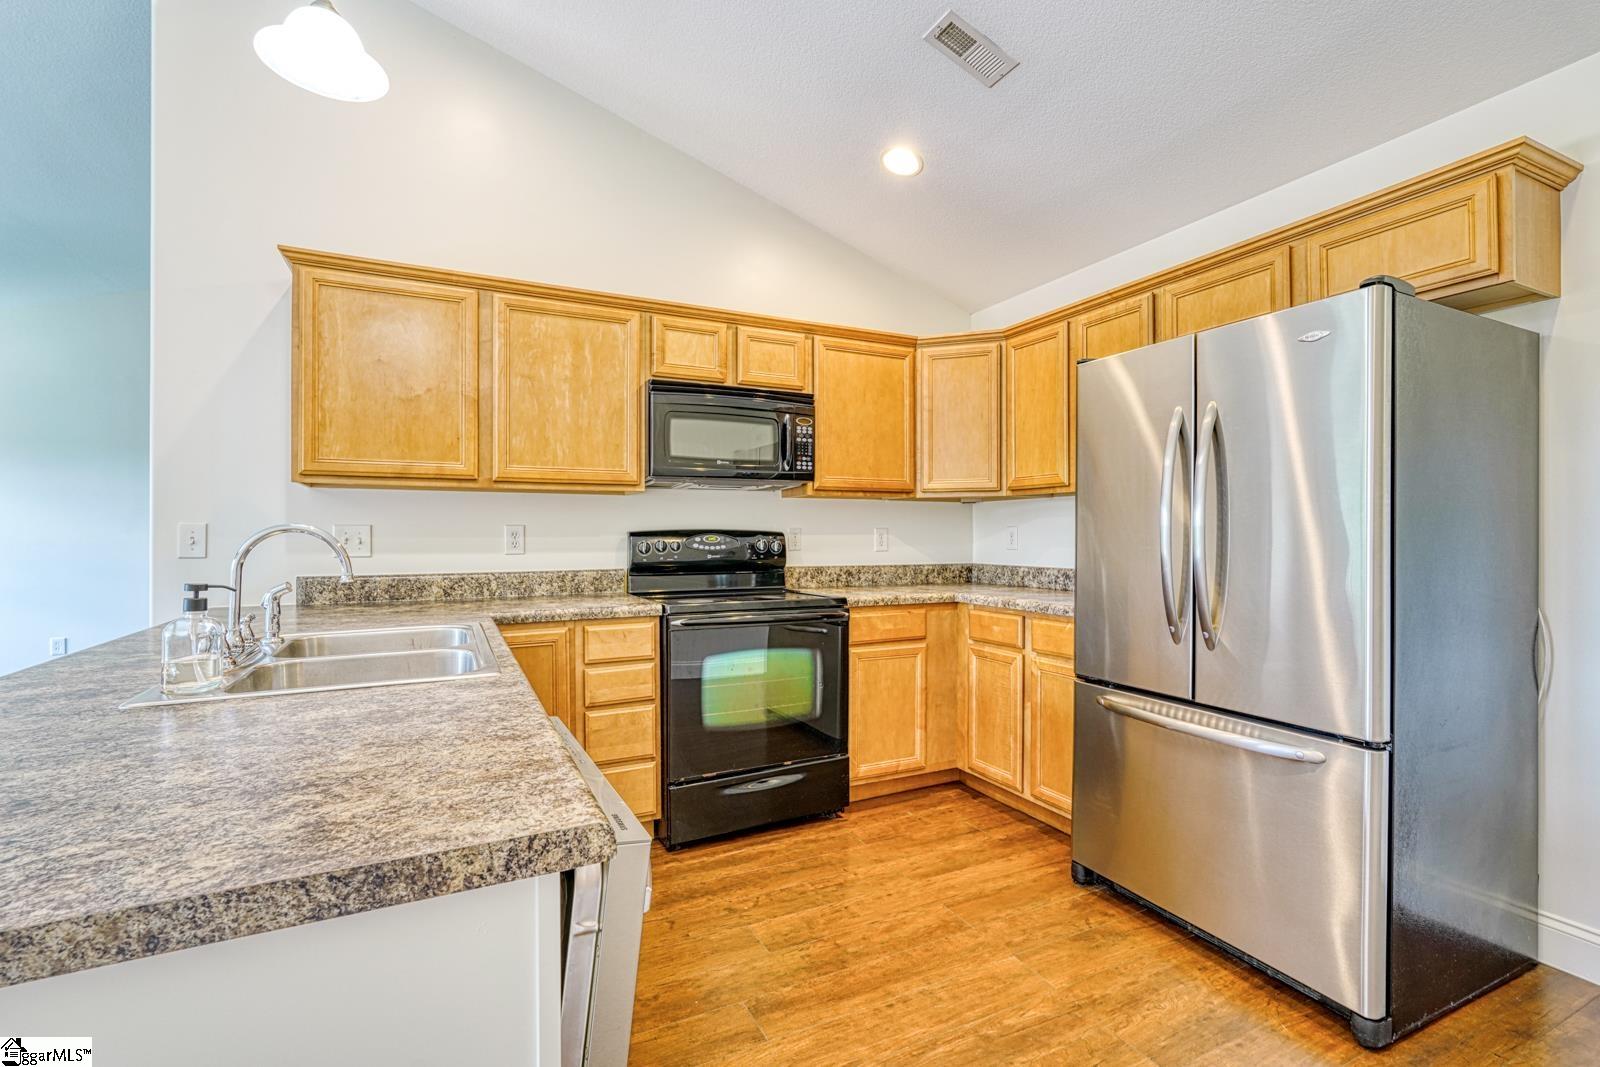
Interior Features: High Ceilings, Ceiling Fan(s), Ceiling Blown, Tray Ceiling(s), Open Floorplan, Soaking Tub, Walk-In Closet(s), Laminate Counters
Fireplace: Yes
Fireplace Features: Gas Log
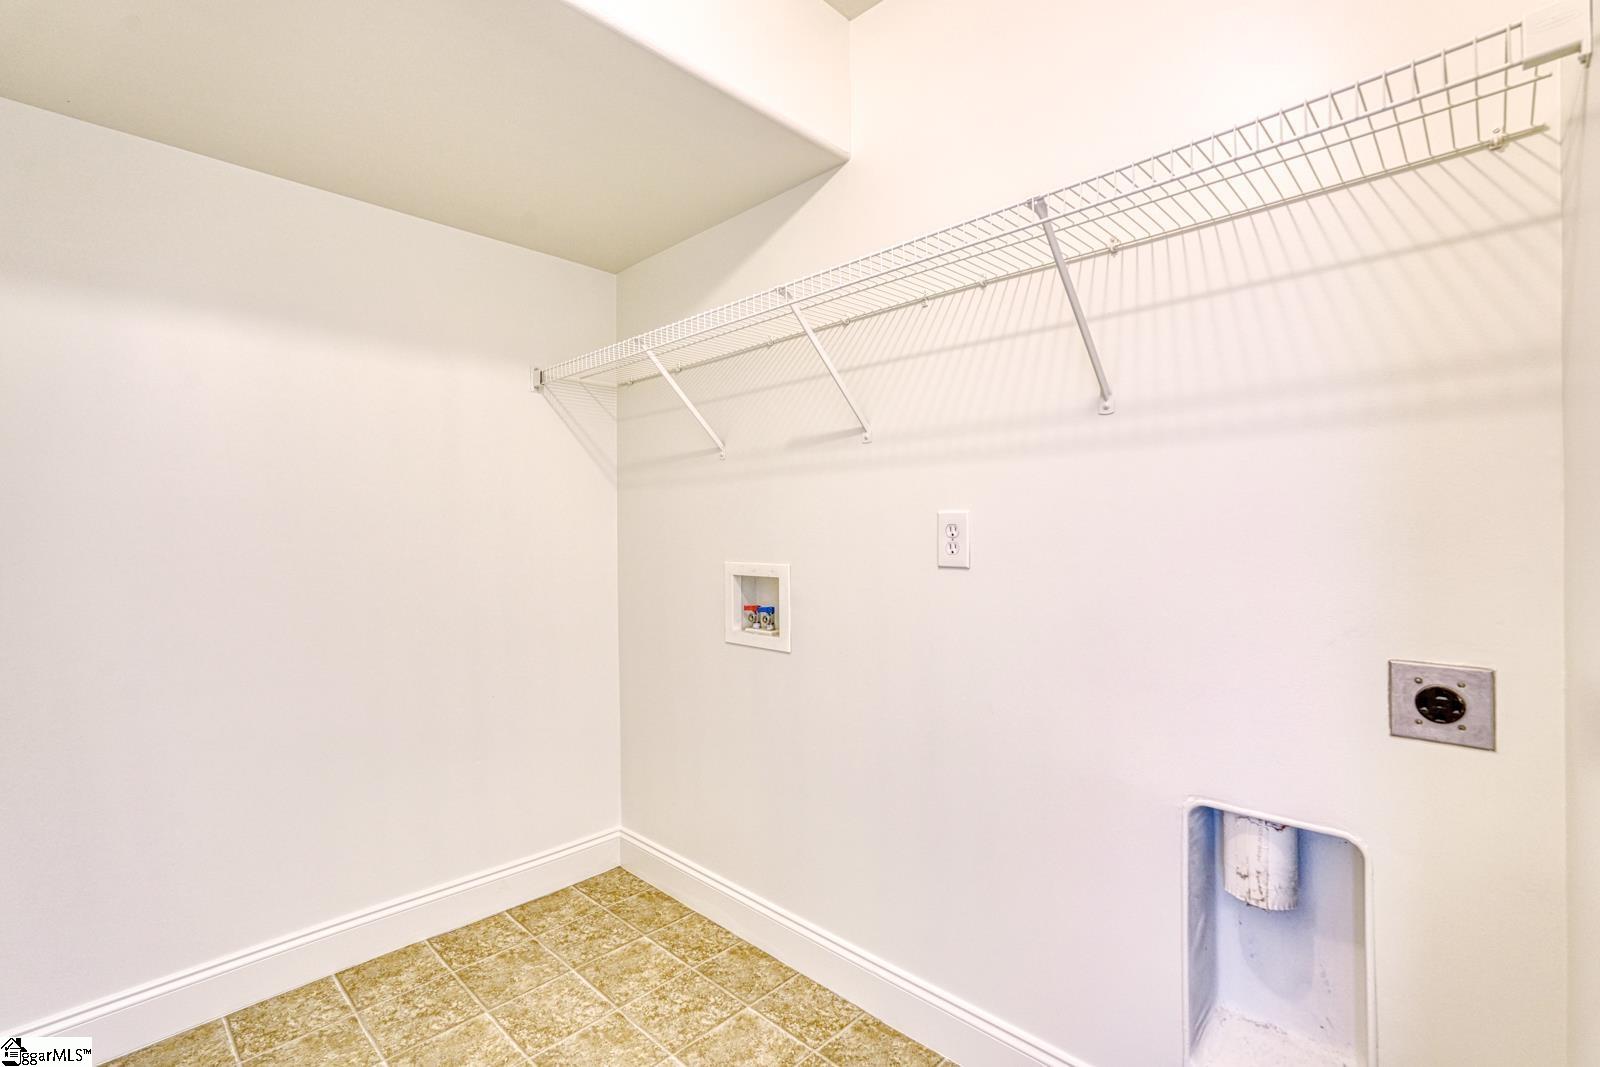
Laundry Features: Walk-in, Electric Dryer Hookup, Washer Hookup
Lot Info
Acres: 0.16
Lot Area: 6969.6
Lot Features: 1/2 Acre or Less
Lot Size Units: Square Feet
Misc
Other
Property Info
Basement: None
County: Spartanburg
Style: Ranch
Topography: Level
Sqft Info
Living Area Units: Square Feet
Unit Info
Utilities / Hvac
Water Source: Public
Appliances: Dishwasher, Refrigerator, Electric Cooktop, Electric Oven, Microwave, Range Hood, Gas Water Heater
Cooling: Central Air, Electric
Sewer: Public Sewer
Heating: Forced Air, Natural Gas
Heating: Yes
Waterfront / Water
Courtesy of Rupesh Patel of Exp Realty, LLC
Featured Lender

Cole McCollum
864-353-0385 | [email protected]
GoPrime Mortgage
110 E Benson St, Suite D
Anderson, SC 29624
LO NMLS#2395838
CO NMLS# 69551
 MLS# 1598677