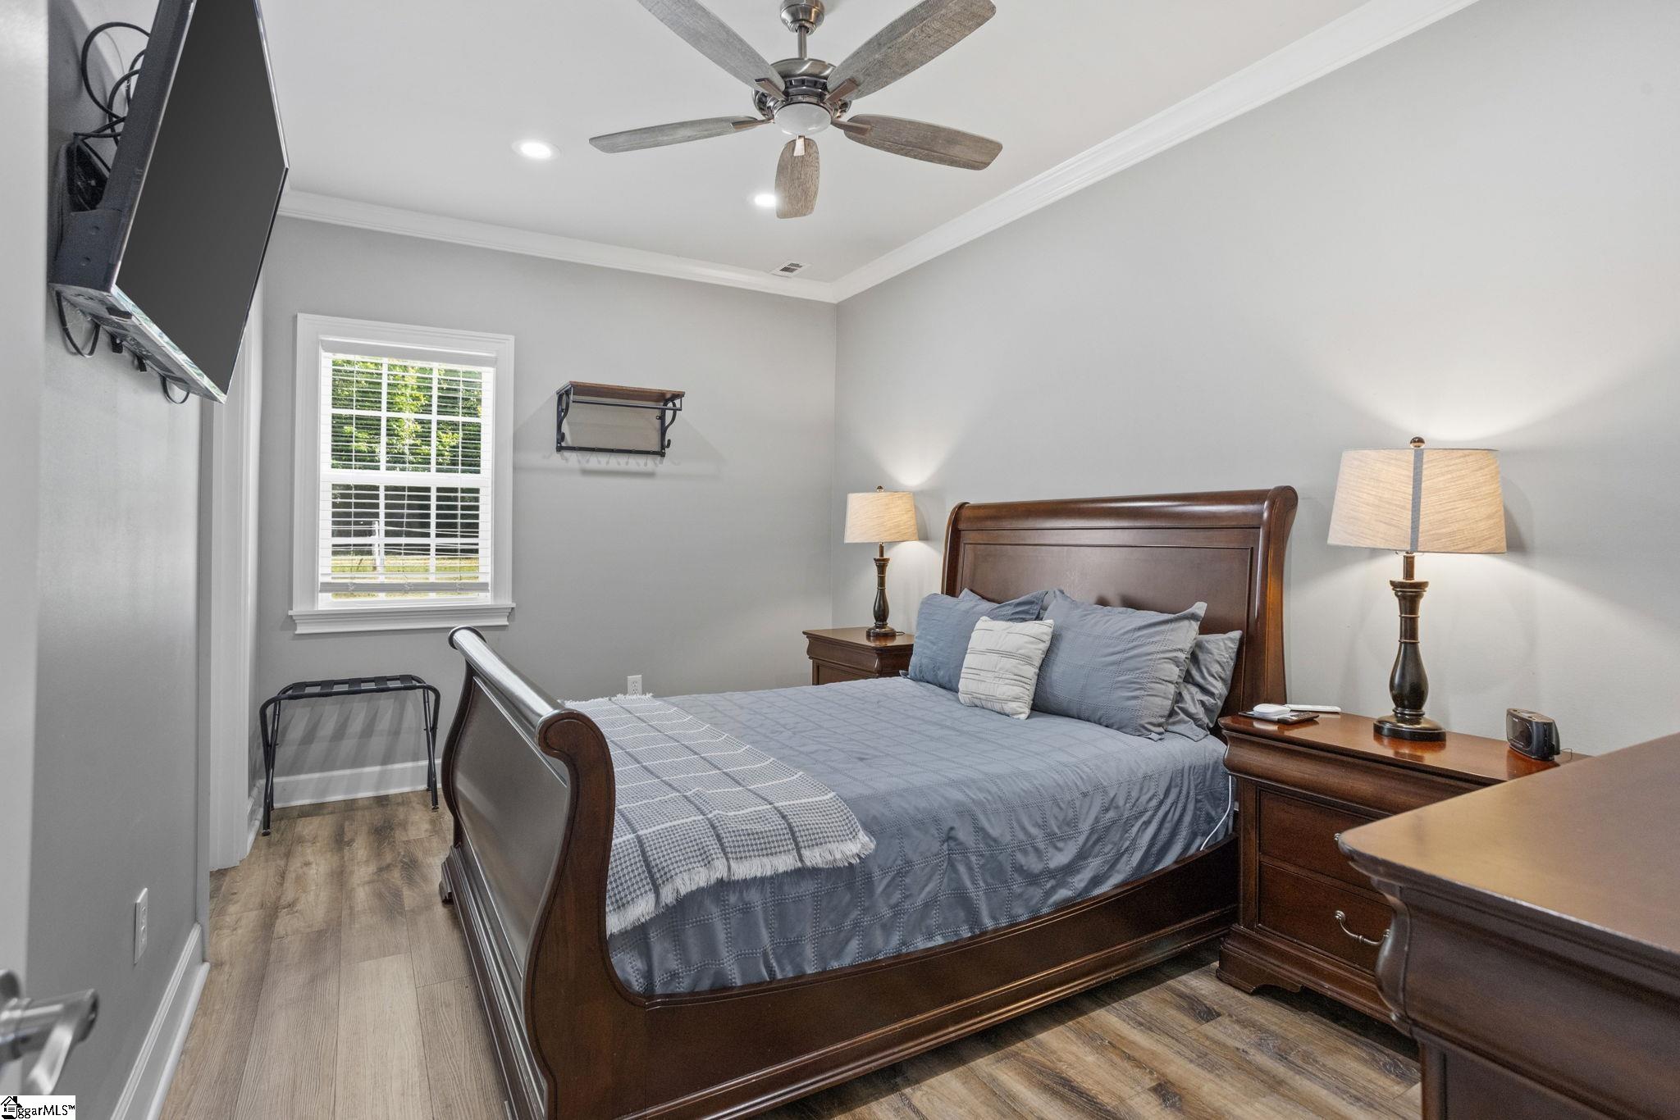
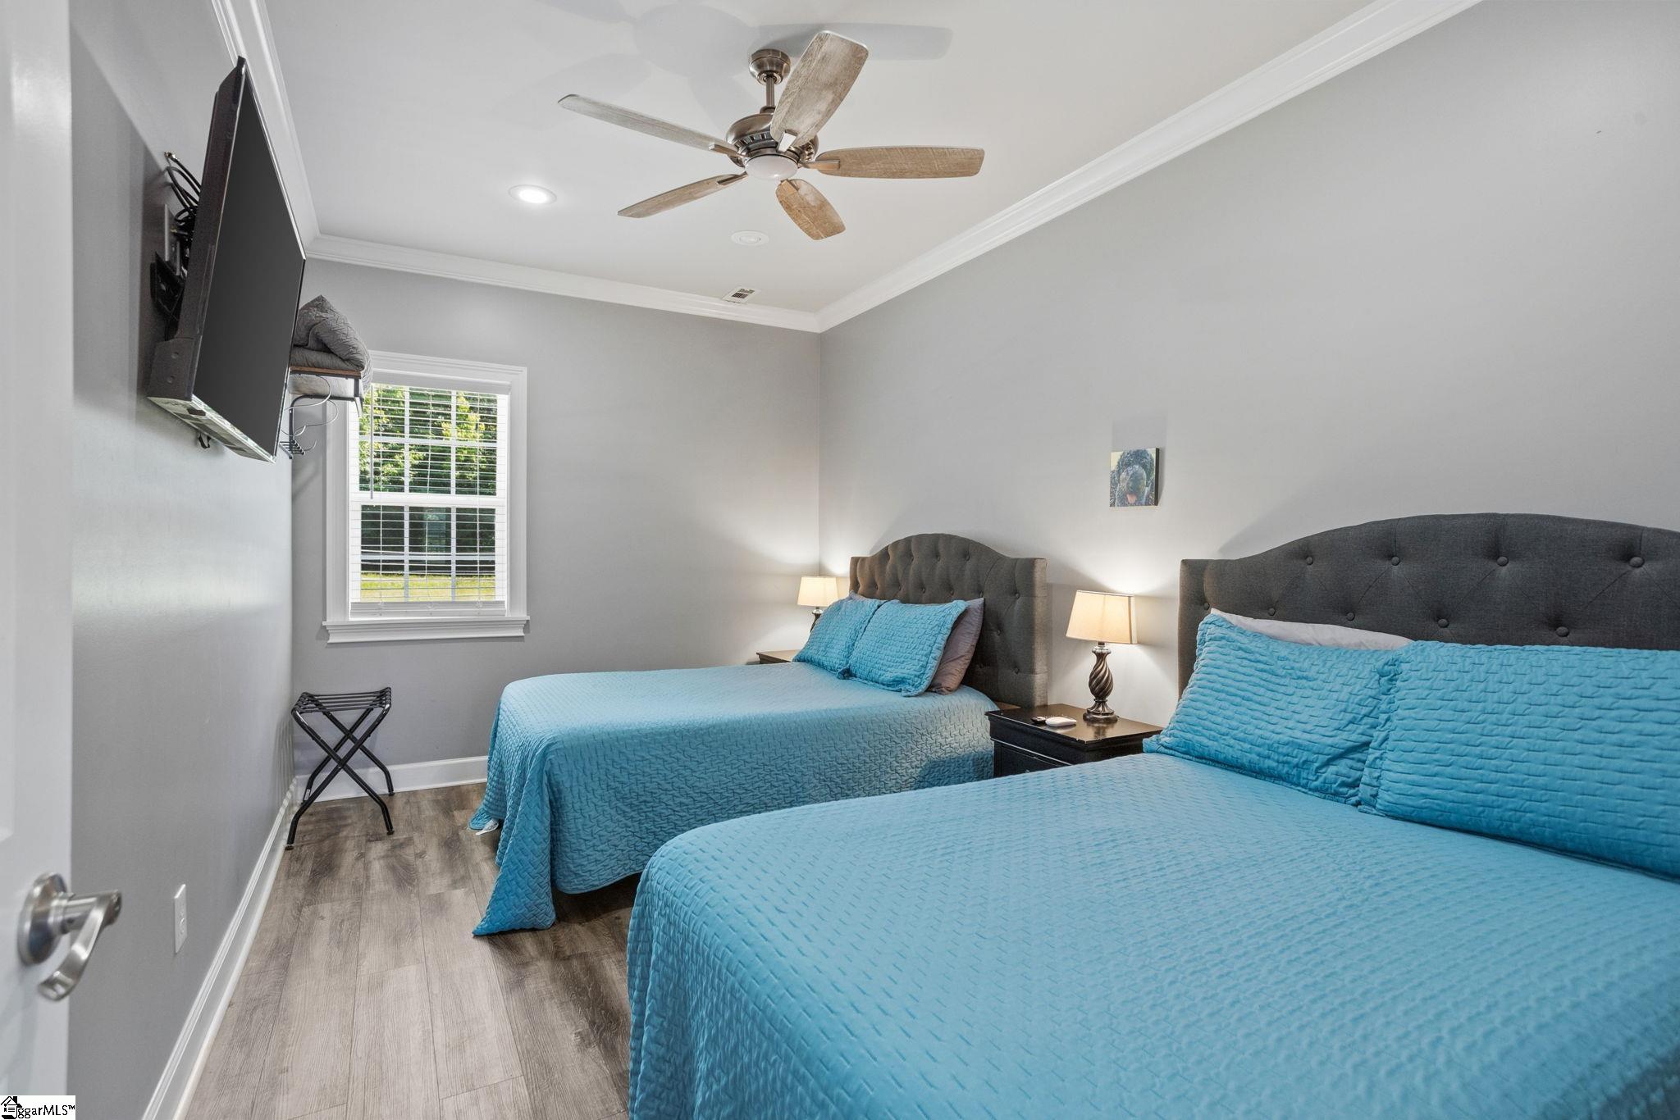
$6,500,651 | 4 beds | 5 full baths | 2 half baths | N/A sqft
Greer, SC 29651
- 4Beds
- 5Full Baths
- 2Half Baths
- N/ASqFt
- 2022Year Built
- 10.00Acres
- MLS# 1598653
- Residential
- Single Family Residence
- Active
- Approx Time on MarketN/A
- Area013-Blue Ridge/hwy14
- CountyGreenville
- Subdivision None
Overview
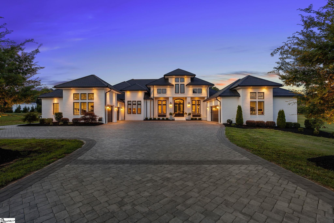
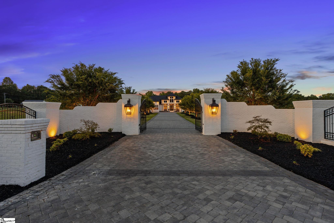
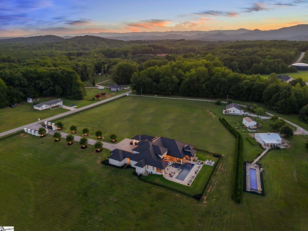
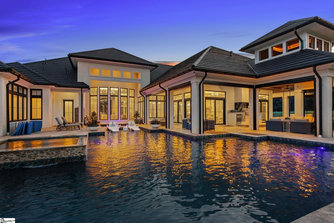
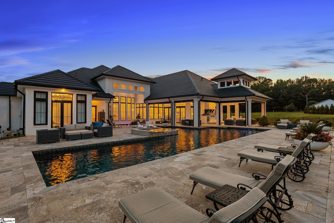
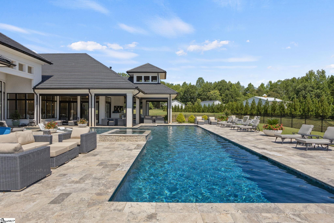
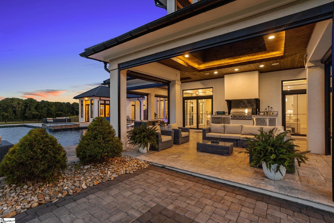
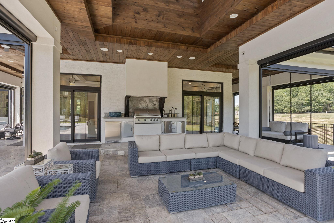
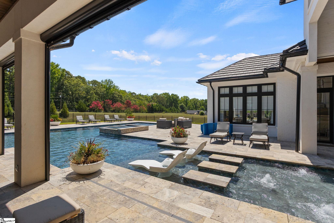
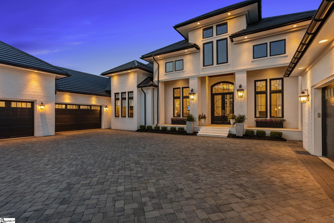
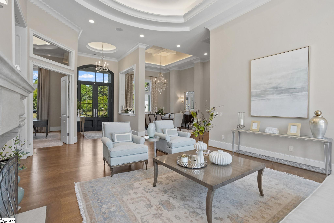
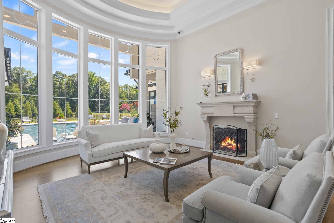
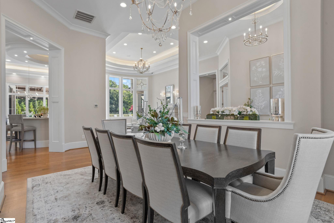
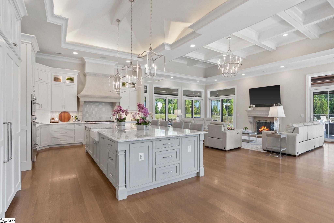
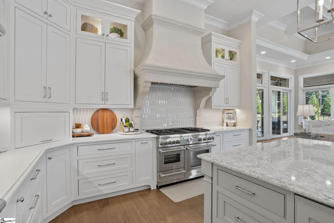
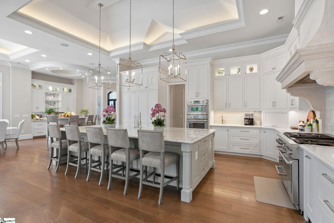
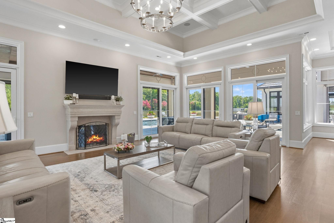
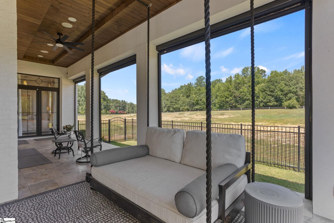
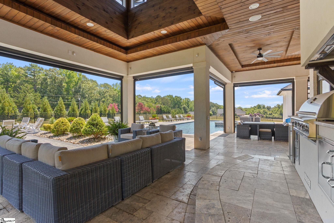
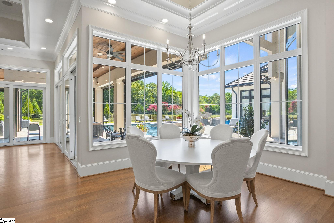
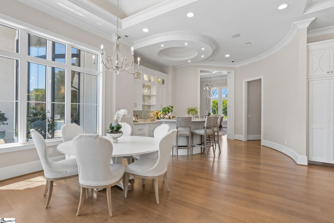
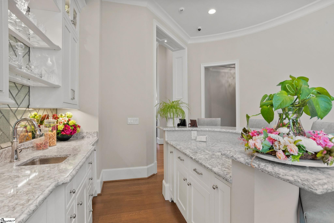
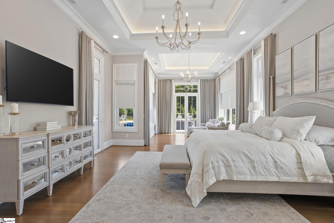
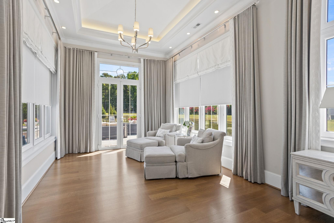
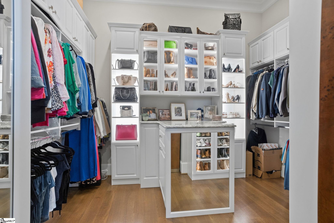
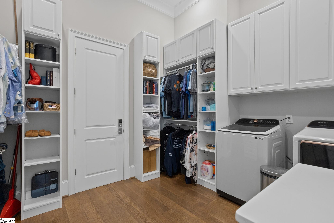
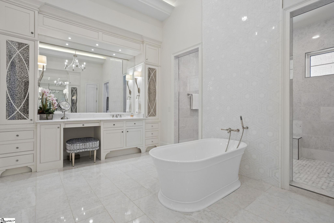
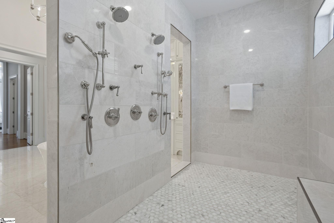
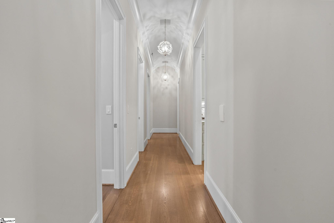
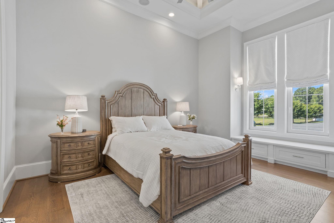
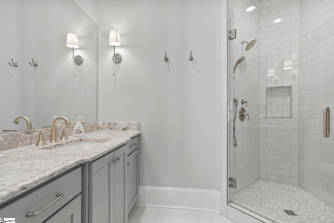
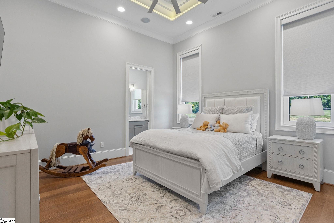
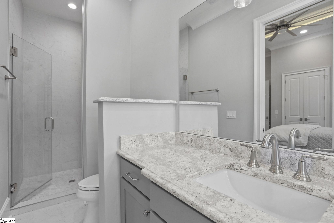
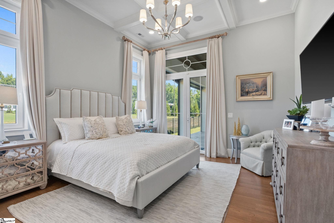
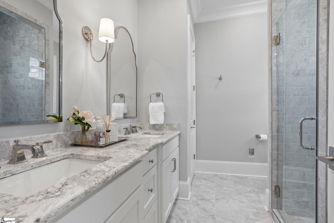
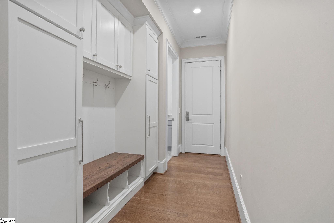
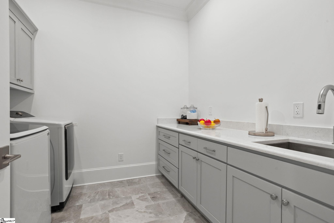
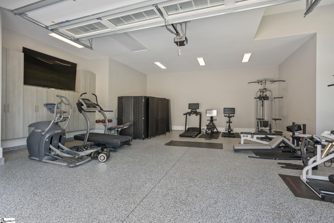
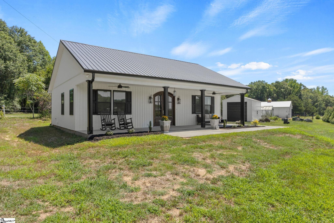
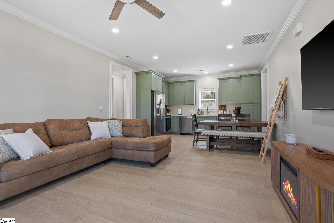
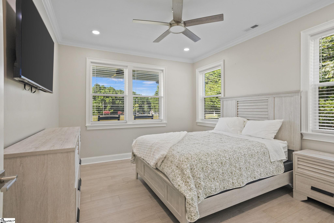
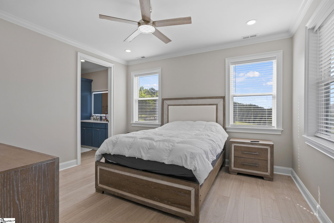
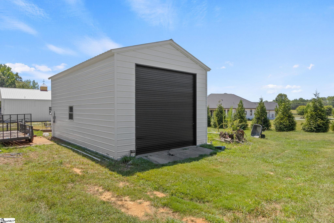
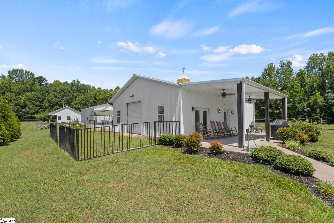
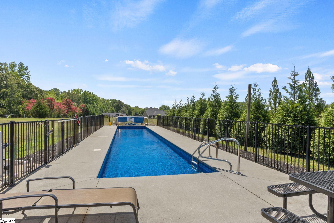
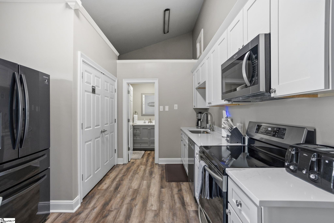
Custom built 2022, and just WOW! 10-acre private, gated custom estate with pool, spa, water feature and TWO GUEST COTTAGES, each one 1600 sft. Incredible ONE-STORY living, luxury details throughout: 12 ft ceilings, 10 ft casements, solid wood doors, 5 car attached garages, generator, custom-milled 6” wide white oak rift and quartered hardwoods (no carpet), and abundant storage in encapsulated crawl space. Private primary WING features sitting room, automated shades, coffee bar w/fridge drawers, HIS/HERS baths w/heated tile floor, HIS/HERS WIC’s, including custom shoe closets, private laundry & walk-in safe. OPEN chef’s Cambria kitchen features gas range, 2 sinks, 5 ovens + warming drawer, oversized breakfast bar island, separate bkst room & inviting walk-in wet bar w/fridge drawers + crushed ice machine. Poolside grilling kitchen in retractable screened porch overlooks fire pit. One GUEST COTTAGE has its own POOL. The other has 2 car detached garage + green house. Too many fantastic details to fit in this space! PLS READ ASSOC DOCS! 48 hour notice, VOF required up front.
Agriculture / Farm
Horse: Yes
Horse Amenities: Fenced, Pasture
Amenities / Special Info
Community Features: None
Association Fees / Info
Hoa Includes: None
Bathroom Info
Main Level Bathrooms: 5
Total Baths: 7
Main Level Bedrooms: 4
Fullbaths: 5
Halfbaths: 2
Bedroom Info
Beds: 4
Building Info
Levels: One
Foundation Details: Crawl Space
Construction Materials: Brick Veneer, Concrete
Year Built: 2022
Cooling: Yes
Property Condition: 1-5
Roof: Architectural
Exterior Features
Window Features: Window Treatments, Tilt Out Windows, Insulated Windows
Fencing: Fenced
Exterior Features: Outdoor Fireplace, Outdoor Kitchen, Outdoor Grill, Water Feature, Other
Pool Features: In Ground
Patio and Porch Features: Screened, Patio, Wrap Around, Rear Porch
Spa: Yes
Pool Private: Yes
Spa Features: Private
Garage / Parking
Garage: Yes
Open Parking: Yes
Parking Features: Attached, Parking Pad, Paved, Driveway, Garage Door Opener, Yard Door, Courtyard Entry, Detached, Key Pad Entry, RV Access/Parking, Boat
Attached Garage: Yes
Handicap
Accessibility Features: Attic Stairs Disappearing
Interior Features
Flooring: Ceramic Tile, Wood, Marble
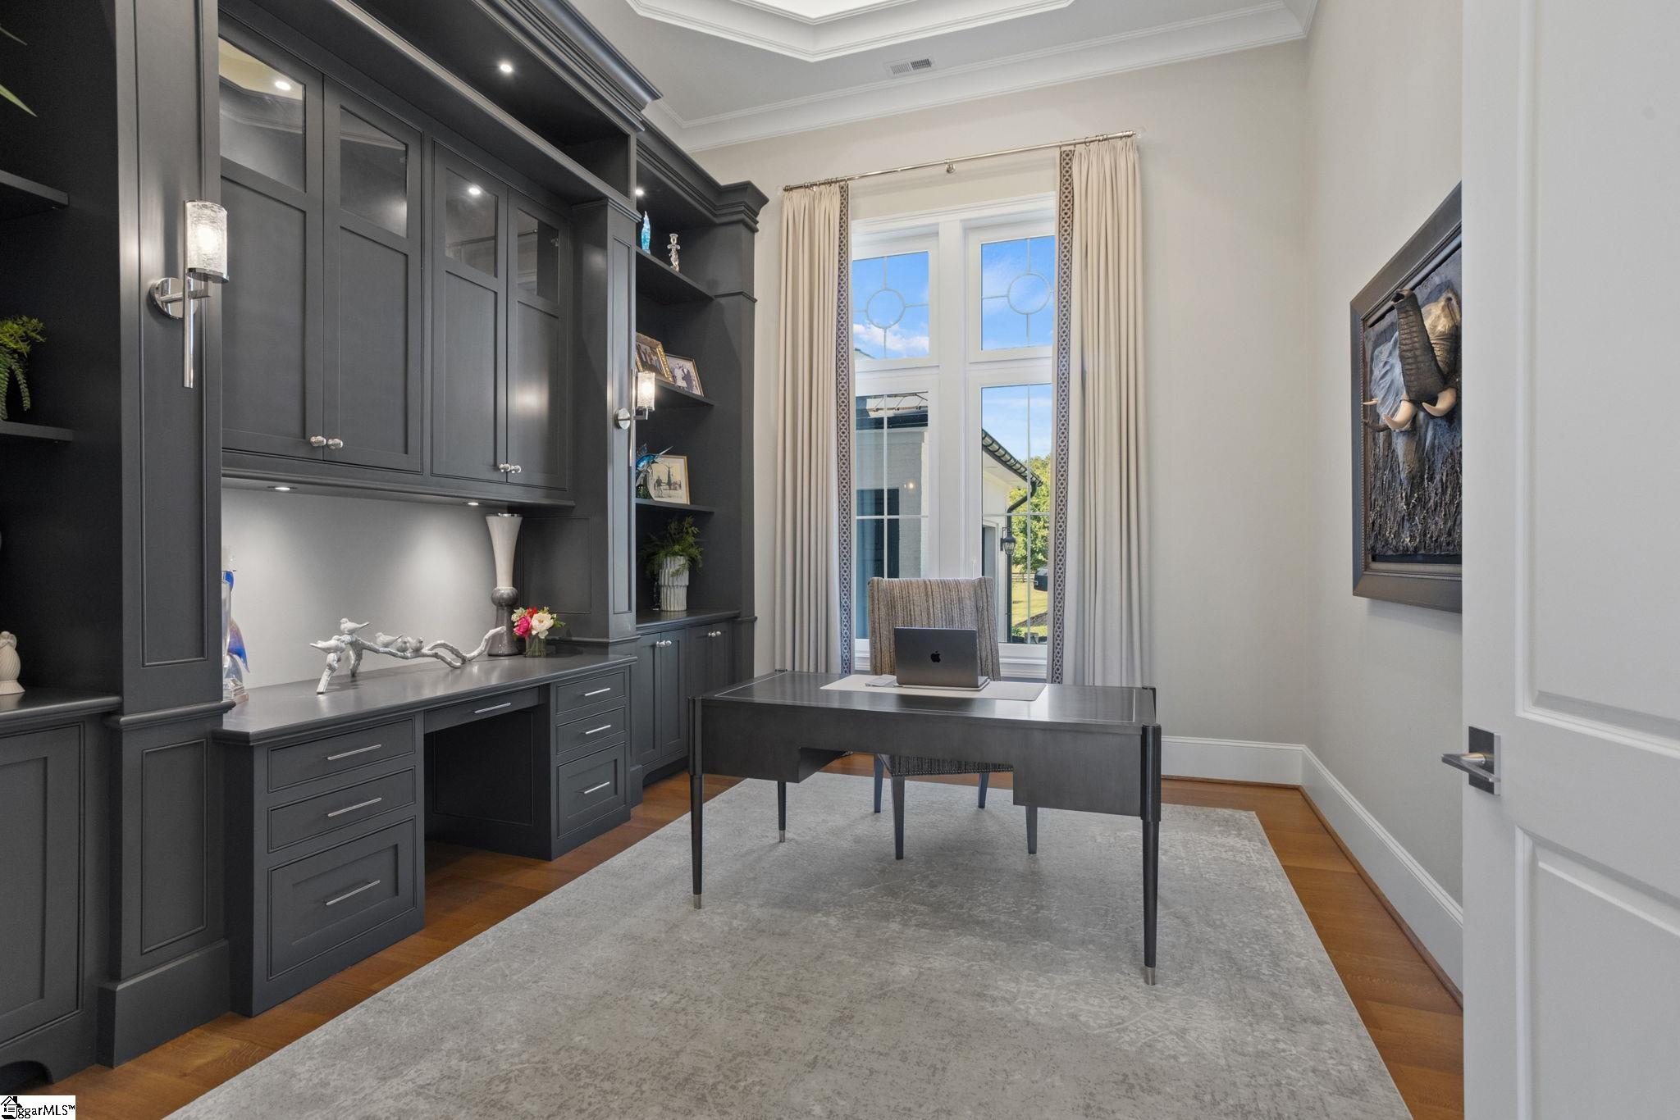
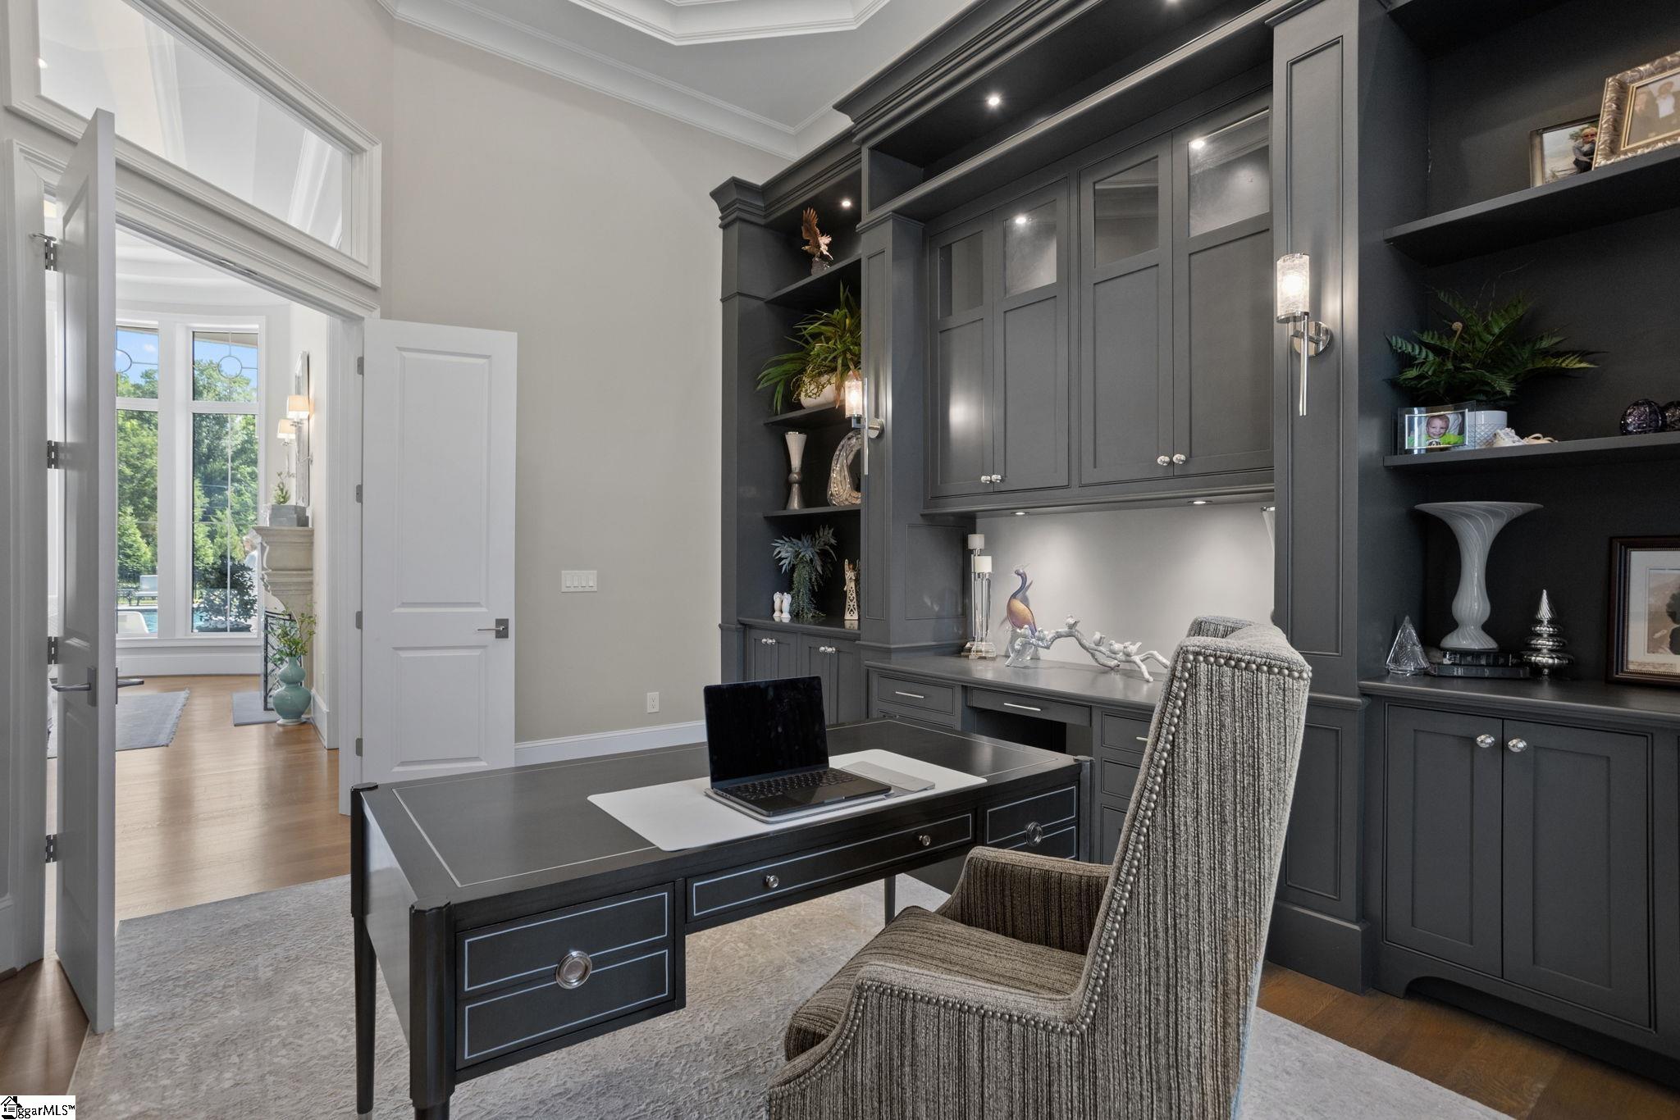
Interior Features: Bookcases, High Ceilings, Ceiling Fan(s), Vaulted Ceiling(s), Ceiling Smooth, Tray Ceiling(s), Central Vacuum, Granite Counters, Open Floorplan, Walk-In Closet(s), Wet Bar, In-Law Floorplan, Split Floor Plan, Coffered Ceiling(s), Countertops - Quartz, Pantry
Fireplace: Yes
Fireplace Features: Gas Log, Ventless, Outside
Laundry Features: Sink, 1st Floor, Walk-in, Electric Dryer Hookup, Multiple Hookups, Laundry Room
Lot Info
Acres: 10.00
Lot Area: 10
Lot Features: 5 - 10 Acres, Few Trees, Sprklr In Grnd-Partial Yd
Lot Size Units: Acres
Misc
Other Equipment: Dehumidifier,Generator
Other
Other Structures: Greenhouse
Property Info
Basement: None
County: Greenville
Style: Traditional, Transitional
Topography: Level
Security Features: Security System Owned, Smoke Detector(s), Prewired
Sqft Info
Living Area Units: Square Feet
Unit Info
Utilities / Hvac
Water Source: Public
Appliances: Dishwasher, Disposal, Dryer, Freezer, Free-Standing Gas Range, Self Cleaning Oven, Oven, Refrigerator, Washer, Electric Oven, Ice Maker, Wine Cooler, Double Oven, Warming Drawer, Microwave, Microwave-Convection, Range Hood, Electric Water Heater, Water Heater, Tankless Water Heater
Utilities Available: Underground Utilities, Cable Available
Cooling: Central Air, Electric, Multi Units
Sewer: Septic Tank
Heating: Electric, Multi-Units, Heat Pump
Heating: Yes
Waterfront / Water
View: Mountain(s)
View: Yes
Courtesy of Joan Herlong of Herlong Sotheby's International Realty
Featured Lender

Nicole Reeves
South State Bank 864-533-0548
[email protected]
http://SouthStateBank.com/moretgage/find-a-mortgage-banker/nicole-reeves
Nicole Reeves
e: [email protected]
c: 864-533-0548
Digital Mortgage Banker| Production Lead| APV
201 Bypass 123 Seneca , SC 29678