









$635,000 | 4 beds | 3 full baths | 1 half baths | N/A sqft
Pauline, SC 29374
- 4Beds
- 3Full Baths
- 1Half Baths
- N/ASqFt
- 1969Year Built
- 4.16Acres
- MLS# 1598604
- Residential
- Single Family Residence
- Active
- Approx Time on Market1 day
- Area033-Spartanburg
- CountySpartanburg
- Subdivision None
Overview
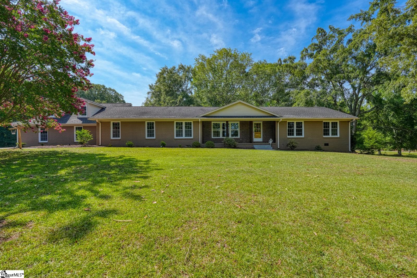
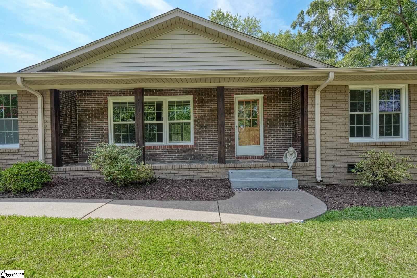
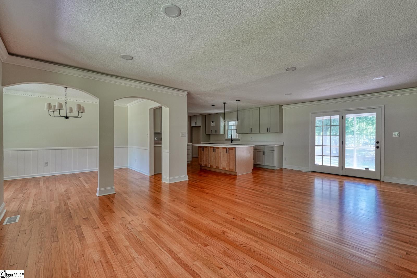
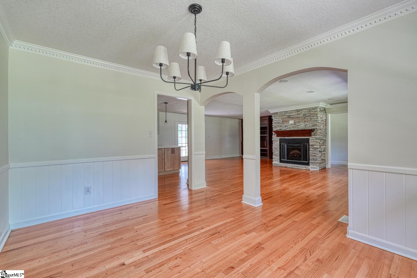
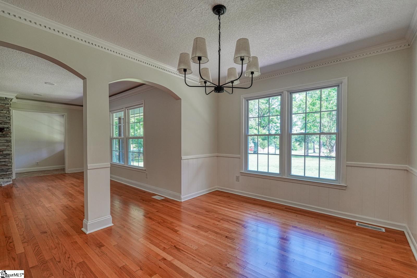
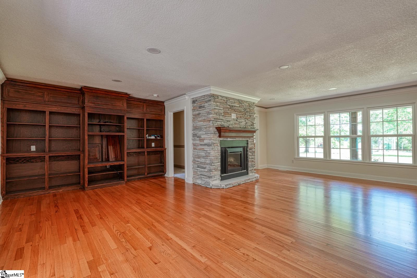
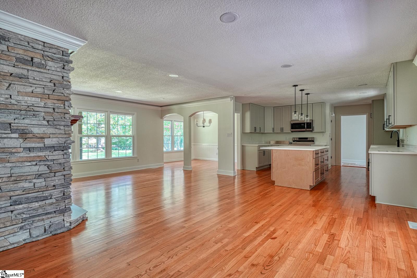
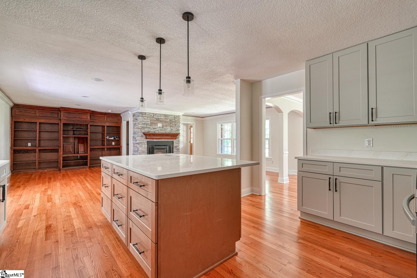
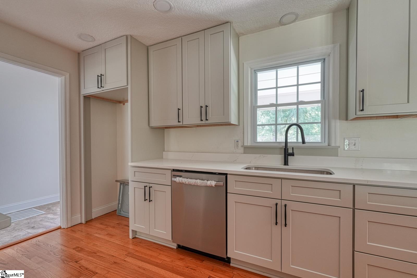
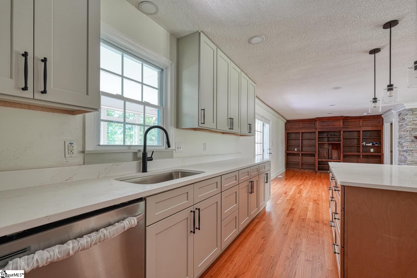
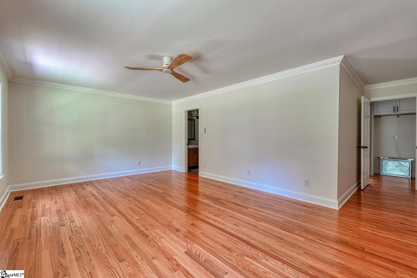
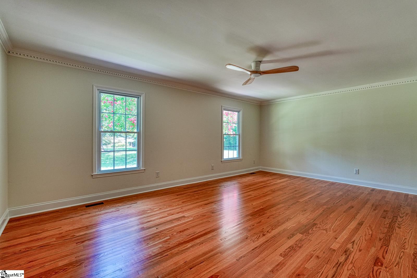
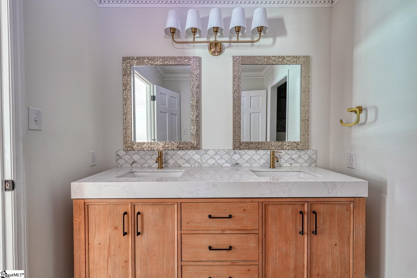
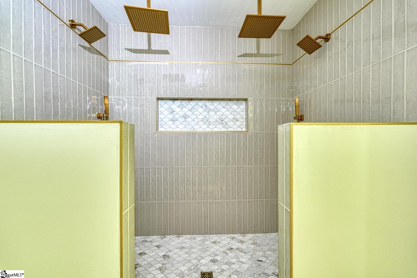
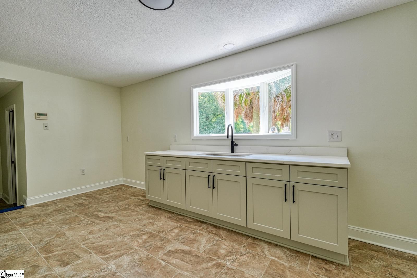
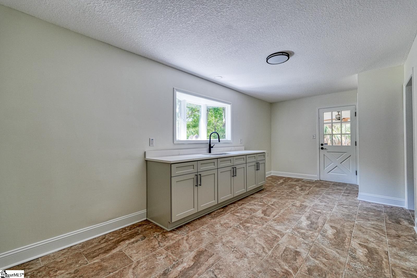
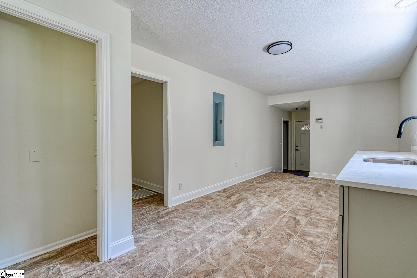
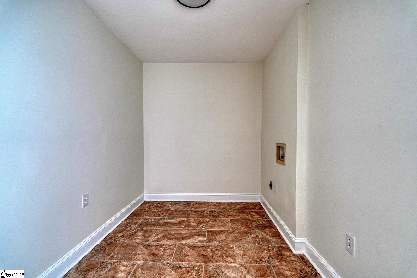
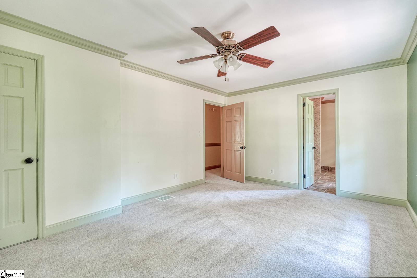
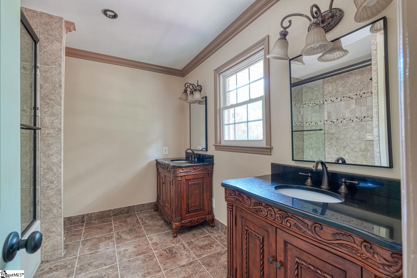
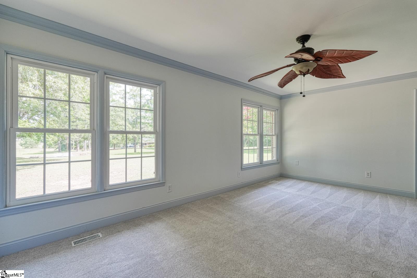
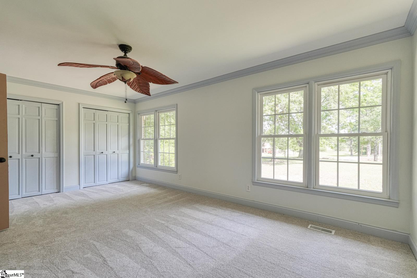
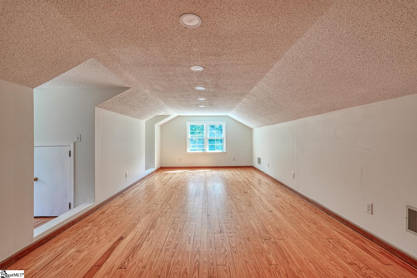
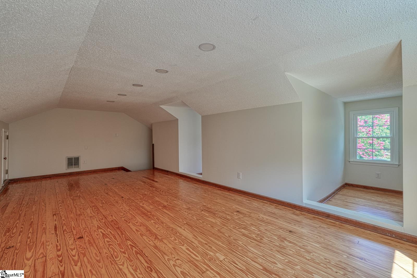
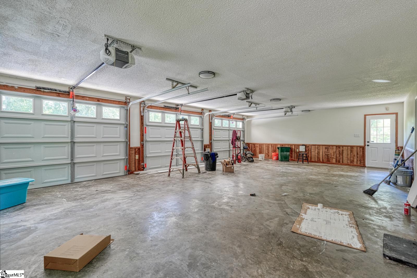
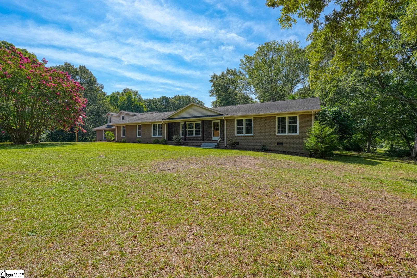
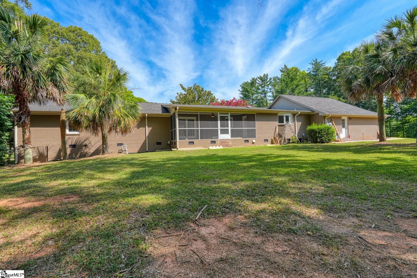
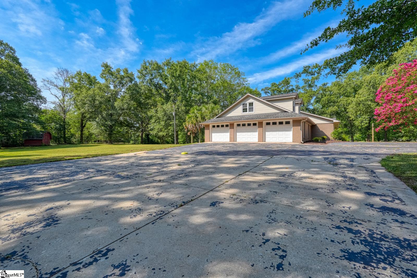
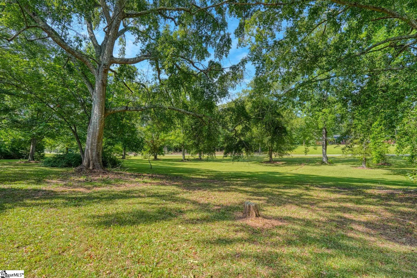
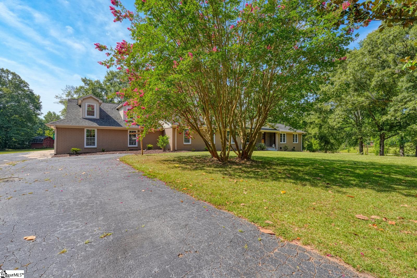
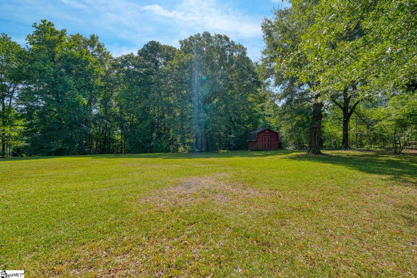
Welcome home to the perfect blend of modern updates, peaceful country living, and room to grow. Situated on a beautiful 4.16-acre corner lot, this all-brick, 3-bedroom, 3.5-bath home offers the privacy you`ve been searching for with the convenience of being less than 15 minutes from Interstate 26, restaurants, schools, and shopping. From the inviting front porch to the relaxing screened back porch, every space encourages you to slow down and enjoy the natural surroundings. Step inside to discover gleaming hardwood floors that flow throughout the main living areas, where a stunning stacked-stone fireplace serves as the heart of the home. Elegant arched doorways lead into the formal dining room, creating an ideal setting for everyday meals or special occasions. The beautifully updated kitchen is designed for both functionality and entertaining. An oversized island provides ample seating and workspace, while abundant soft-close cabinetry offers exceptional storage. Just around the corner, the butler`s pantry features its own sink and charming bay window, creating the perfect space for meal prep, serving, or hosting large gatherings. Conveniently located off the butler`s pantry, the spacious laundry room doubles as an ideal mudroom and includes access to an additional utility room just inside the garage entrance. From the den, step out onto the screened porch, where you can enjoy morning coffee or unwind at the end of the day while taking in the peaceful surroundings. Above the garage, you`ll find a versatile flex room (4th bedroom) offering endless possibilities as a home office, media room, playroom, or guest space. Multiple attic access points provide excellent storage, while the charming dormers create cozy reading nooks, built-in desk space, or additional storage options. The private primary suite is a true retreat, featuring a spa-inspired ensuite bath with a luxurious tiled walk-in shower complete with two rainfall showerheads and two standard showerheads. A spacious walk-in closet with custom built-in organizers completes the suite. On the opposite side of the home, two generously sized bedrooms each feature their own private bathroom—eliminating the need to share. One bedroom offers dual vanities, a walk-in closet and tub/shower combination, while the other includes double closets and a beautifully tiled walk-in shower. A conveniently located half bath with a pedestal sink and two linen closets adds even more functionality. Thoughtfully renovated with quality finishes throughout, this exceptional property truly has something for everyone—updated living spaces, abundant storage, flexible areas, and plenty of room to enjoy the outdoors. If you`ve been searching for acreage without sacrificing convenience, this is the home you`ve been waiting for. Schedule your private showing today, and plan to stay awhile—there`s so much more to appreciate in person.
Agriculture / Farm
Amenities / Special Info
Community Features: None
Association Fees / Info
Hoa Includes: None
Bathroom Info
Main Level Bathrooms: 3
Total Baths: 4
Main Level Bedrooms: 3
Fullbaths: 3
Halfbaths: 1
Bedroom Info
Beds: 4
Building Info
Levels: 1+Bonus
Foundation Details: Crawl Space
Construction Materials: Brick Veneer
Year Built: 1969
Cooling: Yes
Property Condition: 50+
Roof: Composition
Exterior Features
Window Features: Tilt Out Windows
Door Features: Storm Door(s)
Patio and Porch Features: Screened, Front Porch
Garage / Parking
Garage: Yes
Open Parking: Yes
Parking Features: Attached, Parking Pad, Asphalt, Concrete, Garage Door Opener, Side/Rear Entry, Yard Door
Attached Garage: Yes
Handicap
Accessibility Features: Attic Stairs Permanent
Interior Features
Flooring: Carpet, Ceramic Tile, Wood, Vinyl
Interior Features: Ceiling Fan(s), Ceiling Blown, Open Floorplan, Walk-In Closet(s), Countertops - Quartz
Fireplace: Yes
Fireplace Features: Gas Log
Laundry Features: 1st Floor, Walk-in, Electric Dryer Hookup, Washer Hookup, Laundry Room
Lot Info
Acres: 4.16
Lot Area: 4.16
Lot Features: 2 - 5 Acres, Corner Lot, Few Trees, Wooded
Lot Size: 462 x 422 x 26 x 359
Lot Size Units: Acres
Misc
Other
Property Info
Basement: None
County: Spartanburg
Style: Ranch
Topography: Level
Security Features: Smoke Detector(s)
Sqft Info
Living Area Units: Square Feet
Unit Info
Utilities / Hvac
Water Source: Public
Appliances: Cooktop, Dishwasher, Disposal, Electric Cooktop, Microwave, Electric Water Heater
Utilities Available: Cable Available
Cooling: Electric
Sewer: Septic Tank
Heating: Heat Pump
Heating: Yes
Waterfront / Water
Courtesy of Walden Lacey of EXP Realty LLC
Featured Lender

Nicole Reeves
South State Bank 864-533-0548
[email protected]
http://SouthStateBank.com/moretgage/find-a-mortgage-banker/nicole-reeves
Nicole Reeves
e: [email protected]
c: 864-533-0548
Digital Mortgage Banker| Production Lead| APV
201 Bypass 123 Seneca , SC 29678