$675,615 | 3 beds | 2 full baths | 1 half baths | N/A sqft
Greenville, SC 29615
- 3Beds
- 2Full Baths
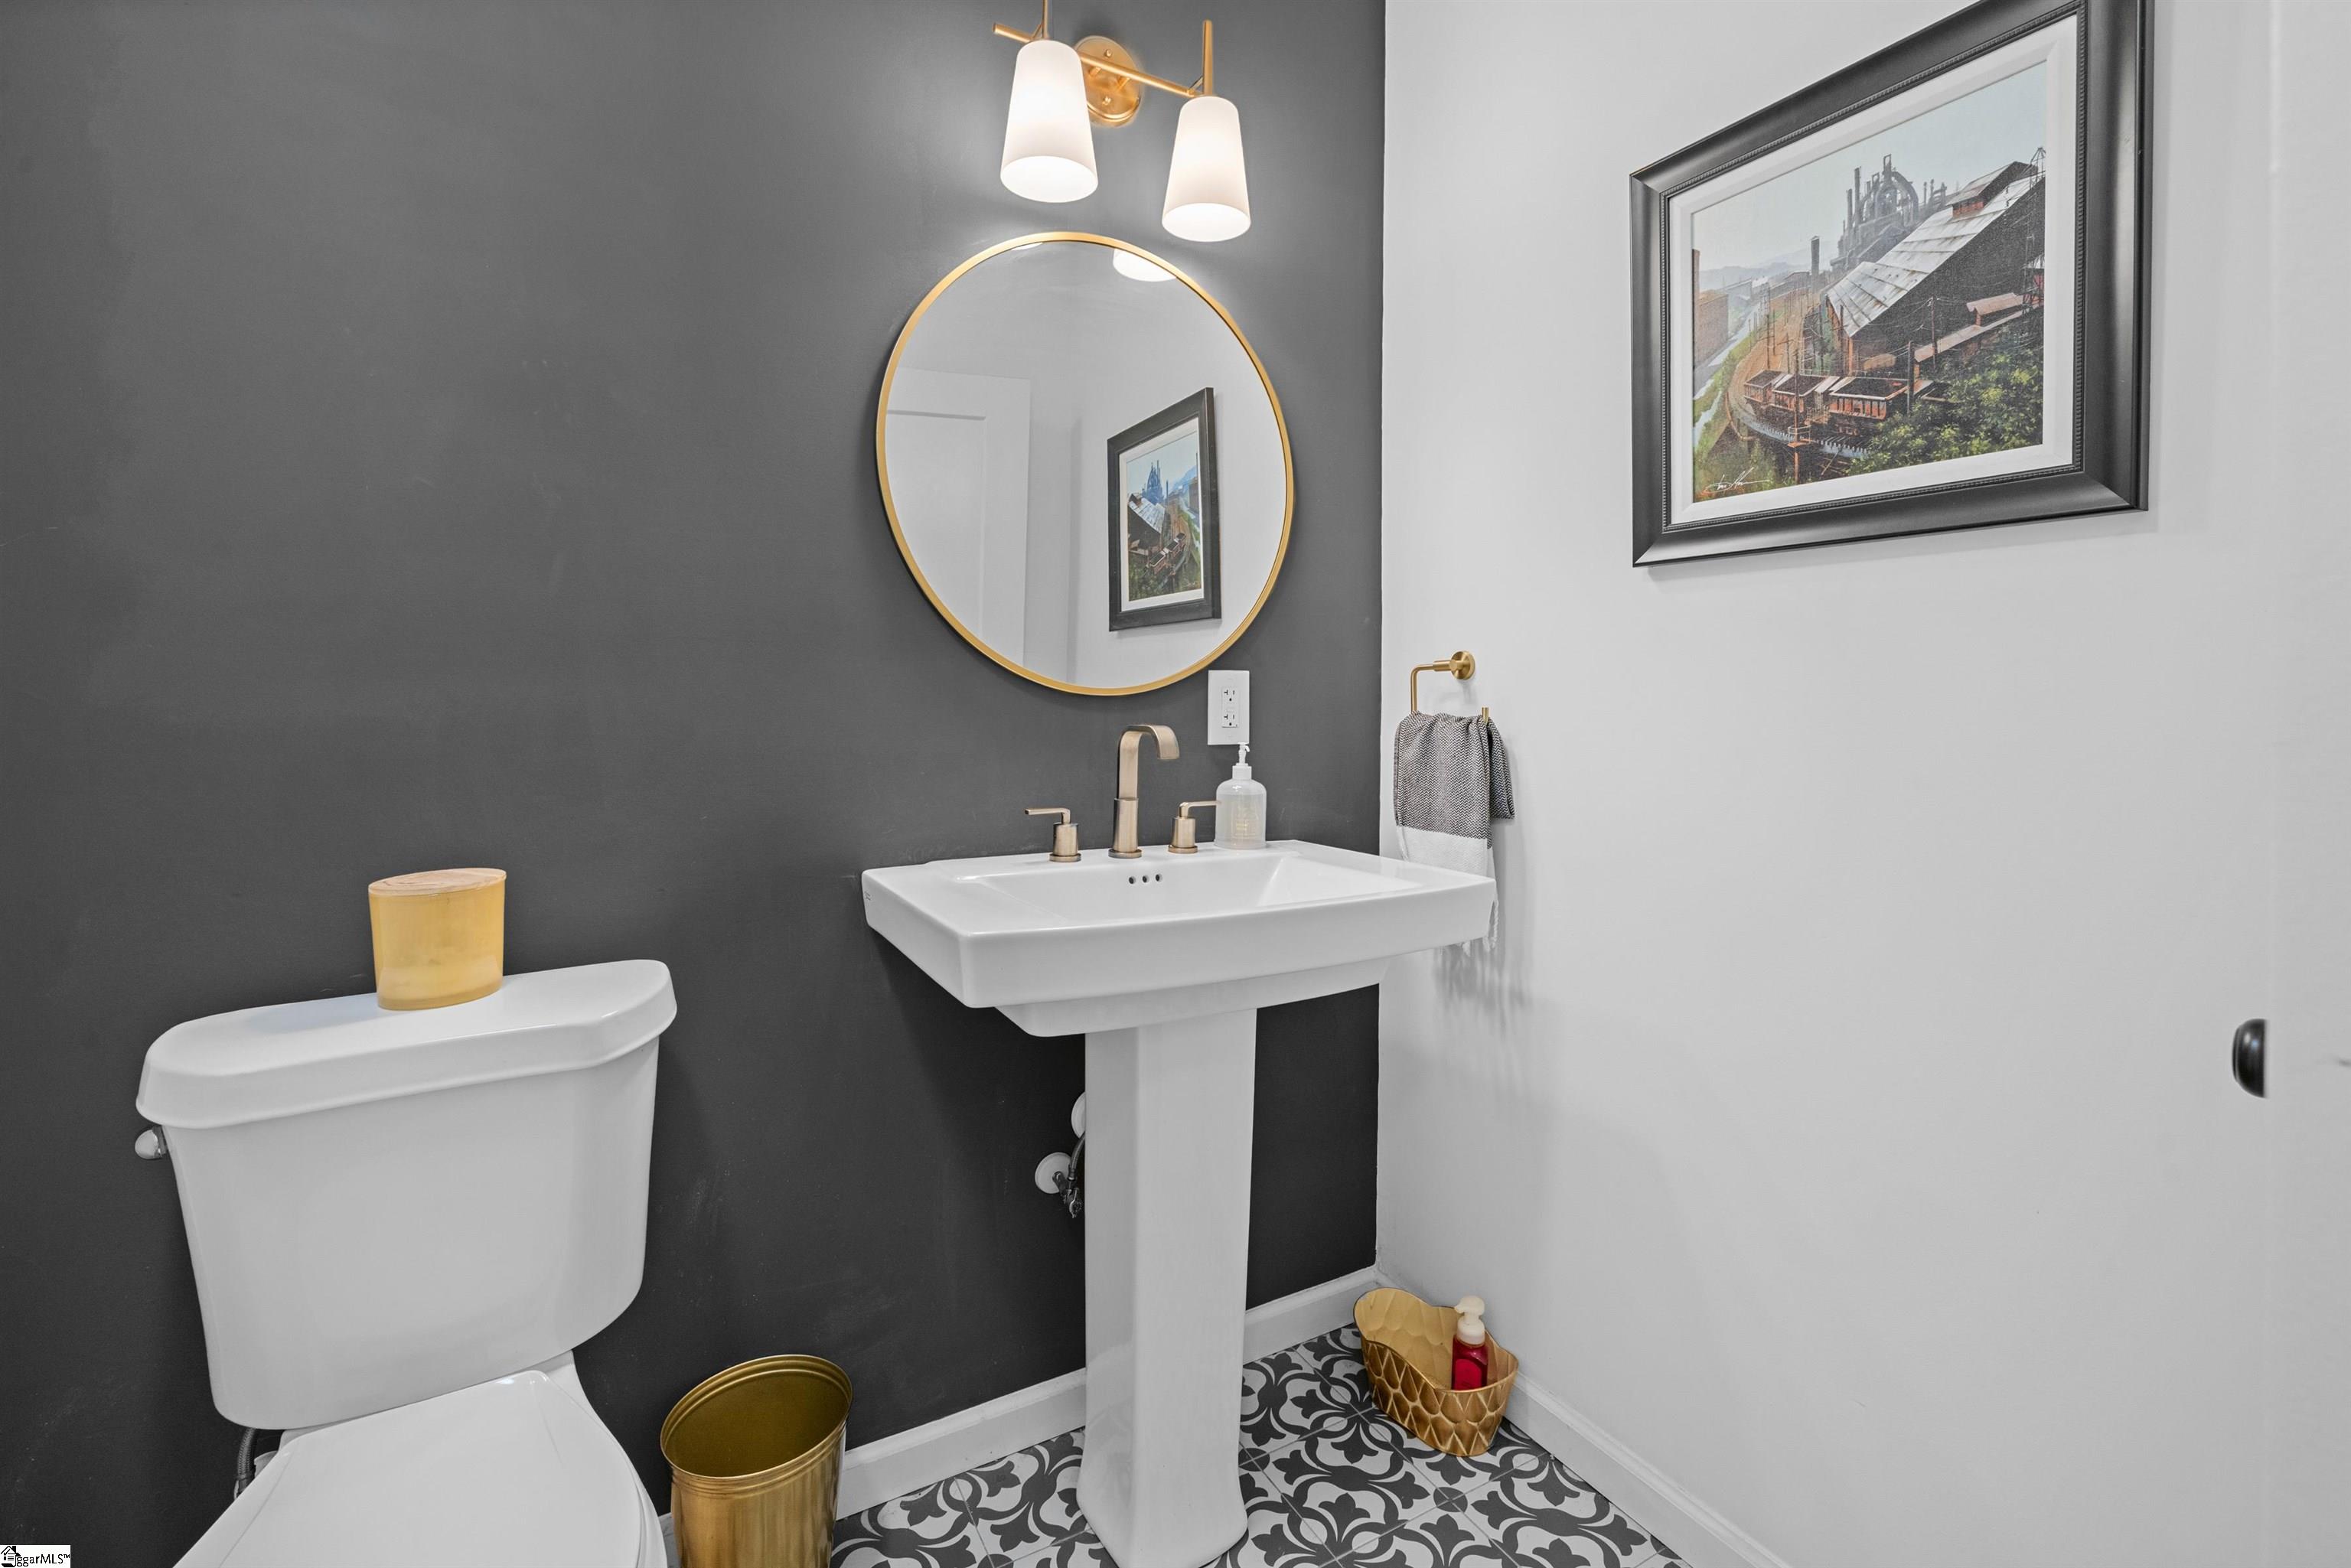
- 1Half Baths
- N/ASqFt
- 1954Year Built
- 0.40Acres
- MLS# 1598596
- Residential
- Single Family Residence
- Active
- Approx Time on MarketN/A
- Area020-East Side
- CountyGreenville
- Subdivision Lake Forest
Overview
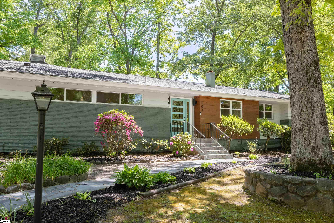
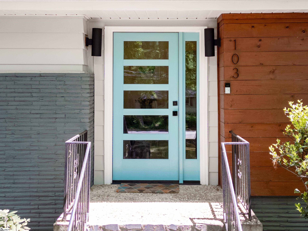
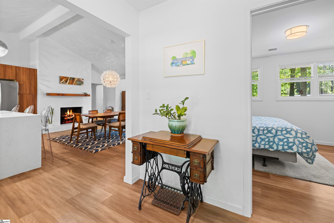
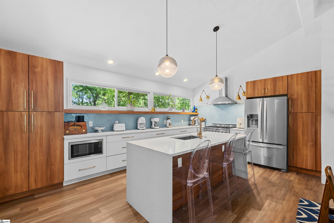
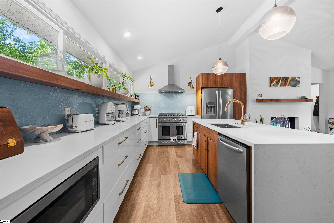
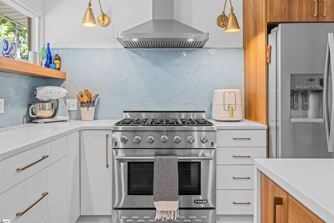
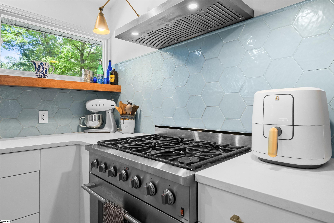
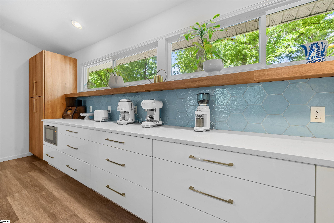
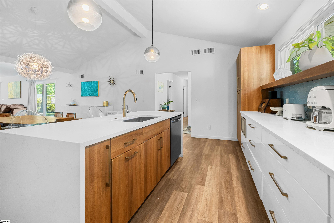
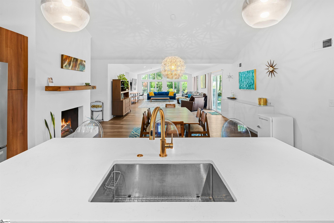
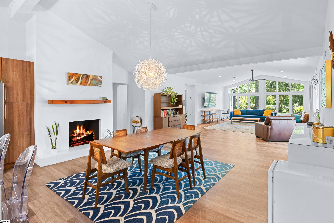
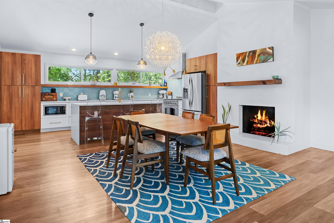
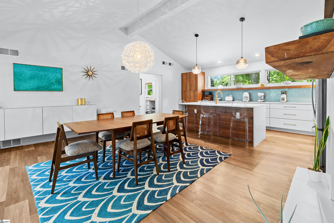
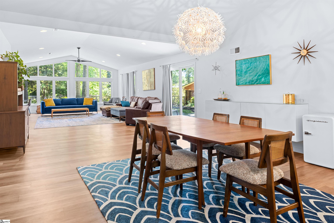
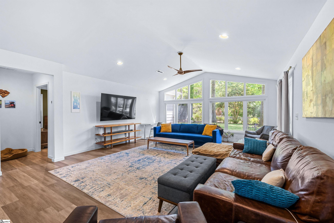
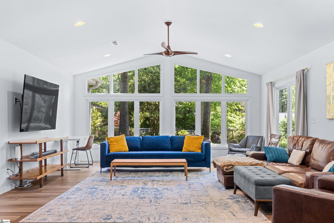
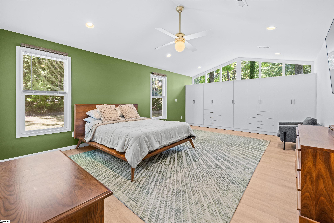
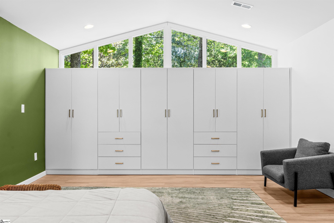
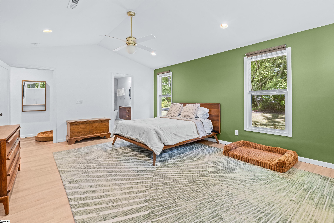
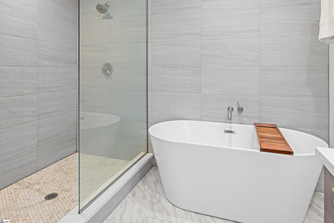
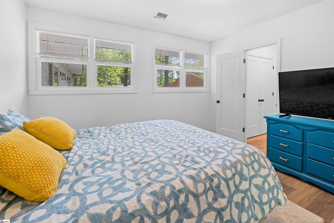
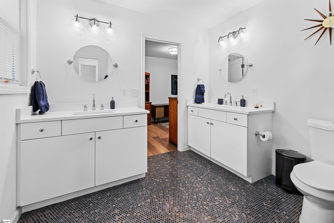
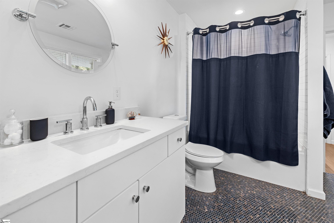
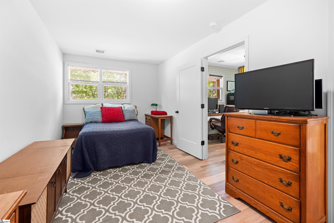
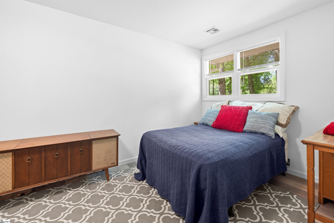
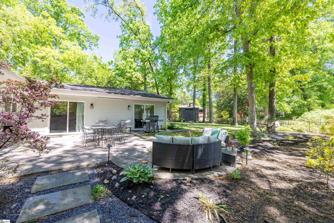
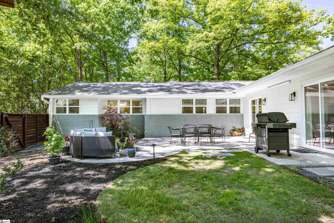
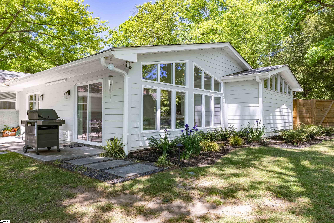
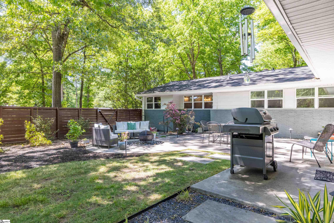
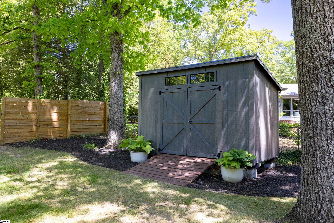
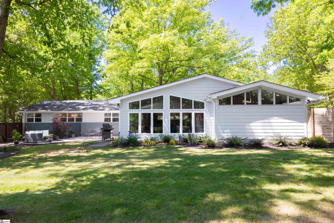
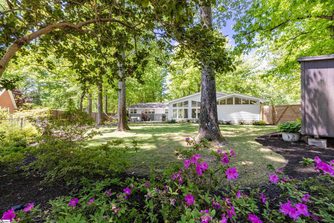
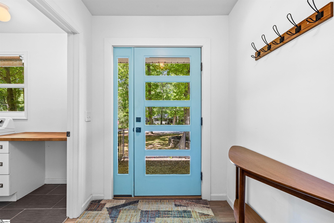
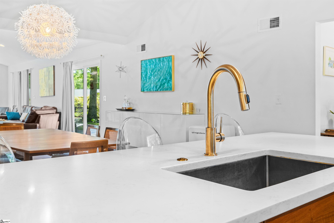
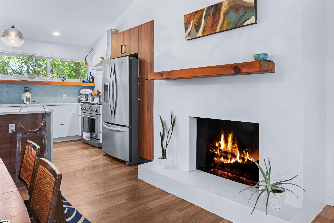
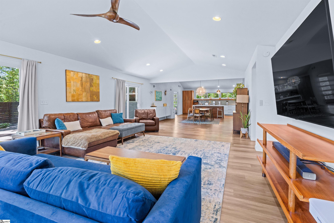
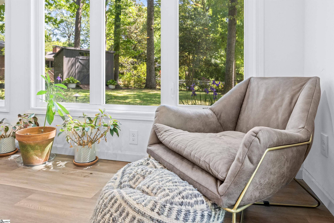
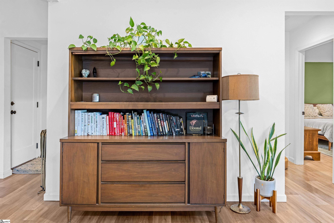
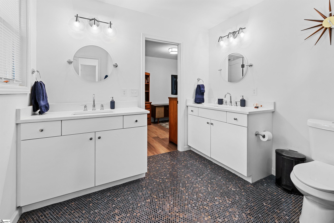
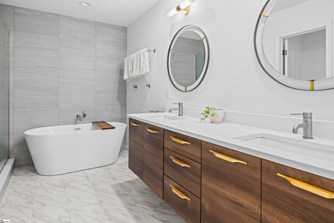
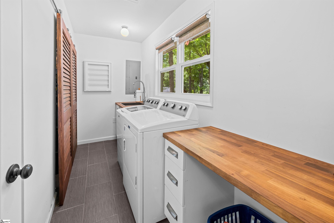
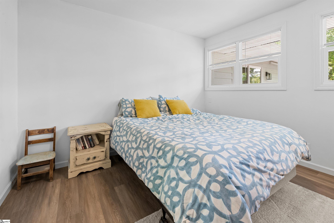
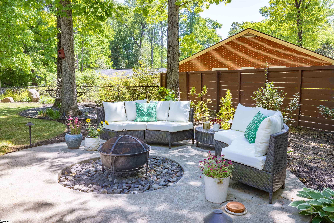
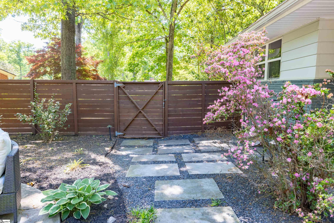
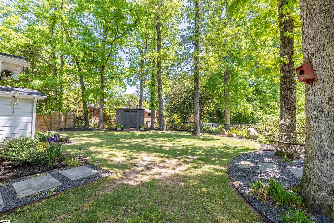
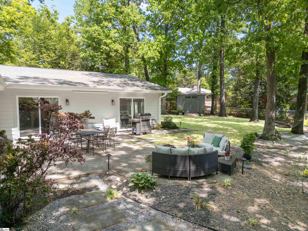
Renovated midcentury modern living in one of Greenville’s quiet, established neighborhoods, just minutes from downtown. Built in 1956 and extensively updated around 2018, this one level home offers 2,438 square feet, three bedrooms, two full bathrooms, one half bathroom, and a rare combination of architectural character, modern design, and everyday functionality. Vaulted ceilings, expansive windows, clean lines, warm wood accents, and statement lighting fill the home with natural light and give the interior a distinctive sense of style. The open kitchen and dining area are designed for both daily living and entertaining, with granite countertops, custom cabinetry, a gas range, generous prep space, and a large center island. A gas log fireplace creates a comfortable focal point within the main living area. The spacious primary suite includes a custom wardrobe system and a private bathroom with a walk in shower and separate soaking tub. Two additional bedrooms offer flexibility for guests, a home office, or additional living space. Outside, the 0.40 acre property feels private and established, with mature trees, a fenced backyard, patio, outdoor entertaining space, and a detached outbuilding for storage or hobbies. An attached one car garage, driveway parking, and additional street parking add convenience. Located within Greenville city limits, 103 Lake Fairfield Drive offers the character of a true mid century home, the ease of single level living, and a peaceful residential setting close to downtown Greenville, shopping, dining, and everyday amenities.
Agriculture / Farm
Amenities / Special Info
Community Features: None
Association Fees / Info
Hoa Includes: None
Bathroom Info
Main Level Bathrooms: 2
Total Baths: 3
Main Level Bedrooms: 3
Fullbaths: 2
Halfbaths: 1
Bedroom Info
Beds: 3
Building Info
Levels: One
Foundation Details: Crawl Space
Construction Materials: Block, Brick Veneer, Wood Siding
Year Built: 1954
Cooling: Yes
Property Condition: 50+
Roof: Architectural
Exterior Features
Window Features: Insulated Windows
Door Features: Storm Door(s)
Patio and Porch Features: Patio, Front Porch
Garage / Parking
Garage: Yes
Open Parking: Yes
Parking Features: Attached, Paved, Asphalt, Concrete, Driveway
Attached Garage: Yes
Handicap
Interior Features
Flooring: Wood, Luxury Vinyl
Interior Features: High Ceilings, Ceiling Fan(s), Vaulted Ceiling(s), Ceiling Smooth, Countertops-Solid Surface, Walk-In Closet(s), Countertops - Quartz
Fireplace: Yes
Fireplace Features: Gas Log
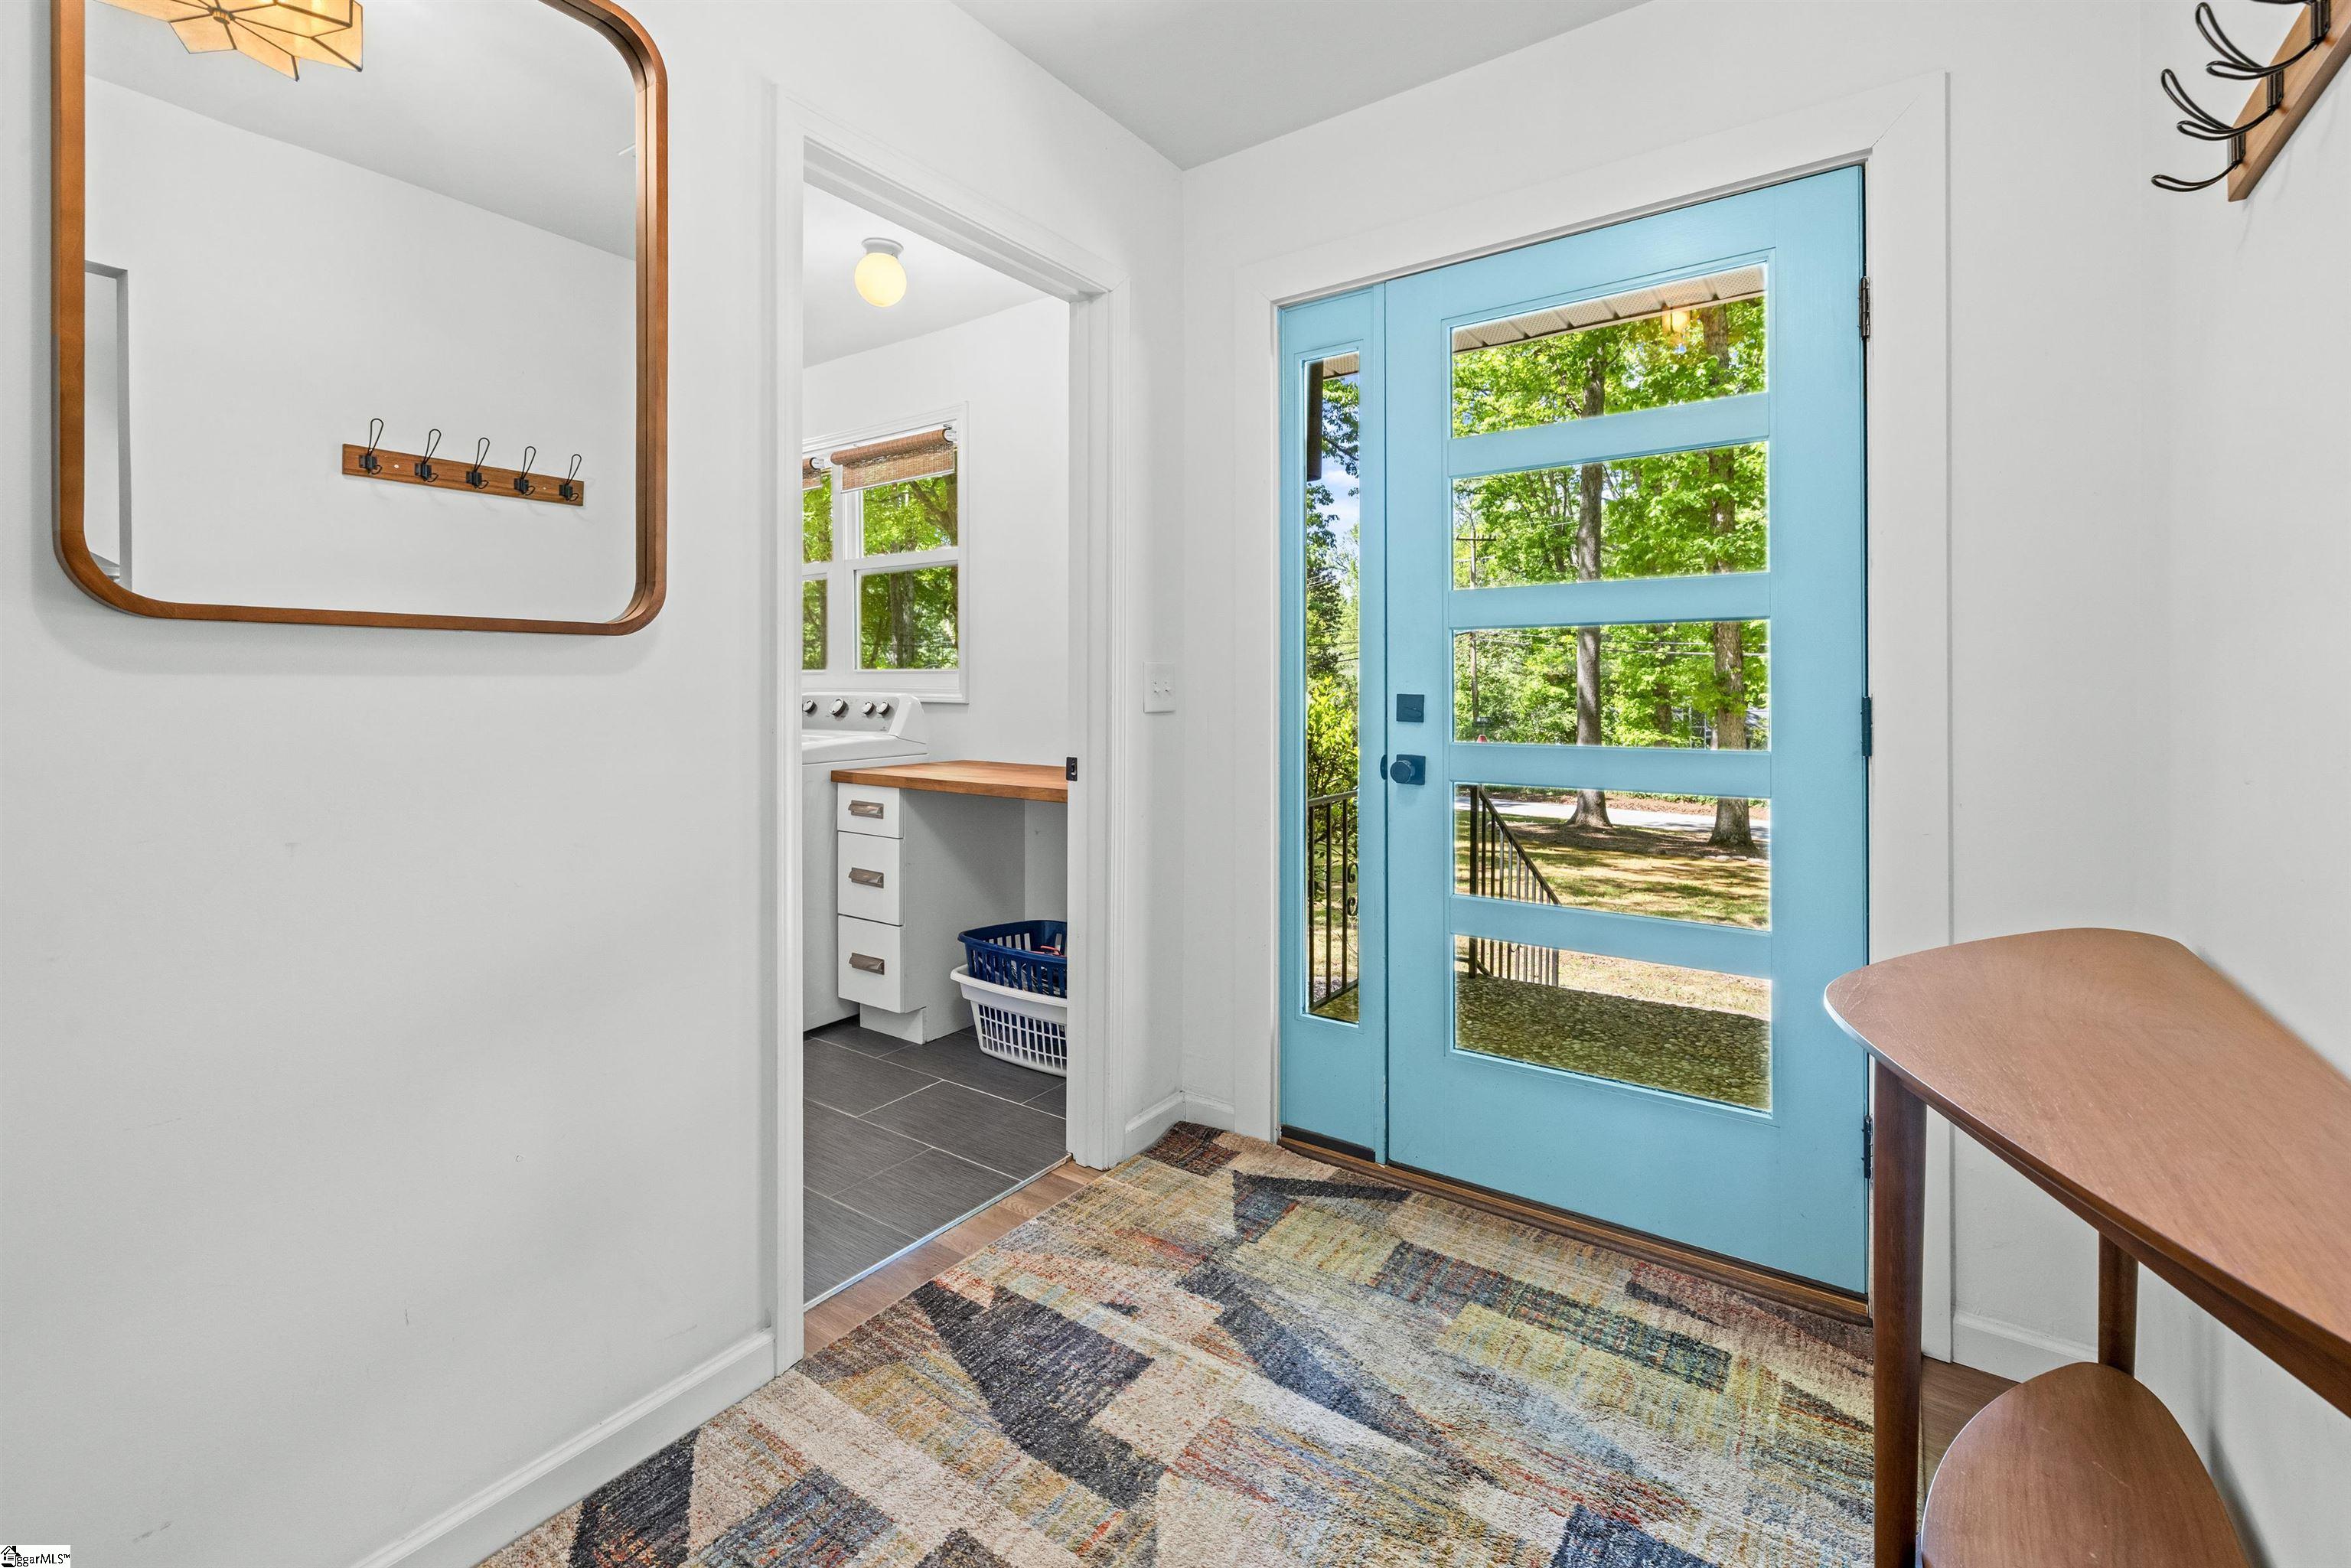
Laundry Features: 1st Floor, Walk-in, Laundry Room
Lot Info
Acres: 0.40
Lot Area: 17424
Lot Features: 1/2 Acre or Less, Corner Lot, Few Trees
Lot Size Units: Square Feet
Misc
Other
Property Info
Basement: None
County: Greenville
Style: Patio, Ranch, Traditional
Topography: Level
Sqft Info
Living Area Units: Square Feet
Unit Info
Utilities / Hvac
Water Source: Public
Appliances: Gas Cooktop, Dishwasher, Disposal, Dryer, Oven, Refrigerator, Washer, Microwave, Range Hood, Electric Water Heater
Utilities Available: Cable Available
Cooling: Electric
Sewer: Public Sewer
Heating: Electric
Heating: Yes
Waterfront / Water
Courtesy of Ethan Churchill of Herlong Sotheby's International - Clemson
Featured Lender

Nicole Reeves
South State Bank 864-533-0548
[email protected]
http://SouthStateBank.com/moretgage/find-a-mortgage-banker/nicole-reeves
Nicole Reeves
e: [email protected]
c: 864-533-0548
Digital Mortgage Banker| Production Lead| APV
201 Bypass 123 Seneca , SC 29678

 MLS# 1598468


