










$690,000 | 3 beds | 2 full baths | N/A half baths | N/A sqft
Travelers Rest, SC 29690
- 3Beds
- 2Full Baths
- N/AHalf Baths
- N/ASqFt
- 2023Year Built
- 0.08Acres
- MLS# 1598592
- Residential
- Single Family Residence
- Active
- Approx Time on Market1 day
- Area062-Travelers Rest
- CountyGreenville
- Subdivision Park North at Pinestone
Overview
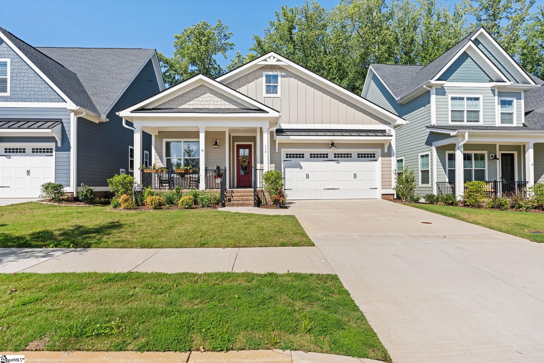
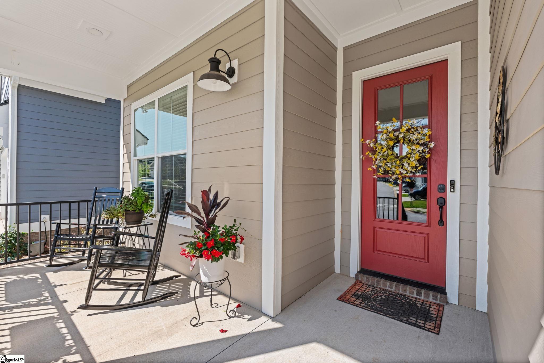
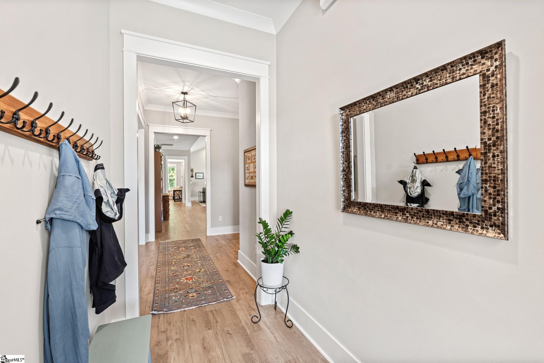
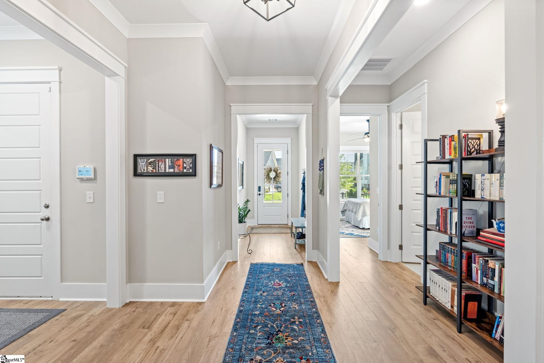
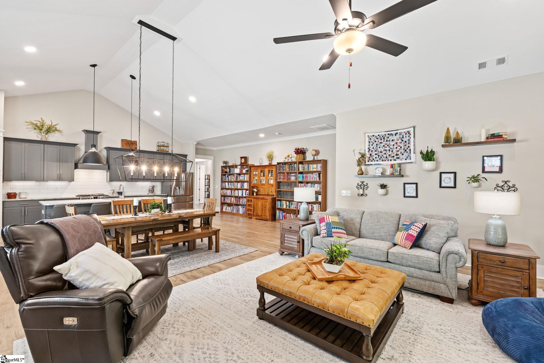
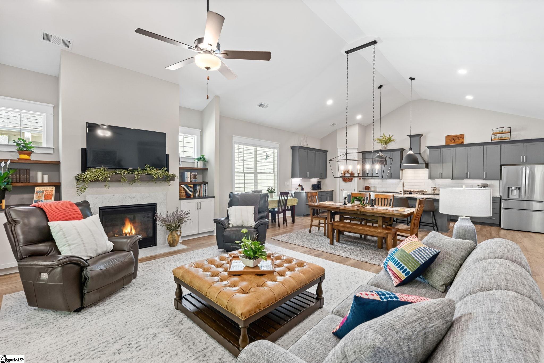
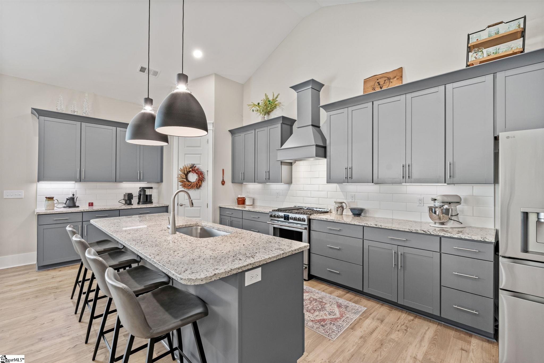
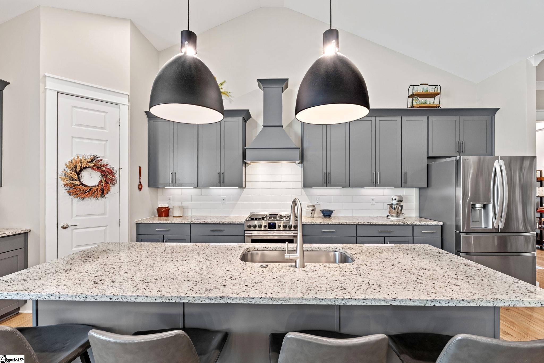
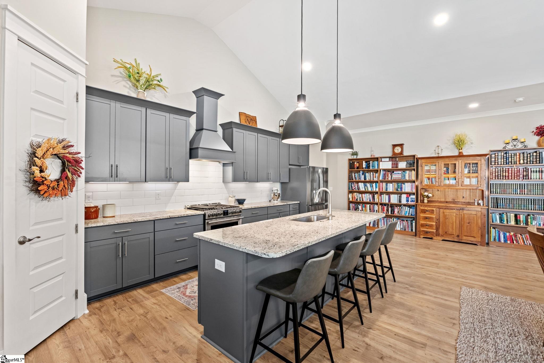
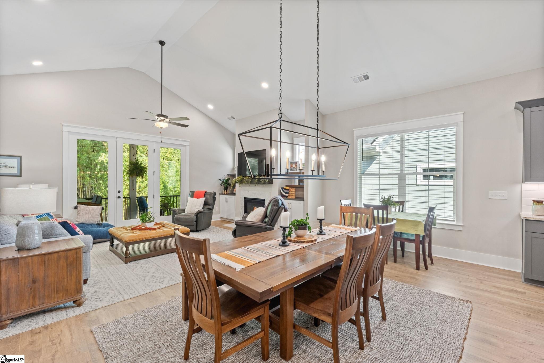
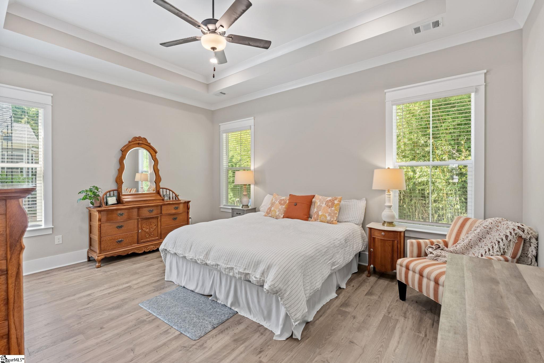
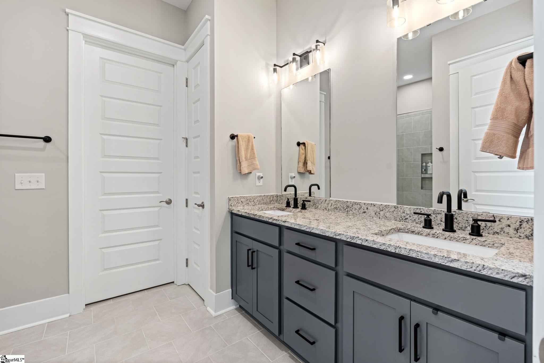
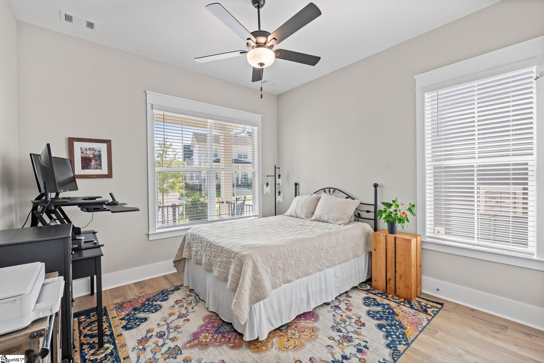
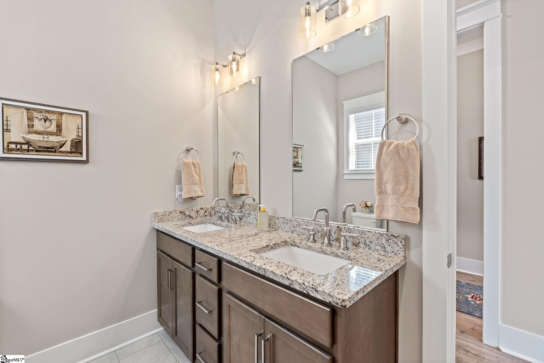
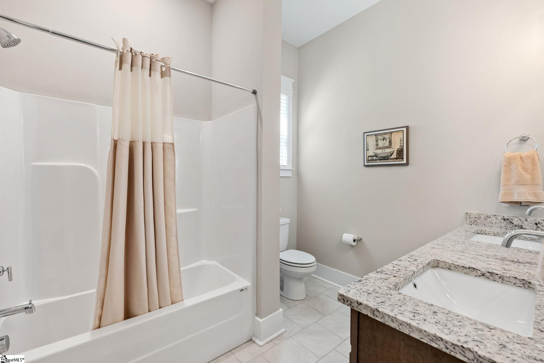
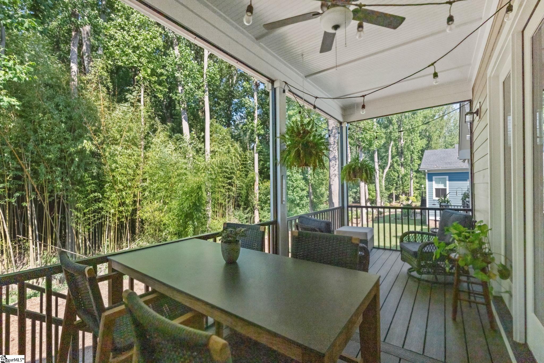
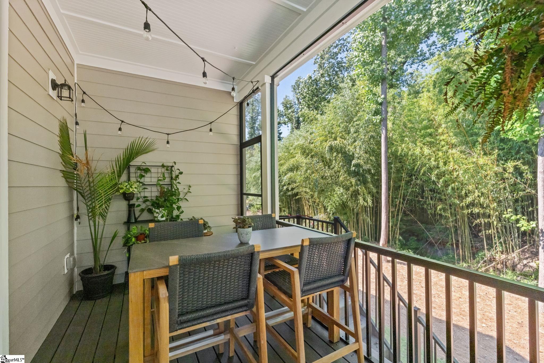
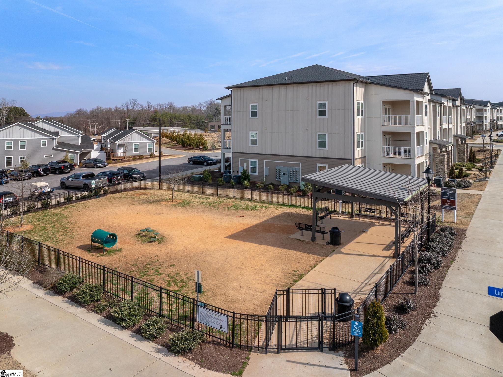
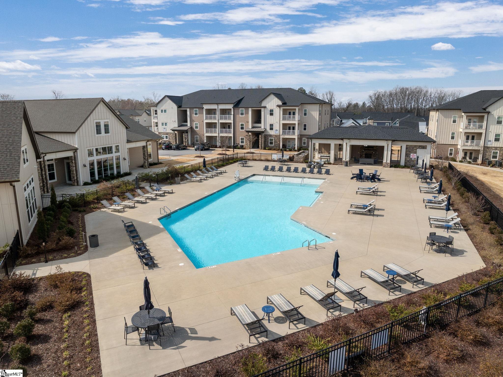
Welcome to 114 Herty Drive! This three-year-old/like new craftsman offers the best of both worlds—luxury finishes with easy, low-maintenance living—just a short walk to the shops, restaurants, and Swamp Rabbit Trail in downtown Travelers Rest. One-level living at its best: an open living room, dining room, and a chef-worthy kitchen featuring 42-inch cabinetry, tiled backsplash, a center island with seating, a walk-in pantry, and all stainless appliances—all flowing seamlessly into the dining and living space. The oversized primary suite includes an en suite bath, and two additional bedrooms share a spacious hall bath. The screened porch is perfect for enjoying the outdoors year-round, and the walkway to downtown TR is just a few steps away. Neighborhood perks include a dog park, recreational path, central green space, walking trails, and landscape maintenance being handled for you. There is optional access to a community pool and gym. This home puts you right in the middle of it all. Don’t miss the chance to own like-new construction in one of the Upstate’s most vibrant, walkable neighborhoods. Schedule your private showing today.
Open House Info
Openhouse Start Time:
Saturday, July 25th, 2026 @ 6:00 PM
Openhouse End Time:
Saturday, July 25th, 2026 @ 8:00 PM
Openhouse Remarks: Open House Saturday July 25 from 2-4pm at 114 Herty Drive. Hosted by Vivian Haney. We look forward to seeing you then!
Agriculture / Farm
Amenities / Special Info
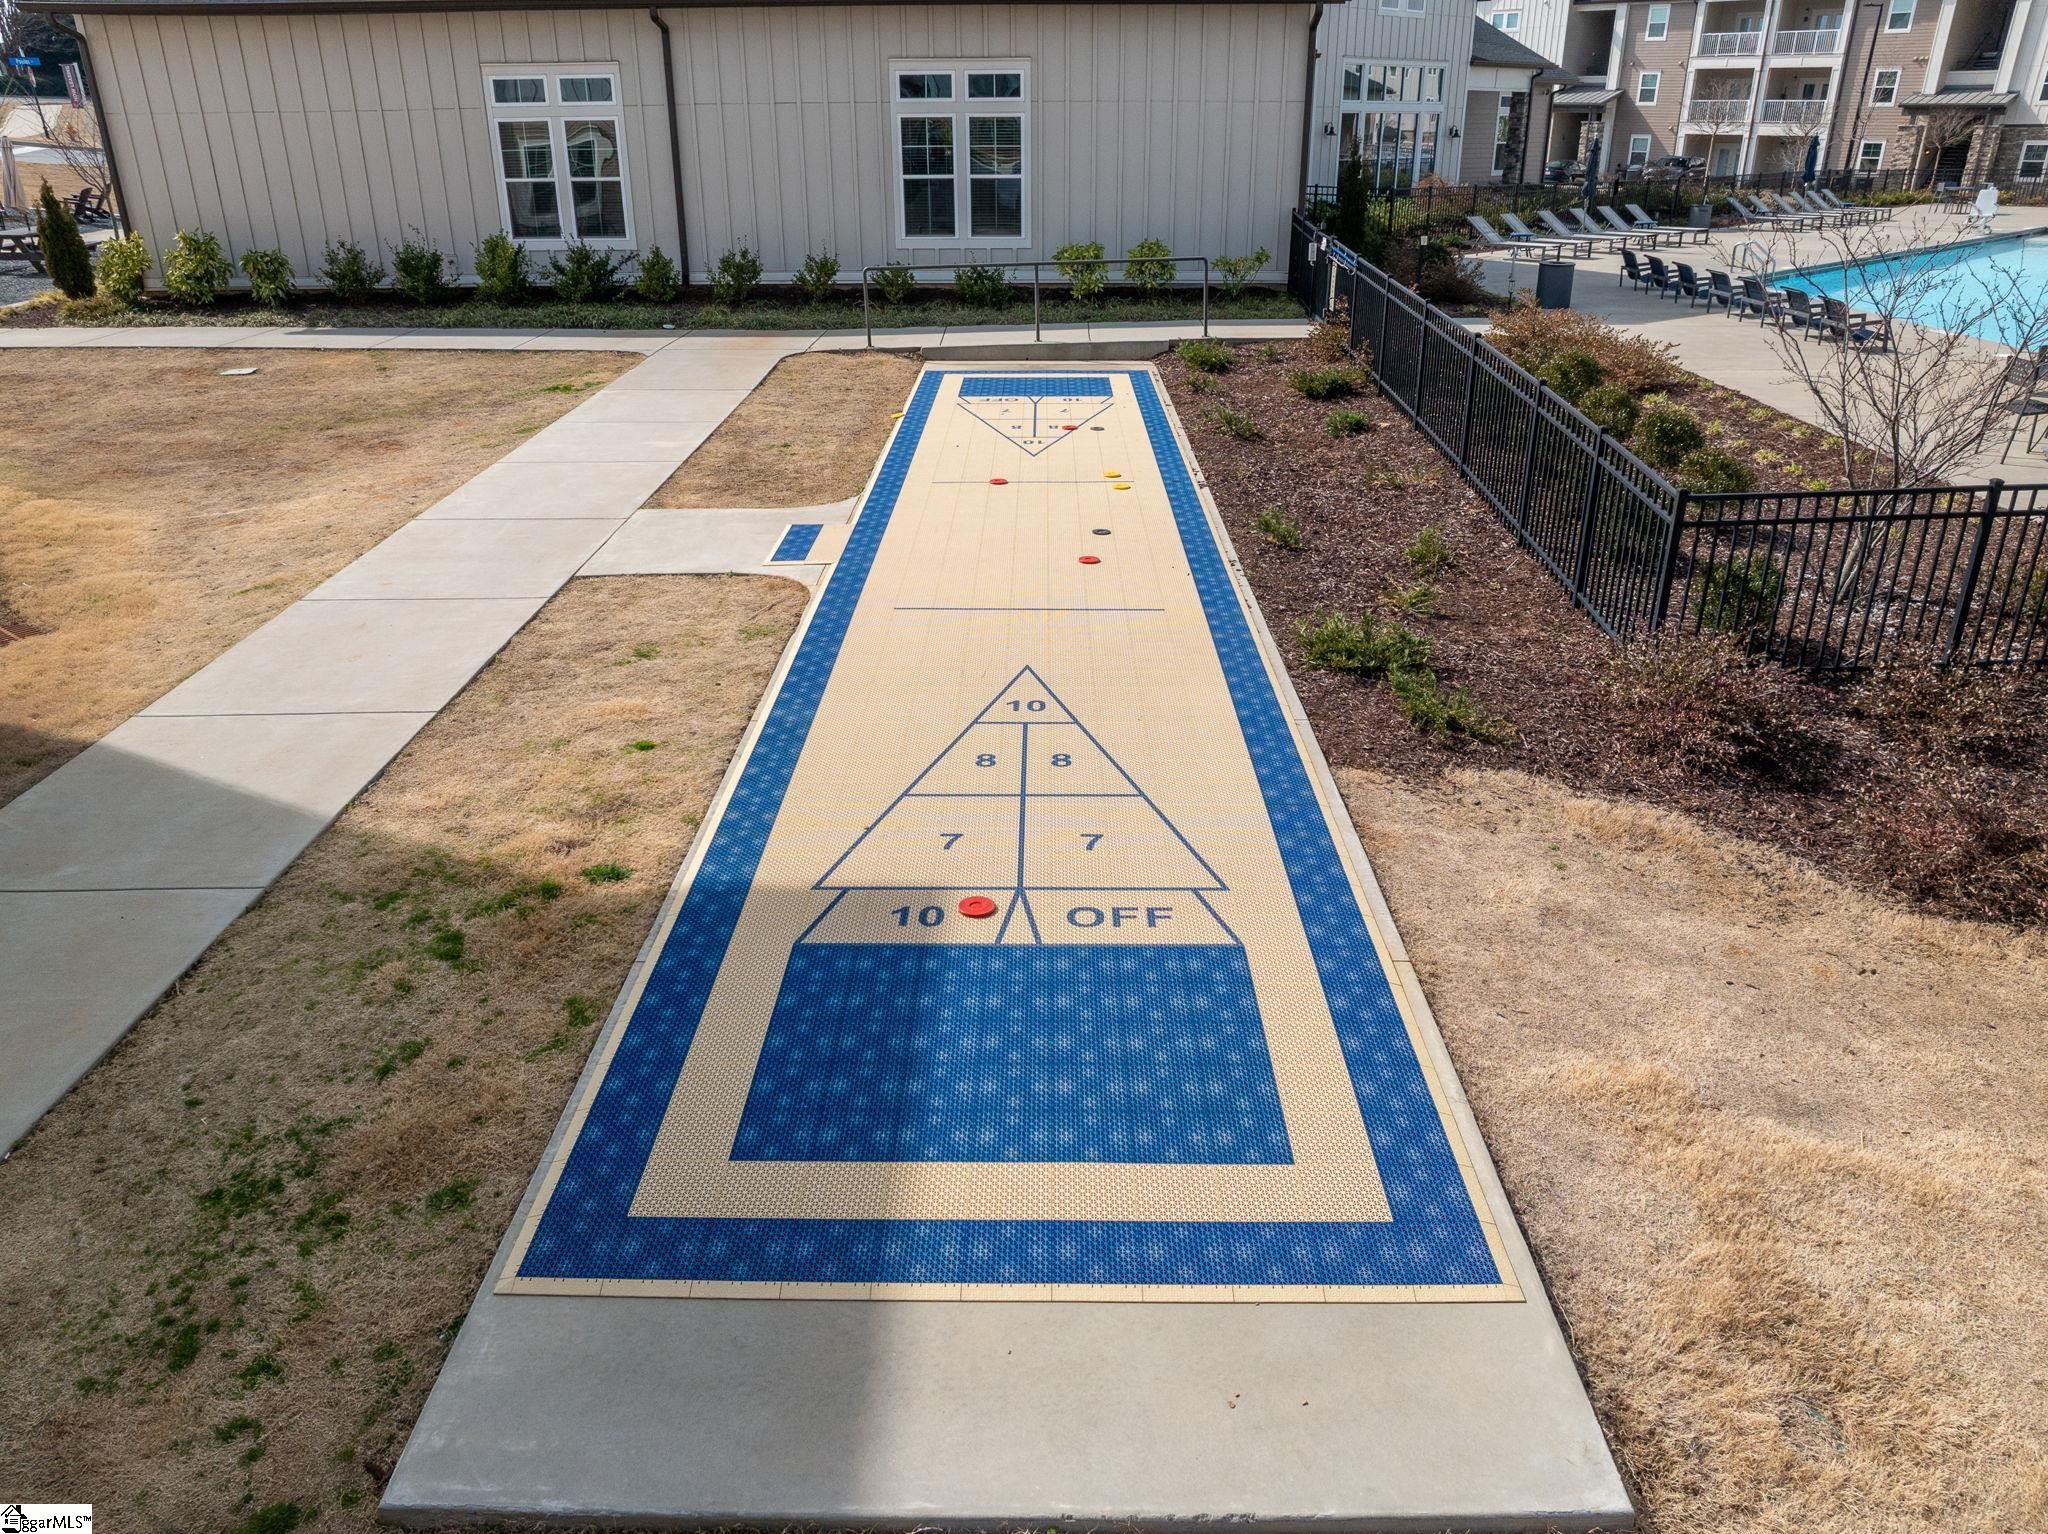
Community Features: Clubhouse, Street Lights, Recreational Path, Pool, Sidewalks, Dog Park, Landscape Maintenance, Walking Trails
Association Fees / Info
Hoa: Yes
Hoa Includes: Maintenance Grounds, Street Lights, Restrictive Covenants
Hoa Fees: 1500
Bathroom Info
Main Level Bathrooms: 2
Total Baths: 2
Main Level Bedrooms: 3
Fullbaths: 2
Bedroom Info
Beds: 3
Building Info
Levels: One
Foundation Details: Crawl Space
Construction Materials: Hardboard Siding
Year Built: 2023
Cooling: Yes
Property Condition: 1-5
Roof: Architectural
Exterior Features
Window Features: Tilt Out Windows
Patio and Porch Features: Screened, Front Porch
Garage / Parking
Garage: Yes
Open Parking: Yes
Parking Features: Attached, Concrete
Attached Garage: Yes
Handicap
Interior Features
Flooring: Ceramic Tile, Luxury Vinyl
Interior Features: High Ceilings, Ceiling Fan(s), Ceiling Smooth, Tray Ceiling(s), Granite Counters, Open Floorplan, Pantry
Fireplace: Yes
Fireplace Features: Gas Log
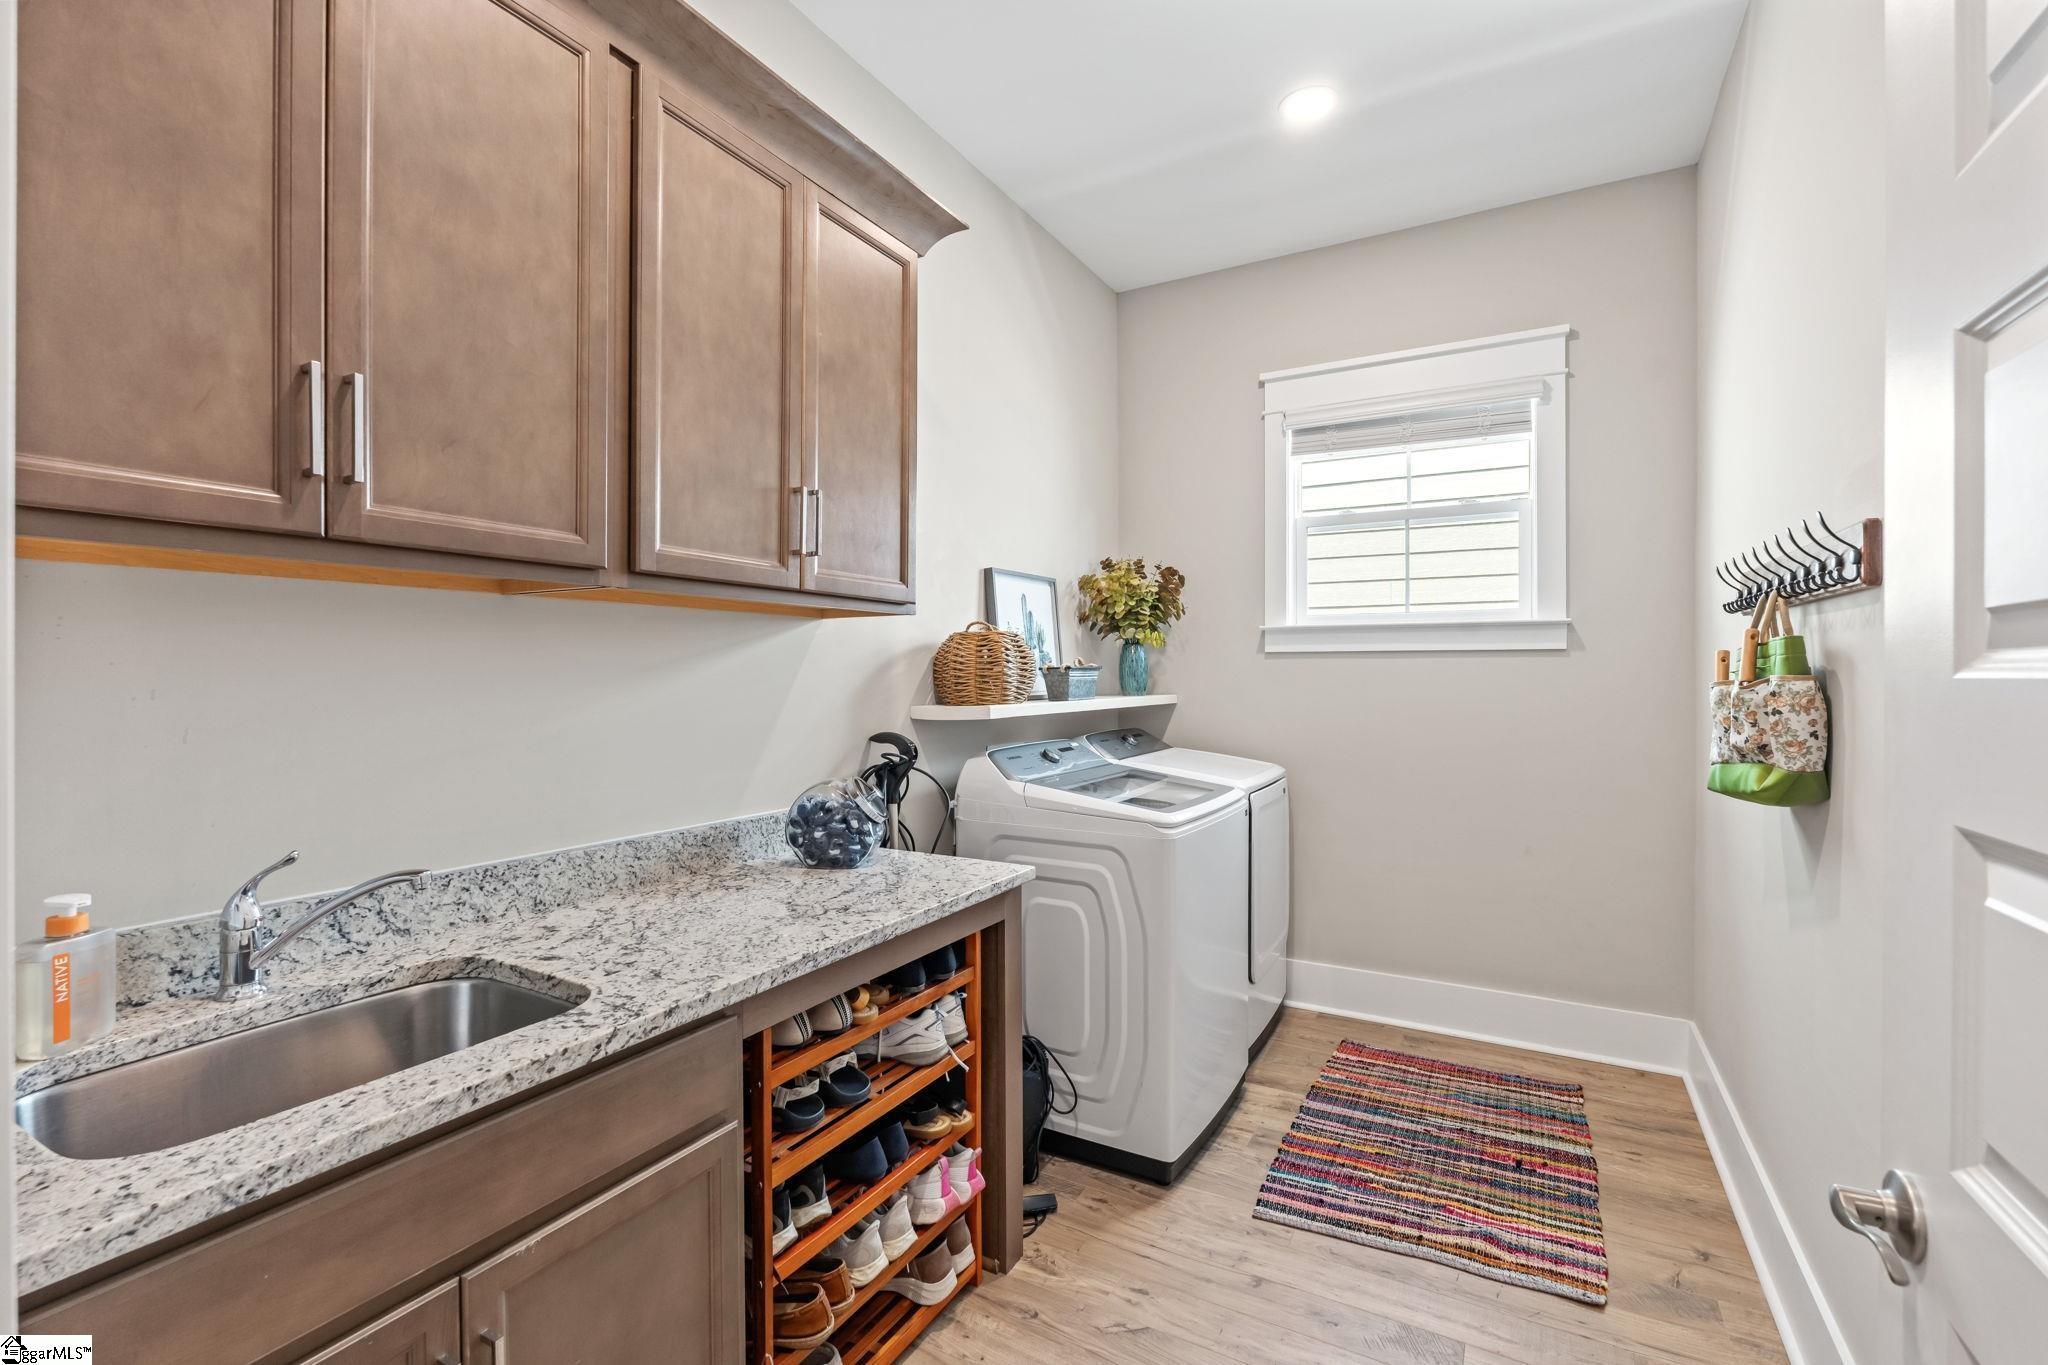
Laundry Features: Sink, 1st Floor, Walk-in, Electric Dryer Hookup
Lot Info
Acres: 0.08
Lot Area: 3684.1349
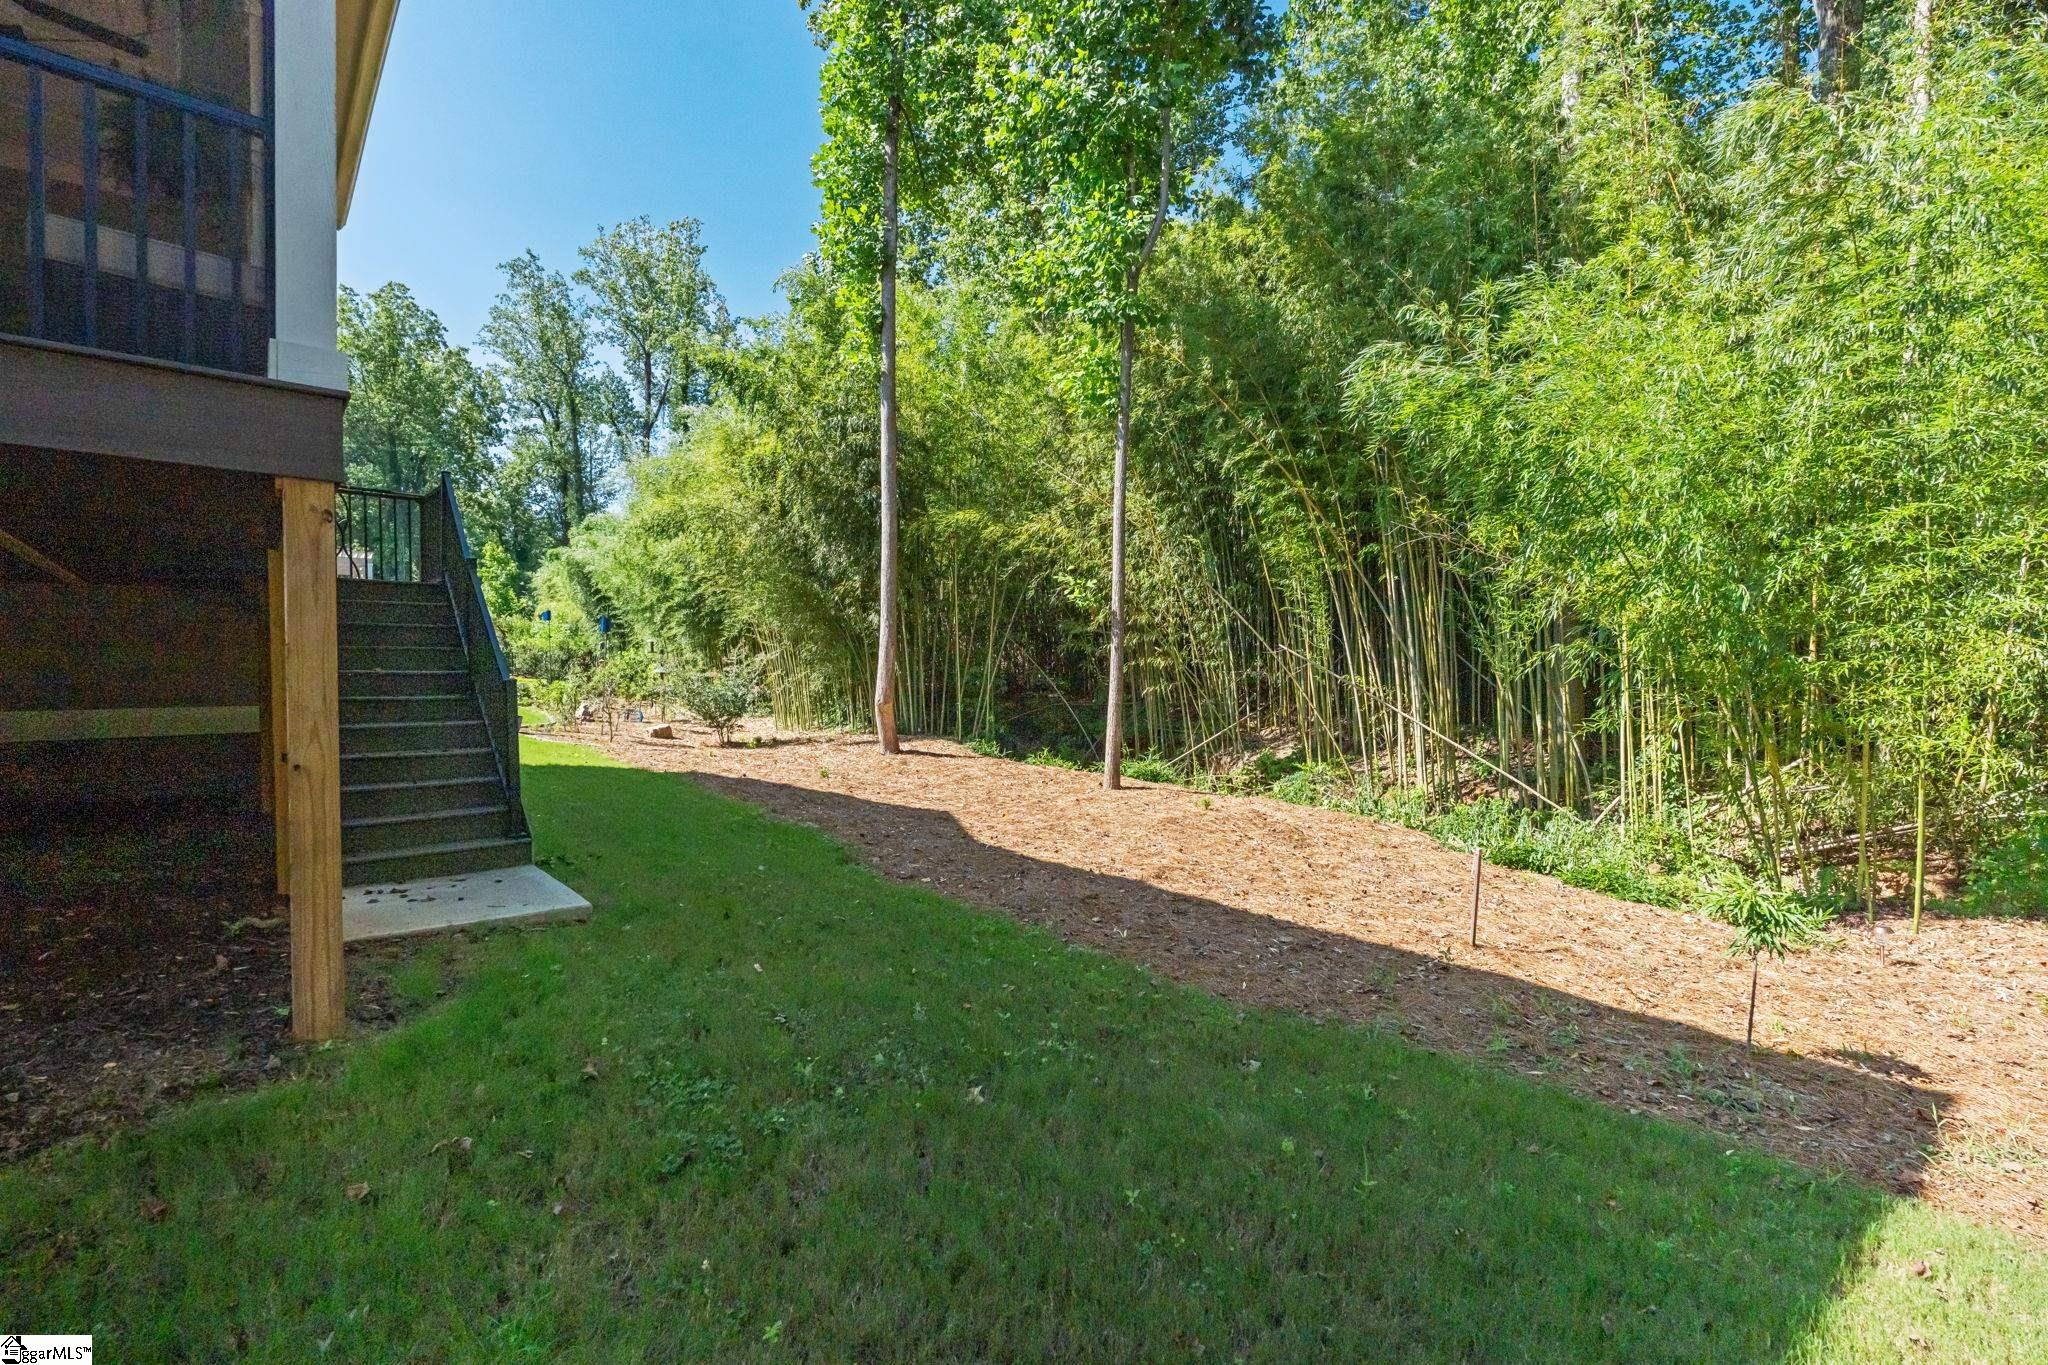
Lot Features: 1/2 Acre or Less, Sidewalk, Wooded, Sprklr In Grnd-Full Yard
Lot Size: 150 x 50 x 149
Lot Size Units: Square Feet
Misc
Other
Property Info
Basement: None
County: Greenville
Style: Craftsman
Topography: Level
Road Frontage Type: Private Road
Security Features: Prewired
Sqft Info
Living Area Units: Square Feet
Unit Info
Utilities / Hvac
Water Source: Public
Appliances: Dishwasher, Disposal, Free-Standing Gas Range, Microwave, Gas Oven, Range Hood, Gas Water Heater, Tankless Water Heater
Utilities Available: Cable Available
Cooling: Central Air
Sewer: Public Sewer
Heating: Natural Gas
Heating: Yes
Waterfront / Water
Courtesy of Vivian Haney of Wilson Associates
Featured Lender

Cole McCollum
864-353-0385 | [email protected]
GoPrime Mortgage
110 E Benson St, Suite D
Anderson, SC 29624
LO NMLS#2395838
CO NMLS# 69551

 MLS# 1597936