






$319,900 | 3 beds | 2 full baths | N/A half baths | N/A sqft
Anderson, SC 29621
- 3Beds
- 2Full Baths
- N/AHalf Baths
- N/ASqFt
- 1947Year Built
- 0.46Acres
- MLS# 1598589
- Residential
- Single Family Residence
- Active
- Approx Time on Market1 day
- Area052-Anderson/s I-85
- CountyAnderson
- Subdivision Other
Overview
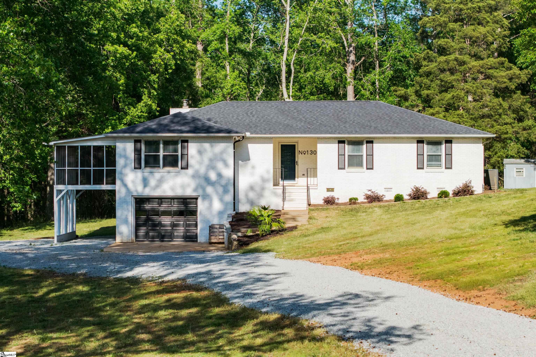
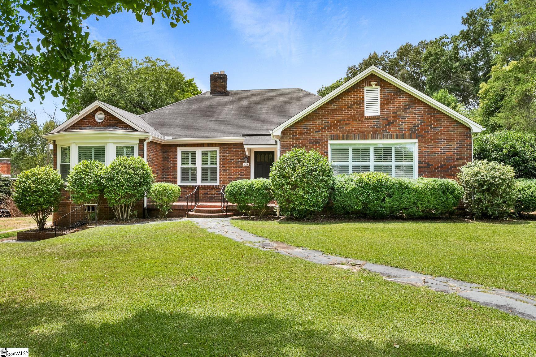
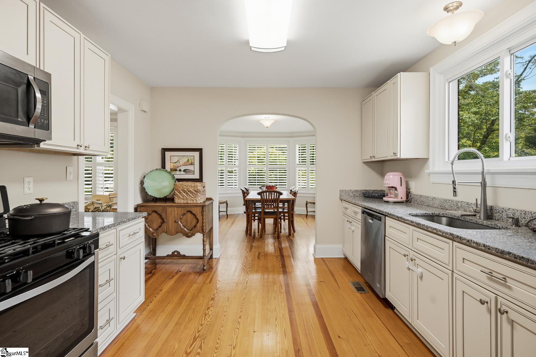
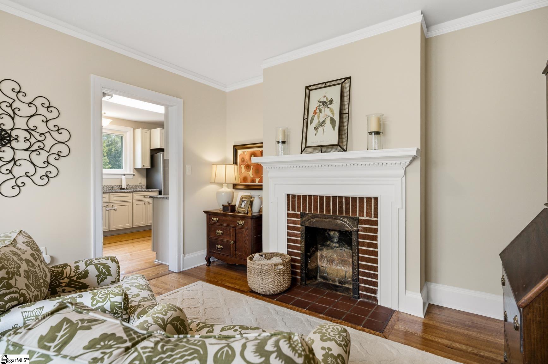
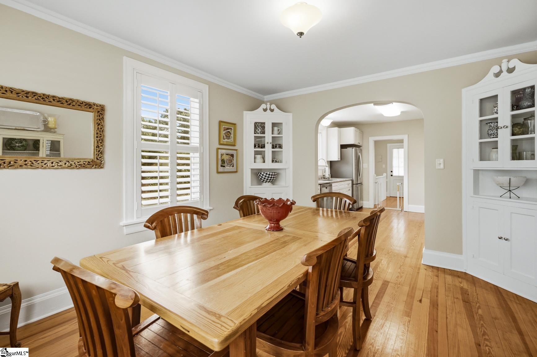
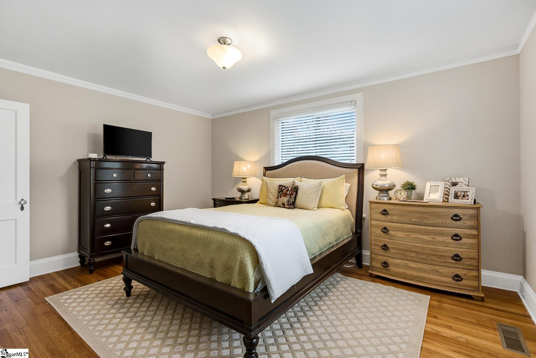
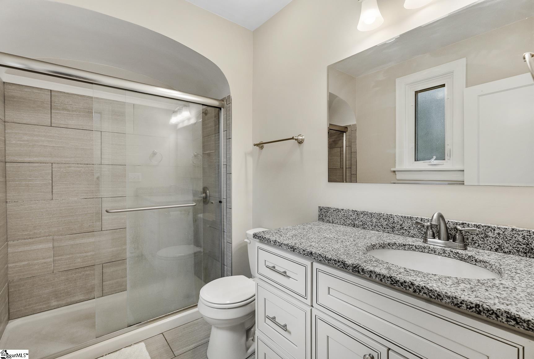
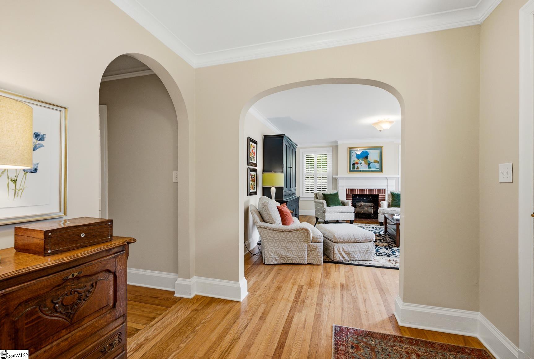
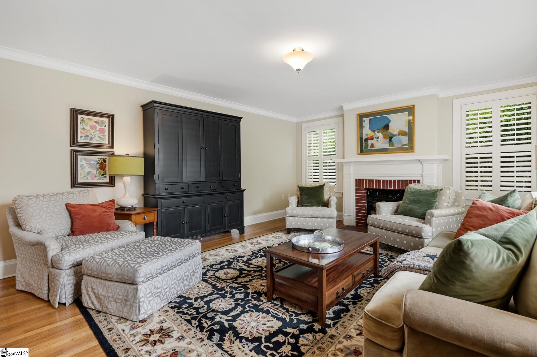
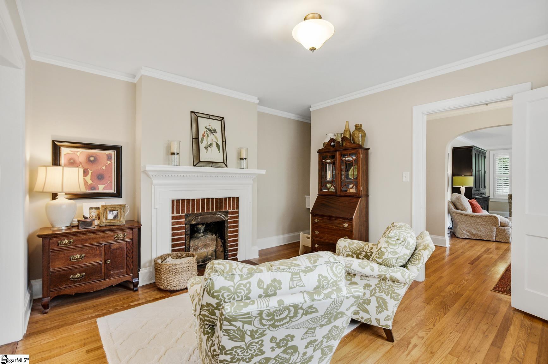
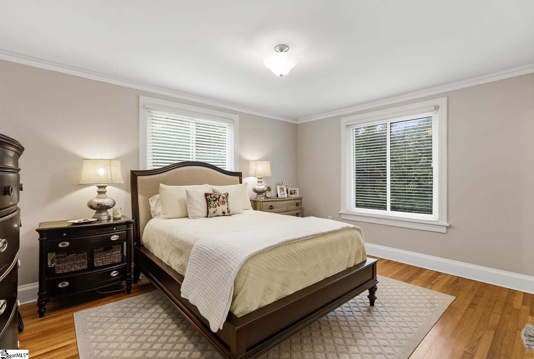
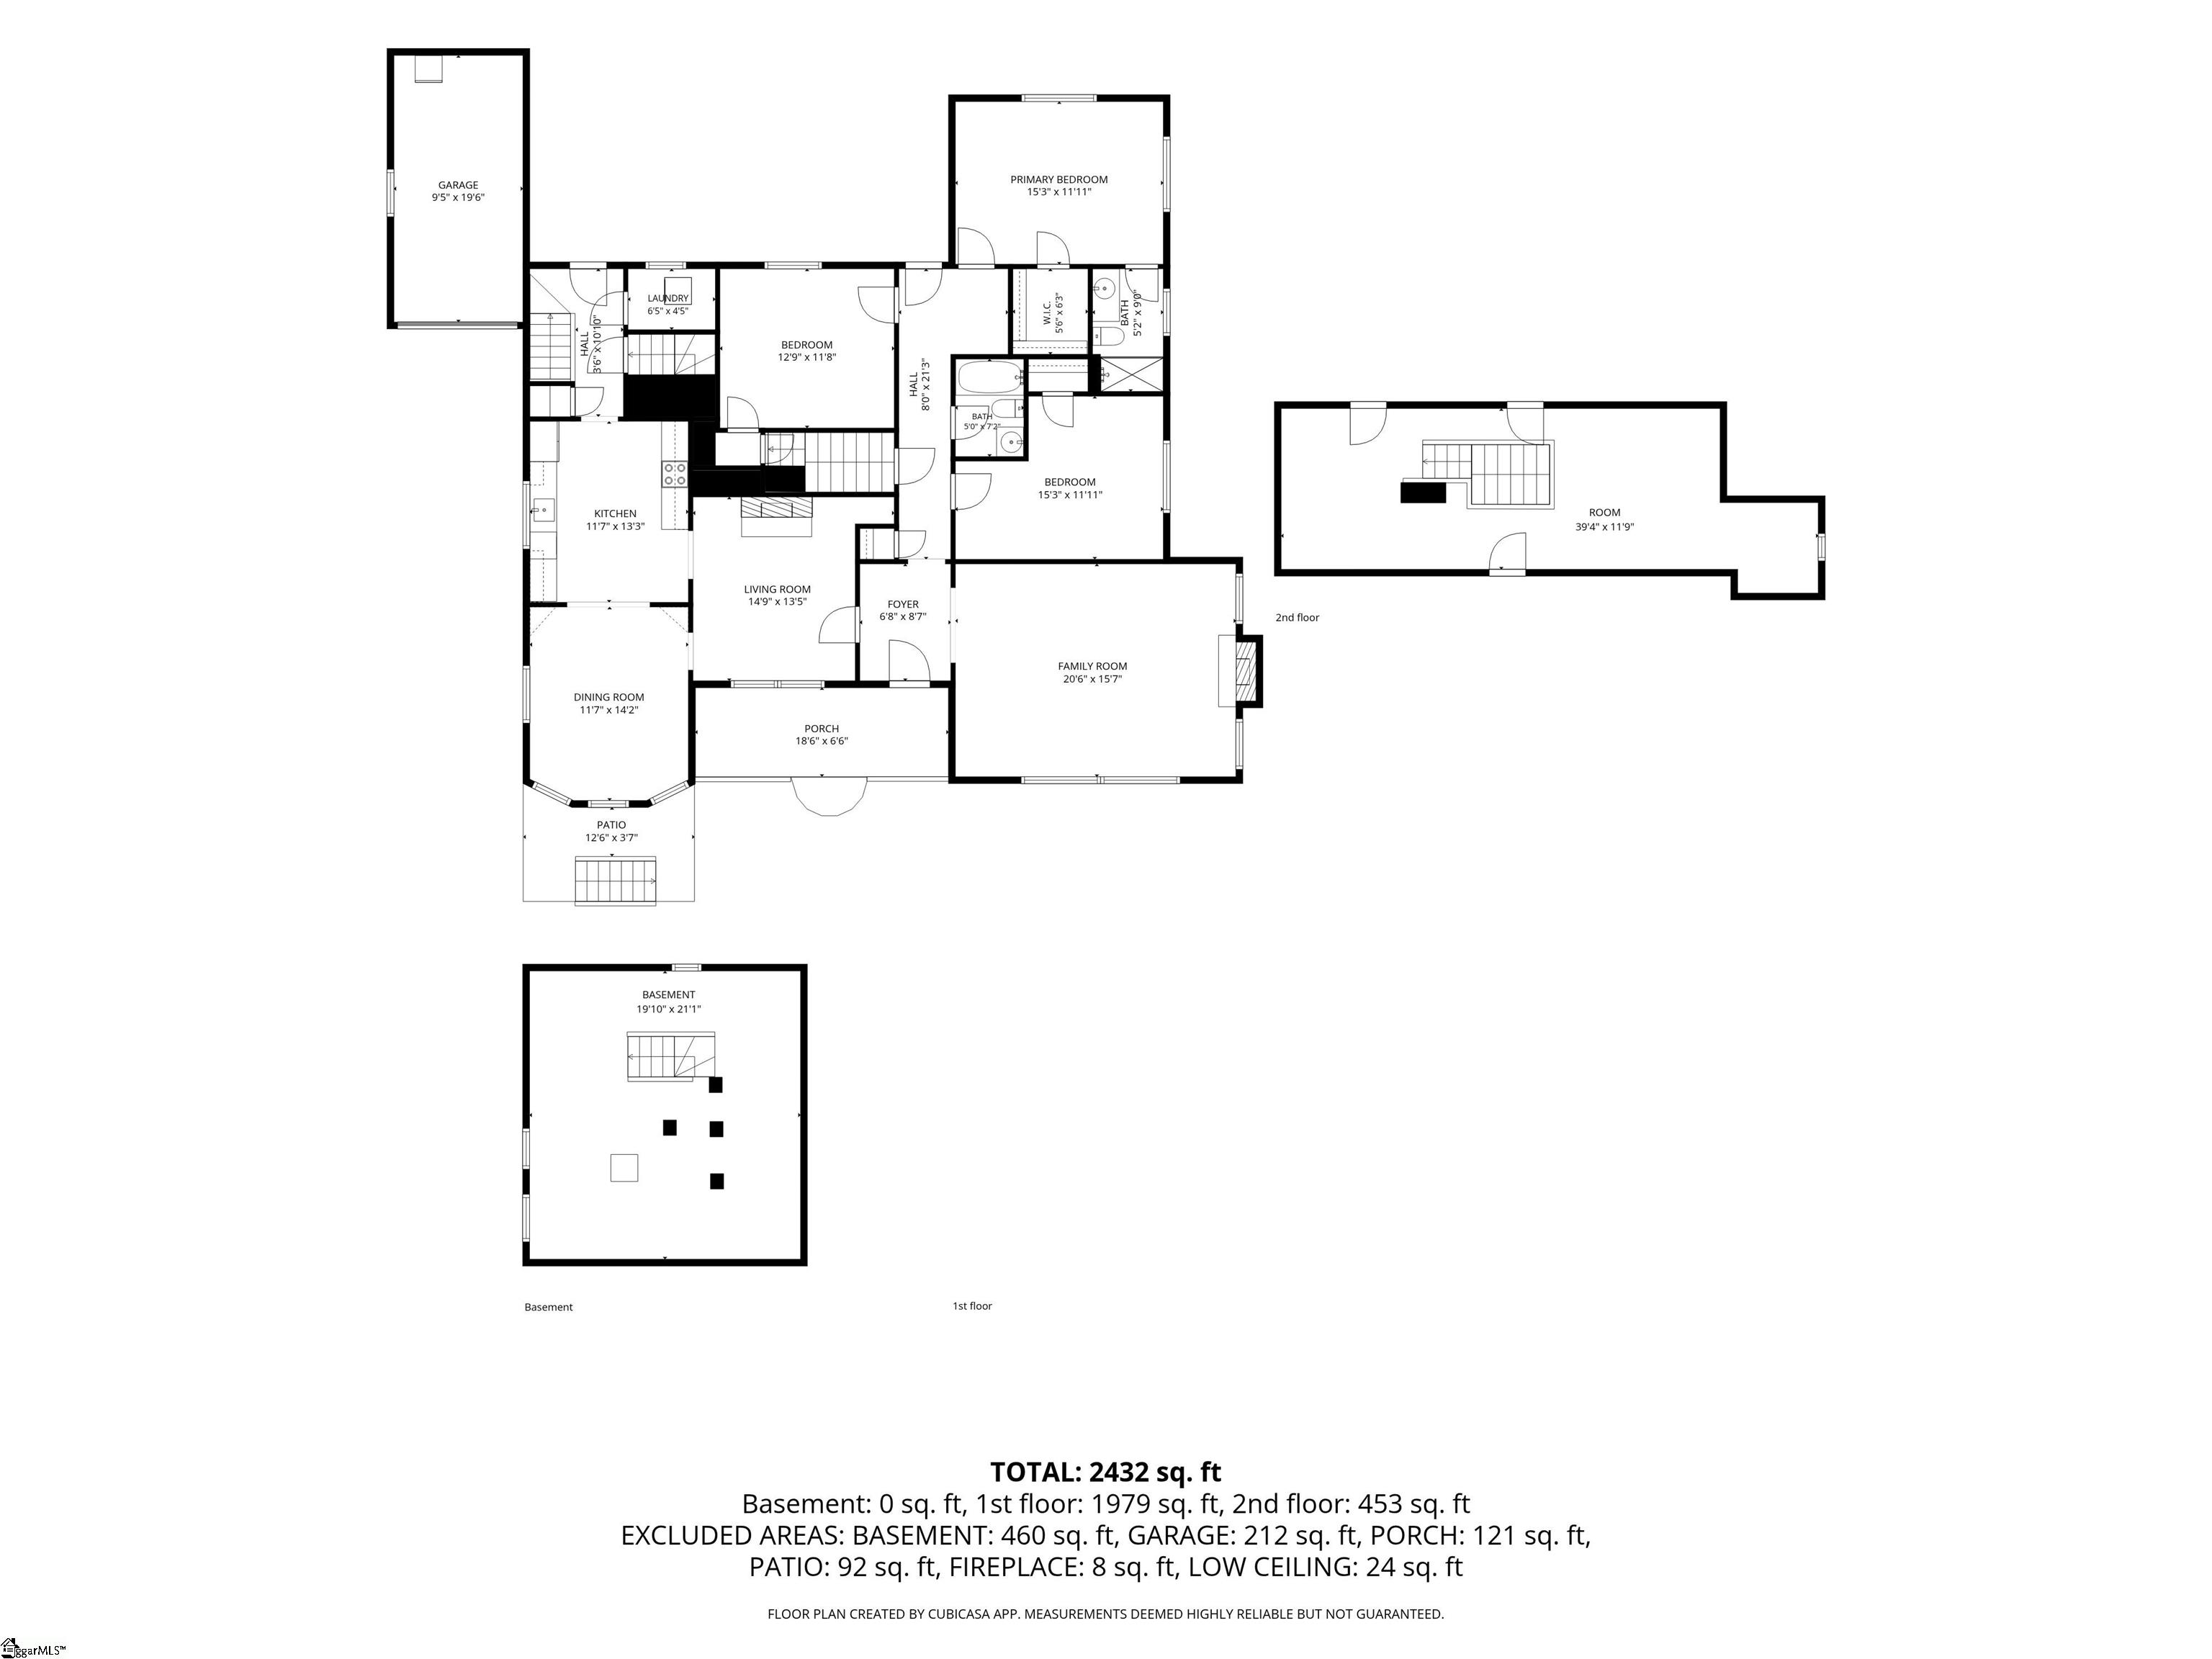
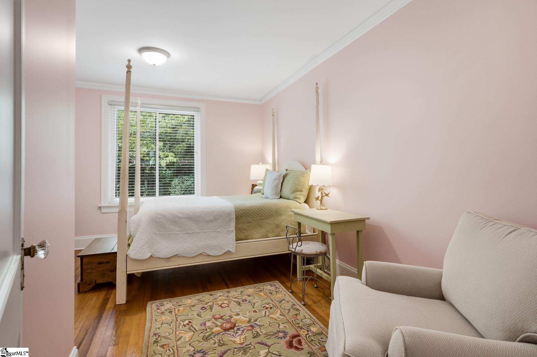
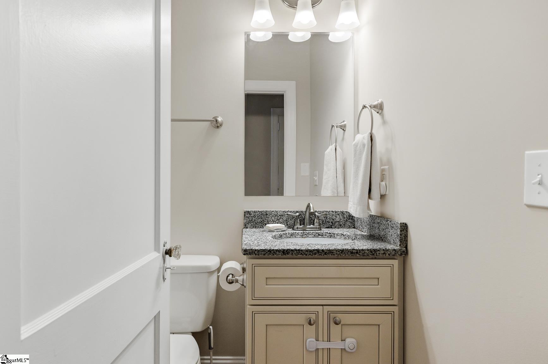
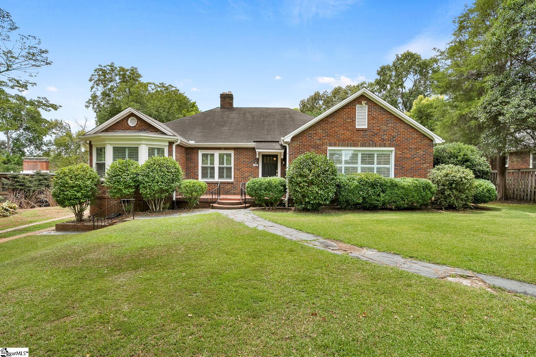
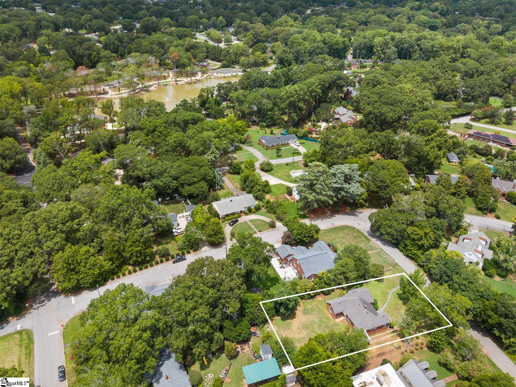
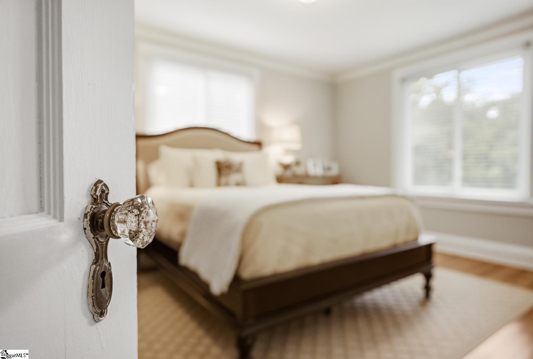
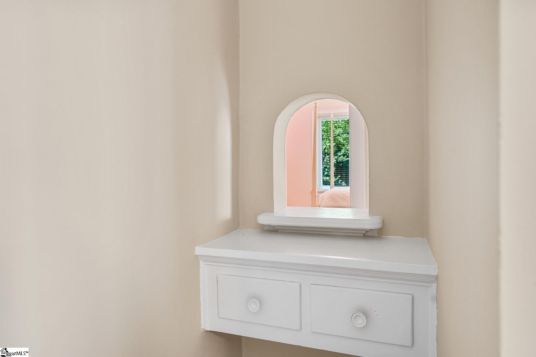
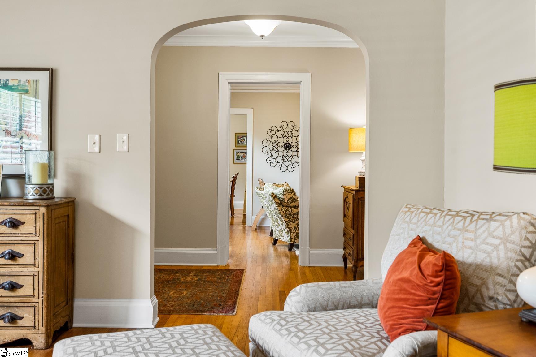
Character and comfort thrive at 711 Windsor Drive! This 1947 brick classic delivers true single-level living on a large, level lot in an established Anderson neighborhood — minutes to major medical, downtown dining, and everyday shopping, with the beloved Cater`s Lake just a short drive away. Timeless craftsmanship shows at every turn: Colonial Revival is detailed throughout the home along with gleaming HARDWOOD FLOORS, graceful ARCHED DOORWAYS, deep CROWN MOLDING, and PLANTATION SHUTTERS filling oversized windows with soft southern light. A classic FIREPLACE anchors the spacious living room, while a second fireplace decorates the adjoining sitting room — a flexible space for a den, additional dining space, office, library or more. The updated kitchen pairs GRANITE COUNTERTOPS and a GAS RANGE with STAINLESS STEEL APPLIANCES, flowing to a sunny BAY WINDOW eating area and a formal dining room with BUILT-IN corner cabinets. The serene primary bedroom is joined by additional light-filled bedrooms, and the renovated primary bedroom en suite showcasing a step-in TILE SHOWER with sliding glass doors and a granite-topped vanity. The big-ticket items are already handled: HVAC replaced January 2025, plumbing from the house to the road replaced December 2023, and the SELLER WILL REPLACE ROOF with an acceptable offer prior to closing! One-level convenience, an unbeatable in-town setting, and a deep lot with room to play, garden, or expand — homes with this blend of character and location rarely surface. Schedule your private showing today!
Open House Info
Openhouse Start Time:
Sunday, July 26th, 2026 @ 6:00 PM
Openhouse End Time:
Sunday, July 26th, 2026 @ 8:00 PM
Openhouse Remarks: Come tour this charming home!
Agriculture / Farm
Amenities / Special Info
Community Features: None
Association Fees / Info
Hoa Includes: None
Bathroom Info
Main Level Bathrooms: 2
Total Baths: 2
Main Level Bedrooms: 3
Fullbaths: 2
Bedroom Info
Beds: 3
Building Info
Levels: One and One Half
Foundation Details: Crawl Space, Basement
Construction Materials: Brick Veneer
Year Built: 1947
Cooling: Yes
Property Condition: 50+
Roof: Composition
Exterior Features
Window Features: Vinyl/Aluminum Trim
Patio and Porch Features: Patio, Front Porch
Garage / Parking
Garage: Yes
Open Parking: Yes
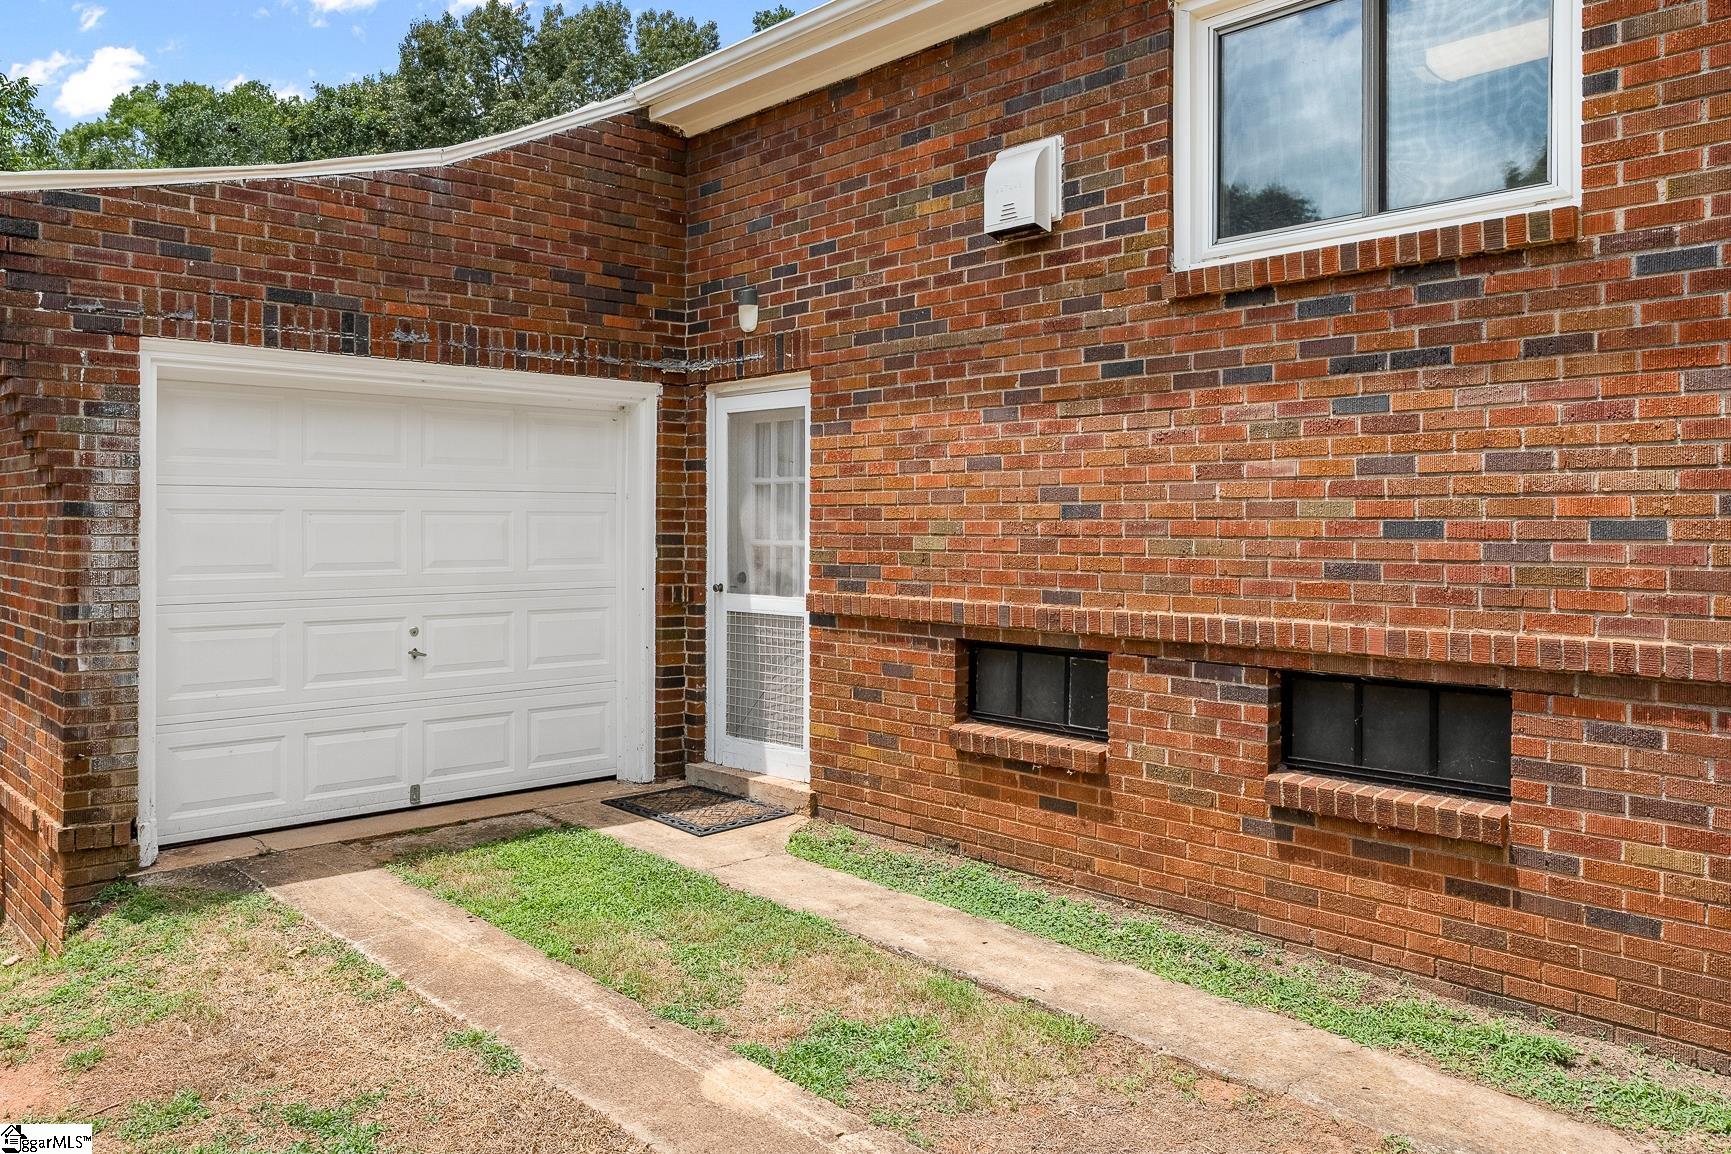
Parking Features: Attached, Unpaved, Driveway
Attached Garage: Yes
Handicap
Accessibility Features: Attic Stairs Permanent
Interior Features
Flooring: Ceramic Tile, Wood
Interior Features: Ceiling Smooth, Granite Counters, Walk-In Closet(s), Pantry
Fireplace: Yes
Fireplace Features: Masonry
Laundry Features: 1st Floor, Walk-in, Electric Dryer Hookup, Stackable Accommodating, Washer Hookup, Laundry Room
Lot Info
Acres: 0.46
Lot Area: 20037.6
Lot Features: 1/2 Acre or Less, Few Trees
Lot Size Units: Square Feet
Misc
Other
Property Info
Basement: Partial, Unfinished, Interior Entry, Other
County: Anderson
Style: Traditional
Topography: Level
Sqft Info
Living Area Units: Square Feet
Unit Info
Utilities / Hvac
Water Source: Public
Appliances: Dishwasher, Free-Standing Gas Range, Refrigerator, Electric Oven, Microwave, Electric Water Heater
Cooling: Central Air, Electric
Sewer: Public Sewer
Heating: Forced Air, Natural Gas
Heating: Yes
Waterfront / Water
Courtesy of Tammy Woodbury of eXp Realty - Clever People
Featured Lender

Kathryn Holbrooks
Premier Mortgage Resources, LLC NMLS#1169 864-844-5008
[email protected]
http://www.mortgagegurus.net/
Bio: FL LO78443 | NC I-187004 | SC MLO–474274 | TN 474274 | GA 66600 | VA MLO-48061VA | AL 81645
Kathryn’s financial career began in 1994 with NationsBank. She combines her passion for teaching with a deep knowledge of mortgage options, assisting both first-time and experienced homebuyers in purchasing primary residences, vacation homes, or investment properties. With over 30 years of experience and having served thousands of clients, Kathryn is well-versed in USDA, FHA, Conventional, VA, Jumbo and Construction loans. As a Scotsman Guide Top Producing Originator, she brings unmatched expertise and dedication to her work.
While deeply passionate about helping clients achieve homeownership, Kathryn also enjoys traveling. Married to her husband, Randy, since 2001, she lives in scenic Seneca, SC. Kathryn is actively involved in her local church, where she shares her musical talent on the praise team. She believes that "Every good and perfect gift comes from above." Let Kathryn and her team at the Mortgage Gurus demonstrate the impact of their experience, communication, and integrity in your home purchase.
 MLS# 1598743