














$349,990 | 4 beds | 2 full baths | 1 half baths | N/A sqft
Easley, SC 29642
- 4Beds
- 2Full Baths
- 1Half Baths
- N/ASqFt
- 2021Year Built
- 0.10Acres
- MLS# 1598573
- Residential
- Townhouse
- Active
- Approx Time on Market1 day
- Area063-Easley Area
- CountyPickens
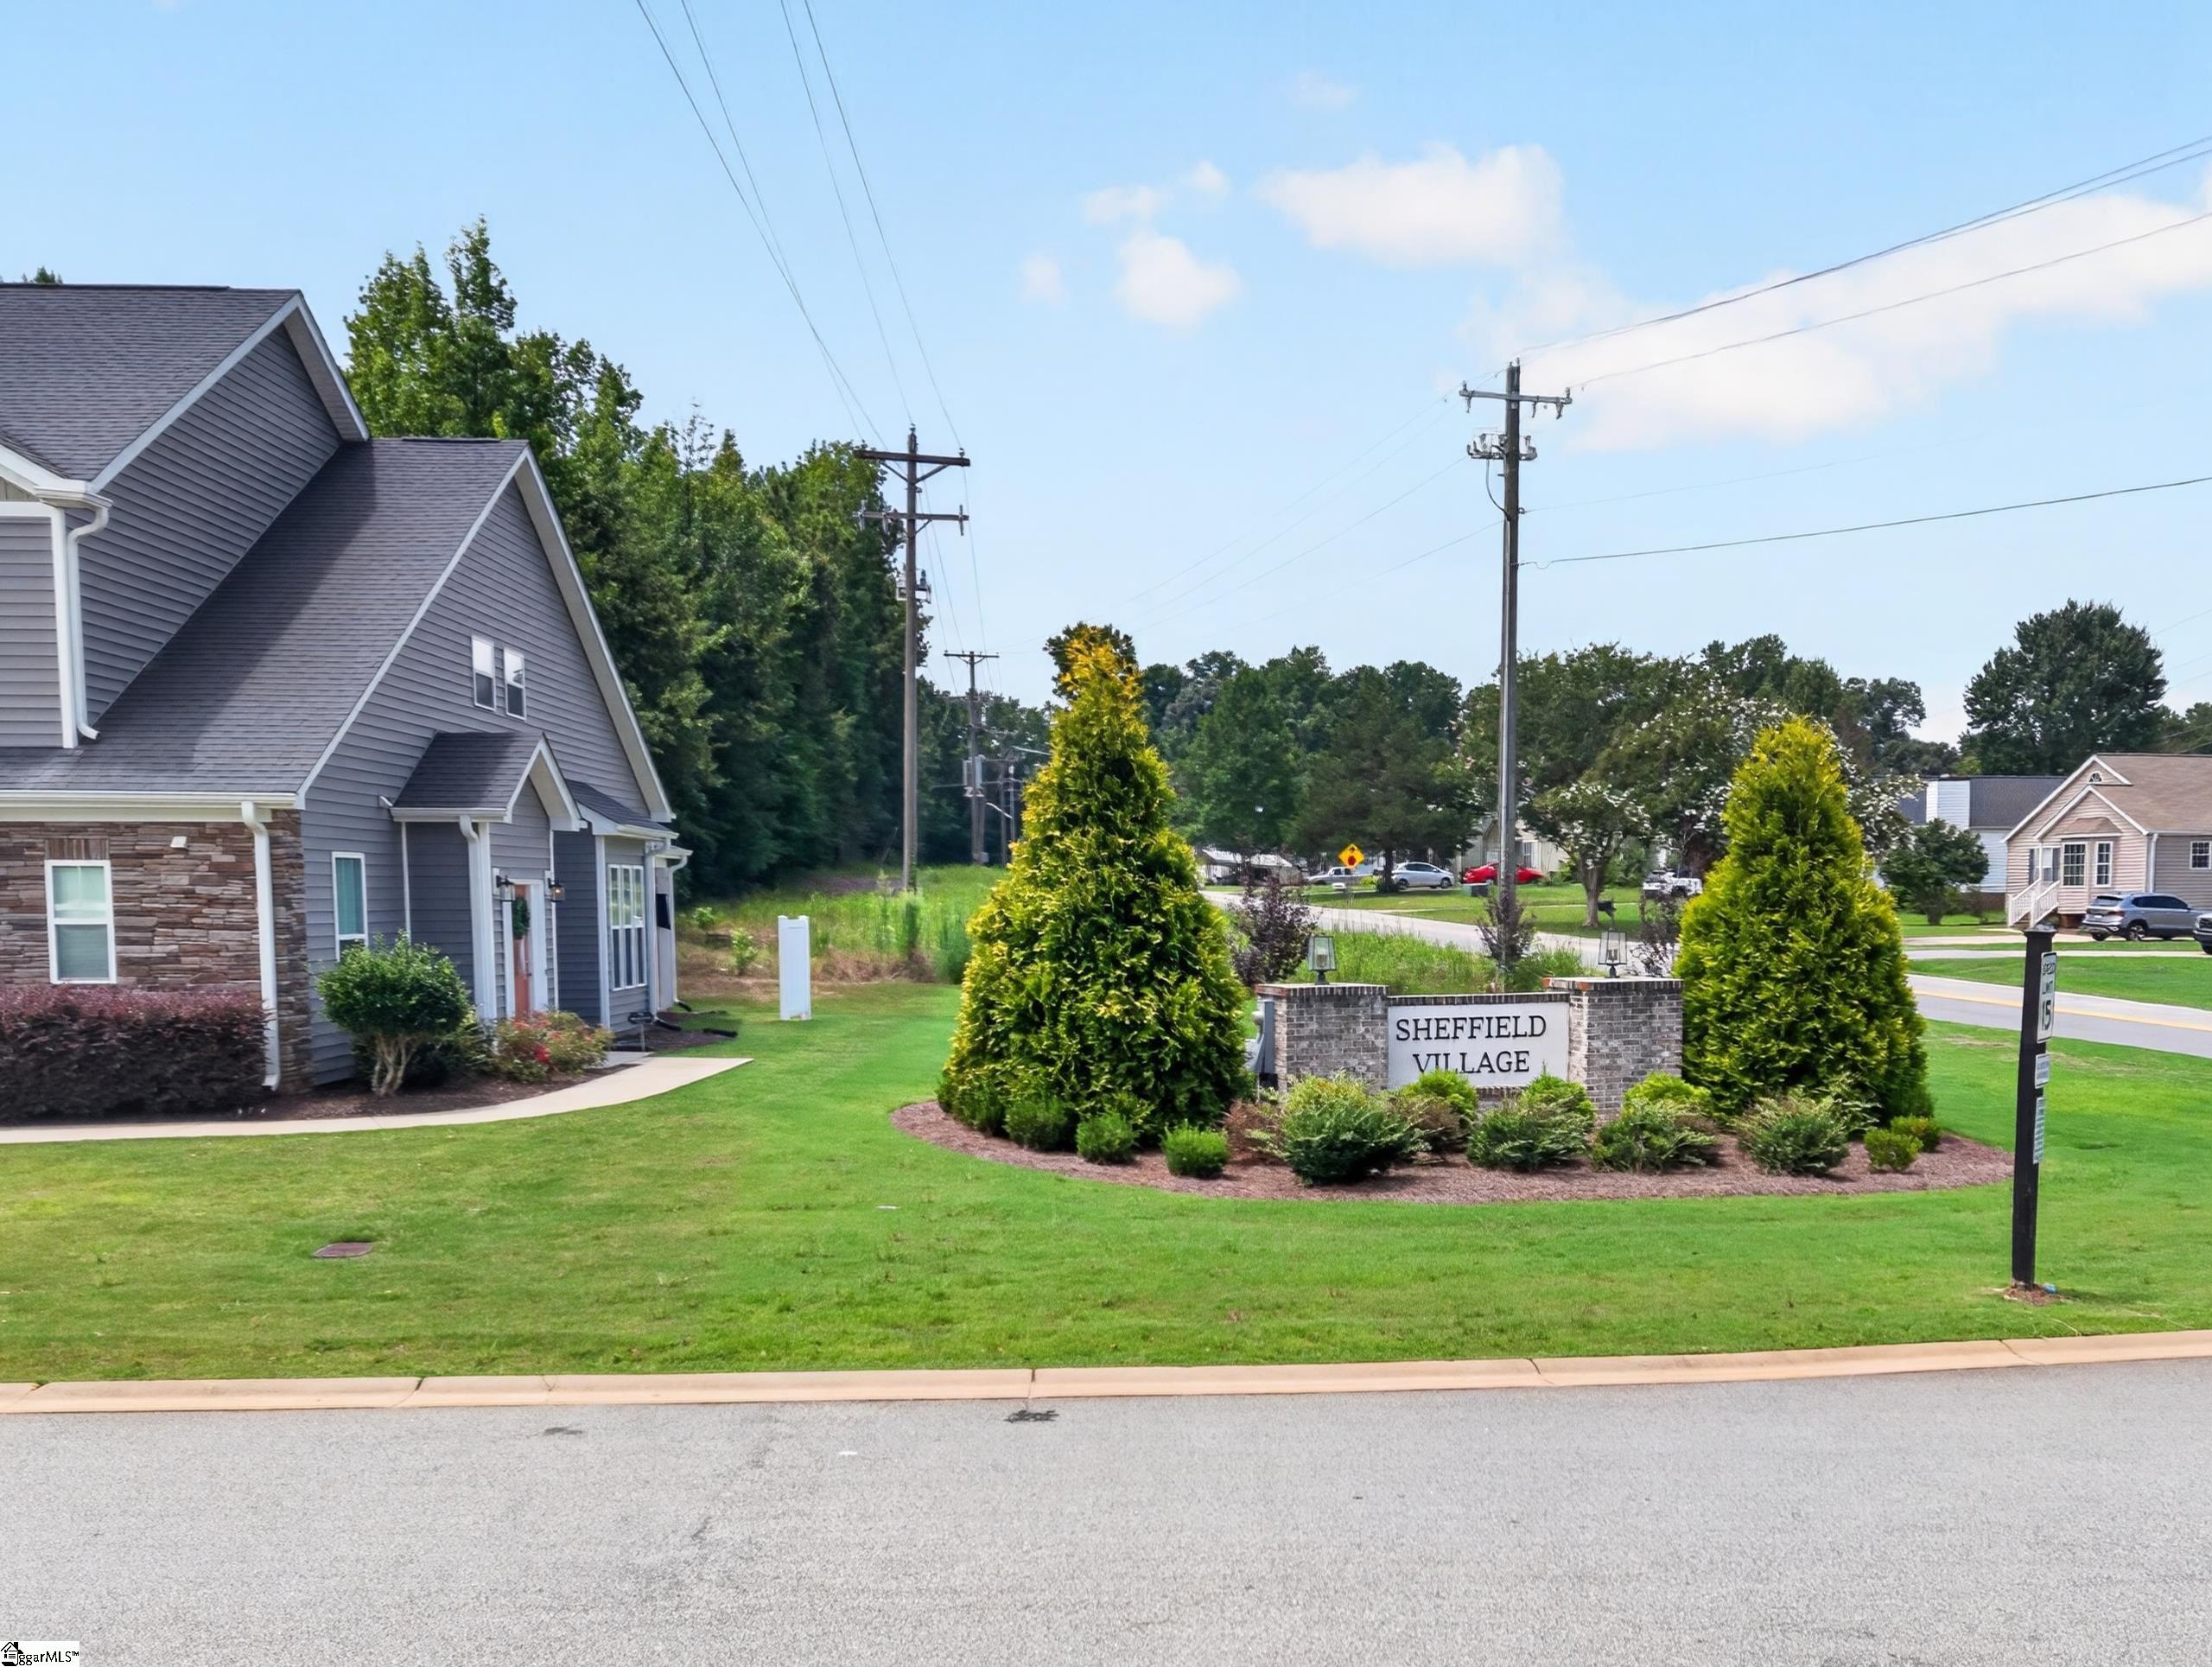
- Subdivision Sheffield Village
Overview
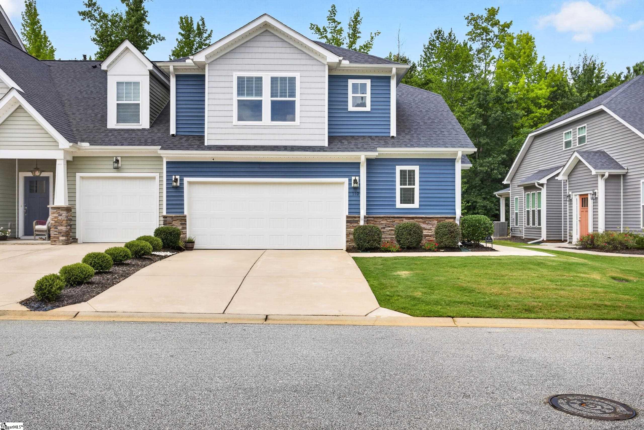
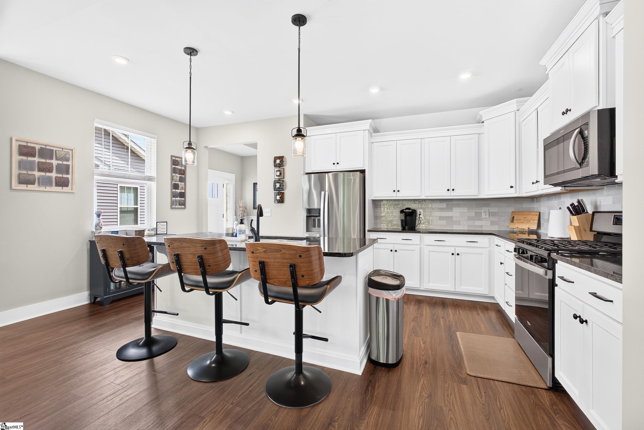
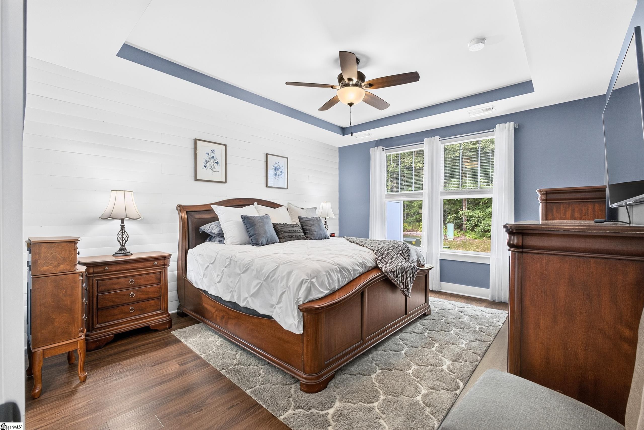
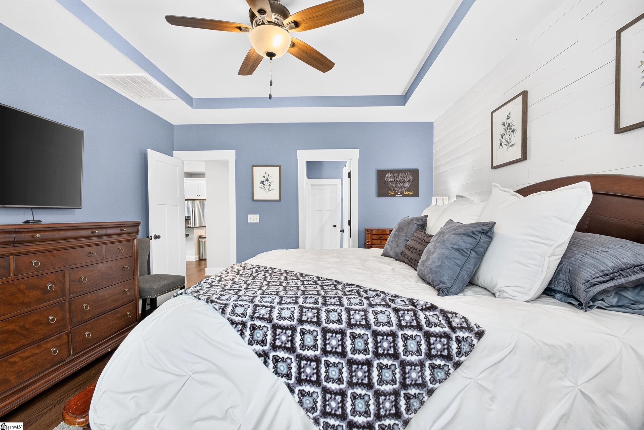
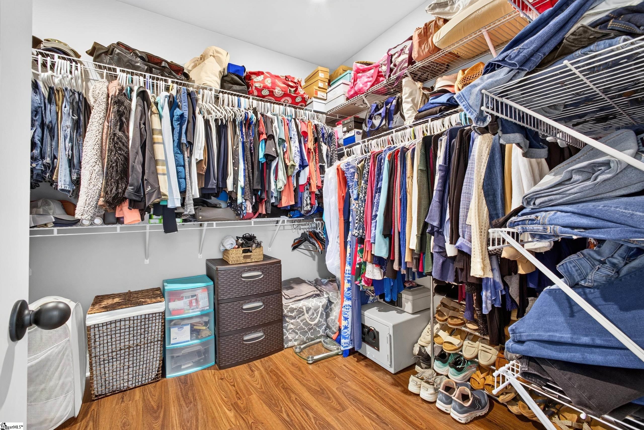
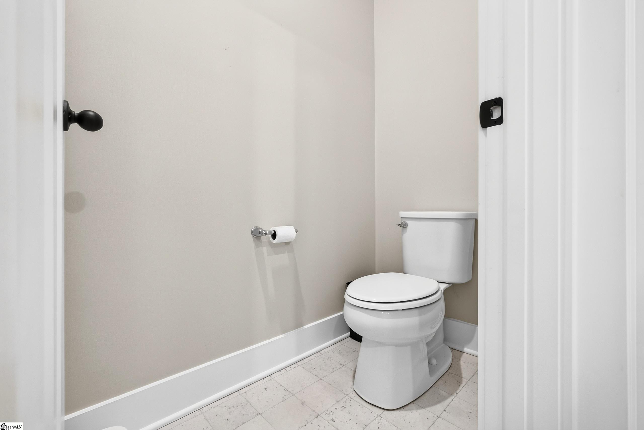
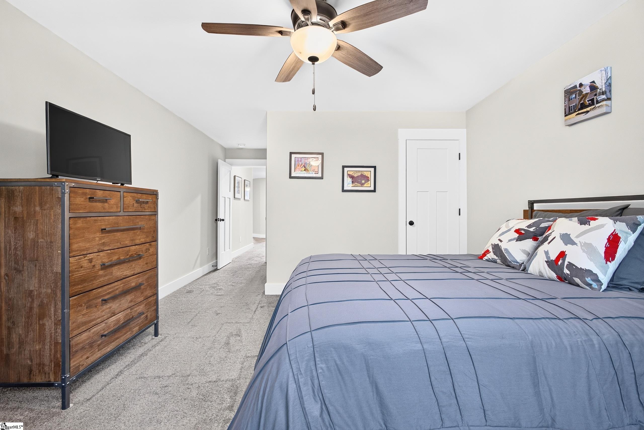
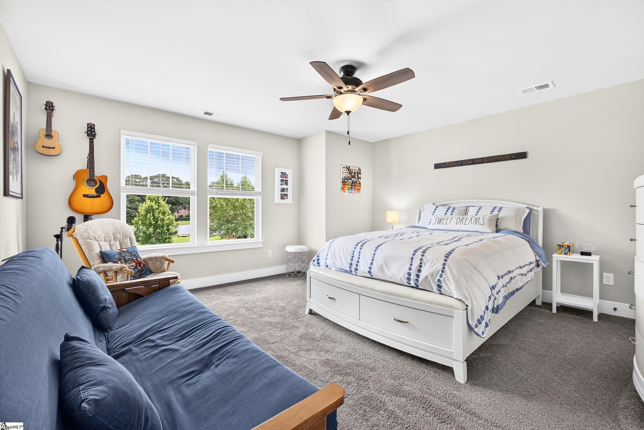
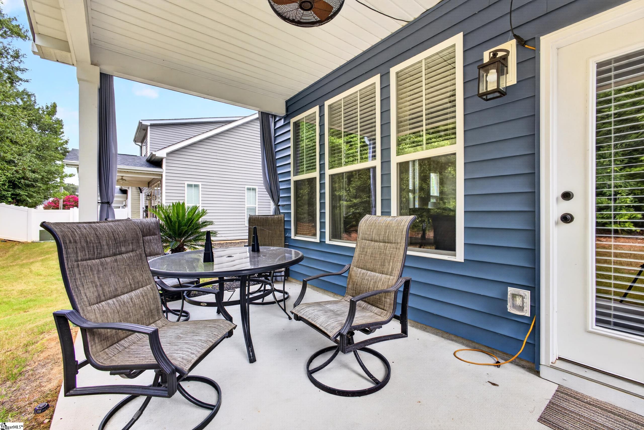
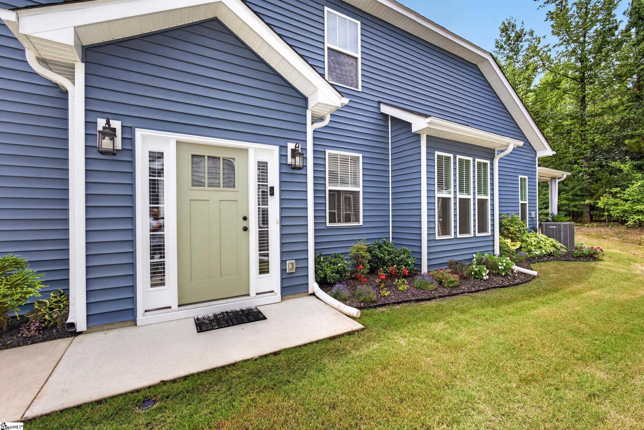
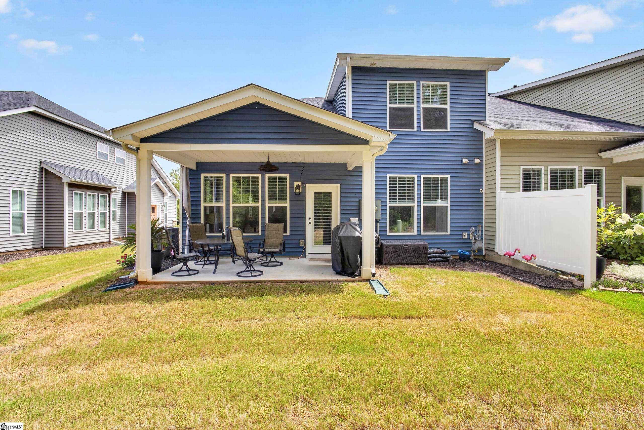
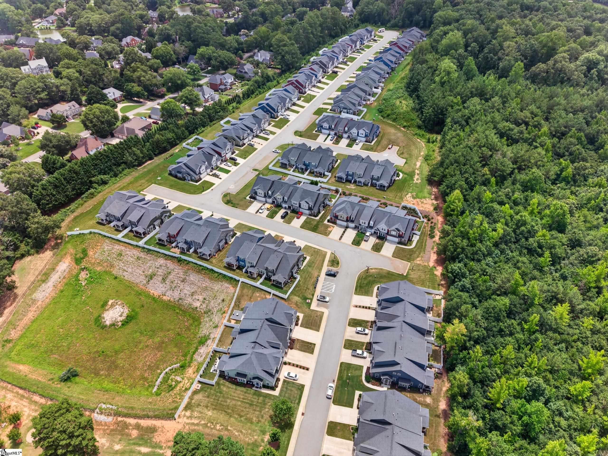
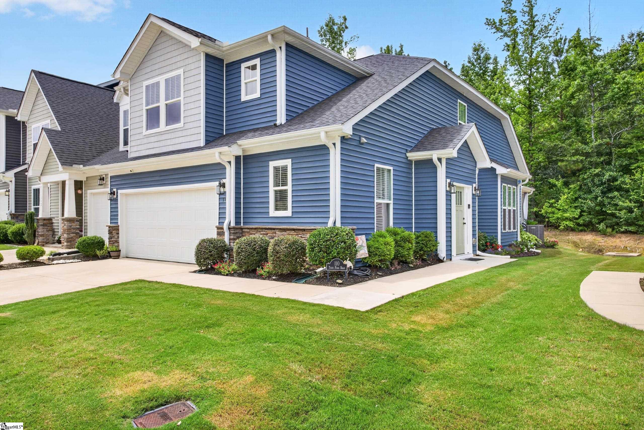
Welcome to this spectacular Lakehurst end-unit townhouse built by DRB—a trendy Craftsman home combining luxury, space, and ultimate convenience. Backing up to a serene, wooded privacy oasis, this property is truly one of a kind. Key Highlights Flexible 4-Bedroom Layout: Offers 4 spacious bedrooms (or 3 plus a home office), including a main-floor owner`s suite. All upstairs bedrooms feature generous walk-in closets. Main-Level Owner’s Suite: Spa-like ensuite with a dual vanity, private water closet, custom tile shower, and a separate soaking tub. Open-Concept Living: Soaring vaulted ceilings connect the bright living area, breakfast nook, and a chef`s kitchen outfitted with luxury white cabinets, pull-out lower shelving, dark granite countertops, and a large center island. Double Laundry Hookups: Dedicated laundry hookups on both the main floor and second level for ultimate convenience. Smart & Modern Upgrades: Structured Ethernet wiring throughout, an instant tankless hot water heater, and an irrigation system. Outdoor & Garage Space: Features a covered back patio overlooking nature, a charming side porch entry, and an attached 2-car garage with a concrete driveway. Community Amenities Enjoy a vibrant neighborhood featuring scenic walking trails, a picturesque pond, and a cozy community fire pit. A rare find combining single-family space with low-maintenance townhouse living!
Agriculture / Farm
Amenities / Special Info
Community Features: Common Areas, Street Lights, Sidewalks, Lawn Maintenance, Landscape Maintenance, Neighborhood Lake/Pond, Walking Trails
Association Fees / Info
Hoa: Yes
Hoa Includes: Maintenance Structure, Maintenance Grounds, Pest Control, Street Lights, Trash, Yard Irrigation
Hoa Fees: 120
Bathroom Info
Main Level Bathrooms: 1
Total Baths: 3
Main Level Bedrooms: 1
Fullbaths: 2
Halfbaths: 1
Bedroom Info
Beds: 4
Building Info
Levels: Two
Foundation Details: Slab
Construction Materials: Brick Veneer, Stone, Vinyl Siding
Year Built: 2021
Cooling: Yes
Property Condition: 1-5
Roof: Composition
Exterior Features
Window Features: Window Treatments, Tilt Out Windows
Patio and Porch Features: Patio, Rear Porch
Garage / Parking
Garage: Yes
Open Parking: Yes
Parking Features: Attached, Concrete
Attached Garage: Yes
Handicap
Accessibility Features: Attic Stairs Disappearing
Interior Features
Flooring: Carpet, Vinyl, Luxury Vinyl
Interior Features: 2 Story Foyer, Ceiling Fan(s), Vaulted Ceiling(s), Granite Counters, Open Floorplan, Soaking Tub, Walk-In Closet(s), Pantry
Fireplace Features: None
Laundry Features: 1st Floor, 2nd Floor, Walk-in, Electric Dryer Hookup, Stackable Accommodating, Laundry Room
Lot Info
Acres: 0.10
Lot Area: 4300
Lot Features: Few Trees, Wooded, Sprklr In Grnd-Full Yard
Lot Size: 43 x 100 x 43 x 100
Lot Size Units: Square Feet
Misc
Other
Property Info
Basement: None
County: Pickens
Style: Craftsman
Topography: Level
Security Features: Smoke Detector(s)
Sqft Info
Living Area Units: Square Feet
Unit Info
Utilities / Hvac
Water Source: Public
Appliances: Dishwasher, Disposal, Refrigerator, Gas Oven, Gas Water Heater, Tankless Water Heater
Utilities Available: Cable Available
Cooling: Central Air, Electric
Sewer: Public Sewer
Heating: Natural Gas
Heating: Yes
Waterfront / Water
Courtesy of John Neil of Howard Hanna Allen Tate - Greenville Downtown
Featured Lender

Nicole Reeves
South State Bank 864-533-0548
[email protected]
http://SouthStateBank.com/moretgage/find-a-mortgage-banker/nicole-reeves
Nicole Reeves
e: [email protected]
c: 864-533-0548
Digital Mortgage Banker| Production Lead| APV
201 Bypass 123 Seneca , SC 29678