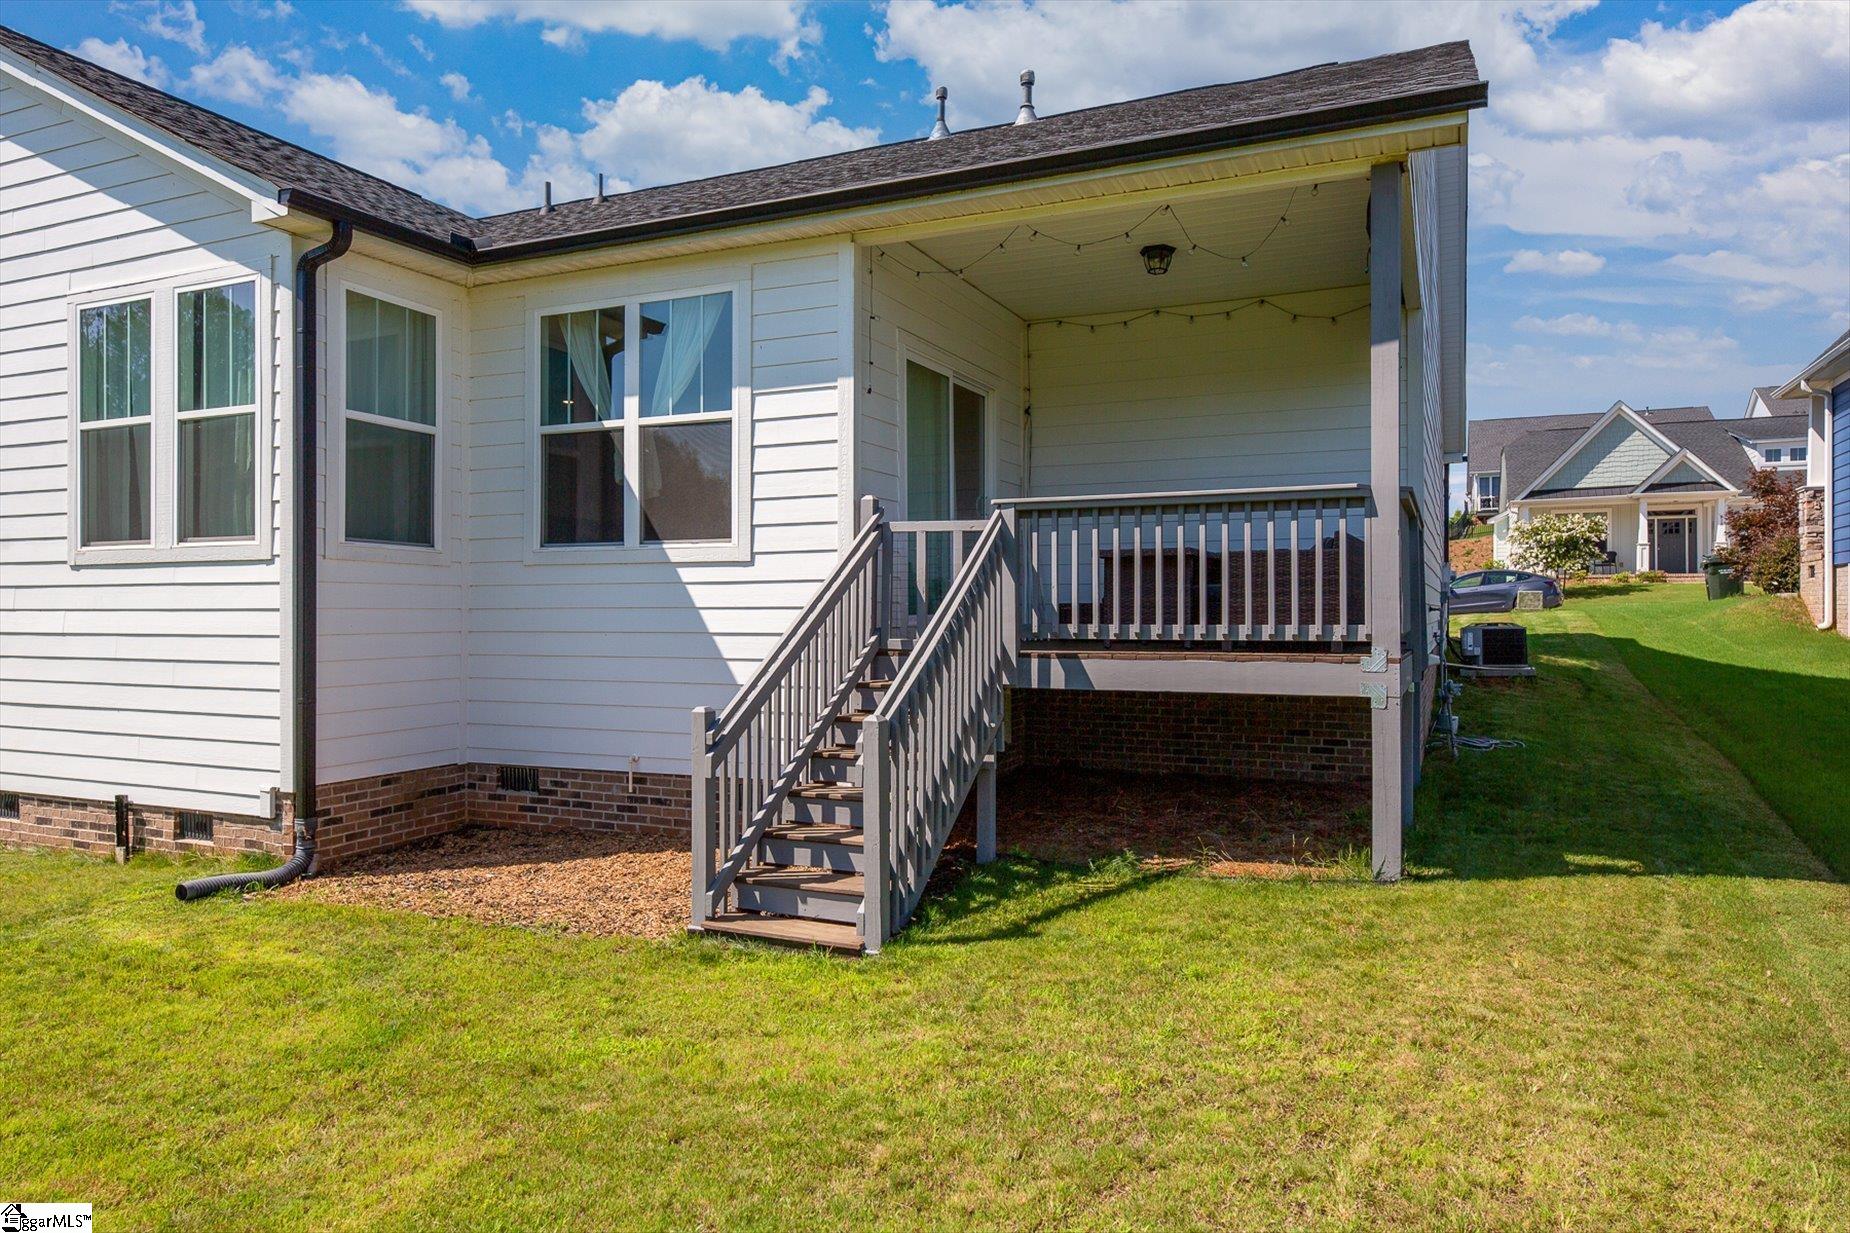
$390,000 | 3 beds | 2 full baths | N/A half baths | N/A sqft
Greer, SC 29651
- 3Beds
- 2Full Baths
- N/AHalf Baths
- N/ASqFt
- N/AYear Built
- 0.17Acres
- MLS# 1598540
- Residential
- Single Family Residence
- Active
- Approx Time on MarketN/A
- Area013-Blue Ridge/hwy14
- CountyGreenville
- Subdivision Oneal Village
Overview
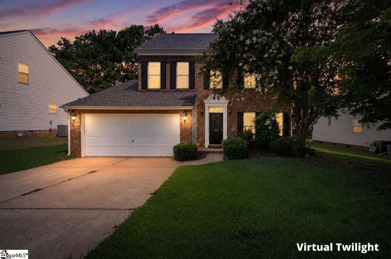
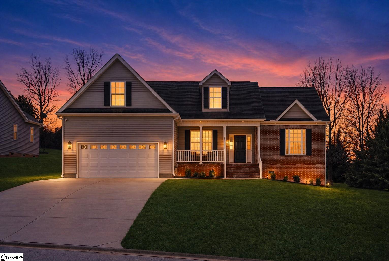
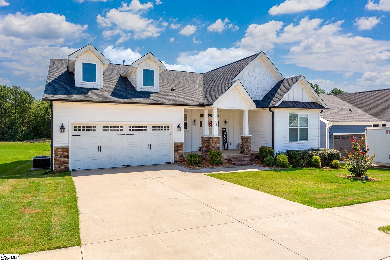
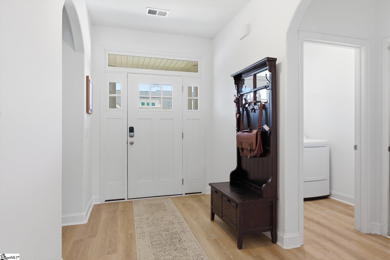
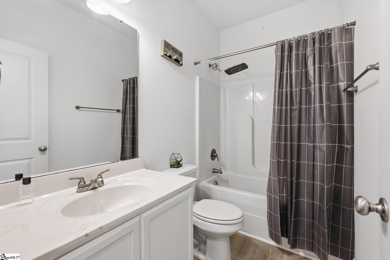
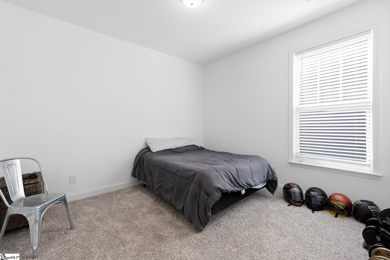
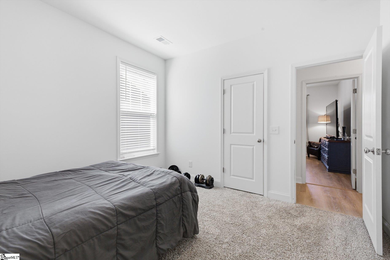
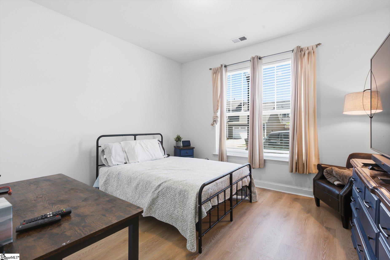
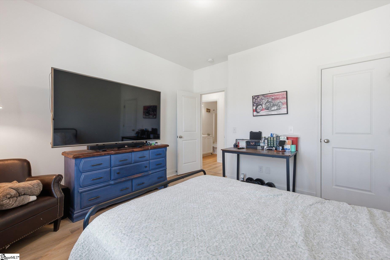
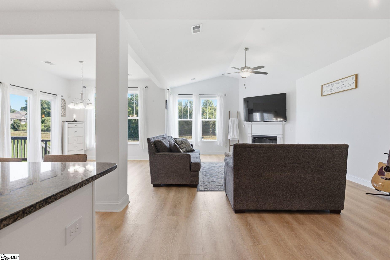
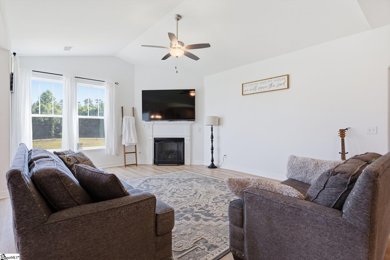
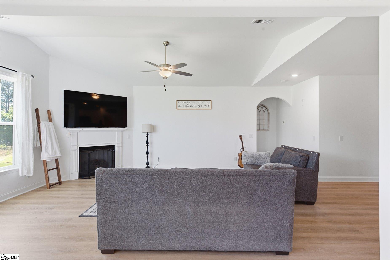
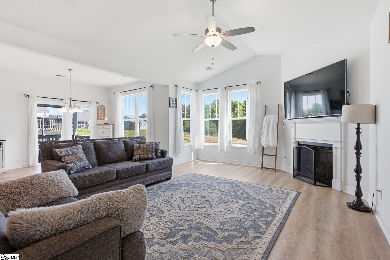
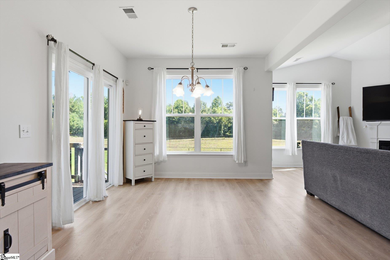
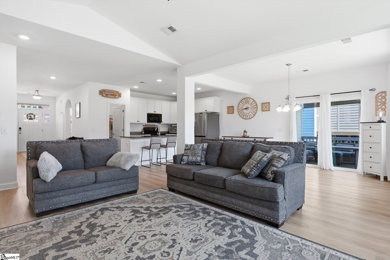
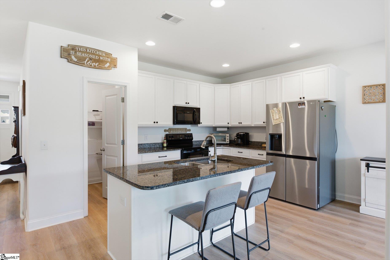
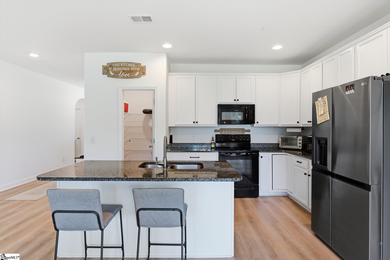
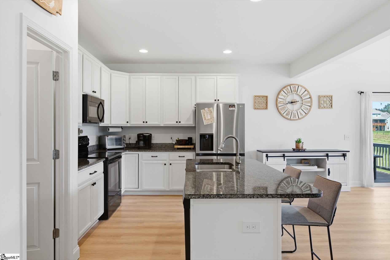
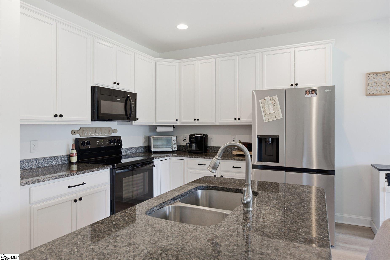
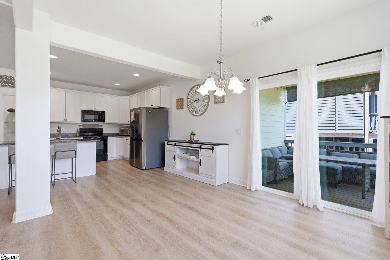
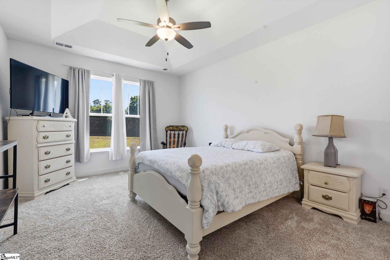
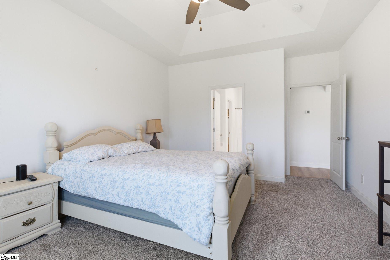
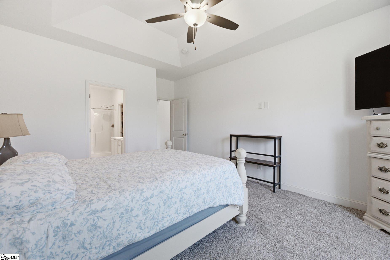
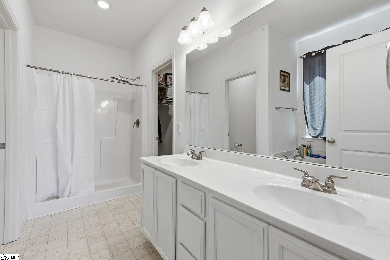
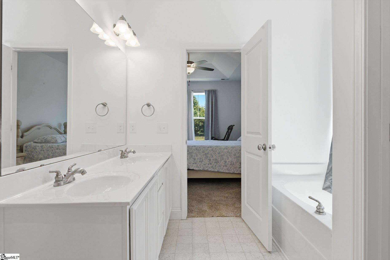
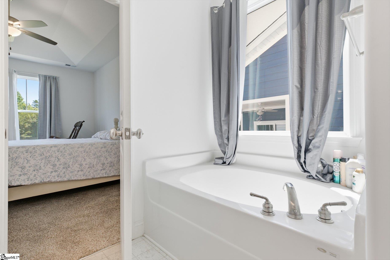
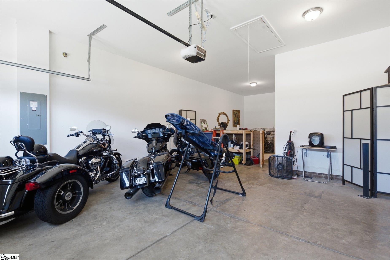
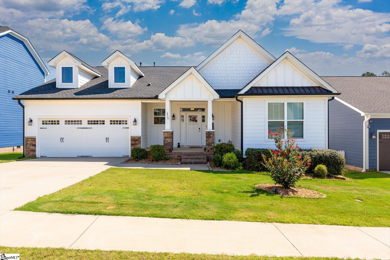
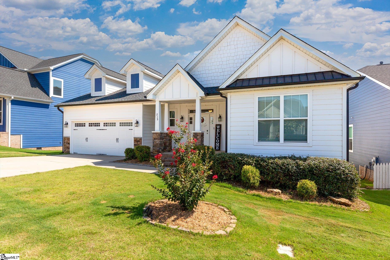
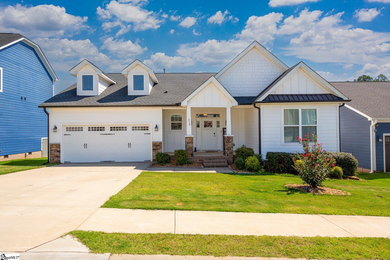
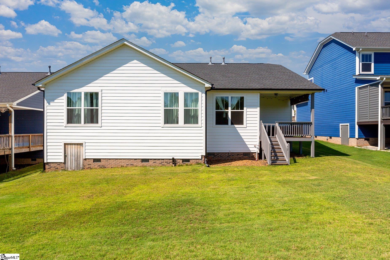
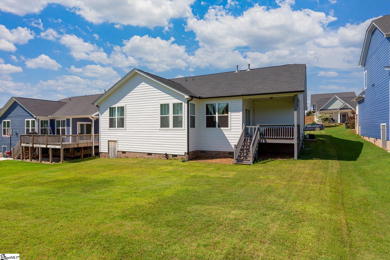
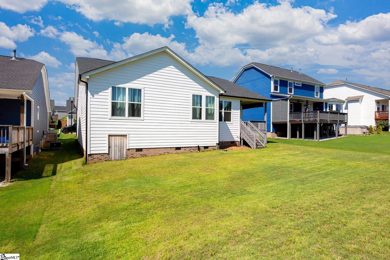
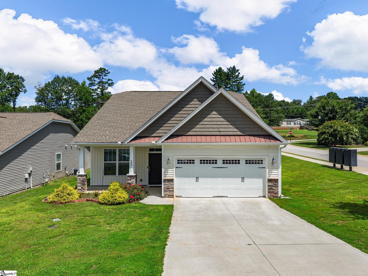
Discover low-maintenance living in the highly desirable O’Neal Village! This beautifully updated single-story home features 3 bedrooms, 2 bathrooms, a spacious split-bedroom floor plan, fresh paint, and brand-new flooring throughout. The open-concept layout offers a stunning kitchen that flows seamlessly into the inviting living area, creating the perfect space for everyday living and entertaining. The oversized garage includes an extra storage bay, providing plenty of room for tools, hobbies, or outdoor gear. Beyond the home, enjoy all that O’Neal Village has to offer with resort-style amenities including a community pool, fitness facilities, dog park, scenic sidewalks, and a vibrant village center featuring a bistro, coffee shop, daycare, and ice cream shop. Conveniently located near shopping, dining, schools, and major highways, this move-in-ready home offers the perfect blend of comfort, convenience, and community living. Don’t miss your opportunity to call O’Neal Village home!
Agriculture / Farm
Amenities / Special Info
Community Features: Common Areas, Playground, Pool
Association Fees / Info
Hoa: Yes
Hoa Includes: Pool, Recreation Facilities, Street Lights
Hoa Fees: 650
Bathroom Info
Main Level Bathrooms: 2
Total Baths: 2
Main Level Bedrooms: 3
Fullbaths: 2
Bedroom Info
Beds: 3
Building Info
Levels: One
Foundation Details: Crawl Space
Construction Materials: Hardboard Siding
Cooling: Yes
Property Condition: 1-5
Roof: Architectural
Exterior Features
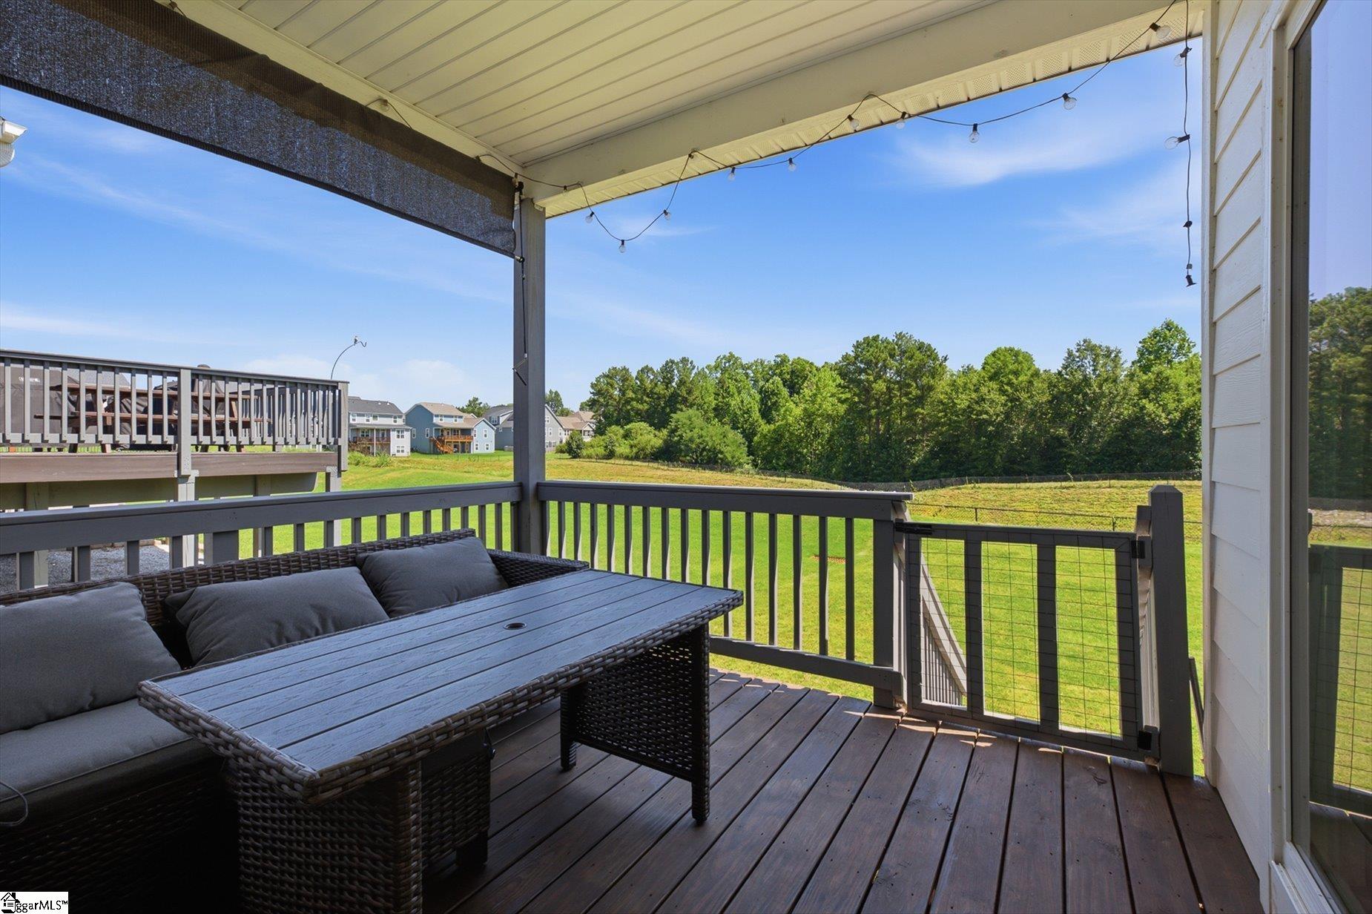
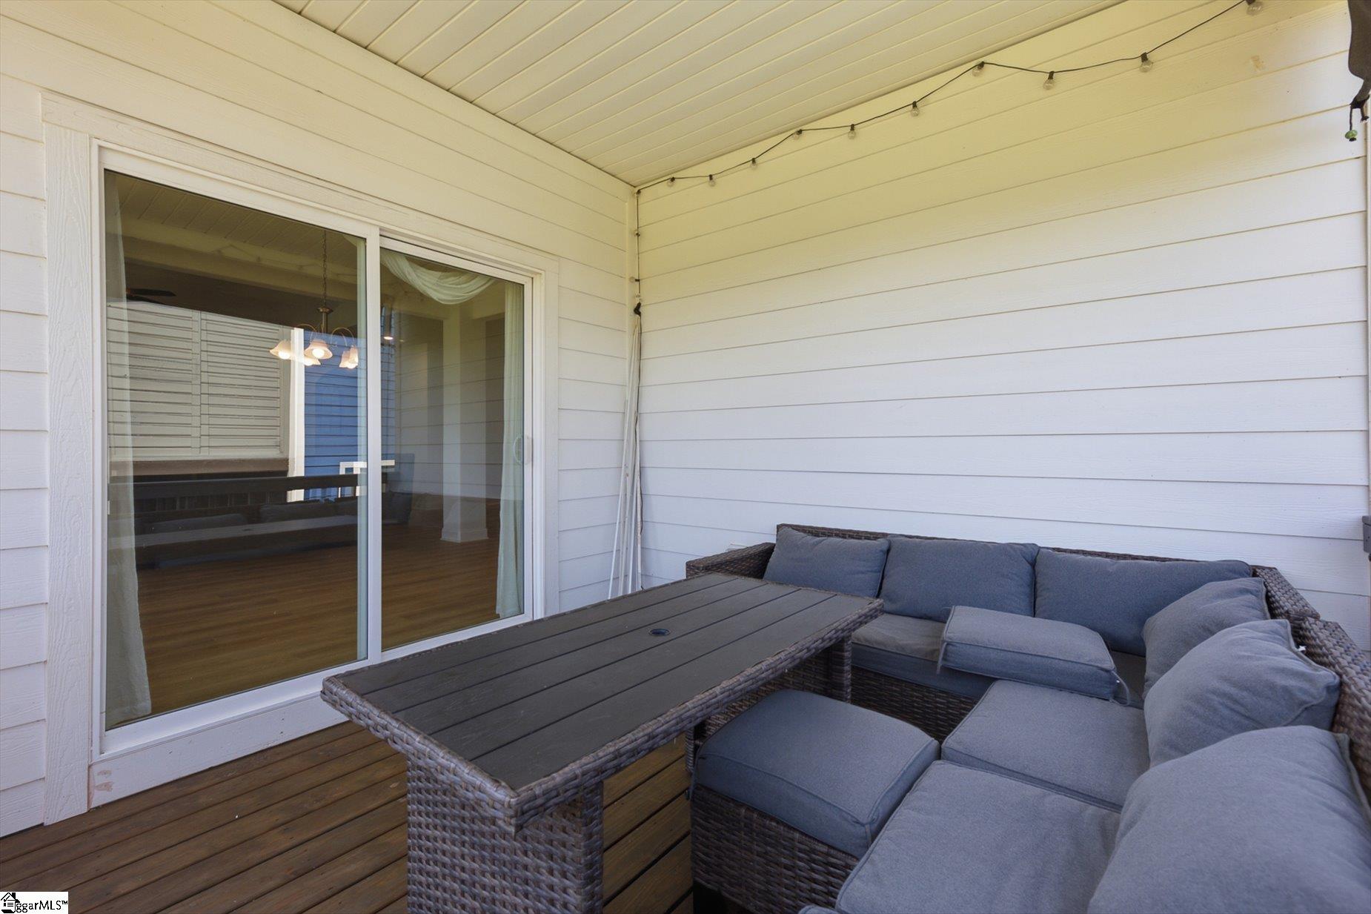
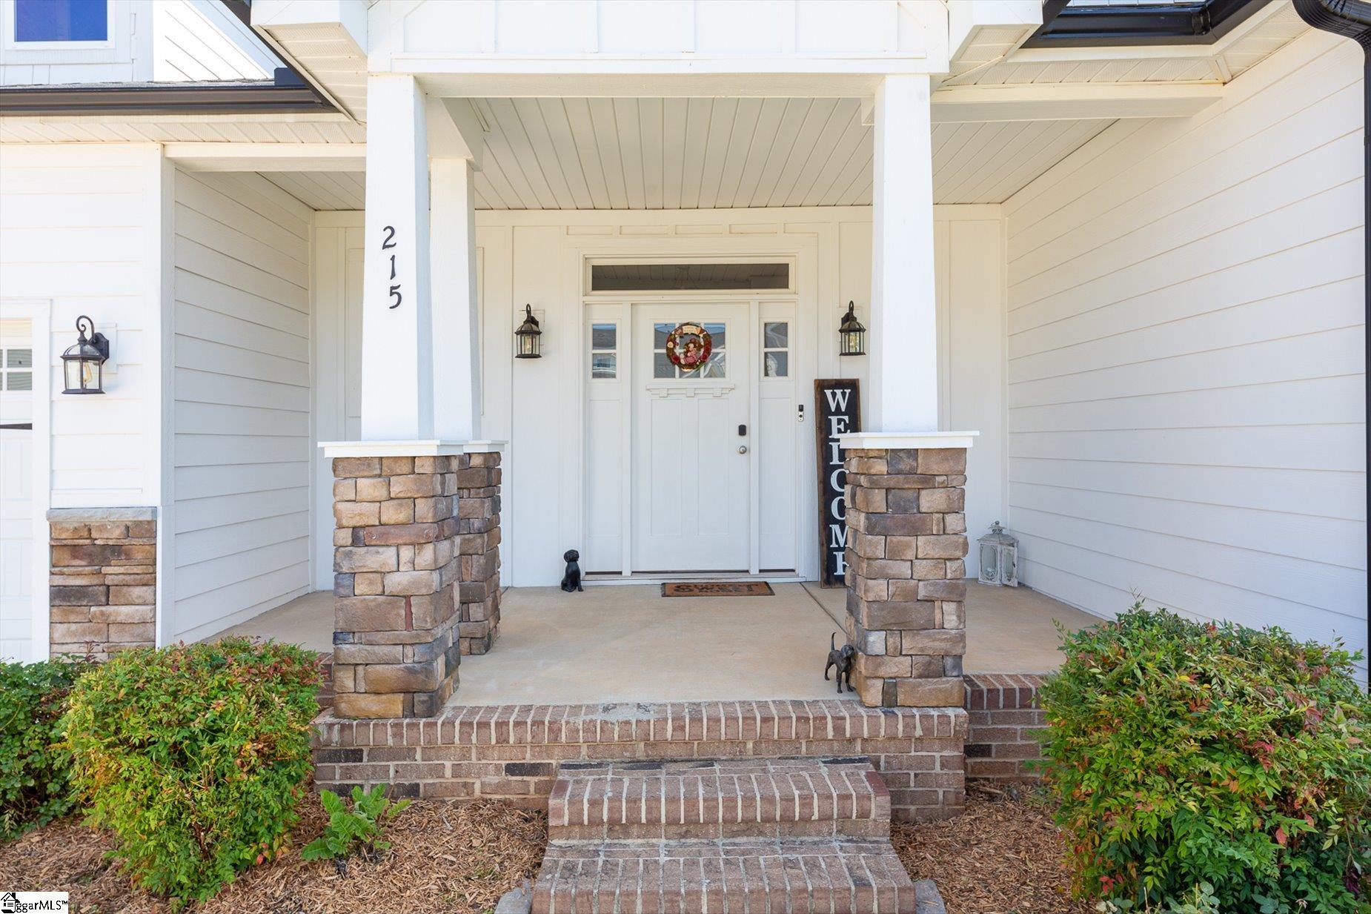
Patio and Porch Features: Patio, Deck, Front Porch
Garage / Parking
Garage: Yes
Open Parking: Yes
Parking Features: Attached, Concrete, Driveway
Attached Garage: Yes
Handicap
Interior Features
Flooring: Carpet, Luxury Vinyl
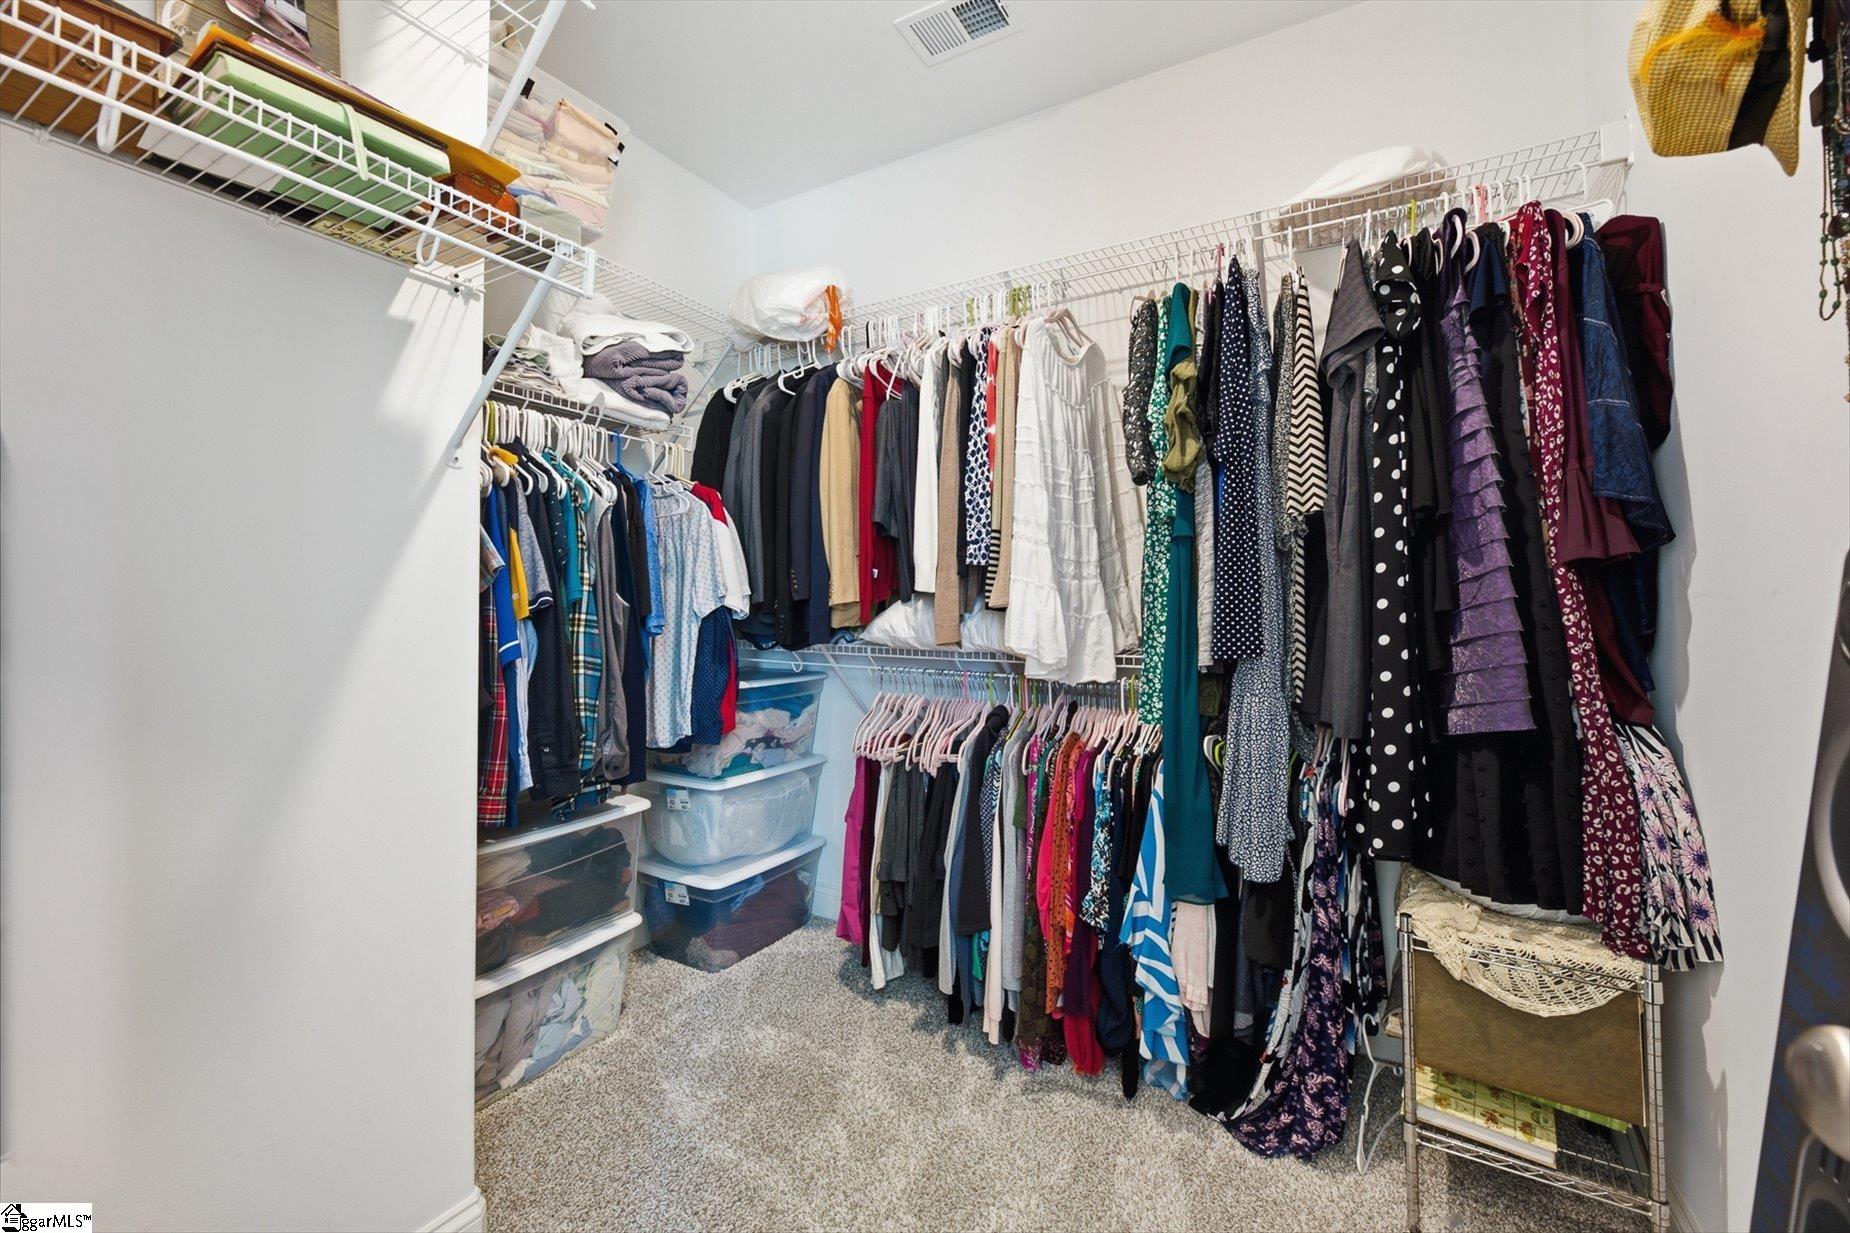
Interior Features: Ceiling Fan(s), Ceiling Smooth, Tray Ceiling(s), Granite Counters, Open Floorplan, Walk-In Closet(s), Pantry
Fireplace: Yes
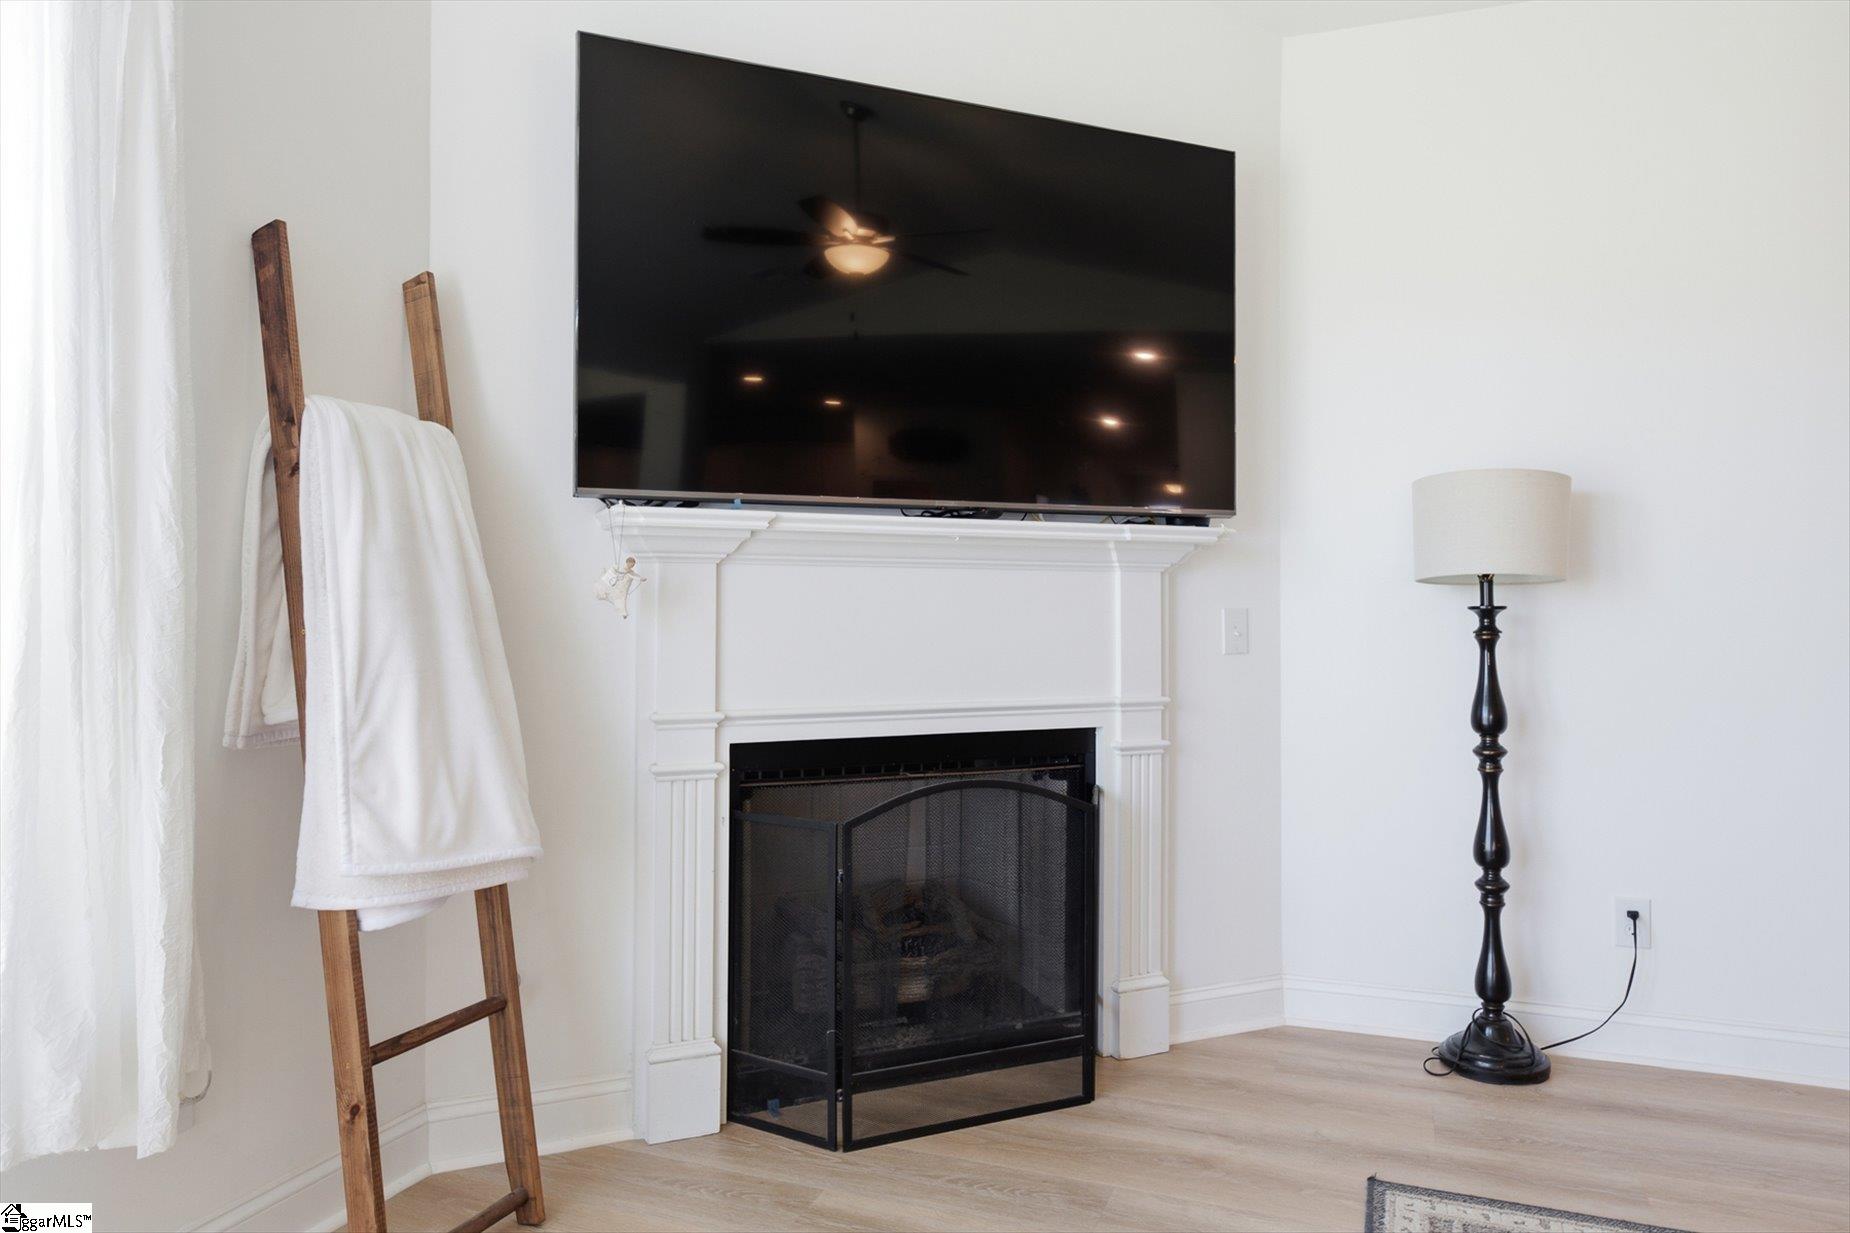
Fireplace Features: Gas Log
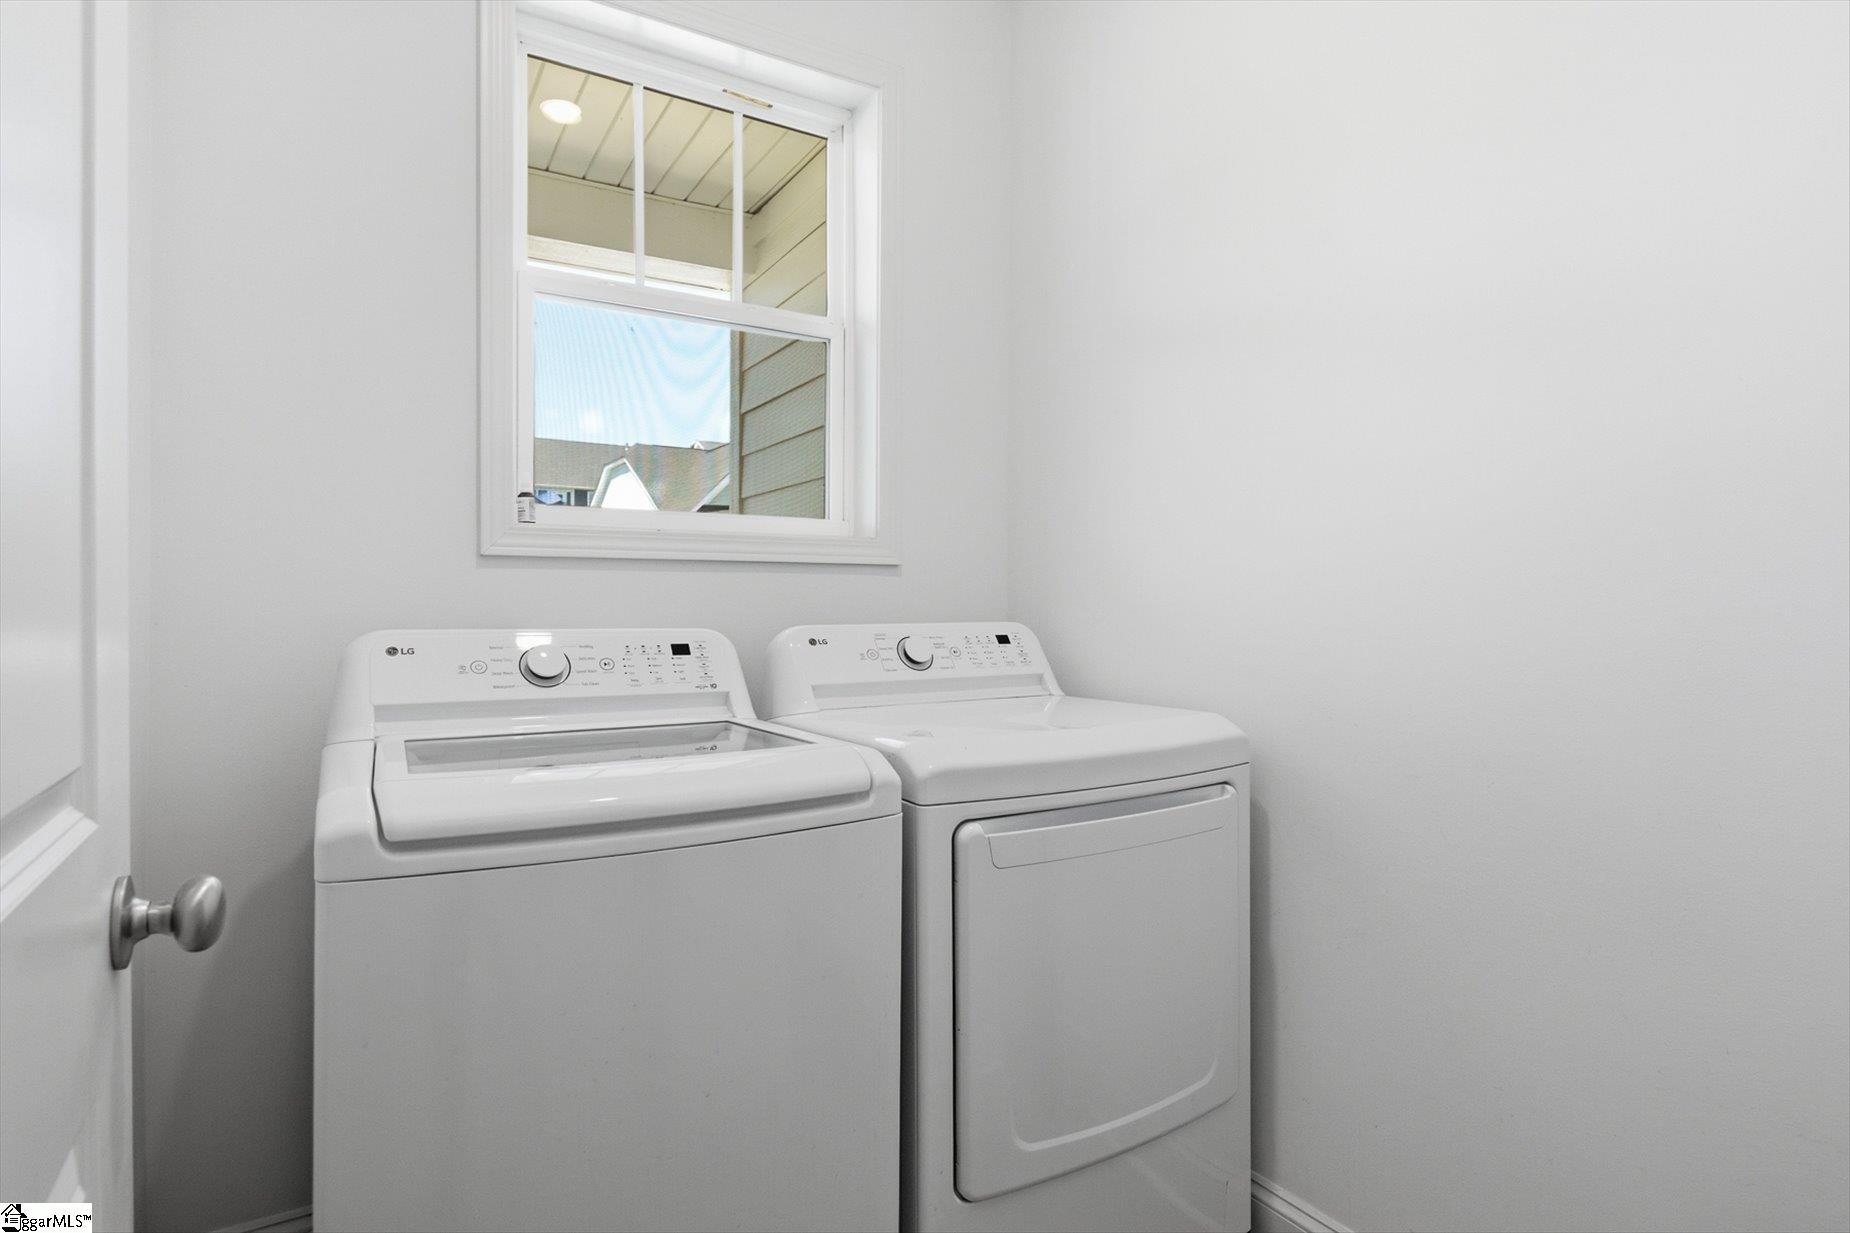
Laundry Features: 1st Floor, Laundry Room
Lot Info
Acres: 0.17
Lot Area: 7405.2
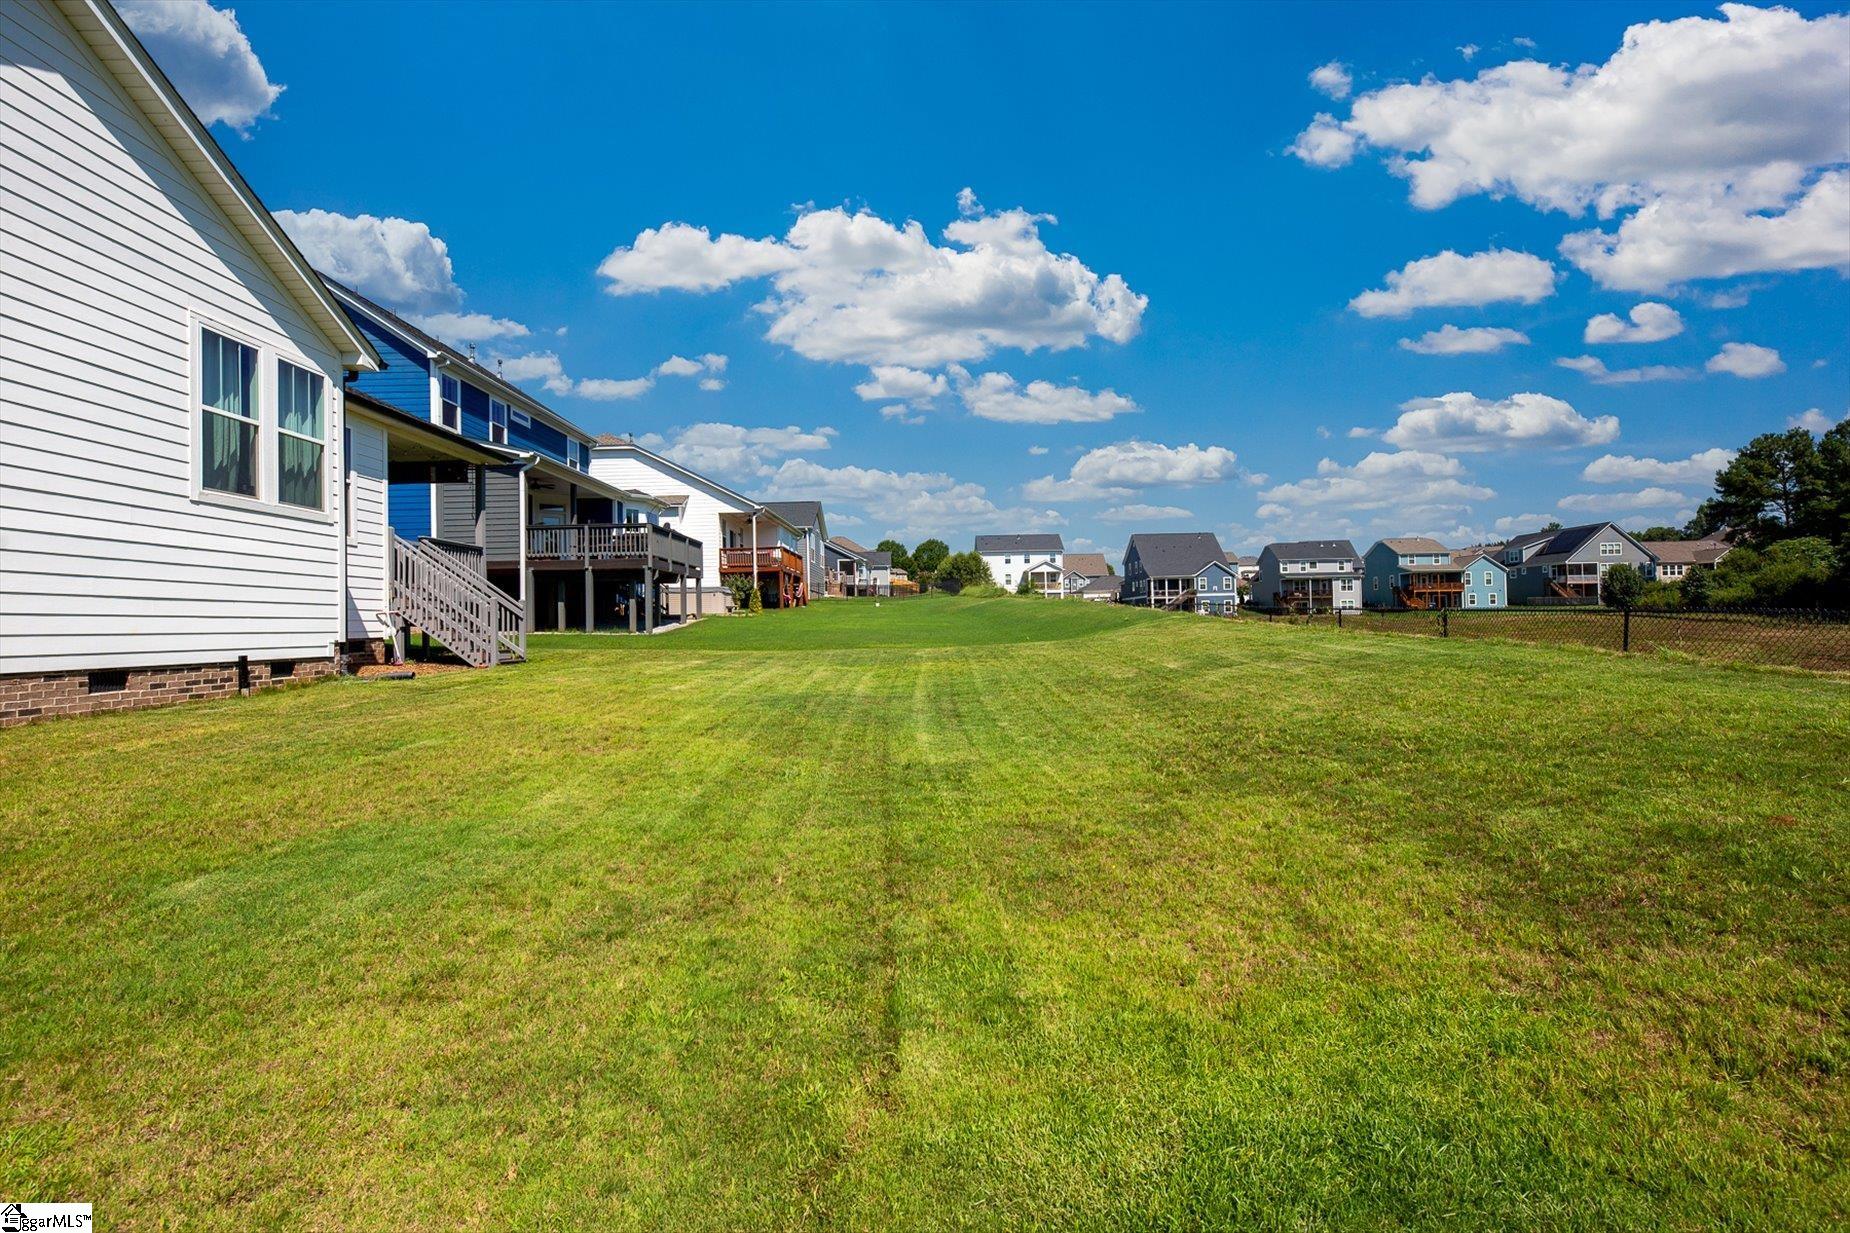
Lot Features: 1/2 Acre or Less, Sloped
Lot Size Units: Square Feet
Misc
Other
Property Info
Basement: None
County: Greenville
Style: Traditional
Topography: Level
Sqft Info
Living Area Units: Square Feet
Unit Info
Utilities / Hvac
Water Source: Public
Appliances: Dishwasher, Disposal, Refrigerator, Free-Standing Electric Range, Microwave, Gas Water Heater
Cooling: Central Air
Sewer: Public Sewer
Heating: Natural Gas
Heating: Yes
Waterfront / Water
Courtesy of Michelle Stenersen of Laura Simmons & Associates RE
Featured Lender

Nicole Reeves
South State Bank 864-533-0548
[email protected]
http://SouthStateBank.com/moretgage/find-a-mortgage-banker/nicole-reeves
Nicole Reeves
e: [email protected]
c: 864-533-0548
Digital Mortgage Banker| Production Lead| APV
201 Bypass 123 Seneca , SC 29678
 MLS# 1598405