



$1,450,000 | 4 beds | 3 full baths | 1 half baths | N/A sqft
Greenville, SC 29601
- 4Beds
- 3Full Baths
- 1Half Baths
- N/ASqFt
- 2026Year Built
- 0.25Acres
- MLS# 1598534
- Residential
- Single Family Residence
- Active
- Approx Time on MarketN/A
- Area075-Hwys 123/25/276
- CountyGreenville
- Subdivision None
Overview
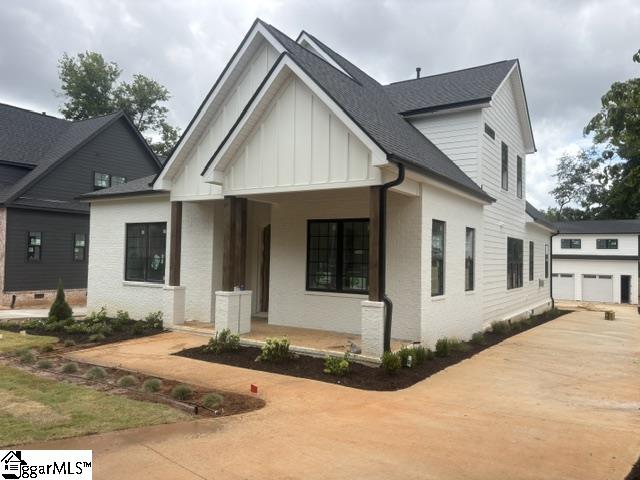
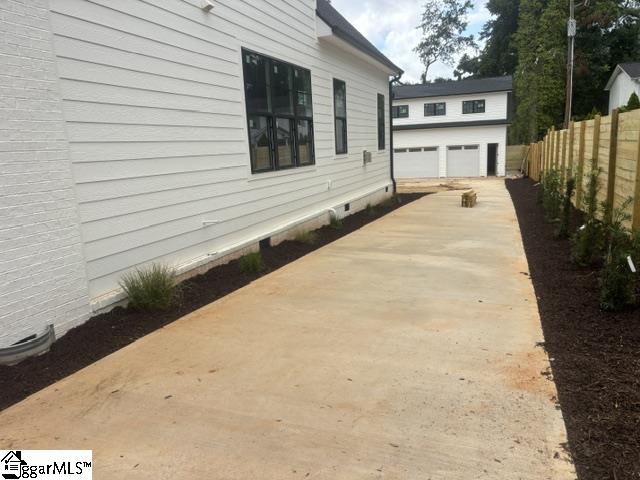
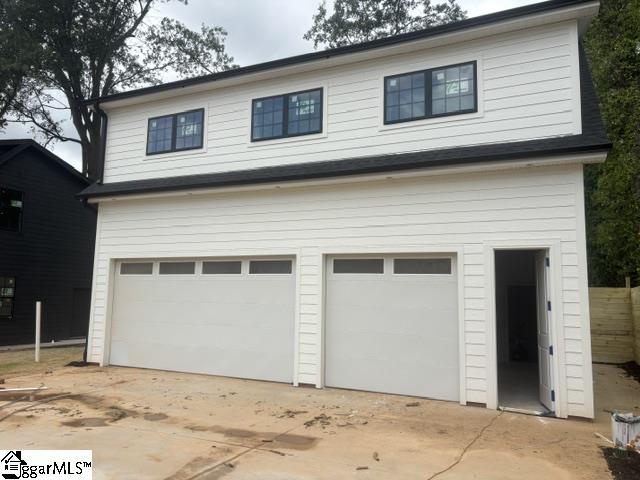
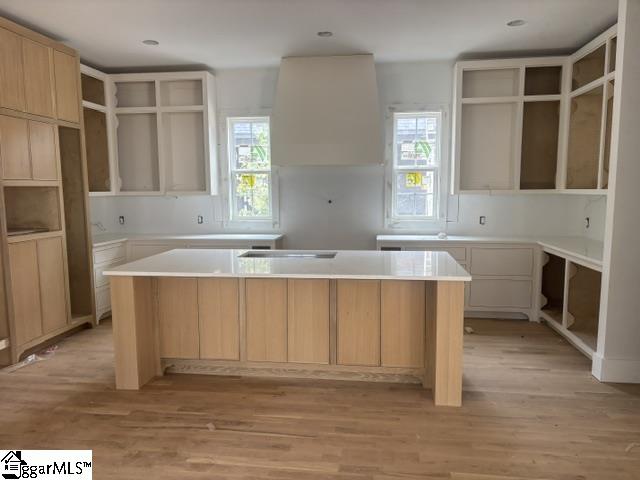
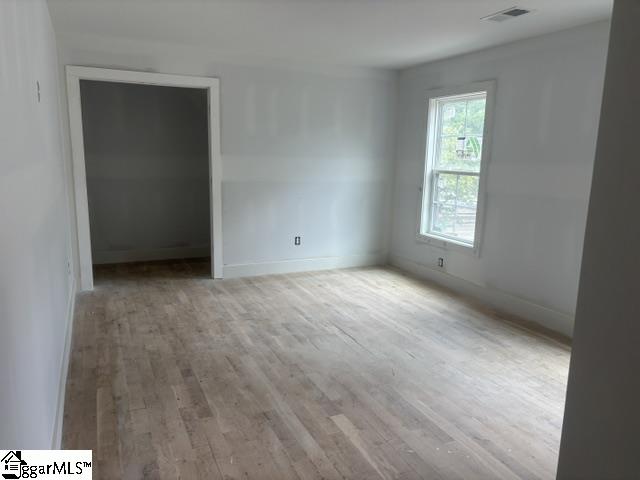
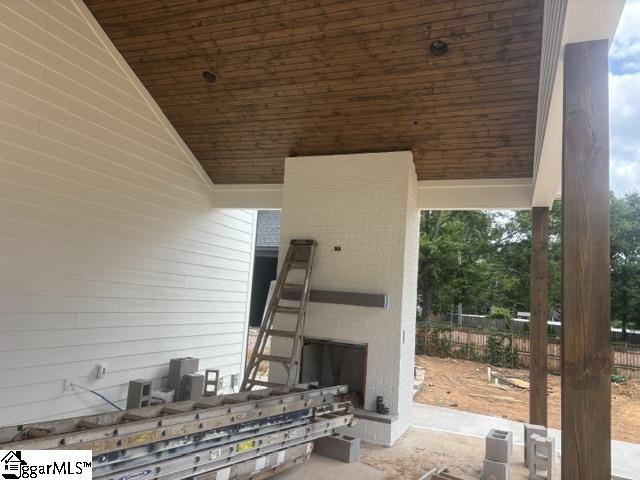
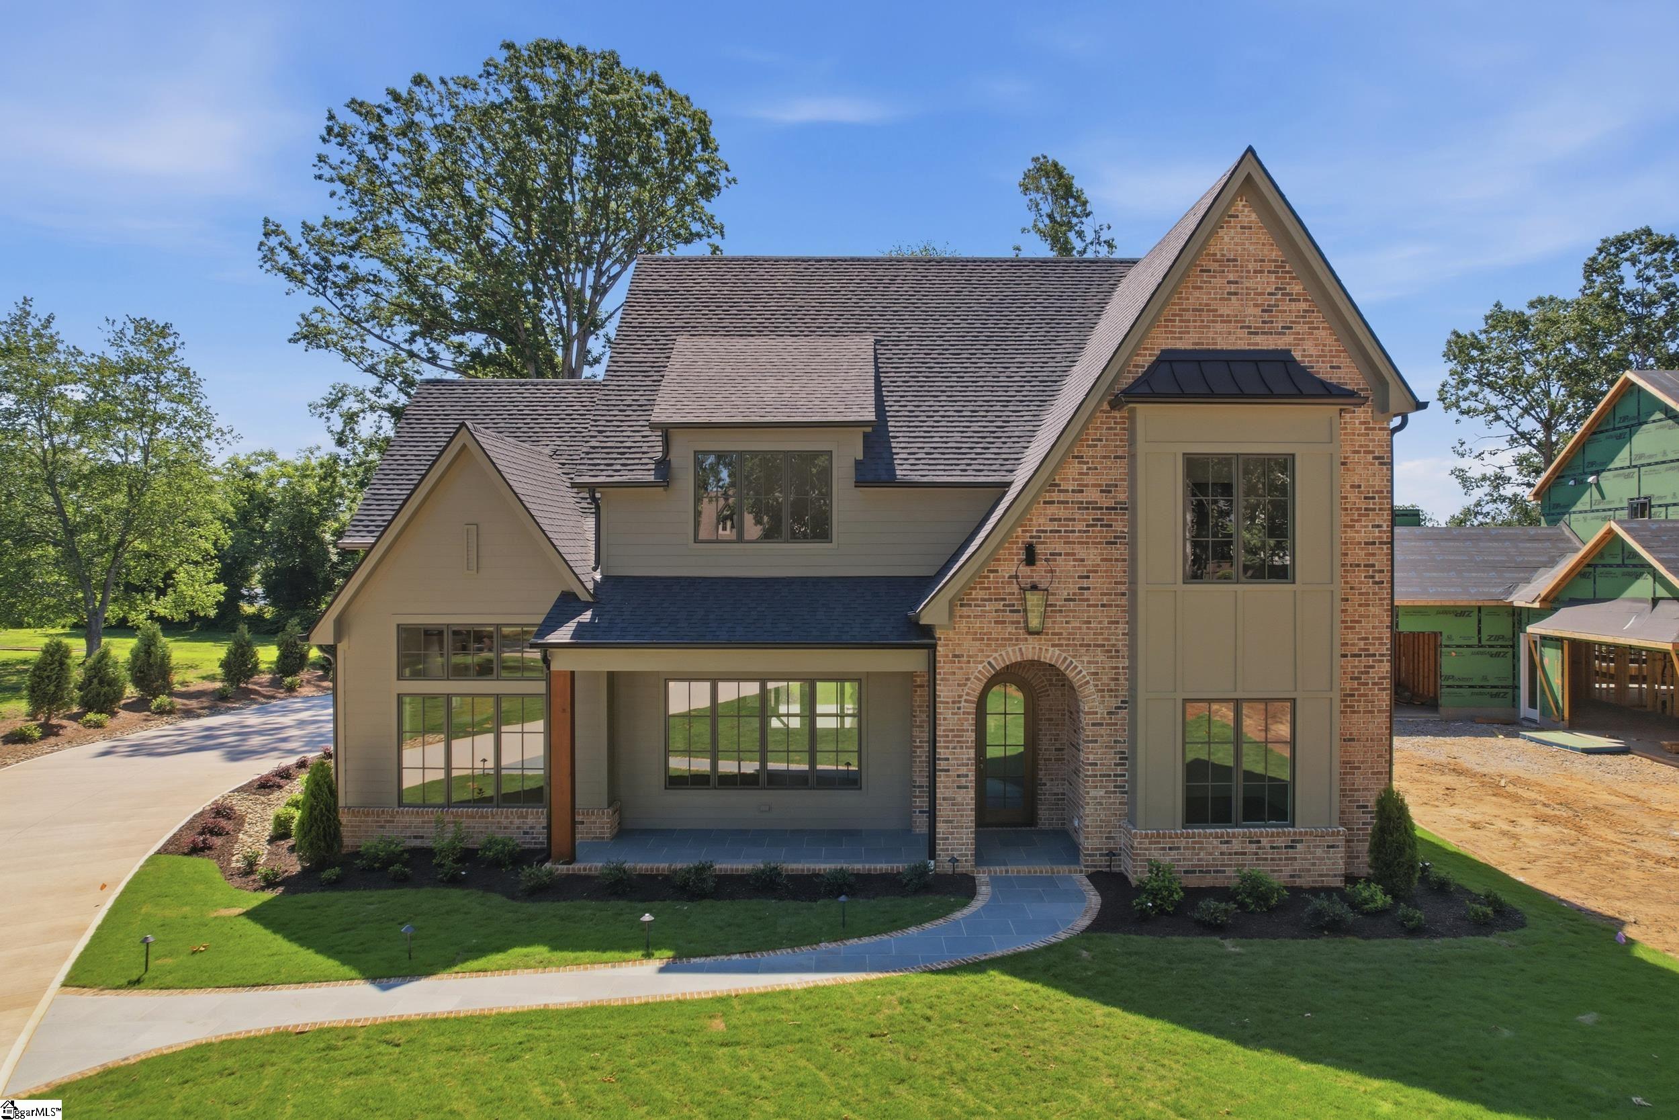
There are homes that fit the market—and there are homes that define it. This extraordinary custom-built residence is one of the latter. Perfectly situated in the heart of Downtown Greenville’s coveted Hampton Pinckney neighborhood, this newly constructed home presents a rare opportunity to own a residence that masterfully combines timeless architecture, exceptional craftsmanship, and modern luxury. In a market were finding just one of these features is uncommon, this home offers an exceptional collection of them—a detached three-car garage, a beautifully finished one-bedroom accessory dwelling unit, a spacious private yard, expansive outdoor living, and a highly desirable main-level owner’s suite—all thoughtfully brought together in one remarkable property. Designed with both elegance and everyday living in mind, the home offers approximately 3,000 square feet of beautifully curated living space where every detail has been carefully considered. Warm, inviting, and effortlessly sophisticated, the open floor plan was created to bring people together while still providing intimate spaces to unwind. At the center of the home, the gourmet kitchen flows seamlessly into the dining area and great room, creating an ideal setting for entertaining and daily life alike. Premium appliances, an oversized gas range, a generous center island, and an expansive walk-in pantry make the kitchen as functional as it is beautiful. A custom wet bar adds another layer of hospitality, while a charming reading nook tucked beneath the staircase offers a quiet retreat that gives the home its unmistakable character. The great room is anchored by a striking gas fireplace and opens effortlessly to an oversized covered porch featuring a stunning brick fireplace, extending the living space outdoors and creating the perfect setting for everything from quiet mornings with coffee to evenings spent entertaining family and friends. The main-level owner’s suite offers the comfort and privacy today’s buyers seek, creating a peaceful retreat complete with a spa-inspired bath and spacious walk-in closet. A thoughtfully designed laundry room with custom cabinetry, generous storage, and a utility sink enhances the home’s everyday functionality without compromising its refined aesthetic. Upstairs, two spacious bedrooms, two full bathrooms, a large bonus room overlooking the dramatic great room below, and walk-in attic storage provide exceptional flexibility for family, guests, hobbies, or working from home. One of the home’s defining features is the detached three-car garage with a beautifully appointed one-bedroom accessory dwelling unit above. Whether used as a private guest house, in-law suite, executive office, creative studio, or flexible living space, it offers possibilities that are increasingly difficult to find in Downtown Greenville and adds lasting value to the property. Just as rare is the outdoor setting. While many downtown homes sacrifice green space, this property offers a generously sized yard that provides room to entertain, relax, garden, or simply enjoy the privacy of your own outdoor retreat—an exceptional luxury in the heart of the city. Located in one of Greenville’s most beloved neighborhoods, Hampton Pinckney places you within easy reach of Main Street’s acclaimed restaurants, boutique shopping, local cafés, Falls Park on the Reedy, Unity Park, Fluor Field, the Swamp Rabbit Trail, and the vibrant culture that has made Downtown Greenville one of the Southeast’s most desirable places to call home. Every finish, every space, and every architectural detail reflect a commitment to quality, craftsmanship, and enduring design. This is more than a newly constructed home—it is a residence thoughtfully created to enrich everyday living while offering a level of versatility, comfort, and sophistication that is seldom available in Downtown Greenville. Make your appointment today!
Agriculture / Farm
Amenities / Special Info
Community Features: None
Association Fees / Info
Hoa Includes: None
Bathroom Info
Main Level Bathrooms: 1
Total Baths: 4
Main Level Bedrooms: 2
Fullbaths: 3
Halfbaths: 1
Bedroom Info
Beds: 4
Building Info
Levels: Two
Foundation Details: Crawl Space
Construction Materials: Brick Veneer, Hardboard Siding
Year Built: 2026
New Construction: Yes
Cooling: Yes
Property Condition: Under Construction
Roof: Architectural
Exterior Features
Window Features: Tilt Out Windows, Vinyl/Aluminum Trim, Insulated Windows
Exterior Features: Outdoor Fireplace
Patio and Porch Features: Patio, Rear Porch
Garage / Parking
Garage: Yes
Open Parking: Yes
Parking Features: Detached, Parking Pad, Paved, Garage Door Opener, Yard Door, Attached, Key Pad Entry
Attached Garage: Yes
Handicap
Interior Features
Flooring: Ceramic Tile, Wood
Interior Features: 2 Story Foyer, High Ceilings, Ceiling Fan(s), Vaulted Ceiling(s), Ceiling Smooth, Tray Ceiling(s), Open Floorplan, Soaking Tub, Walk-In Closet(s), Wet Bar, In-Law Floorplan, Countertops - Quartz, Pantry, Pot Filler Faucet
Fireplace: Yes
Fireplace Features: Gas Log
Laundry Features: Sink, 1st Floor, Walk-in, Electric Dryer Hookup, Washer Hookup, Laundry Room
Lot Info
Acres: 0.25
Lot Area: 10890
Lot Features: 1/2 Acre or Less, Few Trees, Sprklr In Grnd-Full Yard
Lot Size: 197 x 58 x 197 x 58
Lot Size Units: Square Feet
Misc
Other
Property Info
Basement: None
County: Greenville
Style: Craftsman
Topography: Level
Security Features: Smoke Detector(s)
Sqft Info
Living Area Units: Square Feet
Unit Info
Utilities / Hvac
Water Source: Public
Appliances: Dishwasher, Disposal, Free-Standing Gas Range, Microwave, Self Cleaning Oven, Refrigerator, Range Hood, Gas Water Heater, Tankless Water Heater
Utilities Available: Underground Utilities
Cooling: Central Air, Electric, Multi Units
Sewer: Public Sewer
Heating: Multi-Units, Natural Gas
Heating: Yes
Waterfront / Water
Courtesy of Darby Bane of Advisor Real Estate, LLC
Featured Lender

Cole McCollum
864-353-0385 | [email protected]
GoPrime Mortgage
110 E Benson St, Suite D
Anderson, SC 29624
LO NMLS#2395838
CO NMLS# 69551
 MLS# 1589531