
















$1,625,000 | 7 beds | 5 full baths | 2 half baths | N/A sqft
Greenville, SC 29615
- 7Beds
- 5Full Baths
- 2Half Baths
- N/ASqFt
- 2000Year Built
- 1.20Acres
- MLS# 1598512
- Residential
- Single Family Residence
- Active
- Approx Time on MarketN/A
- Area031-Woodruff Rd/i85
- CountyGreenville
- Subdivision Stonebrook Farm
Overview
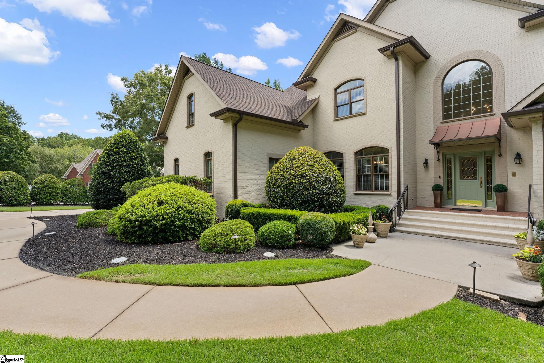
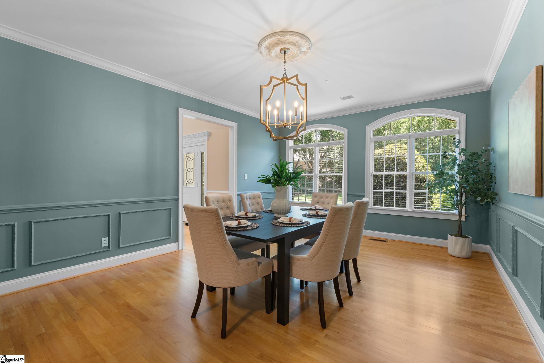
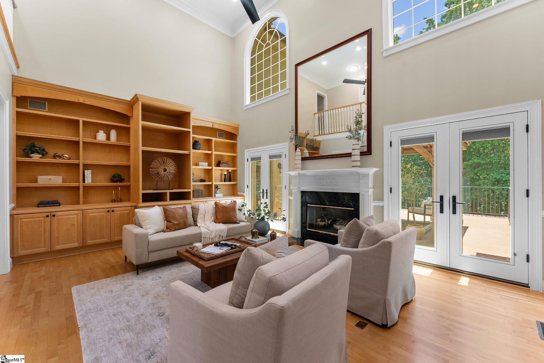
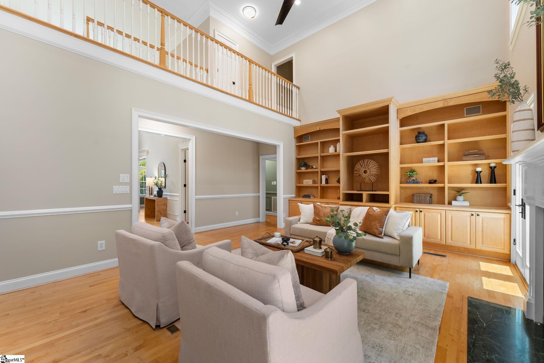
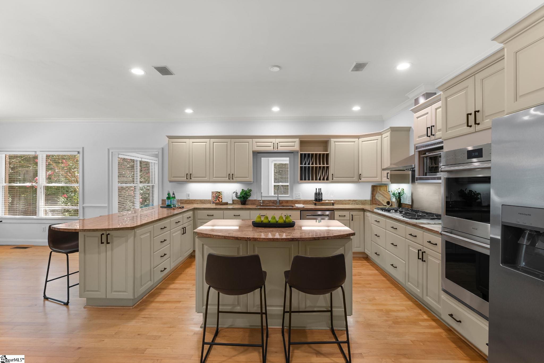
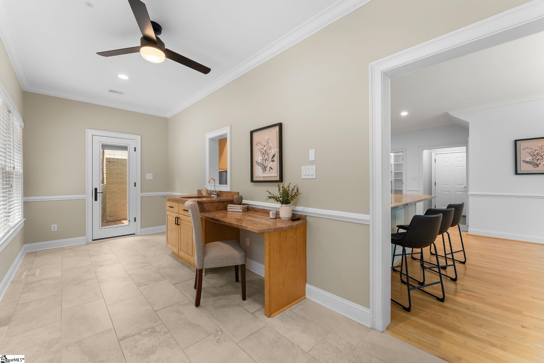
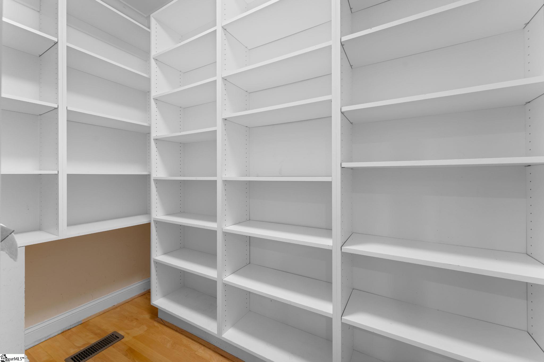
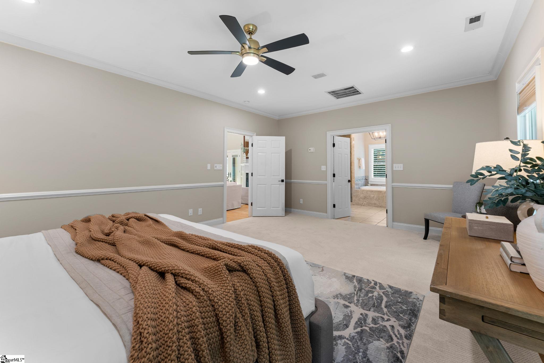
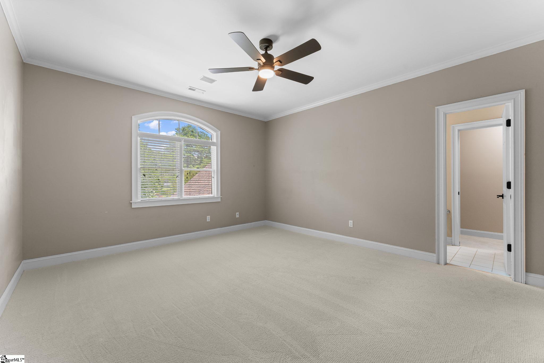
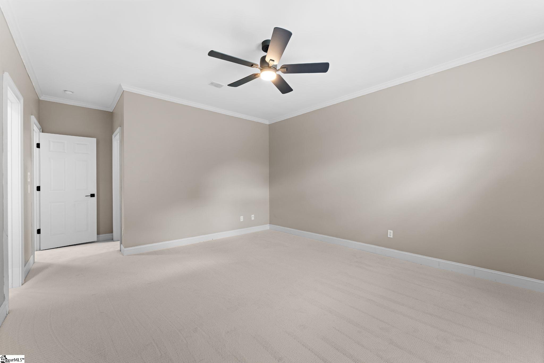
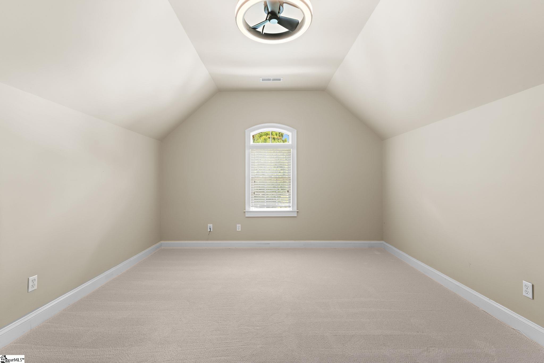
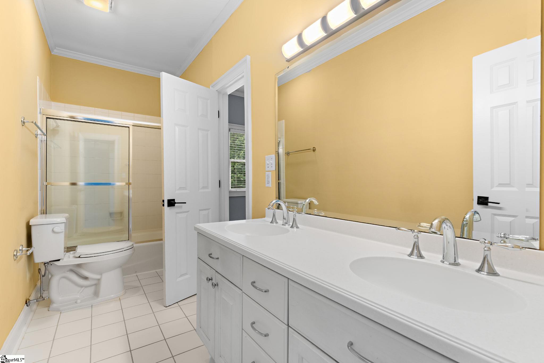
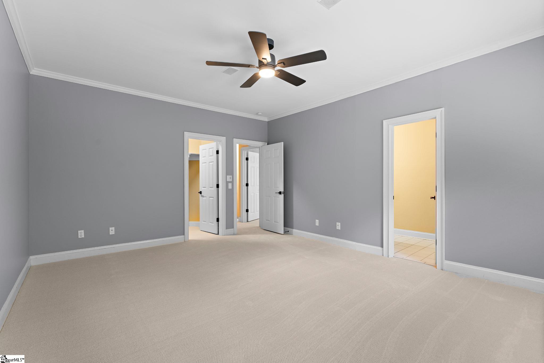
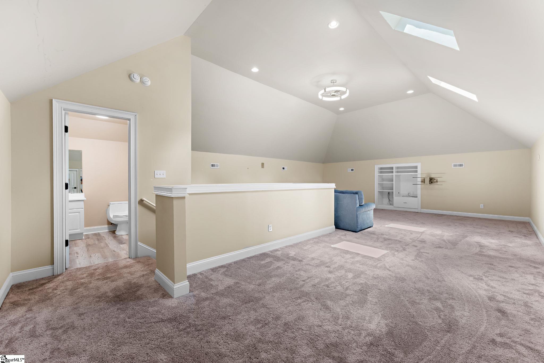
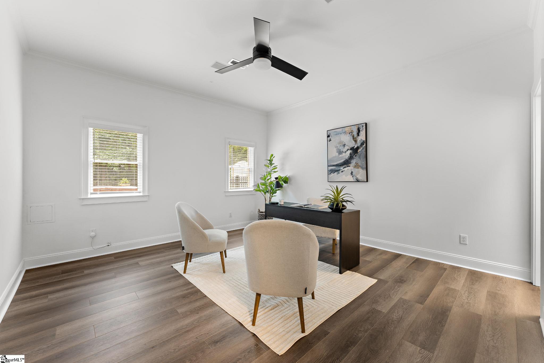
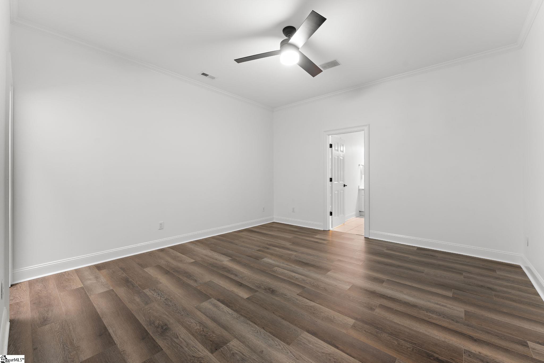
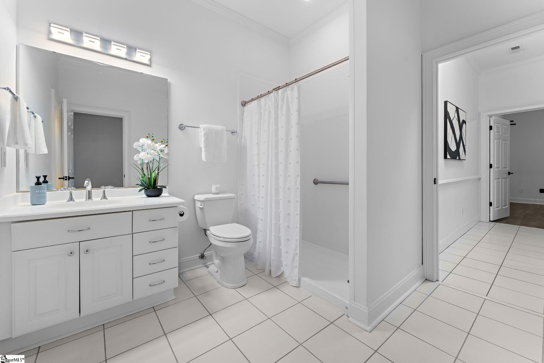
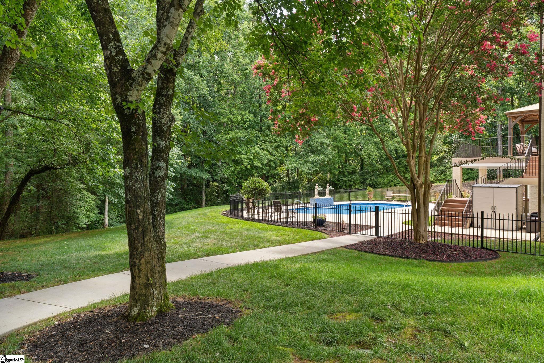
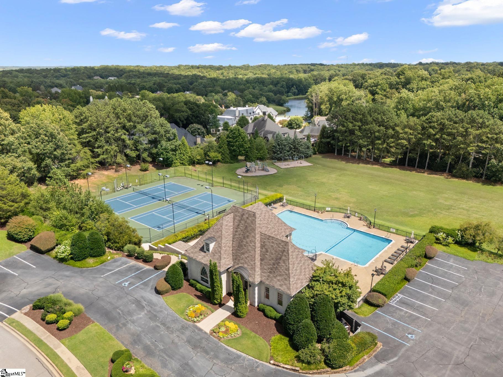
Exclusive luxury home on a 1.5 acre, very private cul de sac lot in Stonebrook Farm one of Greenville’s most prestigious gated communities is ""move in ready"" for you and your family. This home is ideal for multi-generational living. As you enter the cul de sac and see this home you will be wowed with the stunning presence, from the very lush and perfectly manicured landscape to the painted brick exterior with bronze metal gutters, downspouts, and over the front door copper canopy accents. You are warmly welcomed as you enter this fine home into a grand two story foyer that opens to the formal dining room, living room with fireplace and family room with gas log fireplace. The 9- foot ceilings and fine detailing in the moldings and additional molding detailing over the doors give this home a feeling of overall elegance and quality. Hardwood floors are throughout all rooms on the first floor plus. The updated kitchen is a true chef’s dream with a large granite island and top of the line stainless steel appliances and an eat in breakfast area. There is a large walk in pantry and an additional sunroom with an extra sink for easy access to the outdoor dining deck. The Master bedroom suite is on the main level with an elegant master bath with large separate shower, separate marble vanities, and jetted tub. A huge custom built closet that includes a large marble topped cabinet with multiple drawers. Upstairs on the second level you will find 4 bedrooms and 2 full bathrooms and an extra bonus room for a study. Up one more floor is another bonus room with 1/2 bath for a playroom or home theater. The lower level is like another complete house, 2500 s/f with three bedrooms and 2 full baths which makes it perfect as an ""in-law suite""or for visiting relatives. A second laundry room plus a large custom bar, refrigerator, and a fireplace makes it easy to enjoy. This amazing space opens out to a covered entertaining area with a view of the beautiful pool with a waterfall and the patio surrounded by more lush and wooded landscape with a fenced in yard. This home has accommodated parties with 200 guests who have enjoyed the easy flow of this home for entertaining. Ready to move in, gorgeous lot, with privacy that is not easily replicated. The Eastside location is amazing only 11 minutes to the GSP airport, 7 minutes to Pelham Medical Center, 19 minutes to Patewood Medical Center. Award winning school district. Stonebrook Farm amenities include pool, clubhouse, tennis courts and play yard that are only a few minutes walk from this home.
Agriculture / Farm
Amenities / Special Info
Community Features: Clubhouse, Common Areas, Gated, Street Lights, Playground, Pool, Tennis Court(s), Neighborhood Lake/Pond
Association Fees / Info
Hoa: Yes
Hoa Includes: Common Area Ins., Pool, Street Lights, By-Laws, Restrictive Covenants
Hoa Fees: 2500
Bathroom Info
Main Level Bathrooms: 1
Total Baths: 7
Main Level Bedrooms: 1
Fullbaths: 5
Halfbaths: 2
Bedroom Info
Beds: 7
Building Info
Levels: Three Or More
Foundation Details: Sump Pump, Basement
Construction Materials: Brick Veneer
Year Built: 2000
Cooling: Yes
Property Condition: 21-30
Roof: Composition
Exterior Features
Window Features: Window Treatments, Tilt Out Windows
Exterior Features: Outdoor Grill
Pool Features: In Ground
Patio and Porch Features: Deck, Patio, Front Porch
Spa: Yes
Pool Private: Yes
Spa Features: Private
Garage / Parking
Garage: Yes
Open Parking: Yes
Parking Features: Attached, Parking Pad, Concrete, Garage Door Opener, Side/Rear Entry, Yard Door, Key Pad Entry
Attached Garage: Yes
Handicap
Interior Features
Flooring: Carpet, Ceramic Tile, Wood
Interior Features: 2 Story Foyer, 2nd Stair Case, Bookcases, High Ceilings, Ceiling Fan(s), Ceiling Smooth, Granite Counters, Walk-In Closet(s), In-Law Floorplan, Coffered Ceiling(s), Pantry
Fireplace: Yes
Fireplace Features: Gas Log, Outside
Laundry Features: Sink, 1st Floor, Laundry Closet, Walk-in, Electric Dryer Hookup, Washer Hookup, Laundry Room
Lot Info
Acres: 1.20
Lot Area: 1.2
Lot Features: 1 - 2 Acres, Cul-De-Sac, Few Trees, Wooded, Sprklr In Grnd-Partial Yd
Lot Size Units: Acres
Misc
Other Equipment: Dehumidifier
Other
Property Info
Pets Allowed: Breed Restrictions
Basement: Finished, Sump Pump, Walk-Out Access, Dehumidifier
County: Greenville
Style: Traditional
Occupant Type: Vacant
Security Features: Smoke Detector(s)
Sqft Info
Living Area Units: Square Feet
Unit Info
Utilities / Hvac
Water Source: Public
Appliances: Gas Cooktop, Dishwasher, Disposal, Self Cleaning Oven, Oven, Washer, Electric Oven, Microwave, Range Hood, Gas Water Heater, Tankless Water Heater
Utilities Available: Underground Utilities, Cable Available
Cooling: Central Air, Electric, Multi Units
Sewer: Public Sewer
Heating: Multi-Units, Natural Gas
Heating: Yes
Waterfront / Water
Courtesy of Valerie Miller of Marchant Real Estate Inc.
Featured Lender

Cole McCollum
864-353-0385 | [email protected]
GoPrime Mortgage
110 E Benson St, Suite D
Anderson, SC 29624
LO NMLS#2395838
CO NMLS# 69551