













$450,000 | 3 beds | 2 full baths | N/A half baths | N/A sqft
Simpsonville, SC 29681
- 3Beds
- 2Full Baths
- N/AHalf Baths
- N/ASqFt
- 2013Year Built
- 0.23Acres
- MLS# 1598504
- Residential
- Single Family Residence
- Active
- Approx Time on MarketN/A
- Area032-Simpsonvl/ftinn
- CountyGreenville
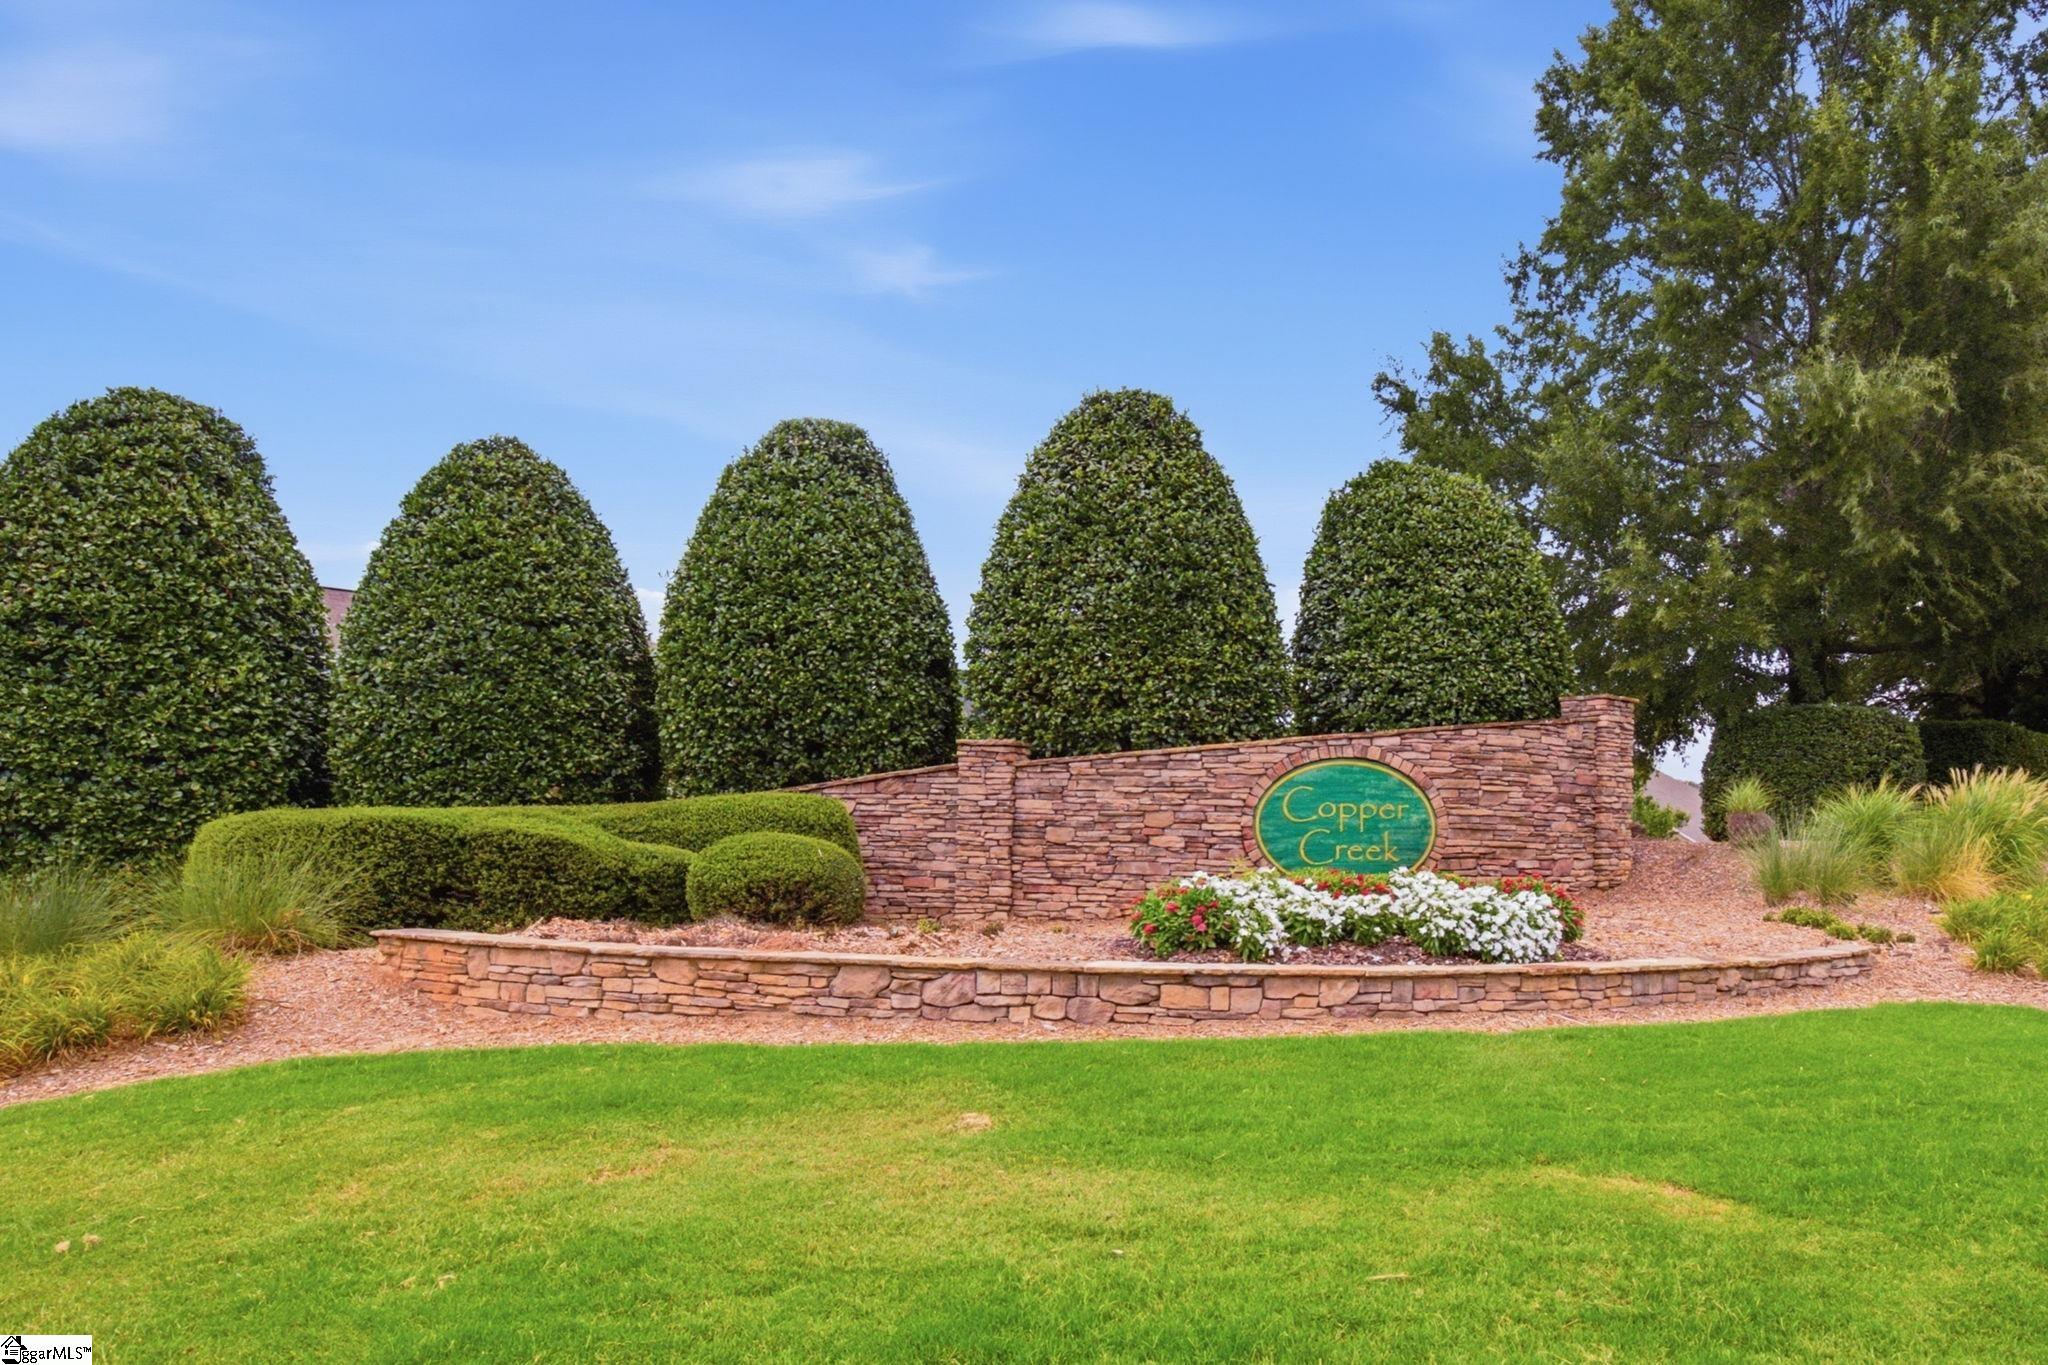
- Subdivision Copper Creek
Overview
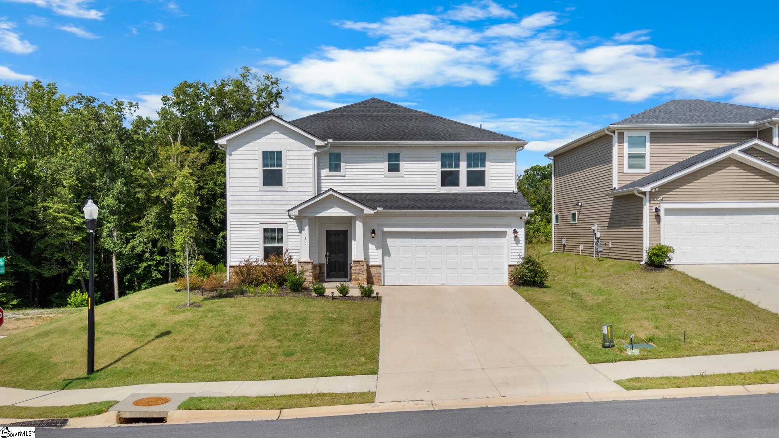
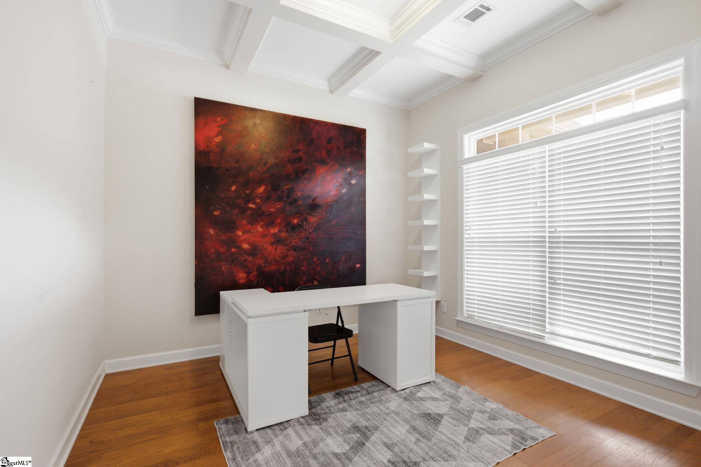
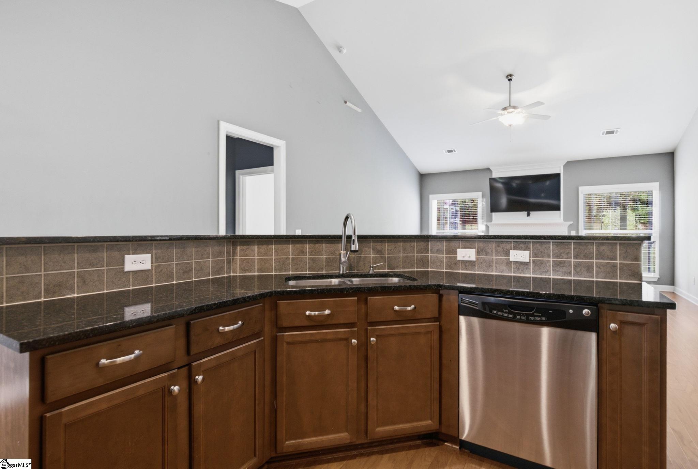
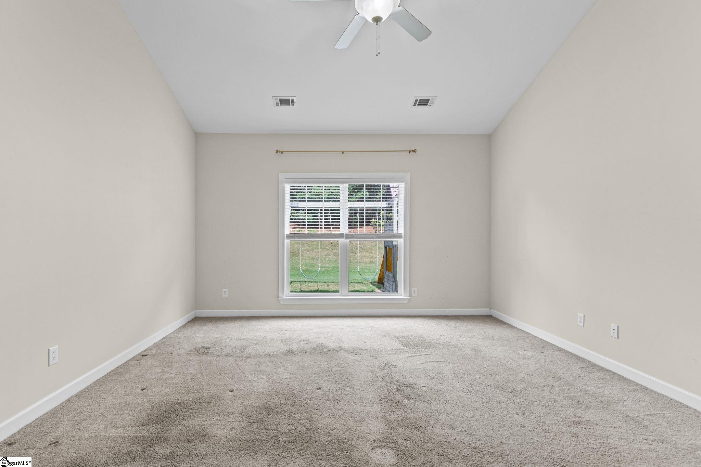
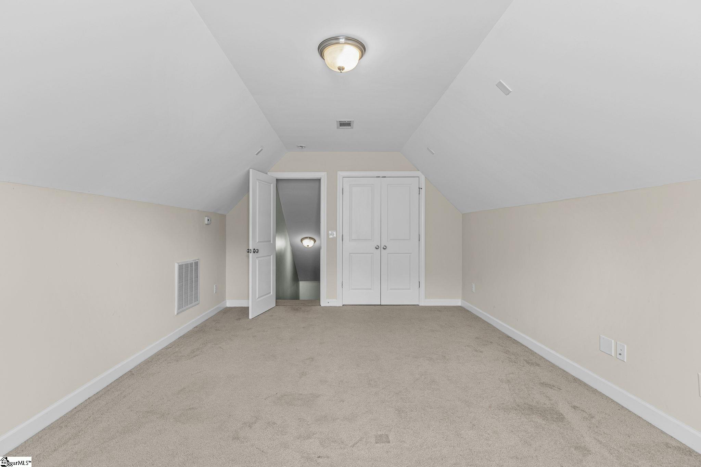
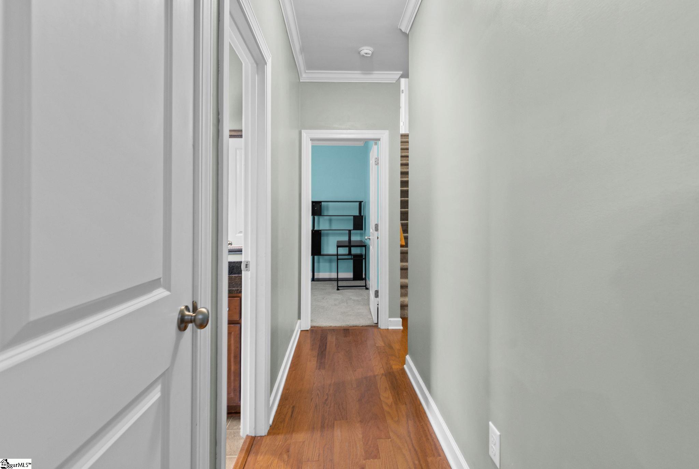
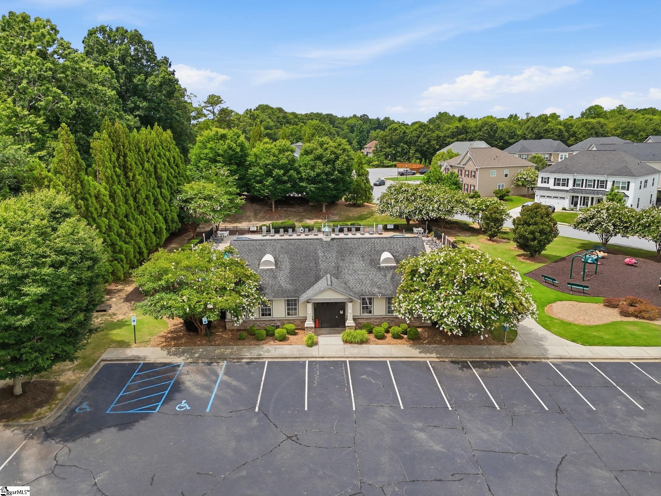
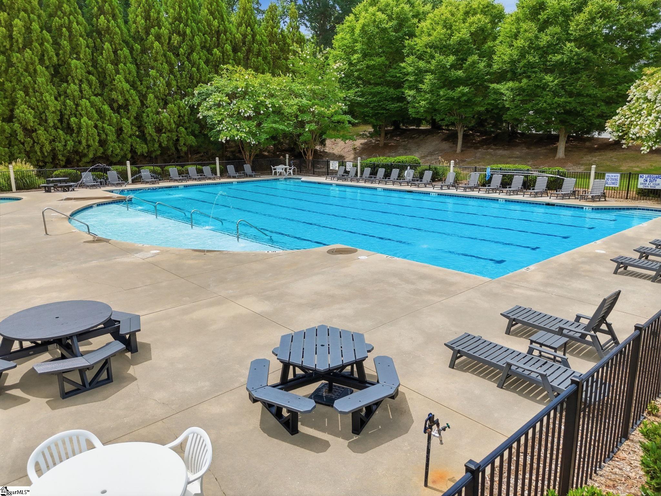
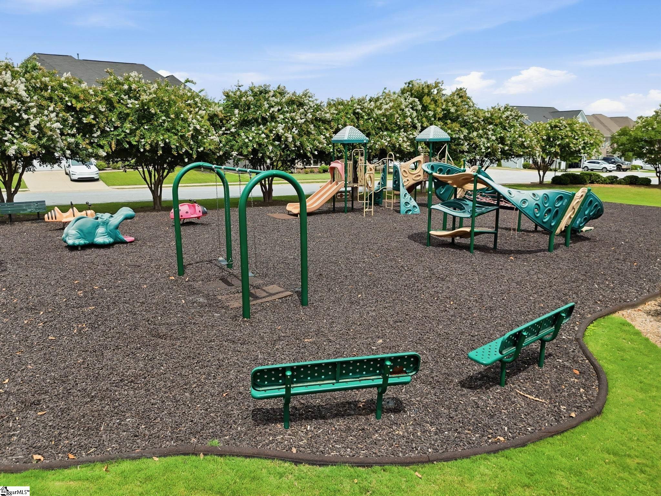
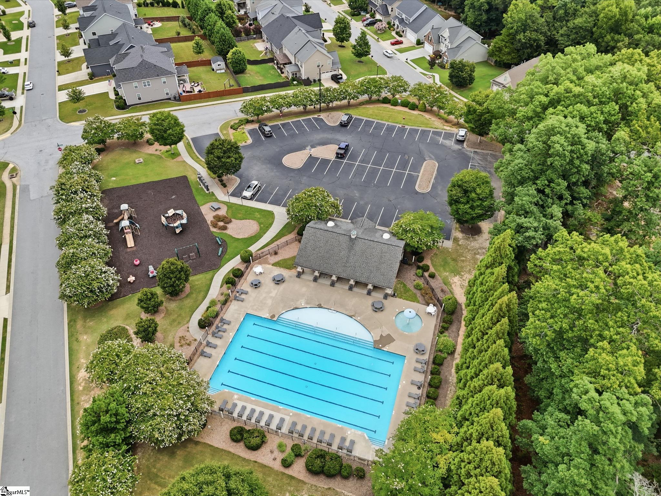
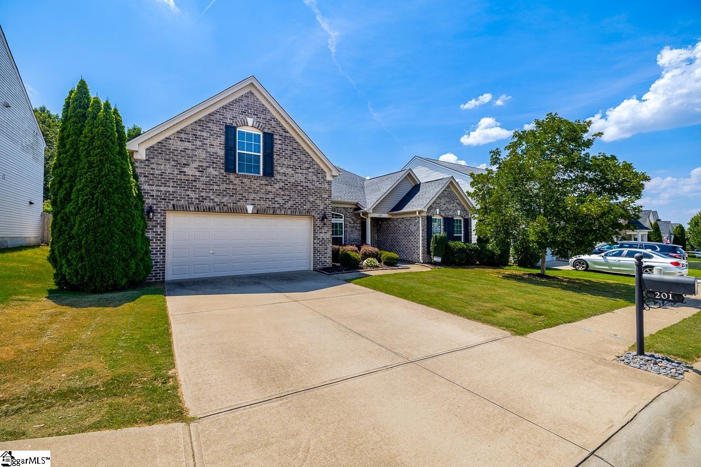
Welcome home to one of Five Forks Copper Creek`s most desirable floor plans! This beautifully maintained home offers the convenience of primarily one-level living with 3 main level bedrooms and the added flexibility of a spacious bonus room upstairs. From the moment you step inside, you`ll appreciate the thoughtful layout designed to fit today`s lifestyle. A stunning dining room with coffered ceiling provides the perfect setting for holidays and dinner parties. Across the hall, the versatile flex room can be customized to fit your needs as a formal living room, playroom, hobby room, home gym, or additional sitting area. Need even more space? Tucked away, you`ll find a private office. At the heart of the home, the gorgeous kitchen features abundant cabinetry, generous counter space, and a large island overlooking the open living space and breakfast area, making it ideal for entertaining or simply enjoying everyday life. The inviting living room is anchored by a cozy fireplace and flows seamlessly into the main living spaces. The spacious primary suite offers a relaxing retreat, while two additional bedrooms and a second full bath provide plenty of room for family and guests. Upstairs, the bonus room creates endless possibilities as a media room, game room, or private guest space. Step outside to enjoy the fenced backyard, perfect for pets, children, gardening, or relaxing evenings outdoors. Beyond the home, Copper Creek offers an exceptional lifestyle with a Junior Olympic-size swimming pool and playground (located only 2 homes away), neighborhood events, and regular food truck nights that make it easy to connect with neighbors and enjoy the community. If you`ve been searching for a home that offers space, flexibility, and an incredible neighborhood, this is one you won`t want to miss. Schedule your private showing today!
Agriculture / Farm
Amenities / Special Info
Community Features: Street Lights, Playground, Pool, Sidewalks
Association Fees / Info
Hoa: Yes
Hoa Includes: Common Area Ins., Pool, Recreation Facilities, Street Lights, Restrictive Covenants
Hoa Fees: 600
Bathroom Info
Main Level Bathrooms: 2
Total Baths: 2
Main Level Bedrooms: 3
Fullbaths: 2
Bedroom Info
Beds: 3
Building Info
Levels: 1+Bonus
Foundation Details: Slab
Construction Materials: Stone, Vinyl Siding
Year Built: 2013
Cooling: Yes
Property Condition: 11-20
Builder Model: Jackson
Roof: Architectural
Exterior Features
Window Features: Tilt Out Windows
Fencing: Fenced
Patio and Porch Features: Patio, Front Porch
Garage / Parking
Garage: Yes
Open Parking: Yes
Parking Features: Attached, Paved, Driveway
Attached Garage: Yes
Handicap
Interior Features
Flooring: Carpet, Wood
Interior Features: High Ceilings, Ceiling Fan(s), Vaulted Ceiling(s), Ceiling Smooth, Granite Counters, Open Floorplan, Soaking Tub, Walk-In Closet(s), Split Floor Plan, Pantry
Fireplace: Yes
Fireplace Features: None
Laundry Features: 1st Floor, Washer Hookup, Laundry Room, Gas Dryer Hookup
Lot Info
Acres: 0.23
Lot Area: 10018.8
Lot Features: 1/2 Acre or Less, Few Trees
Lot Size Units: Square Feet
Misc
Other
Property Info
Basement: None
County: Greenville
Style: Ranch, Craftsman
Topography: Level
Sqft Info
Living Area Units: Square Feet
Unit Info
Utilities / Hvac
Water Source: Public
Appliances: Gas Cooktop, Disposal, Free-Standing Gas Range, Gas Water Heater, Tankless Water Heater
Utilities Available: Underground Utilities
Cooling: Central Air, Electric
Sewer: Public Sewer
Heating: Forced Air, Natural Gas
Heating: Yes
Waterfront / Water
Courtesy of Danielle Gilbert Redmon of BHHS C Dan Joyner - Midtown
Featured Lender

Nicole Reeves
South State Bank 864-533-0548
[email protected]
http://SouthStateBank.com/moretgage/find-a-mortgage-banker/nicole-reeves
Nicole Reeves
e: [email protected]
c: 864-533-0548
Digital Mortgage Banker| Production Lead| APV
201 Bypass 123 Seneca , SC 29678
 MLS# 1598245