












$519,900 | 3 beds | 3 full baths | N/A half baths | N/A sqft
Greenville, SC 29607
- 3Beds
- 3Full Baths
- N/AHalf Baths
- N/ASqFt
- 2009Year Built
- 0.18Acres
- MLS# 1598456
- Residential
- Single Family Residence
- Active
- Approx Time on MarketN/A
- Area030-South East Area
- CountyGreenville
- Subdivision Plantation Greene
Overview
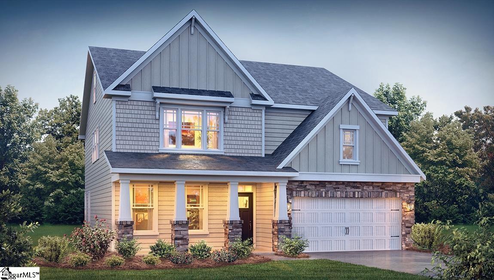
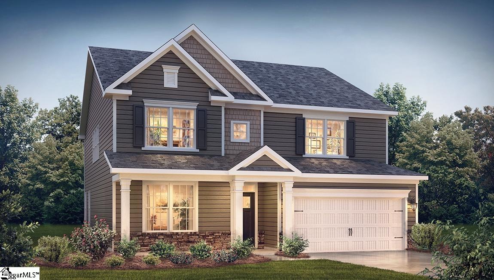
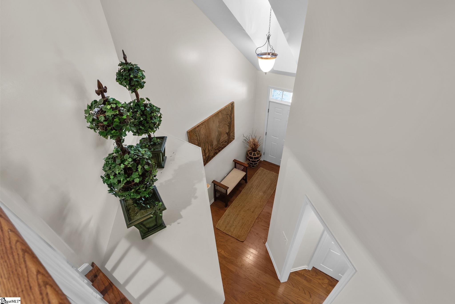
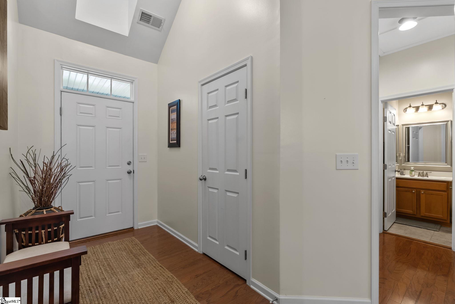
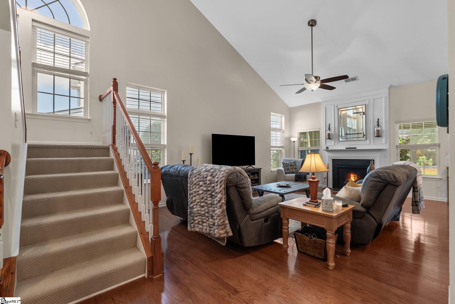
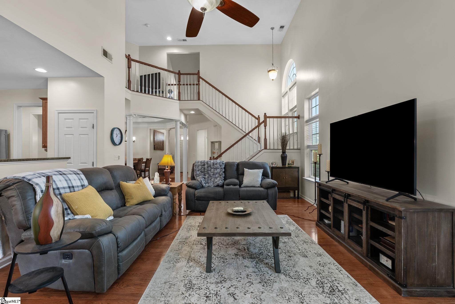
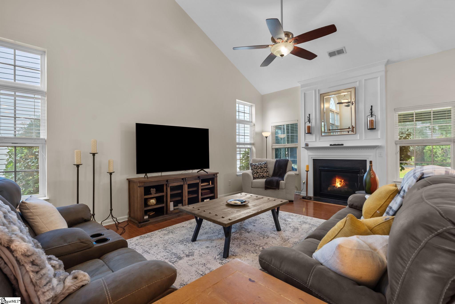
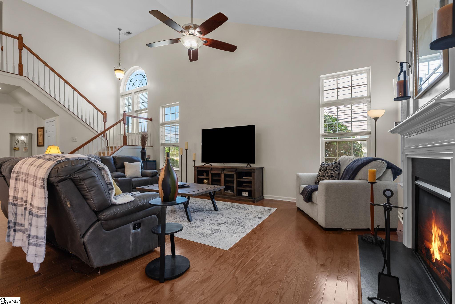
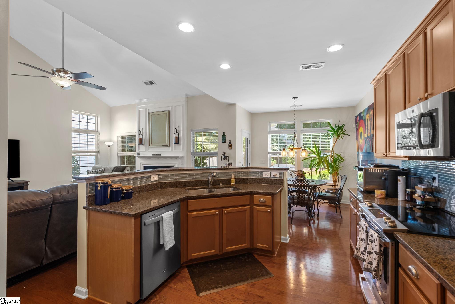
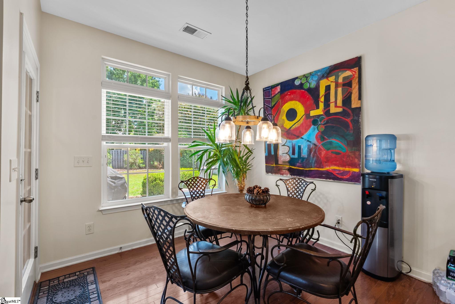
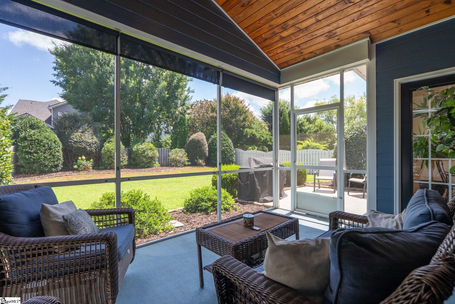
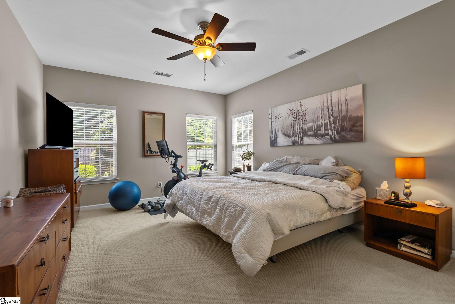
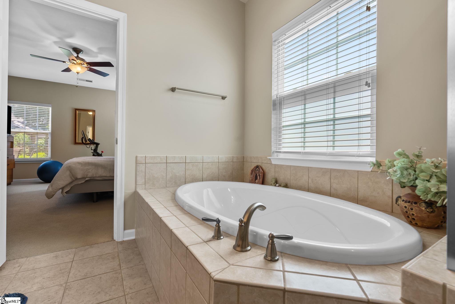
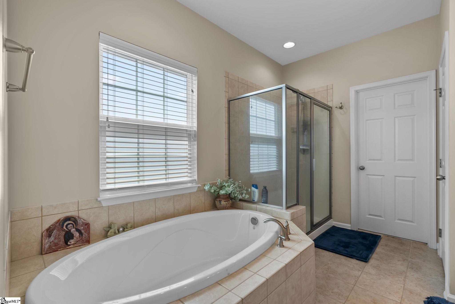
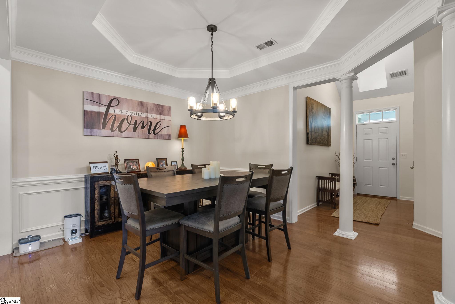
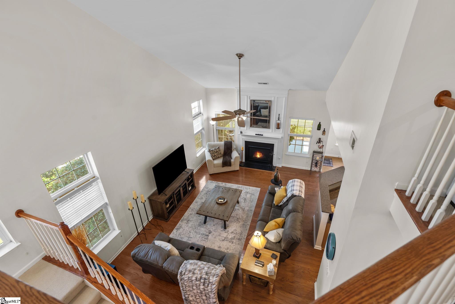
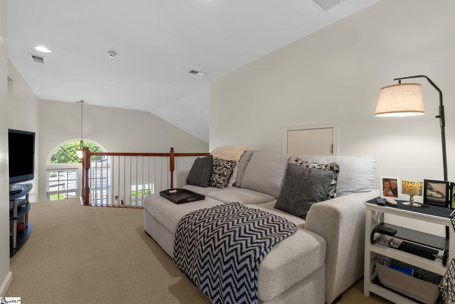
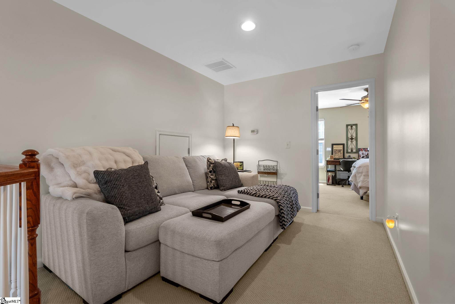
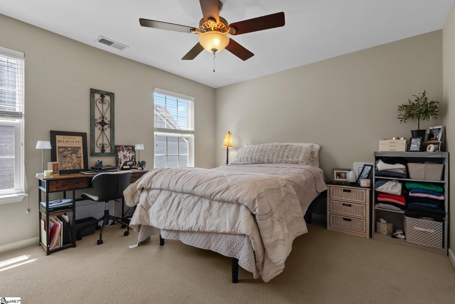
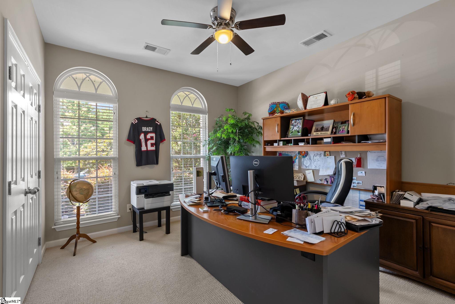
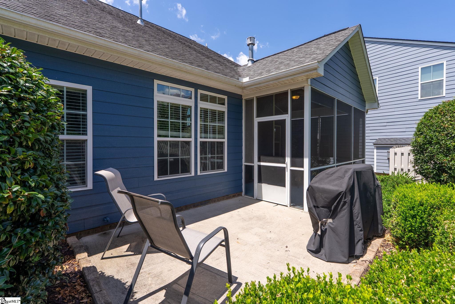
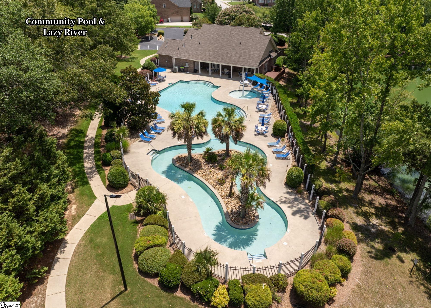
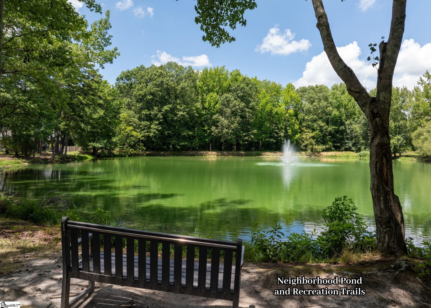
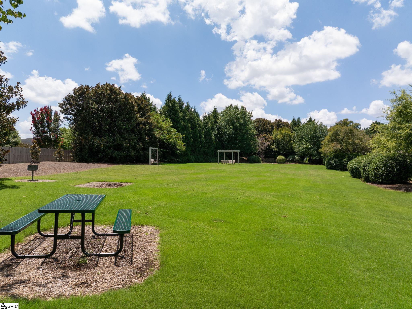
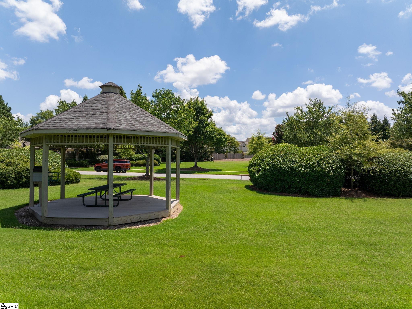
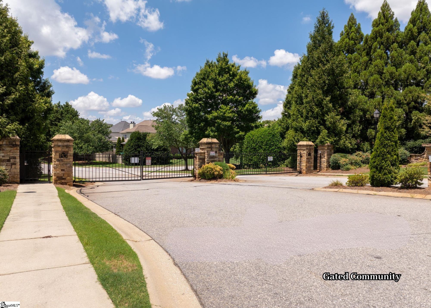
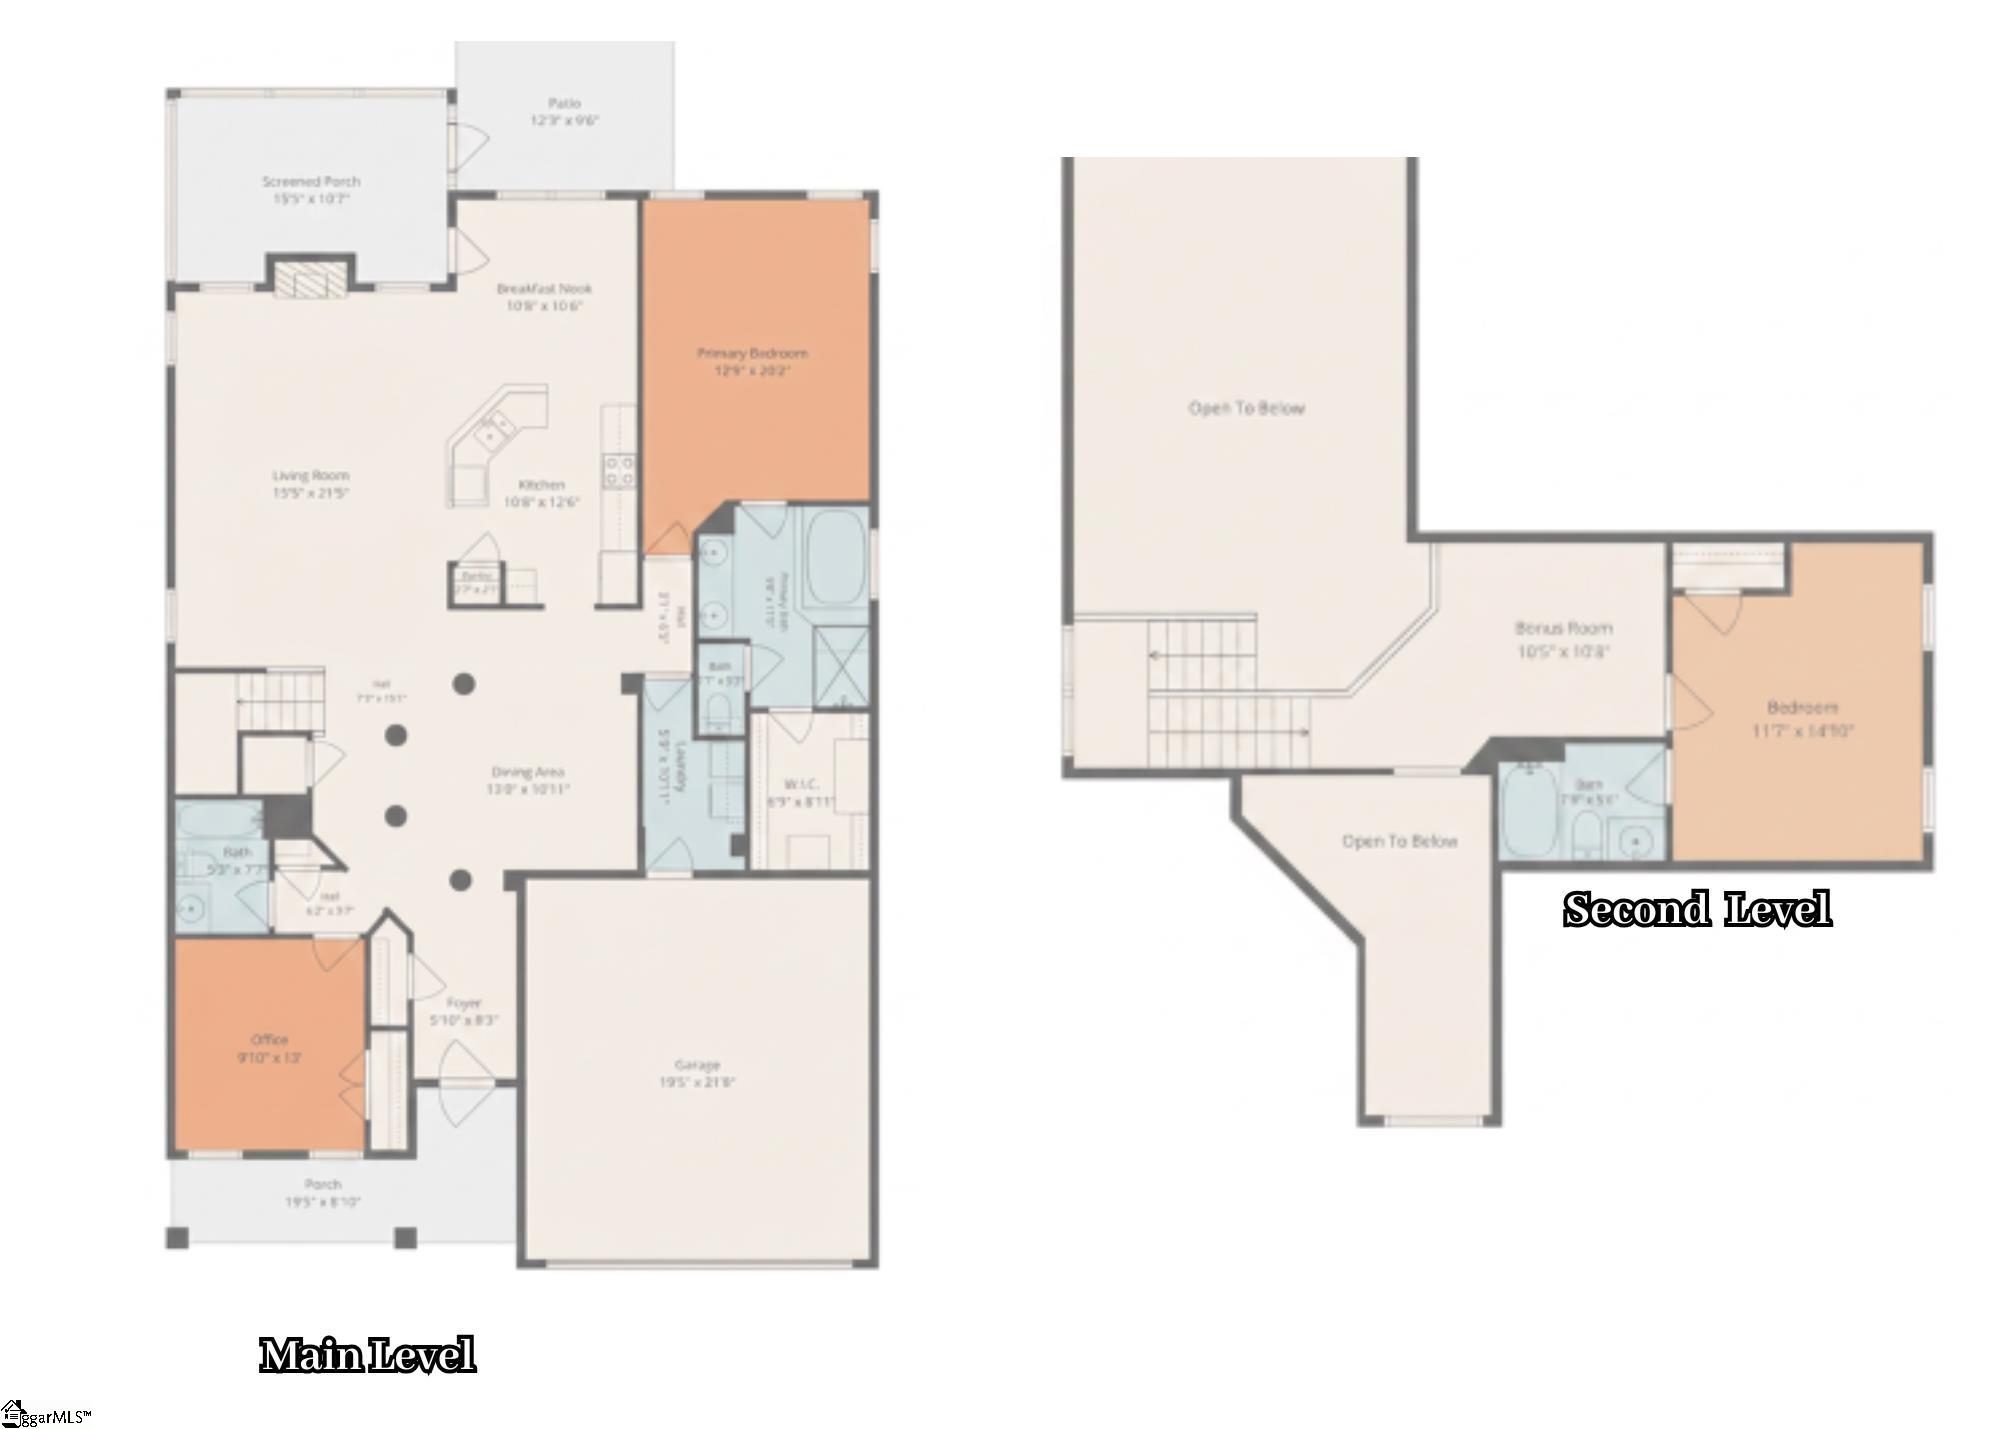
Welcome to 12 Weston Brook Way, nestled away on a cul-de-sac street in the lovely gated community of Plantation Greene! This timeless craftsman-style home has a wonderful front porch, mature landscaping, hardboard siding (with fresh paint), dormers, and stacked stone accents. Inside you’ll find an impressive two-story foyer that gives way to a formal dining room with classic columns, wainscoting, and trey ceiling. The main living area has a soaring vaulted ceiling, gas log fireplace with molding, and a surround of windows. The cascading staircase is an architectural delight, providing thoughtful beauty to the everyday function. The nearby kitchen has a massive island, granite countertops, stainless steel appliances, tile backsplash, recessed lighting, and plenty of cabinetry. The kitchen is convenient to the main living, dining, and breakfast nook, perfect for both everyday living or hosting. On the main floor, the primary suite is tucked away nicely from the rest of the floor plan, making it a true retreat with an ensuite bathroom that includes a double sink, large soaking tub, separate shower, and walk-in closet. The walk-in laundry is conveniently located nearby. An additional bedroom, which currently serves as an office, and another full bathroom can also be found on the main floor. This second bedroom boasts elegant arched windows with decorative transom glass, creating a dramatic architectural focal point for the room and generous natural light. Upstairs is a cozy bonus space, ideal for movie night or getting lost in a good book. A spacious third bedroom with a full ensuite bathroom provides a private retreat. Don’t miss the incredible screened-in porch with vaulted tongue-and-groove ceiling and patio that overlook the landscaped, private, and partially-fenced backyard. There is a two-car garage and plenty of parking space! The community of Plantation Greene has so much to offer its inhabitants: gated entries, extensive community pool with lazy river, ‘pocket parks,’ clubhouse, playground, and a beautiful neighborhood pond with aerating fountain. With award-winning schools, all the convenience of nearby shopping, quick highway access, and close proximity to all that the heart of Greenville County has to offer, you’ll not want to miss a chance to call 12 Weston Brook home.
Agriculture / Farm
Amenities / Special Info
Community Features: Clubhouse, Common Areas, Gated, Street Lights, Playground, Pool, Sidewalks, Neighborhood Lake/Pond
Association Fees / Info
Hoa: Yes
Hoa Includes: Restrictive Covenants
Hoa Fees: 1500
Bathroom Info
Main Level Bathrooms: 2
Total Baths: 3
Main Level Bedrooms: 2
Fullbaths: 3
Bedroom Info
Beds: 3
Building Info
Levels: One and One Half
Foundation Details: Slab
Construction Materials: Hardboard Siding, Stone
Year Built: 2009
Cooling: Yes
Property Condition: 11-20
Roof: Architectural
Exterior Features
Window Features: Tilt Out Windows
Fencing: Fenced
Door Features: Storm Door(s)
Patio and Porch Features: Screened, Patio, Front Porch
Garage / Parking
Garage: Yes
Open Parking: Yes
Parking Features: Attached, Concrete
Attached Garage: Yes
Handicap
Interior Features
Flooring: Carpet, Ceramic Tile, Wood
Interior Features: 2 Story Foyer, Ceiling Fan(s), Ceiling Smooth, Granite Counters
Fireplace: Yes
Fireplace Features: Gas Log
Laundry Features: 1st Floor, Walk-in, Electric Dryer Hookup, Washer Hookup, Laundry Room
Lot Info
Acres: 0.18
Lot Area: 7840.8
Lot Features: 1/2 Acre or Less, Cul-De-Sac, Sprklr In Grnd-Full Yard
Lot Size Units: Square Feet
Misc
Other
Property Info
Basement: None
County: Greenville
Style: Traditional, Craftsman
Topography: Level
Road Frontage Type: Private Road
Security Features: Smoke Detector(s)
Sqft Info
Living Area Units: Square Feet
Unit Info
Utilities / Hvac
Water Source: Public
Appliances: Dishwasher, Disposal, Refrigerator, Electric Oven, Free-Standing Electric Range, Range, Microwave, Gas Water Heater
Utilities Available: Underground Utilities
Cooling: Central Air, Electric
Sewer: Public Sewer
Heating: Forced Air, Natural Gas
Heating: Yes
Waterfront / Water
Courtesy of Greg Connell of Keller Williams DRIVE
Featured Lender

Cole McCollum
864-353-0385 | [email protected]
GoPrime Mortgage
110 E Benson St, Suite D
Anderson, SC 29624
LO NMLS#2395838
CO NMLS# 69551

 MLS# 1597998