







$639,000 | 4 beds | 2 full baths | 1 half baths | N/A sqft
Greenville, SC 29615
- 4Beds
- 2Full Baths
- 1Half Baths
- N/ASqFt
- 1972Year Built
- 0.50Acres
- MLS# 1598406
- Residential
- Single Family Residence
- Active
- Approx Time on MarketN/A
- Area021-East Side
- CountyGreenville
- Subdivision Wellington Green
Overview
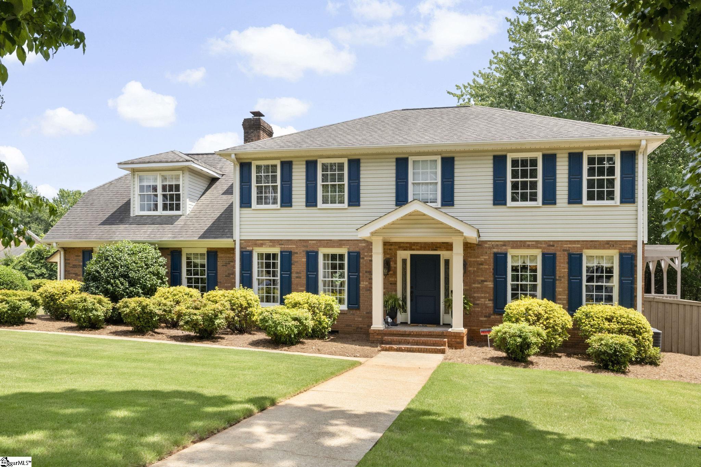
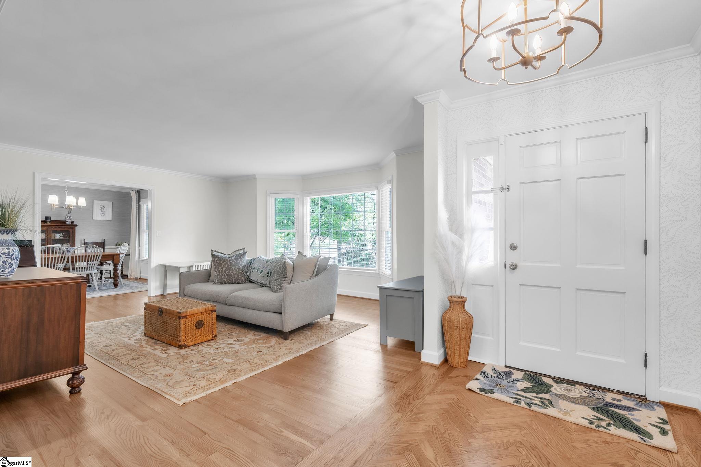
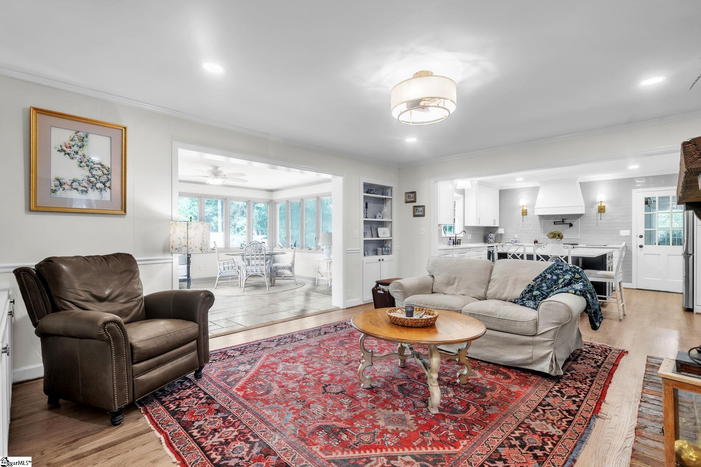
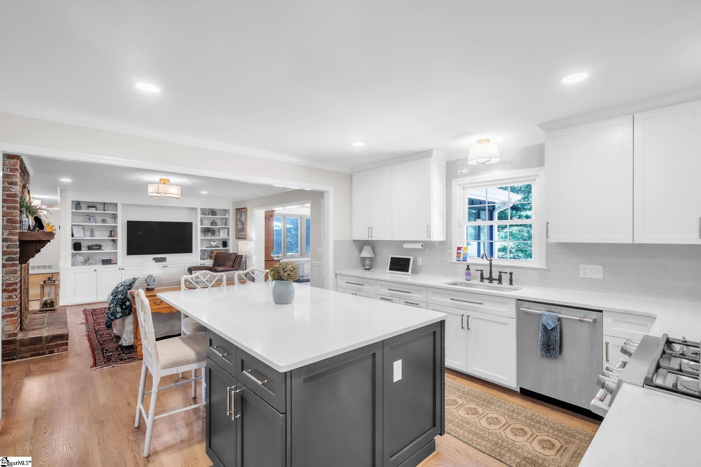
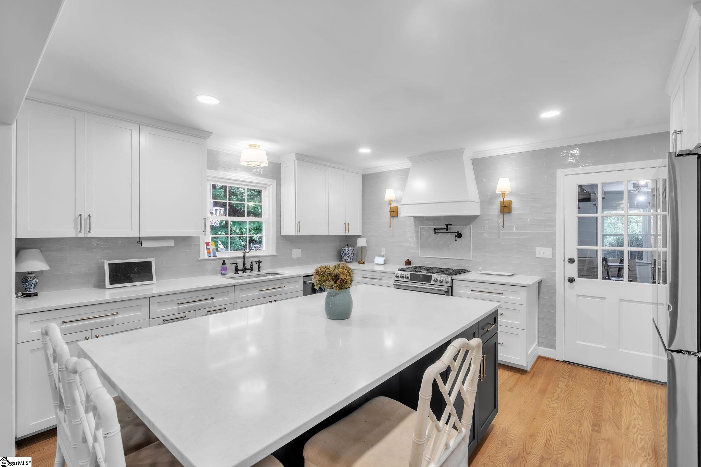
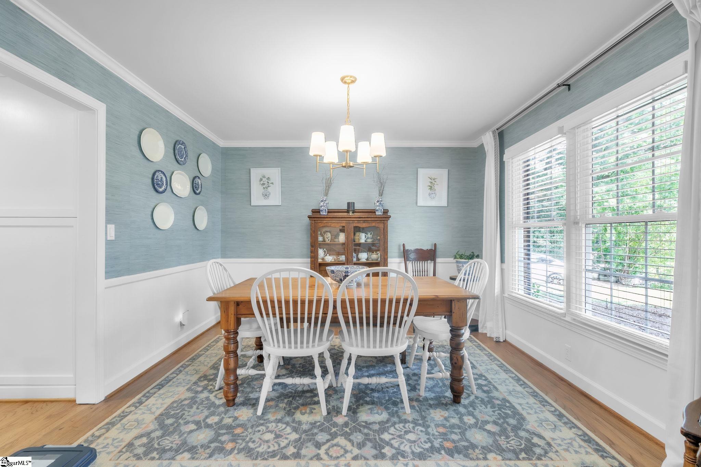
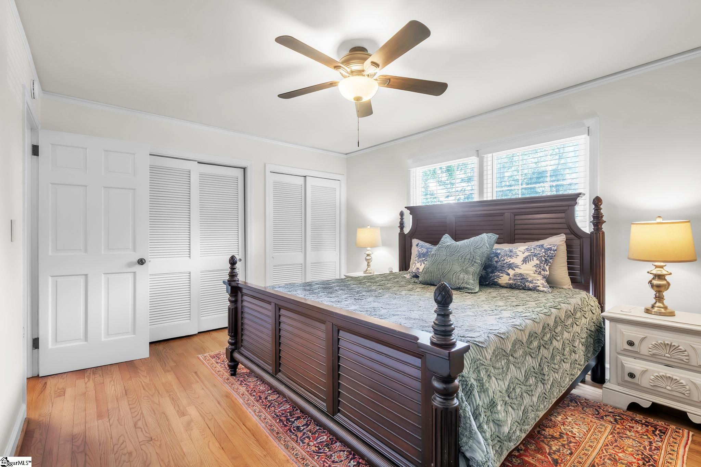
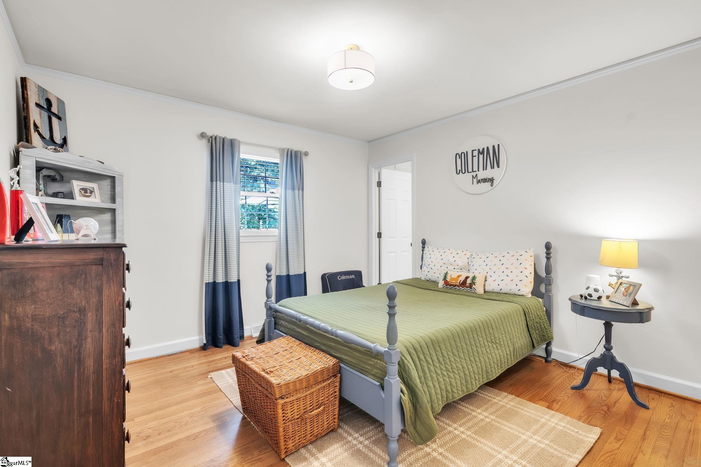
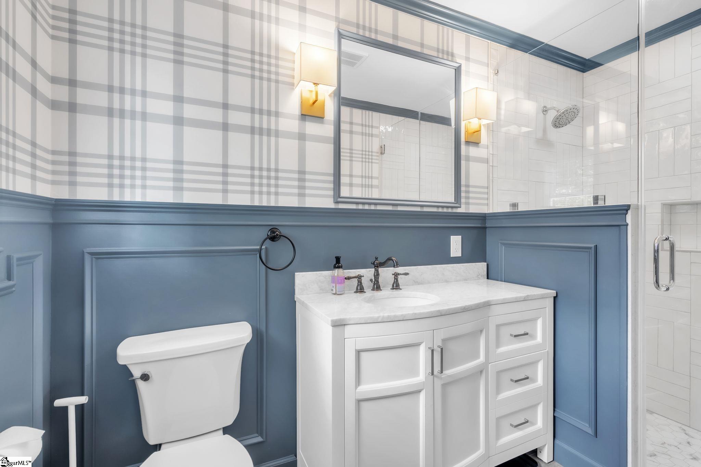
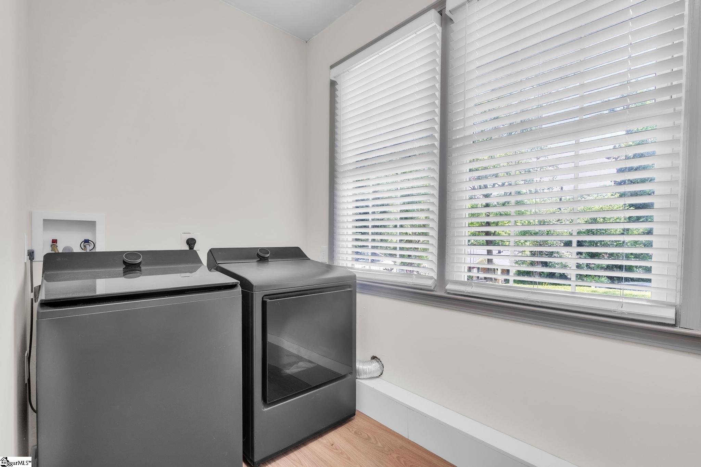
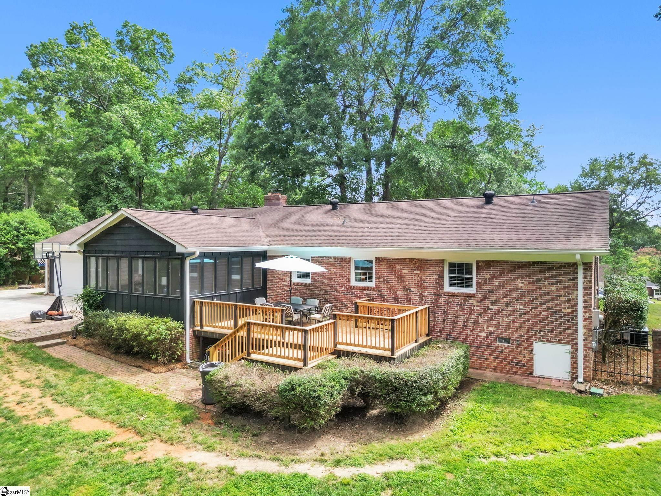
Welcome to 6 Gladesworth Drive, an exceptional opportunity to own a meticulously updated home on a spacious lot in Wellington Green, zoned for award-winning Eastside High School. Offering 2,500 square feet, 4 bedrooms, and 2.5 baths. This move-in home ready combines quality craftsmanship, thoughtful design, and extensive upgrades throughout. Set on a generously sized lot, the property provides both privacy and room to enjoy the outdoors. Wellington Green is known for its strong sense of community, featuring multiple green spaces for gatherings and events, along with a neighborhood pool currently undergoing a major renovation, enhancing both lifestyle and long-term value. Inside, the home has been tastefully updated from top to bottom, focusing on every detail. Refinished hardwood floors run throughout, highlighted by a stunning herringbone inlay in the foyer. The den offers built-in bookshelves and a wood-burning fireplace, creating a warm and inviting space. The Florida room is filled with natural light and features Pella crank-out windows and elegant travertine tile flooring, making it ideal for year-round use. The kitchen has been completely reimagined with custom soft maple cabinetry extending to the ceiling, quartz countertops, and an impressive 7` x 4` island with seating. Additional features include a gas range, new appliances, a dedicated refrigerator alcove, and a floor-to-ceiling pantry cabinet perfectly blending functionality and style. The primary suite serves as a private retreat with a fully renovated spa-like bathroom, featuring a curb-less, glass enclosed shower with floor-to-ceiling tile and a marble top vanity. The secondary bathroom offers timeless appeal with an original cast iron tub, full tile surround, water closet, and a double quartz vanity, with convenient access to one of the bedrooms. Exterior improvements are equally impressive and include all new vinyl double-hung windows, new soffits and fascia, and full 5"" gutters. The grounds have been fully enhanced with front, back, and drip irrigation systems, along with a complete lawn and landscape renovation. The deck has been updated with new boards and railing, and a large outbuilding provides excellent additional storage or workspace. Additional features include an attached 2-car garage with storage, a dedicated laundry room with new LVP flooring and updated fixtures, a gas water heater, a recently serviced HVAC sytem, and an upgraded 200-amp electrical panel with whole house generator hook-ups. Freshly painted and exceptionally maintained, this home offers true turnkey living in one of Greenville`s most sought-after Eastside neighborhoods, where opportunities like this are rare.
Agriculture / Farm
Amenities / Special Info
Community Features: Athletic Facilities Field, Common Areas, Playground, Pool, Other, Walking Trails
Association Fees / Info
Hoa Includes: None
Bathroom Info
Main Level Bathrooms: 2
Total Baths: 3
Main Level Bedrooms: 4
Fullbaths: 2
Halfbaths: 1
Bedroom Info
Beds: 4
Building Info
Levels: One
Foundation Details: Crawl Space
Construction Materials: Wood Siding, Brick Veneer
Year Built: 1972
Cooling: Yes
Property Condition: 50+
Roof: Architectural
Exterior Features
Window Features: Window Treatments, Insulated Windows
Fencing: Fenced
Exterior Features: Under Ground Irrigation
Patio and Porch Features: Deck, Patio, Front Porch
Garage / Parking
Garage: Yes
Open Parking: Yes
Parking Features: Attached, Parking Pad, Concrete, Driveway
Attached Garage: Yes
Handicap
Accessibility Features: Attic Stairs Disappearing
Interior Features
Flooring: Ceramic Tile, Wood, Stone, Luxury Vinyl
Interior Features: Bookcases, Ceiling Fan(s), Ceiling Smooth, Countertops - Quartz, Pantry, Pot Filler Faucet
Fireplace: Yes
Fireplace Features: Wood Burning, Masonry
Laundry Features: Sink, 1st Floor, Walk-in, Electric Dryer Hookup, Stackable Accommodating, Washer Hookup, Laundry Room
Lot Info
Acres: 0.50
Lot Area: 21780
Lot Features: 1/2 Acre or Less, Sidewalk, Sloped, Few Trees, Sprklr In Grnd-Full Yard
Lot Size: 137 x 134 x 160 x 154
Lot Size Units: Square Feet
Misc
Other
Property Info
Pets Allowed: Yes
Basement: None
County: Greenville
Style: Ranch
Security Features: Smoke Detector(s)
Sqft Info
Living Area Units: Square Feet
Unit Info
Utilities / Hvac
Water Source: Public
Appliances: Gas Cooktop, Dishwasher, Disposal, Self Cleaning Oven, Refrigerator, Gas Oven, Double Oven, Microwave, Range Hood, Gas Water Heater
Cooling: Central Air, Electric
Sewer: Public Sewer
Heating: Forced Air, Natural Gas
Heating: Yes
Waterfront / Water
Courtesy of Terri Warner of Hive Realty, LLC
Featured Lender

Kathryn Holbrooks
Premier Mortgage Resources, LLC NMLS#1169 864-844-5008
[email protected]
http://www.mortgagegurus.net/
Bio: FL LO78443 | NC I-187004 | SC MLO–474274 | TN 474274 | GA 66600 | VA MLO-48061VA | AL 81645
Kathryn’s financial career began in 1994 with NationsBank. She combines her passion for teaching with a deep knowledge of mortgage options, assisting both first-time and experienced homebuyers in purchasing primary residences, vacation homes, or investment properties. With over 30 years of experience and having served thousands of clients, Kathryn is well-versed in USDA, FHA, Conventional, VA, Jumbo and Construction loans. As a Scotsman Guide Top Producing Originator, she brings unmatched expertise and dedication to her work.
While deeply passionate about helping clients achieve homeownership, Kathryn also enjoys traveling. Married to her husband, Randy, since 2001, she lives in scenic Seneca, SC. Kathryn is actively involved in her local church, where she shares her musical talent on the praise team. She believes that "Every good and perfect gift comes from above." Let Kathryn and her team at the Mortgage Gurus demonstrate the impact of their experience, communication, and integrity in your home purchase.

 MLS# 1598168