














$349,900 | 5 beds | 3 full baths | N/A half baths | N/A sqft
Liberty, SC 29657
- 5Beds
- 3Full Baths
- N/AHalf Baths
- N/ASqFt
- 1967Year Built
- 0.43Acres
- MLS# 1598377
- Residential
- Single Family Residence
- Active
- Approx Time on MarketN/A
- Area055-Anderson Area
- CountyPickens
- Subdivision None
Overview
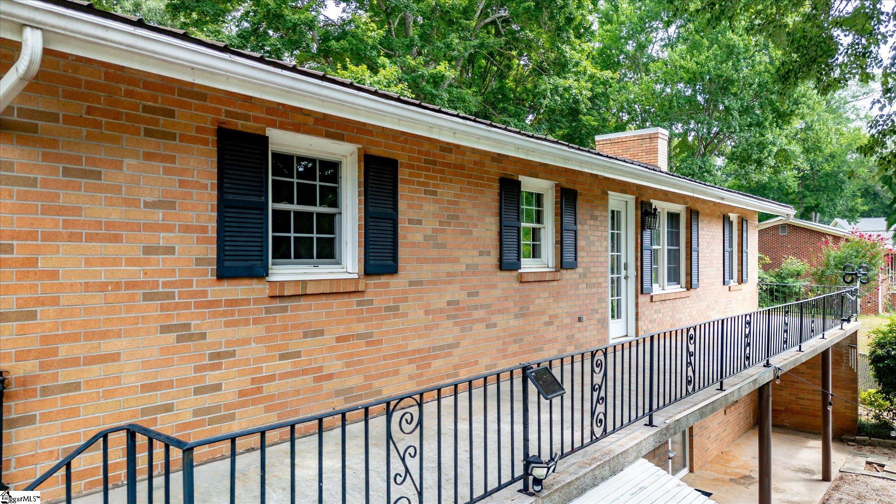
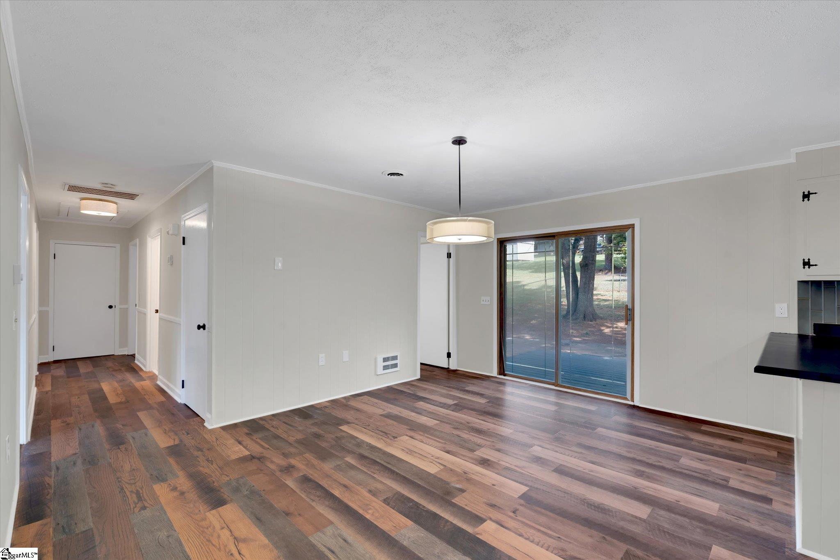
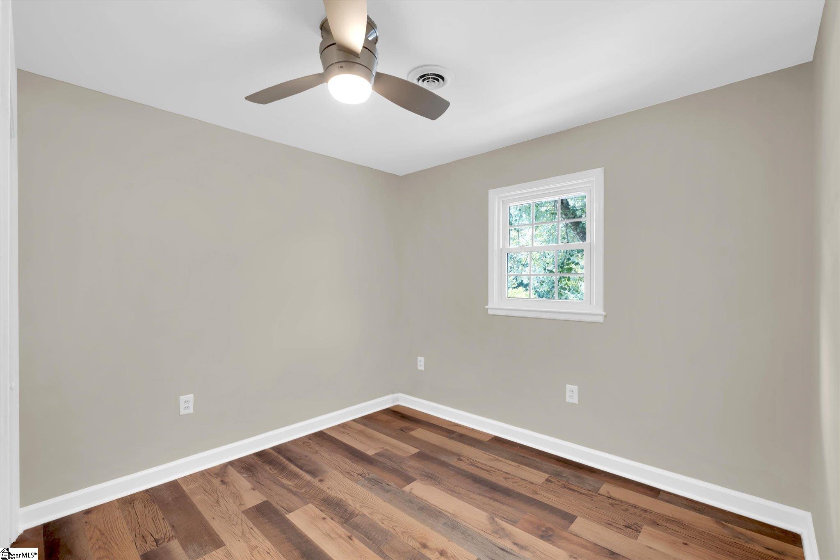
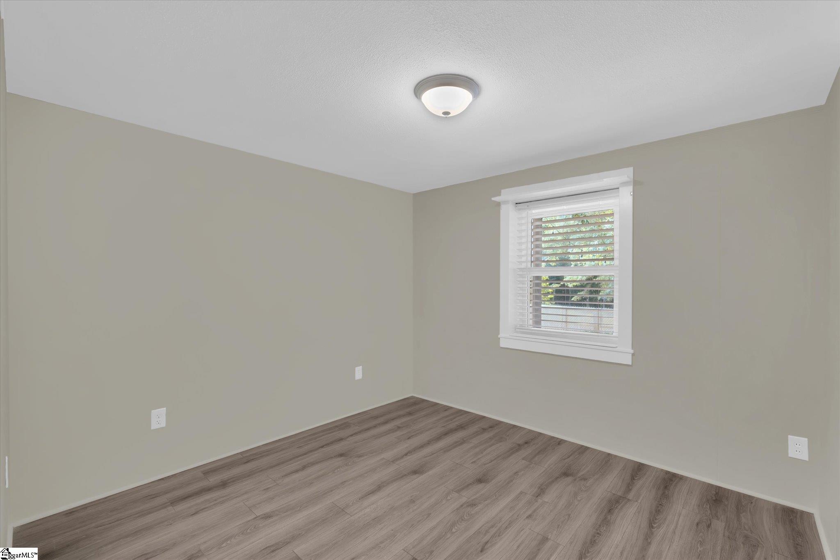
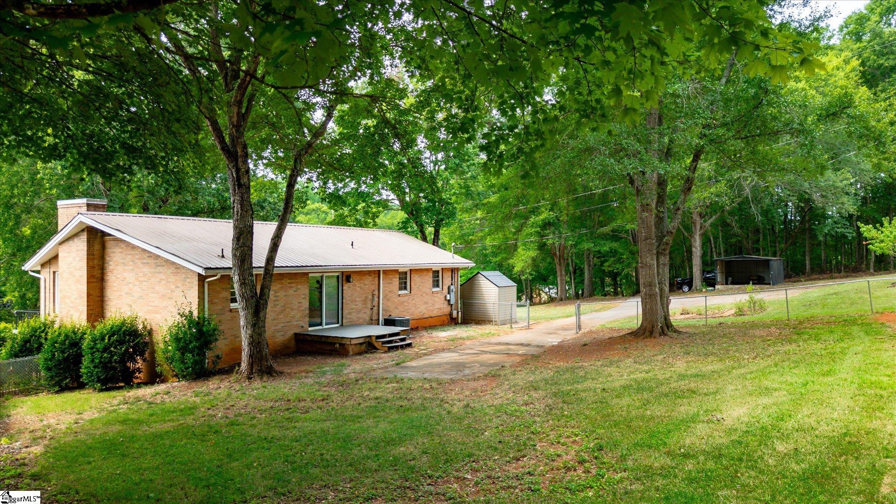
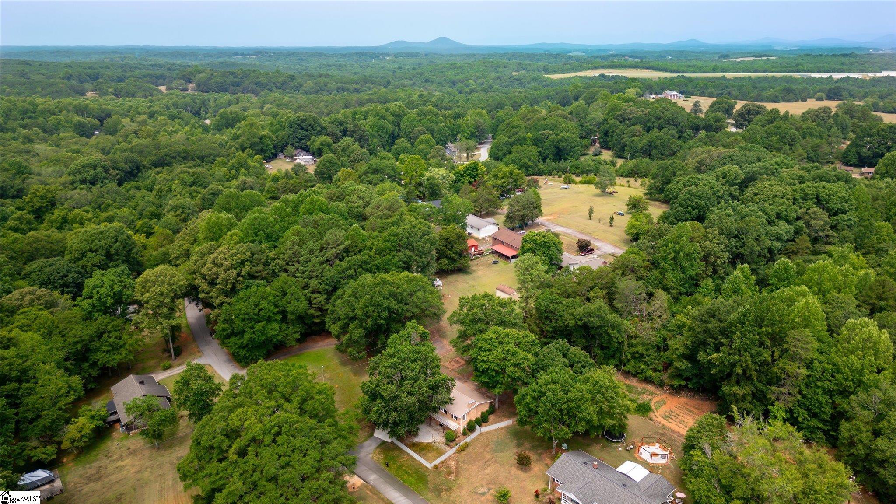
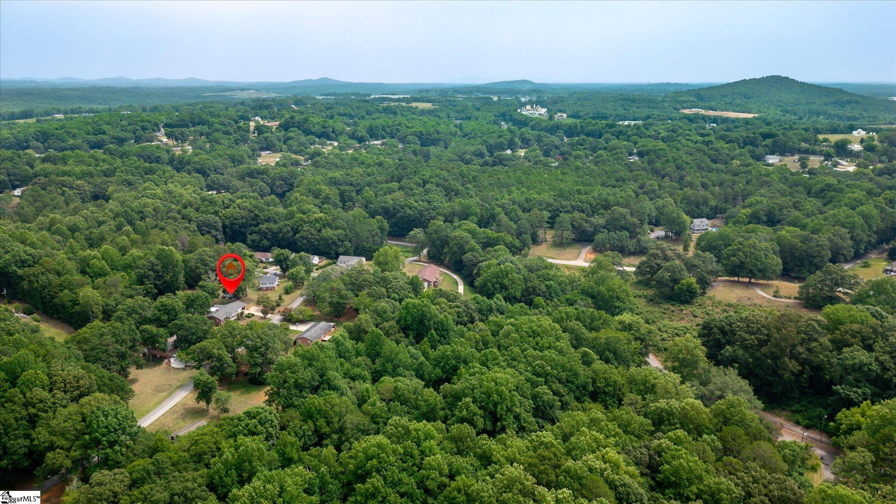
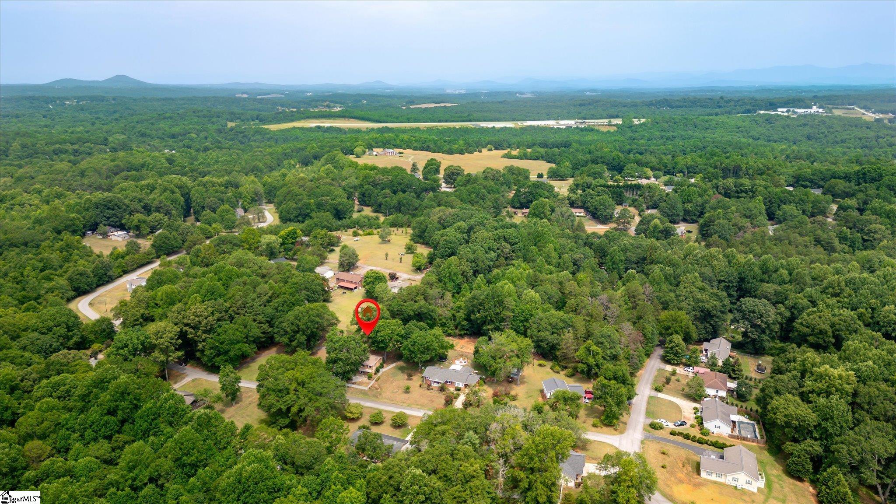
Exceptional Dual-Living Opportunity in Liberty! Welcome to 315 Gilstrap Drive—a rare, versatile property in Pickens County offering incredible space, comfort, and direct income or multigenerational potential! Sitting on a peaceful, mature 0.43-acre lot, this 5-bedroom, 3-bathroom brick ranch features approximately 2,850 finished square feet across two fully equipped levels. Key Highlights & Features: • Second Living Quarters / In-Law Suite: The fully finished walkout lower level is complete with its own private entrance, fully equipped second kitchen, living space, 2 bedrooms, and a full bath. Perfect for extended family, guest accommodations, or potential rental income! • Main-Level Living: Enjoy 3 bright bedrooms and 2 full bathrooms on the main floor, featuring a spacious living room, formal dining, and a bright kitchen complete with rich wood-look flooring and updated tile backsplash. • Outdoor Oasis: Step outside onto the expansive upper deck or lower patio overlooking a serene, tree-lined backyard. • Solid Construction & Practicality: Brick exterior, durable metal roof, cozy wood-burning fireplace, and low-maintenance laminate and luxury flooring throughout—built to last with NO HOA fees! Whether you`re looking for extra space for a growing household, host-ready guest quarters, or an ideal multi-family setup, this Liberty gem is a must-see! Schedule your private tour today!
Agriculture / Farm
Amenities / Special Info
Community Features: None
Association Fees / Info
Hoa Includes: None
Bathroom Info
Main Level Bathrooms: 2
Total Baths: 3
Main Level Bedrooms: 3
Fullbaths: 3
Bedroom Info
Beds: 5
Building Info
Levels: 1+Basement
Foundation Details: Basement
Construction Materials: Brick Veneer
Year Built: 1967
Cooling: Yes
Property Condition: 50+
Roof: Metal
Exterior Features
Fencing: Fenced
Exterior Features: Balcony
Patio and Porch Features: Deck
Garage / Parking
Open Parking: Yes
Parking Features: See Remarks, Concrete, Basement, Side/Rear Entry, Driveway
Handicap
Interior Features
Flooring: Ceramic Tile, Laminate, Luxury Vinyl
Interior Features: In-Law Floorplan
Fireplace: Yes
Fireplace Features: Wood Burning
Laundry Features: In Basement
Lot Info
Acres: 0.43
Lot Area: 18730.8
Lot Features: 1/2 Acre or Less
Lot Size: 134 x 150 x 135 x 140
Lot Size Units: Square Feet
Misc
Other
Property Info
Basement: Finished, Walk-Out Access
County: Pickens
Style: Ranch
Topography: Level
Sqft Info
Living Area Units: Square Feet
Unit Info
Utilities / Hvac
Water Source: Public
Appliances: Refrigerator, Electric Cooktop, Electric Oven, Microwave, Electric Water Heater
Cooling: Central Air, Electric
Sewer: Public Sewer
Heating: Electric
Heating: Yes
Waterfront / Water
Courtesy of Joshua Hoover-Dempsey of RE/MAX EXECUTIVE
Featured Lender

Cole McCollum
864-353-0385 | [email protected]
GoPrime Mortgage
110 E Benson St, Suite D
Anderson, SC 29624
LO NMLS#2395838
CO NMLS# 69551