







$328,080 | 4 beds | 3 full baths | N/A half baths | N/A sqft
Lyman, SC 29365
- 4Beds
- 3Full Baths
- N/AHalf Baths
- N/ASqFt
- 2026Year Built
- 0.24Acres
- MLS# 1598374
- Residential
- Single Family Residence
- Active
- Approx Time on MarketN/A
- Area015-Landrum/inman/wellfrd
- CountySpartanburg
- Subdivision Persimmon Hill
Overview
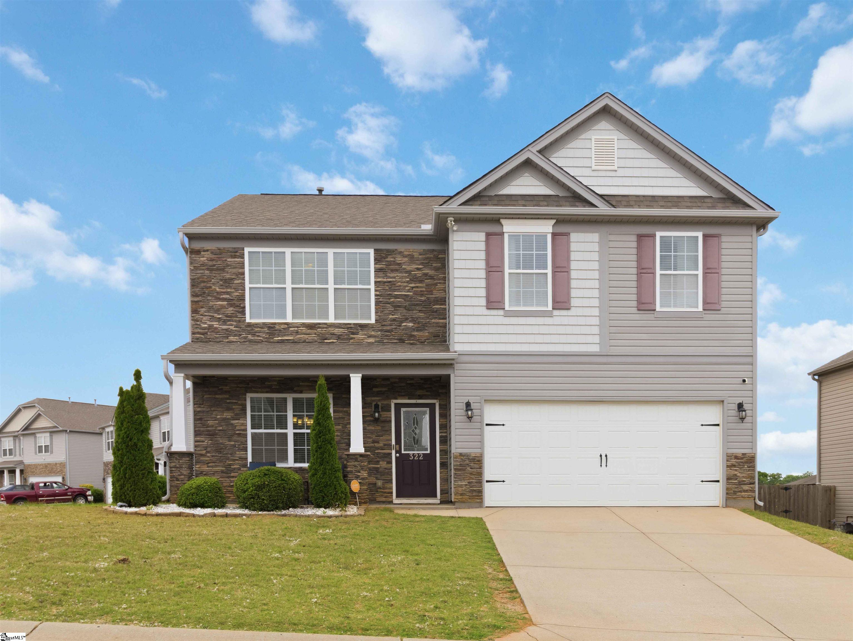
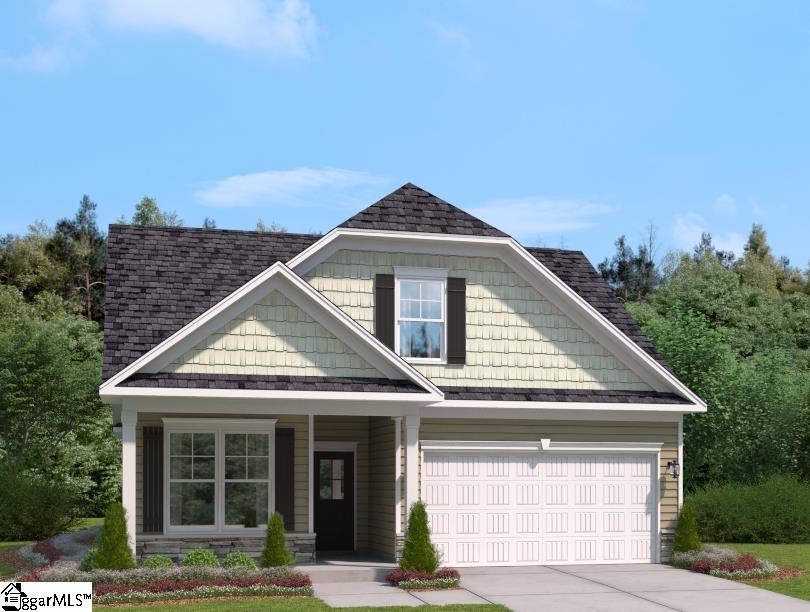
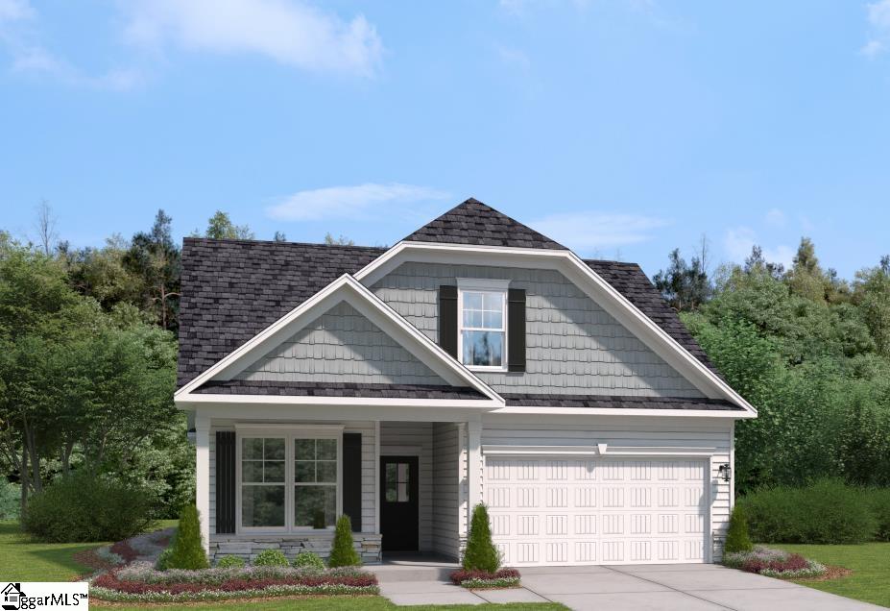
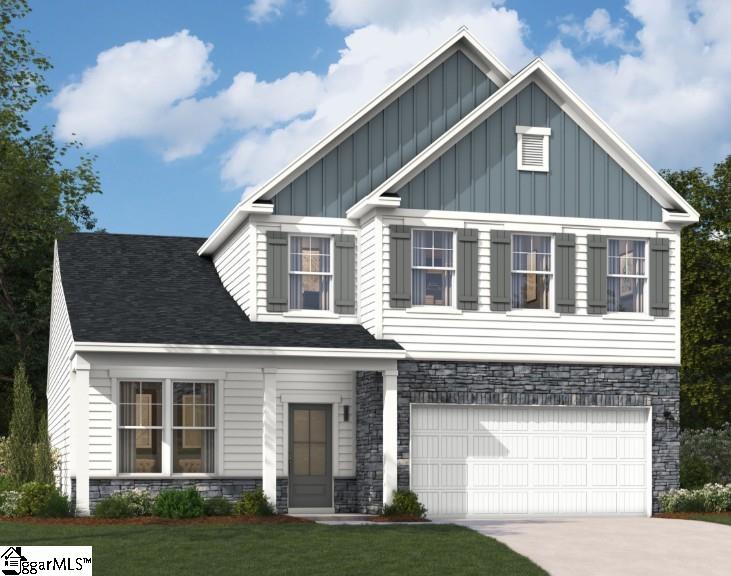
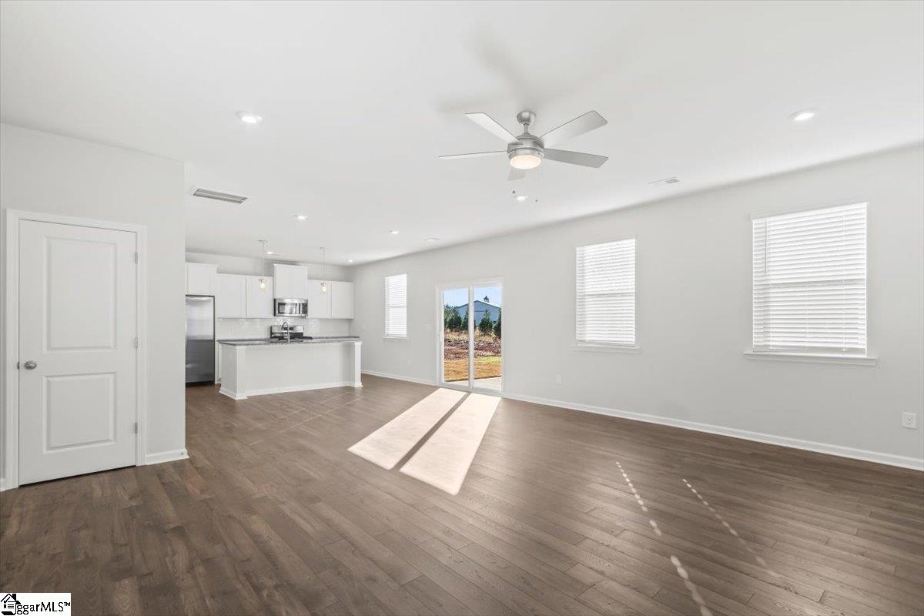
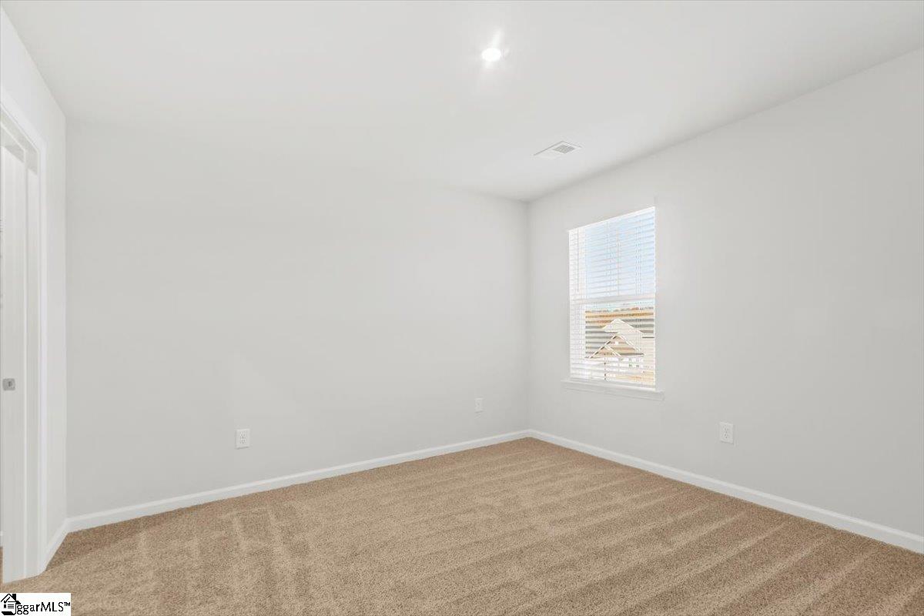
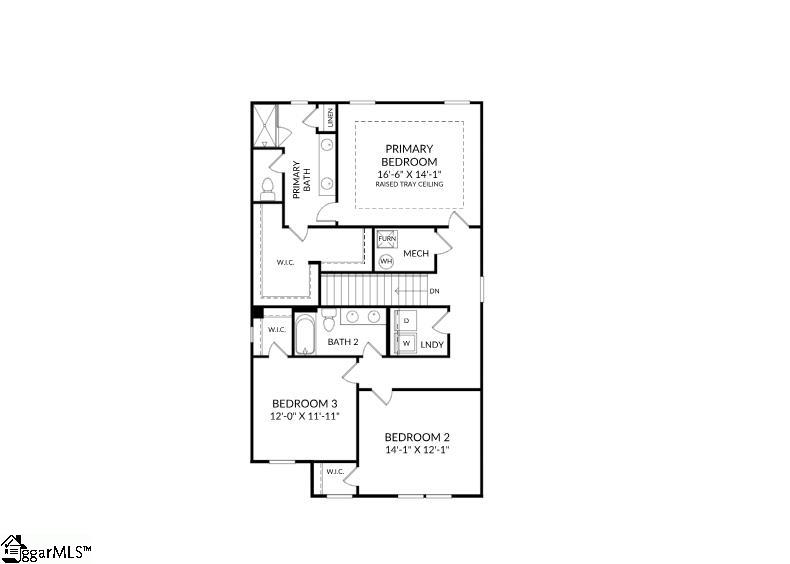
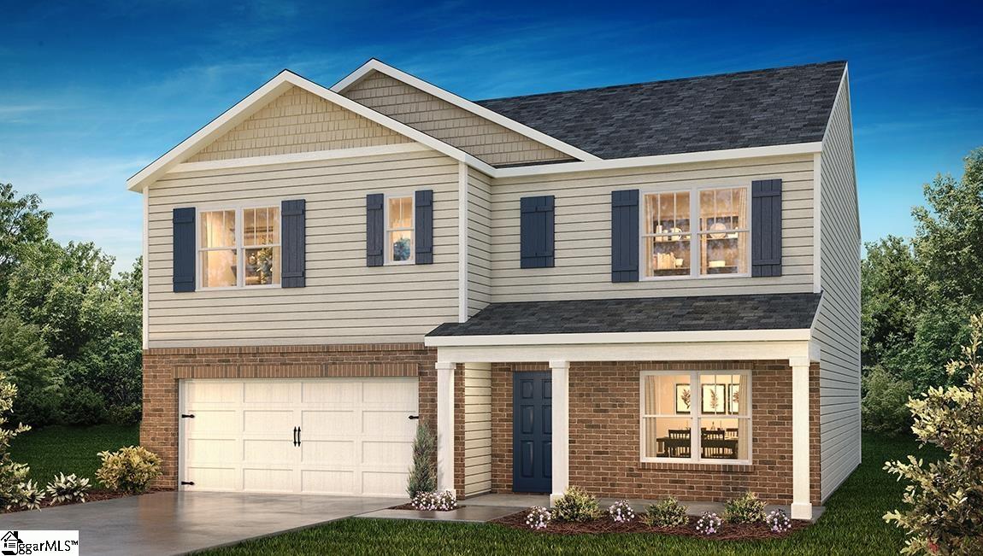
Are you looking for a home that offers both convenience and flexibility? Look no further than The Hollins Plan! This two-story gem is perfect for anyone who loves ample space. This homesite is nestled on a private tree-lined homesite offering both privacy and scenic views. With a 4th bedroom and third full bath on the main level, you`ll have the perfect space for guests. Spacious open floor plan with large island provide the perfect space for entertaining or a great movie night. The primary suite is spacious, offers a large, luxurious bathroom and an amazing walk-in closet. The guest rooms are spacious and share a large bath with dual sink vanity and plenty of storage. All of our homes at Persimmon Hill include gas appliances, tankless water heater, whole home blinds and even the refrigerator! Ready for move-in August 2026! Don`t miss out on this spectacular home!
Agriculture / Farm
Amenities / Special Info
Community Features: Playground, Sidewalks
Association Fees / Info
Hoa: Yes
Hoa Includes: Common Area Ins., Street Lights
Hoa Fees: 448
Bathroom Info
Main Level Bathrooms: 1
Total Baths: 3
Main Level Bedrooms: 1
Fullbaths: 3
Bedroom Info
Beds: 4
Building Info
Levels: Two
Foundation Details: Slab
Construction Materials: Stone, Vinyl Siding
Year Built: 2026
New Construction: Yes
Cooling: Yes
Property Condition: New Construction
Builder Model: Hollins
Roof: Architectural
Exterior Features
Window Features: Window Treatments, Tilt Out Windows, Vinyl/Aluminum Trim
Patio and Porch Features: Patio, Front Porch
Garage / Parking
Garage: Yes
Open Parking: Yes
Parking Features: Attached, Concrete
Attached Garage: Yes
Handicap
Accessibility Features: Attic Stairs Disappearing
Interior Features
Flooring: Carpet, Ceramic Tile, Luxury Vinyl
Interior Features: High Ceilings, Ceiling Fan(s), Ceiling Smooth, Granite Counters, Open Floorplan, Walk-In Closet(s), Pantry
Fireplace Features: None
Laundry Features: 1st Floor, Walk-in
Lot Info
Acres: 0.24
Lot Area: 10454.4
Lot Features: 1/2 Acre or Less, Few Trees, Wooded
Lot Size Units: Square Feet
Misc
Other
Property Info
Basement: None
County: Spartanburg
Style: Traditional
Topography: Level
Security Features: Smoke Detector(s)
Sqft Info
Living Area Units: Square Feet
Unit Info
Utilities / Hvac
Water Source: Public
Appliances: Dishwasher, Disposal, Free-Standing Gas Range, Refrigerator, Microwave, Gas Water Heater, Tankless Water Heater
Utilities Available: Cable Available
Cooling: Central Air
Sewer: Public Sewer
Heating: Natural Gas
Heating: Yes
Waterfront / Water
Courtesy of Porchia Flournoy of SM South Carolina Brokerage, L
Featured Lender

Cole McCollum
864-353-0385 | [email protected]
GoPrime Mortgage
110 E Benson St, Suite D
Anderson, SC 29624
LO NMLS#2395838
CO NMLS# 69551
 MLS# 1595130