










$300,000 | 3 beds | 2 full baths | N/A half baths | N/A sqft
Boiling Springs, SC 29316
- 3Beds
- 2Full Baths
- N/AHalf Baths
- N/ASqFt
- N/AYear Built
- 0.30Acres
- MLS# 1598354
- Residential
- Single Family Residence
- Active
- Approx Time on MarketN/A
- Area015-Landrum/inman/wellfrd
- CountySpartanburg
- Subdivision Elmwood Cottages
Overview
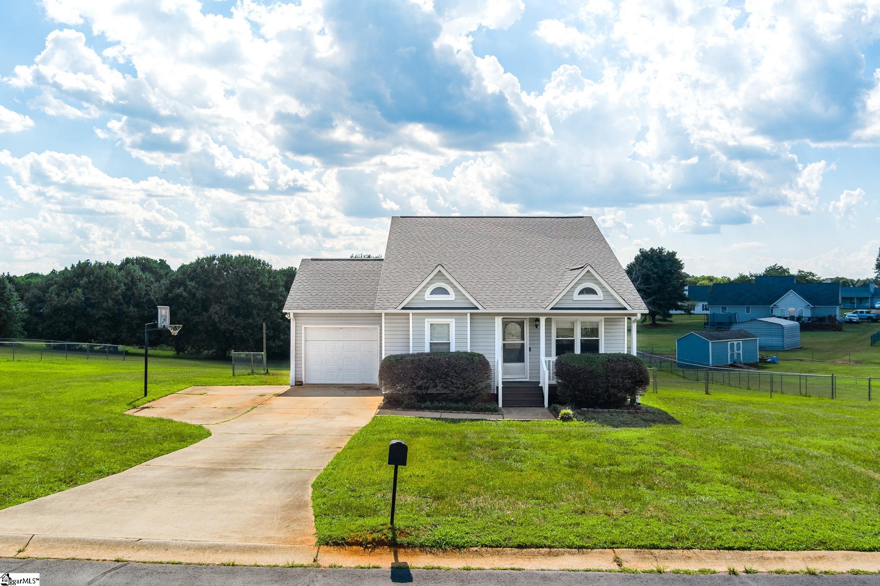
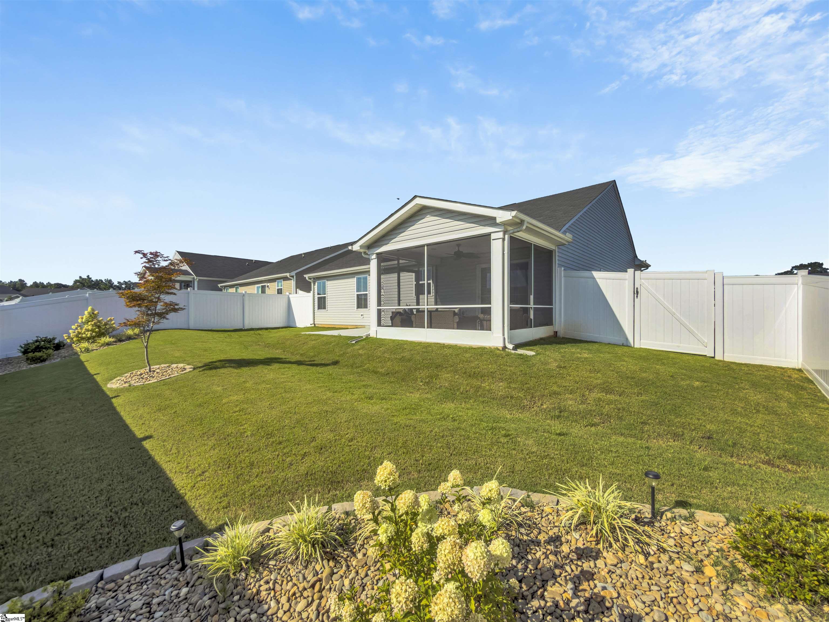
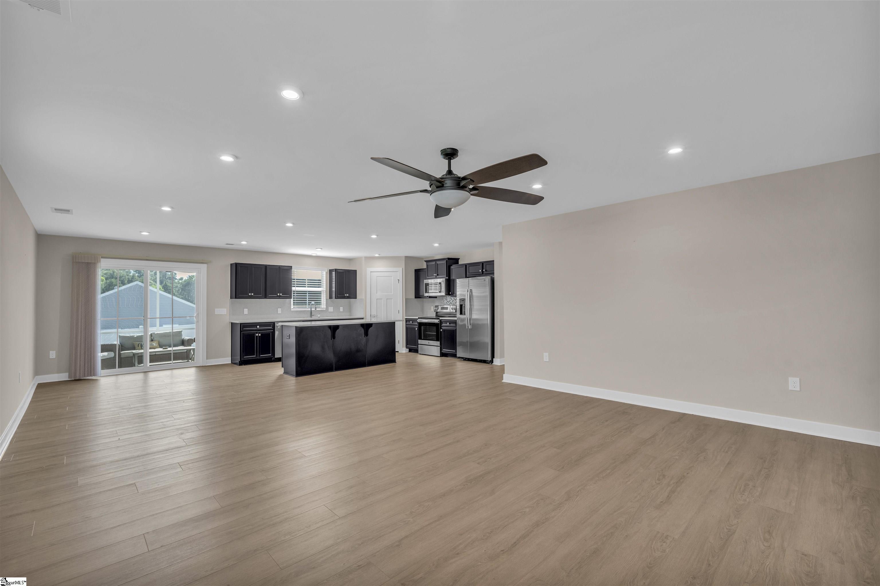
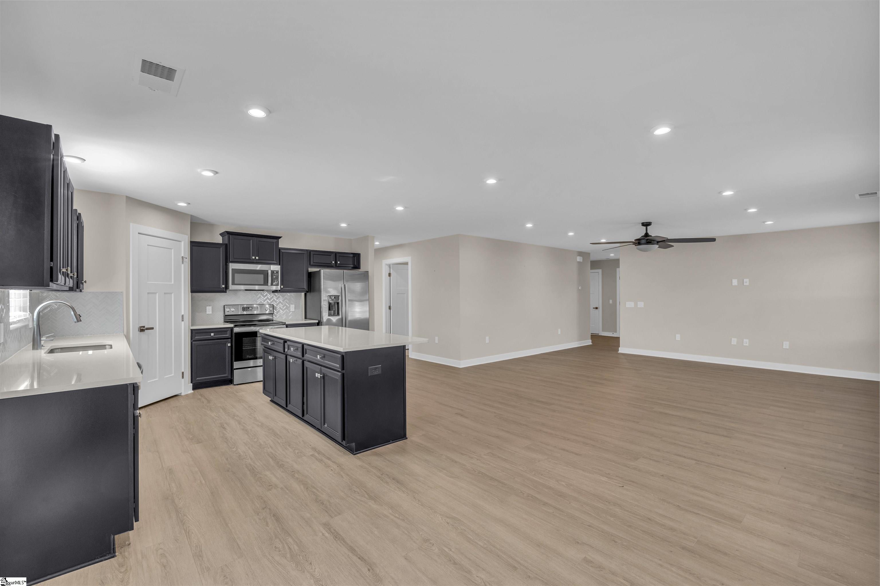
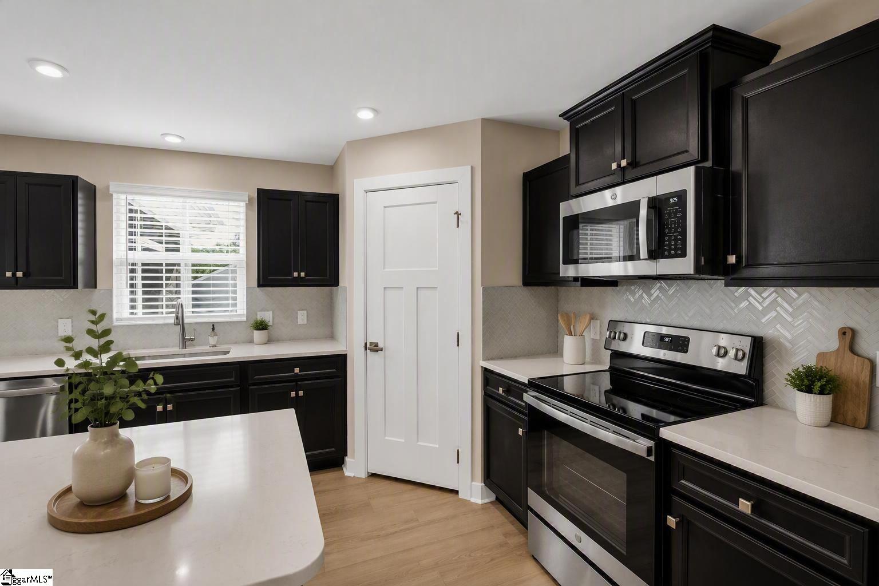
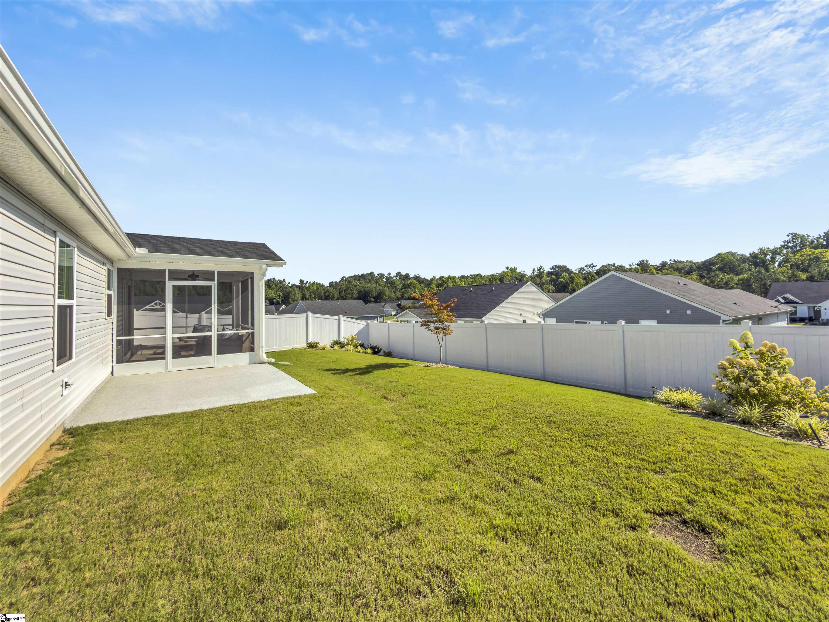
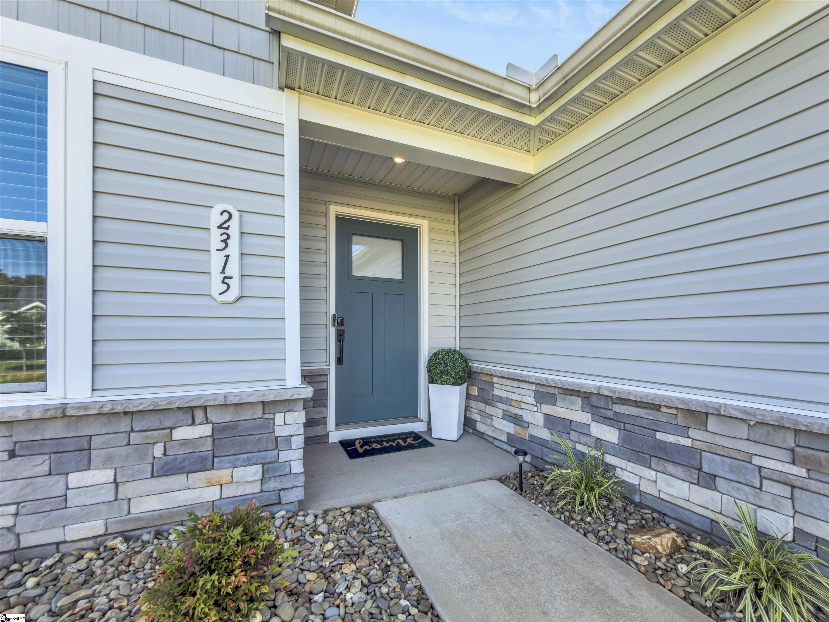
Welcome to 2315 Caffry Lane! This immaculate, move-in-ready home offers over 1,743 square feet of thoughtfully designed living space with a fenced backyard and numerous upgrades. The open floor plan features two guest bedrooms and a full bath at the front of the home, while the spacious living room, dining area, and chef`s kitchen flow seamlessly together, creating the perfect space for entertaining and everyday living. The kitchen is beautifully appointed with quartz countertops, a large center island, stainless steel appliances, and an oversized walk-in pantry. The private primary suite features an oversized walk-in closet and an en-suite bath with dual vanities, a tiled walk-in shower, and a linen closet. Enjoy relaxing on the screened porch overlooking the beautifully landscaped, fenced backyard. Additional upgrades include an oversized garage with epoxy flooring, upgraded insulation, and a laundry room with a utility sink. The HOA provides exceptional low-maintenance living by maintaining both the front and back lawns, quarterly shrub trimming, and weed control, allowing you more time to enjoy your home. Beautifully maintained and priced to sell, this home offers the perfect combination of comfort, style, and convenience. Schedule your private showing today!
Agriculture / Farm
Amenities / Special Info
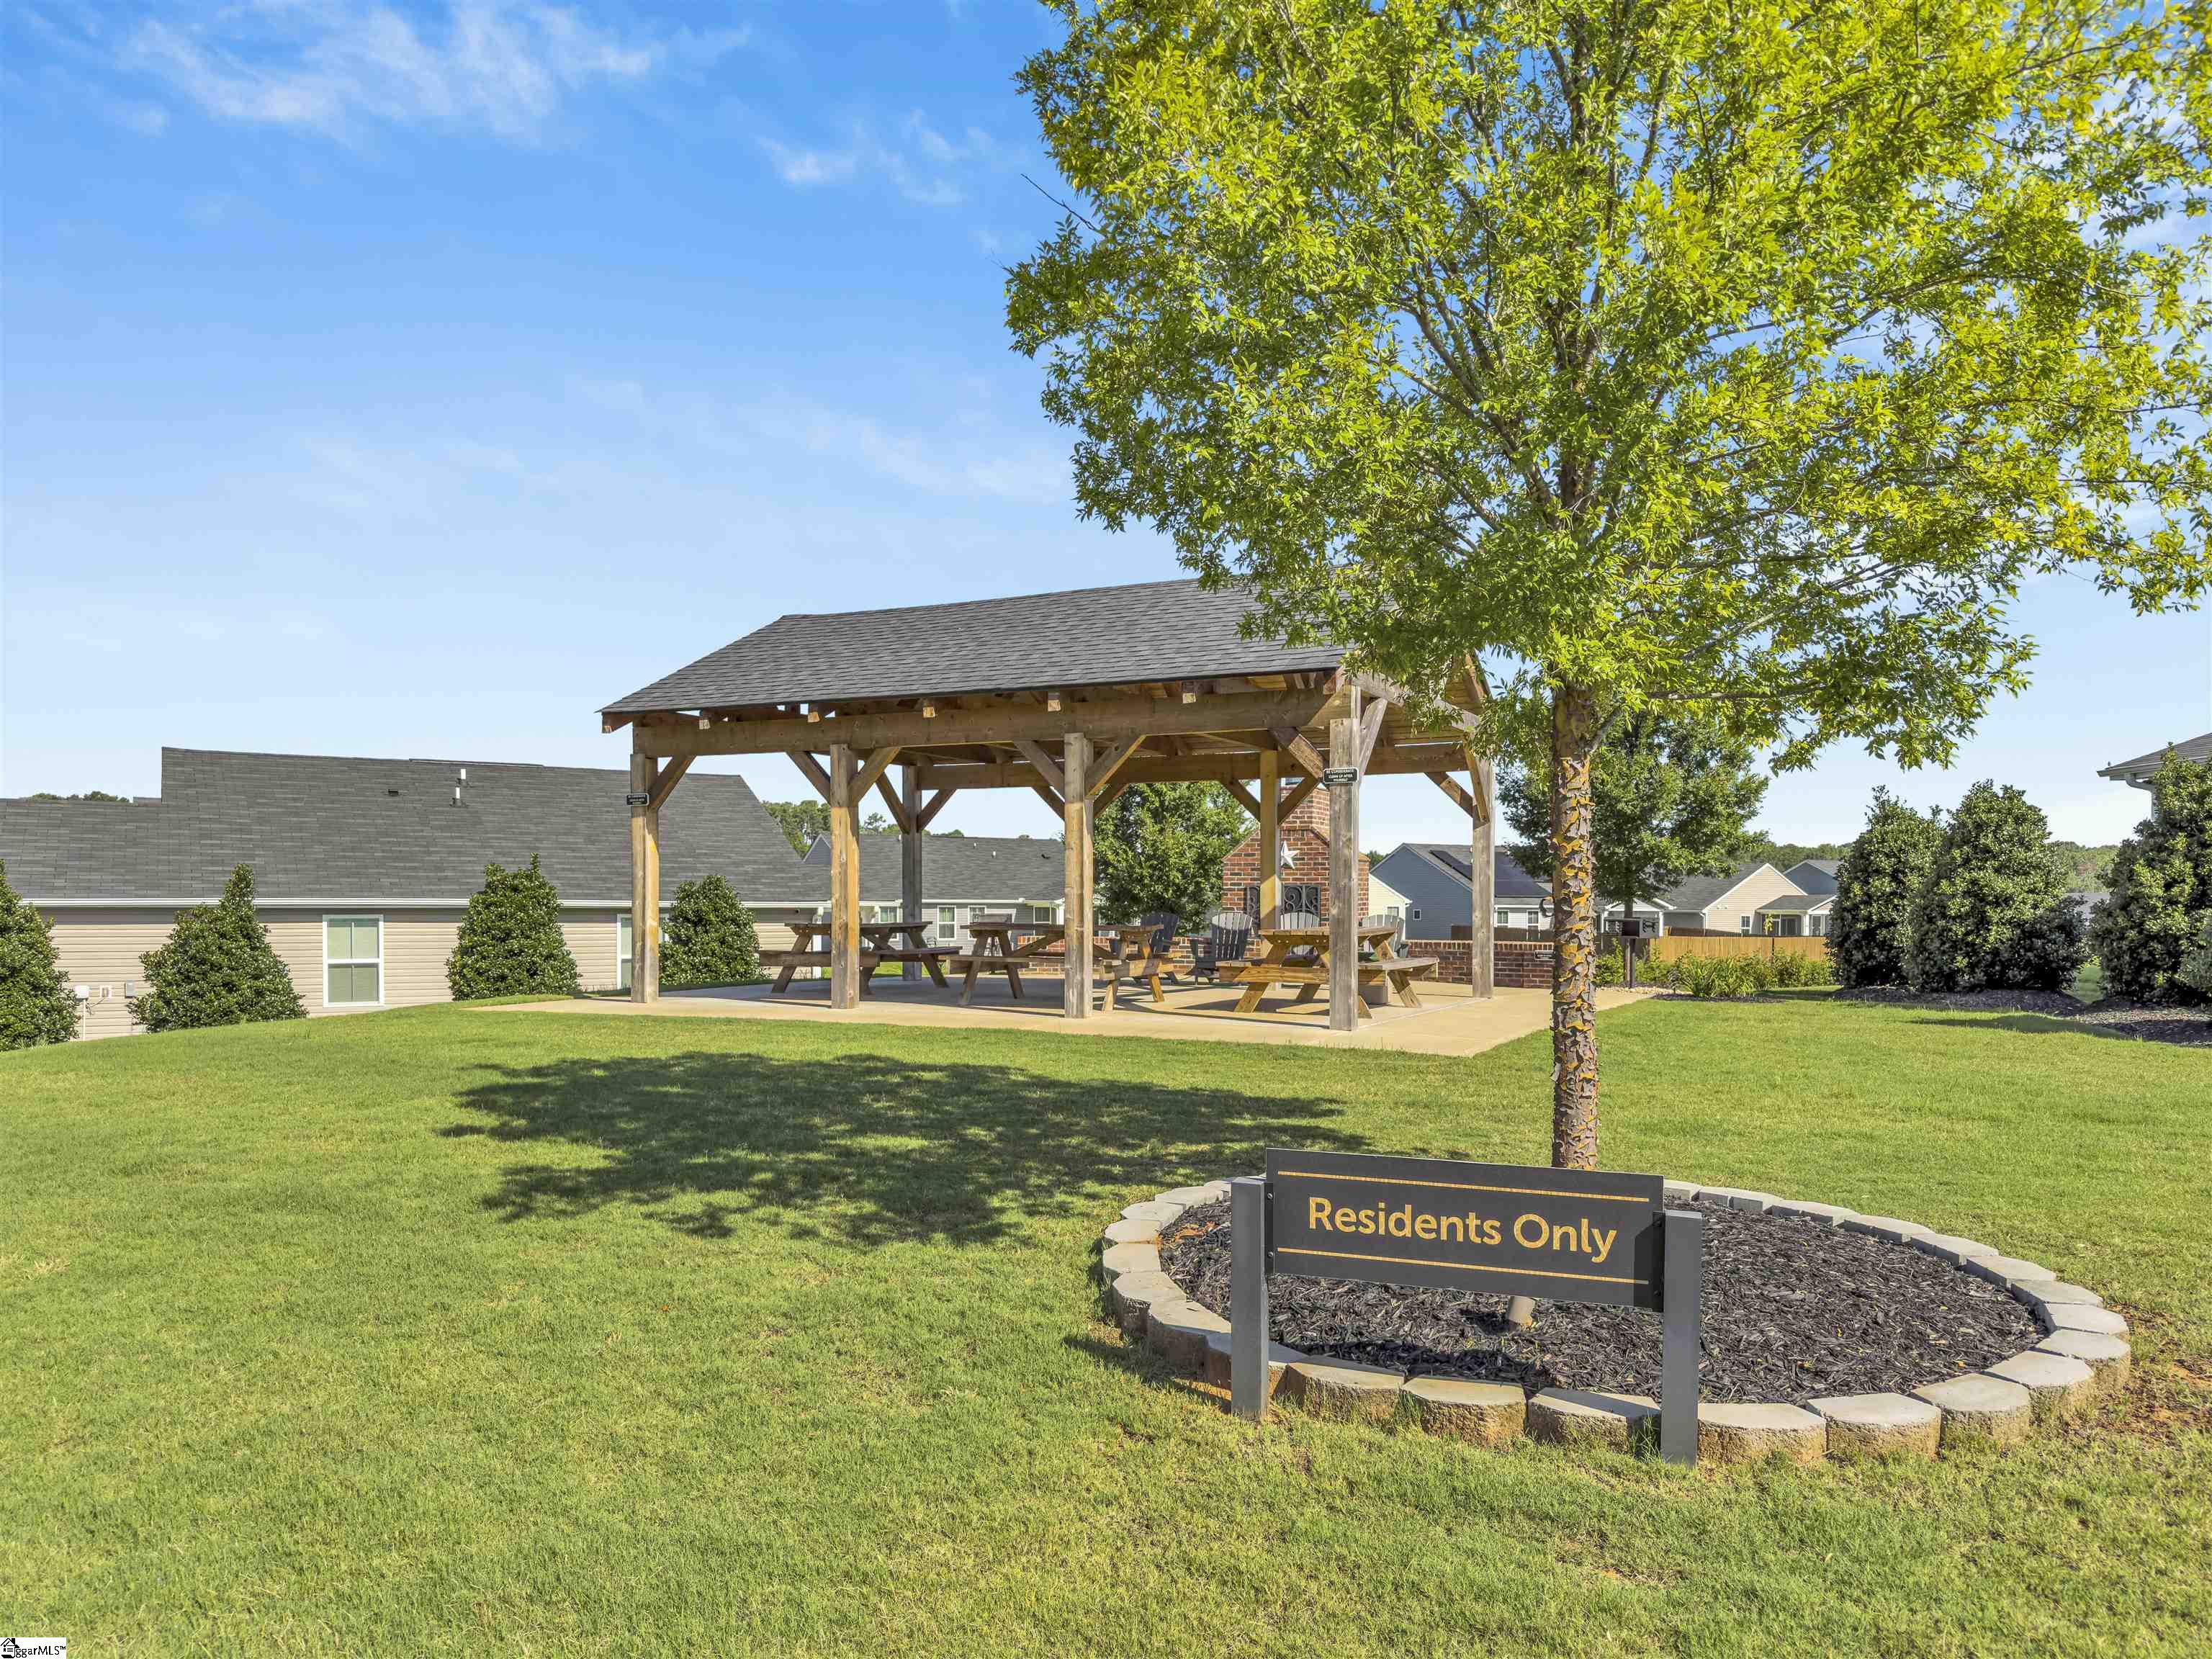
Community Features: Common Areas, Street Lights
Association Fees / Info
Hoa: Yes
Hoa Includes: Maintenance Grounds
Hoa Fees: 154
Bathroom Info
Main Level Bathrooms: 2
Total Baths: 2
Main Level Bedrooms: 3
Fullbaths: 2
Bedroom Info
Beds: 3
Building Info
Levels: One
Foundation Details: Crawl Space
Construction Materials: Stone, Vinyl Siding
Cooling: Yes
Property Condition: 1-5
Roof: Architectural
Exterior Features
Window Features: Window Treatments
Fencing: Fenced
Patio and Porch Features: Screened, Patio
Garage / Parking
Garage: Yes
Open Parking: Yes
Parking Features: Attached, Paved, Garage Door Opener
Attached Garage: Yes
Handicap
Interior Features
Flooring: Carpet, Luxury Vinyl
Interior Features: Ceiling Fan(s), Ceiling Smooth, Open Floorplan, Walk-In Closet(s), Countertops - Quartz, Pantry
Fireplace Features: None
Laundry Features: Sink, 1st Floor, Walk-in, Laundry Room
Lot Info
Acres: 0.30
Lot Area: 13068
Lot Features: 1/2 Acre or Less, Corner Lot, Few Trees
Lot Size Units: Square Feet
Misc
Other
Property Info
Basement: None
County: Spartanburg
Style: Ranch, Split Level, Craftsman
Topography: Level
Security Features: Smoke Detector(s), Prewired
Sqft Info
Living Area Units: Square Feet
Unit Info
Utilities / Hvac
Water Source: Public
Appliances: Dishwasher, Disposal, Refrigerator, Free-Standing Electric Range, Gas Water Heater
Utilities Available: Underground Utilities, Cable Available
Cooling: Central Air
Sewer: Public Sewer
Heating: Forced Air
Heating: Yes
Waterfront / Water
Courtesy of Kim Johnson of Coldwell Banker Caine/Williams
Featured Lender

Nicole Reeves
South State Bank 864-533-0548
[email protected]
http://SouthStateBank.com/moretgage/find-a-mortgage-banker/nicole-reeves
Nicole Reeves
e: [email protected]
c: 864-533-0548
Digital Mortgage Banker| Production Lead| APV
201 Bypass 123 Seneca , SC 29678

 MLS# 1598387