


$287,295 | 4 beds | 3 full baths | N/A half baths | N/A sqft
Gaffney, SC 29341
- 4Beds
- 3Full Baths
- N/AHalf Baths
- N/ASqFt
- N/AYear Built
- 0.16Acres
- MLS# 1598292
- Residential
- Single Family Residence
- Active
- Approx Time on MarketN/A
- AreaOther
- CountyCherokee
- Subdivision Creekside Estates
Overview
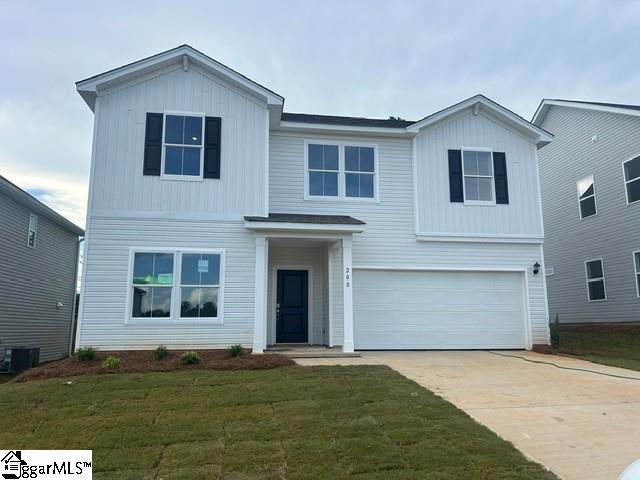
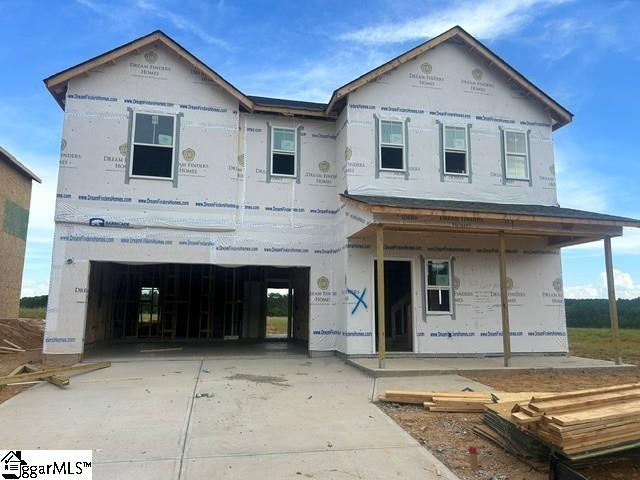
Welcome to Creekside Estates, Gaffney`s Hottest New Community Located 45 minutes from downtown Greenville SC and 45 minutes from Charlotte NC! The Wayfare is a robust open floor plan that features an open concept main living area as well as a full bathroom and bedroom on the first floor ideal for multi generational living. The kitchen boasts upgraded cabinets, tiled backsplash, Granite countertops and cabinet hardware. Upstairs you will find a large loft with ample natural light as well a spacious owners suite and large walk in closet. Projected to be finished September 2026
Open House Info
Openhouse Start Time:
Saturday, July 25th, 2026 @ 2:00 PM
Openhouse End Time:
Saturday, July 25th, 2026 @ 9:00 PM
Openhouse Remarks: Open House
Agriculture / Farm
Amenities / Special Info
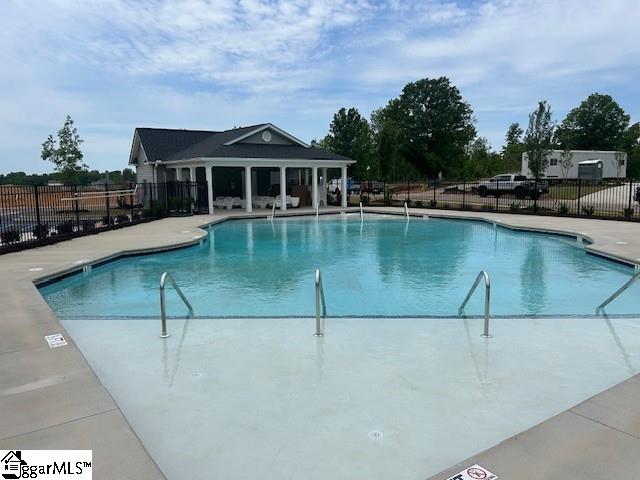
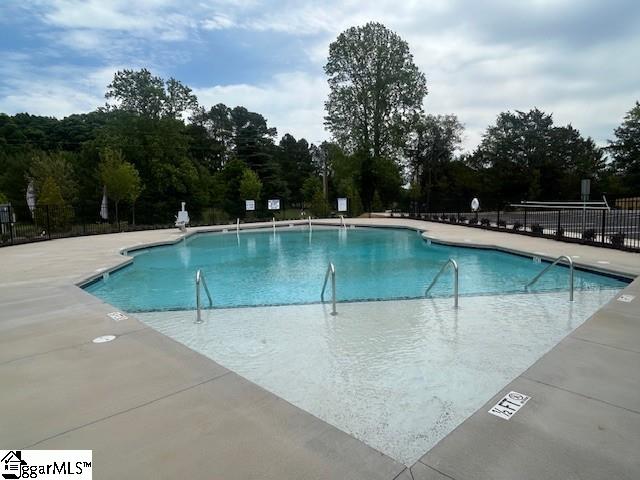
Community Features: Common Areas, Street Lights, Pool, Sidewalks
Association Fees / Info
Hoa: Yes
Hoa Includes: Common Area Ins., Electricity, Insurance, Recreation Facilities, Street Lights, By-Laws, Restrictive Covenants
Hoa Fees: 650
Bathroom Info
Main Level Bathrooms: 1
Total Baths: 3
Main Level Bedrooms: 1
Fullbaths: 3
Bedroom Info
Beds: 4
Building Info
Levels: Two
Foundation Details: Slab
Construction Materials: Vinyl Siding
New Construction: Yes
Cooling: Yes
Property Condition: Under Construction
Builder Model: Wayfare D
Roof: Architectural, Composition
Exterior Features
Window Features: Tilt Out Windows
Garage / Parking
Garage: Yes
Open Parking: Yes
Parking Features: Attached, Paved
Attached Garage: Yes
Handicap
Interior Features
Flooring: Carpet, Luxury Vinyl
Interior Features: High Ceilings, Ceiling Smooth, Granite Counters, Countertops-Solid Surface, Open Floorplan, Walk-In Closet(s), Pantry
Fireplace Features: None
Laundry Features: 2nd Floor, Walk-in, Electric Dryer Hookup, Washer Hookup, Laundry Room
Lot Info
Acres: 0.16
Lot Area: 6969.6
Lot Features: 1/2 Acre or Less, Other
Lot Size Units: Square Feet
Misc
Other
Property Info
Basement: None
County: Cherokee
Style: Traditional
Security Features: Smoke Detector(s)
Sqft Info
Living Area Units: Square Feet
Unit Info
Utilities / Hvac
Water Source: Public
Appliances: Dishwasher, Disposal, Electric Oven, Free-Standing Electric Range, Microwave, Electric Water Heater
Utilities Available: Cable Available
Cooling: Central Air, Electric, Damper Controlled
Sewer: Public Sewer
Heating: Electric, Forced Air, Damper Controlled
Heating: Yes
Waterfront / Water
Courtesy of Keith Darman of DFH Realty Georgia, LLC
Featured Lender

Cole McCollum
864-353-0385 | [email protected]
GoPrime Mortgage
110 E Benson St, Suite D
Anderson, SC 29624
LO NMLS#2395838
CO NMLS# 69551

 MLS# 1595506