

$245,000 | 3 beds | 2 full baths | N/A half baths | N/A sqft
Anderson, SC 29621
- 3Beds
- 2Full Baths
- N/AHalf Baths
- N/ASqFt
- 2007Year Built
- 0.16Acres
- MLS# 1598285
- Residential
- Single Family Residence
- Active
- Approx Time on MarketN/A
- Area052-Anderson/s I-85
- CountyAnderson
- Subdivision Vandiver Commons
Overview
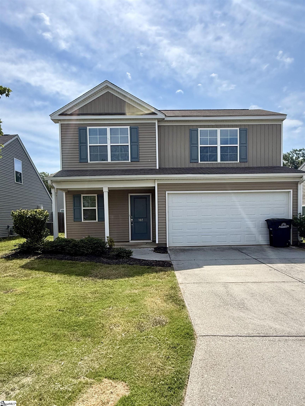
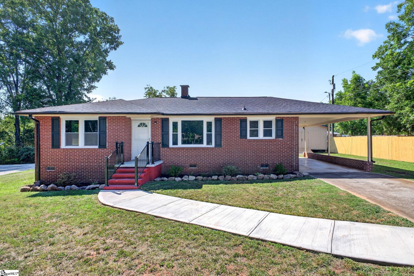
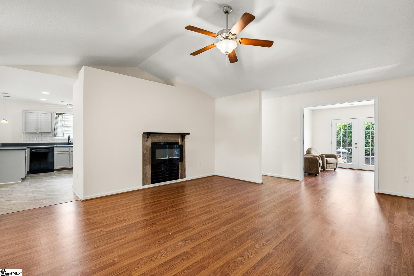
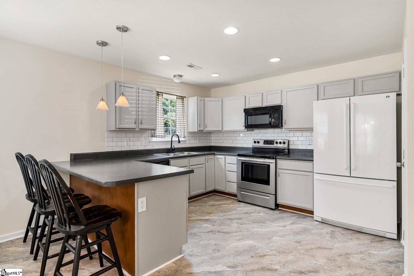
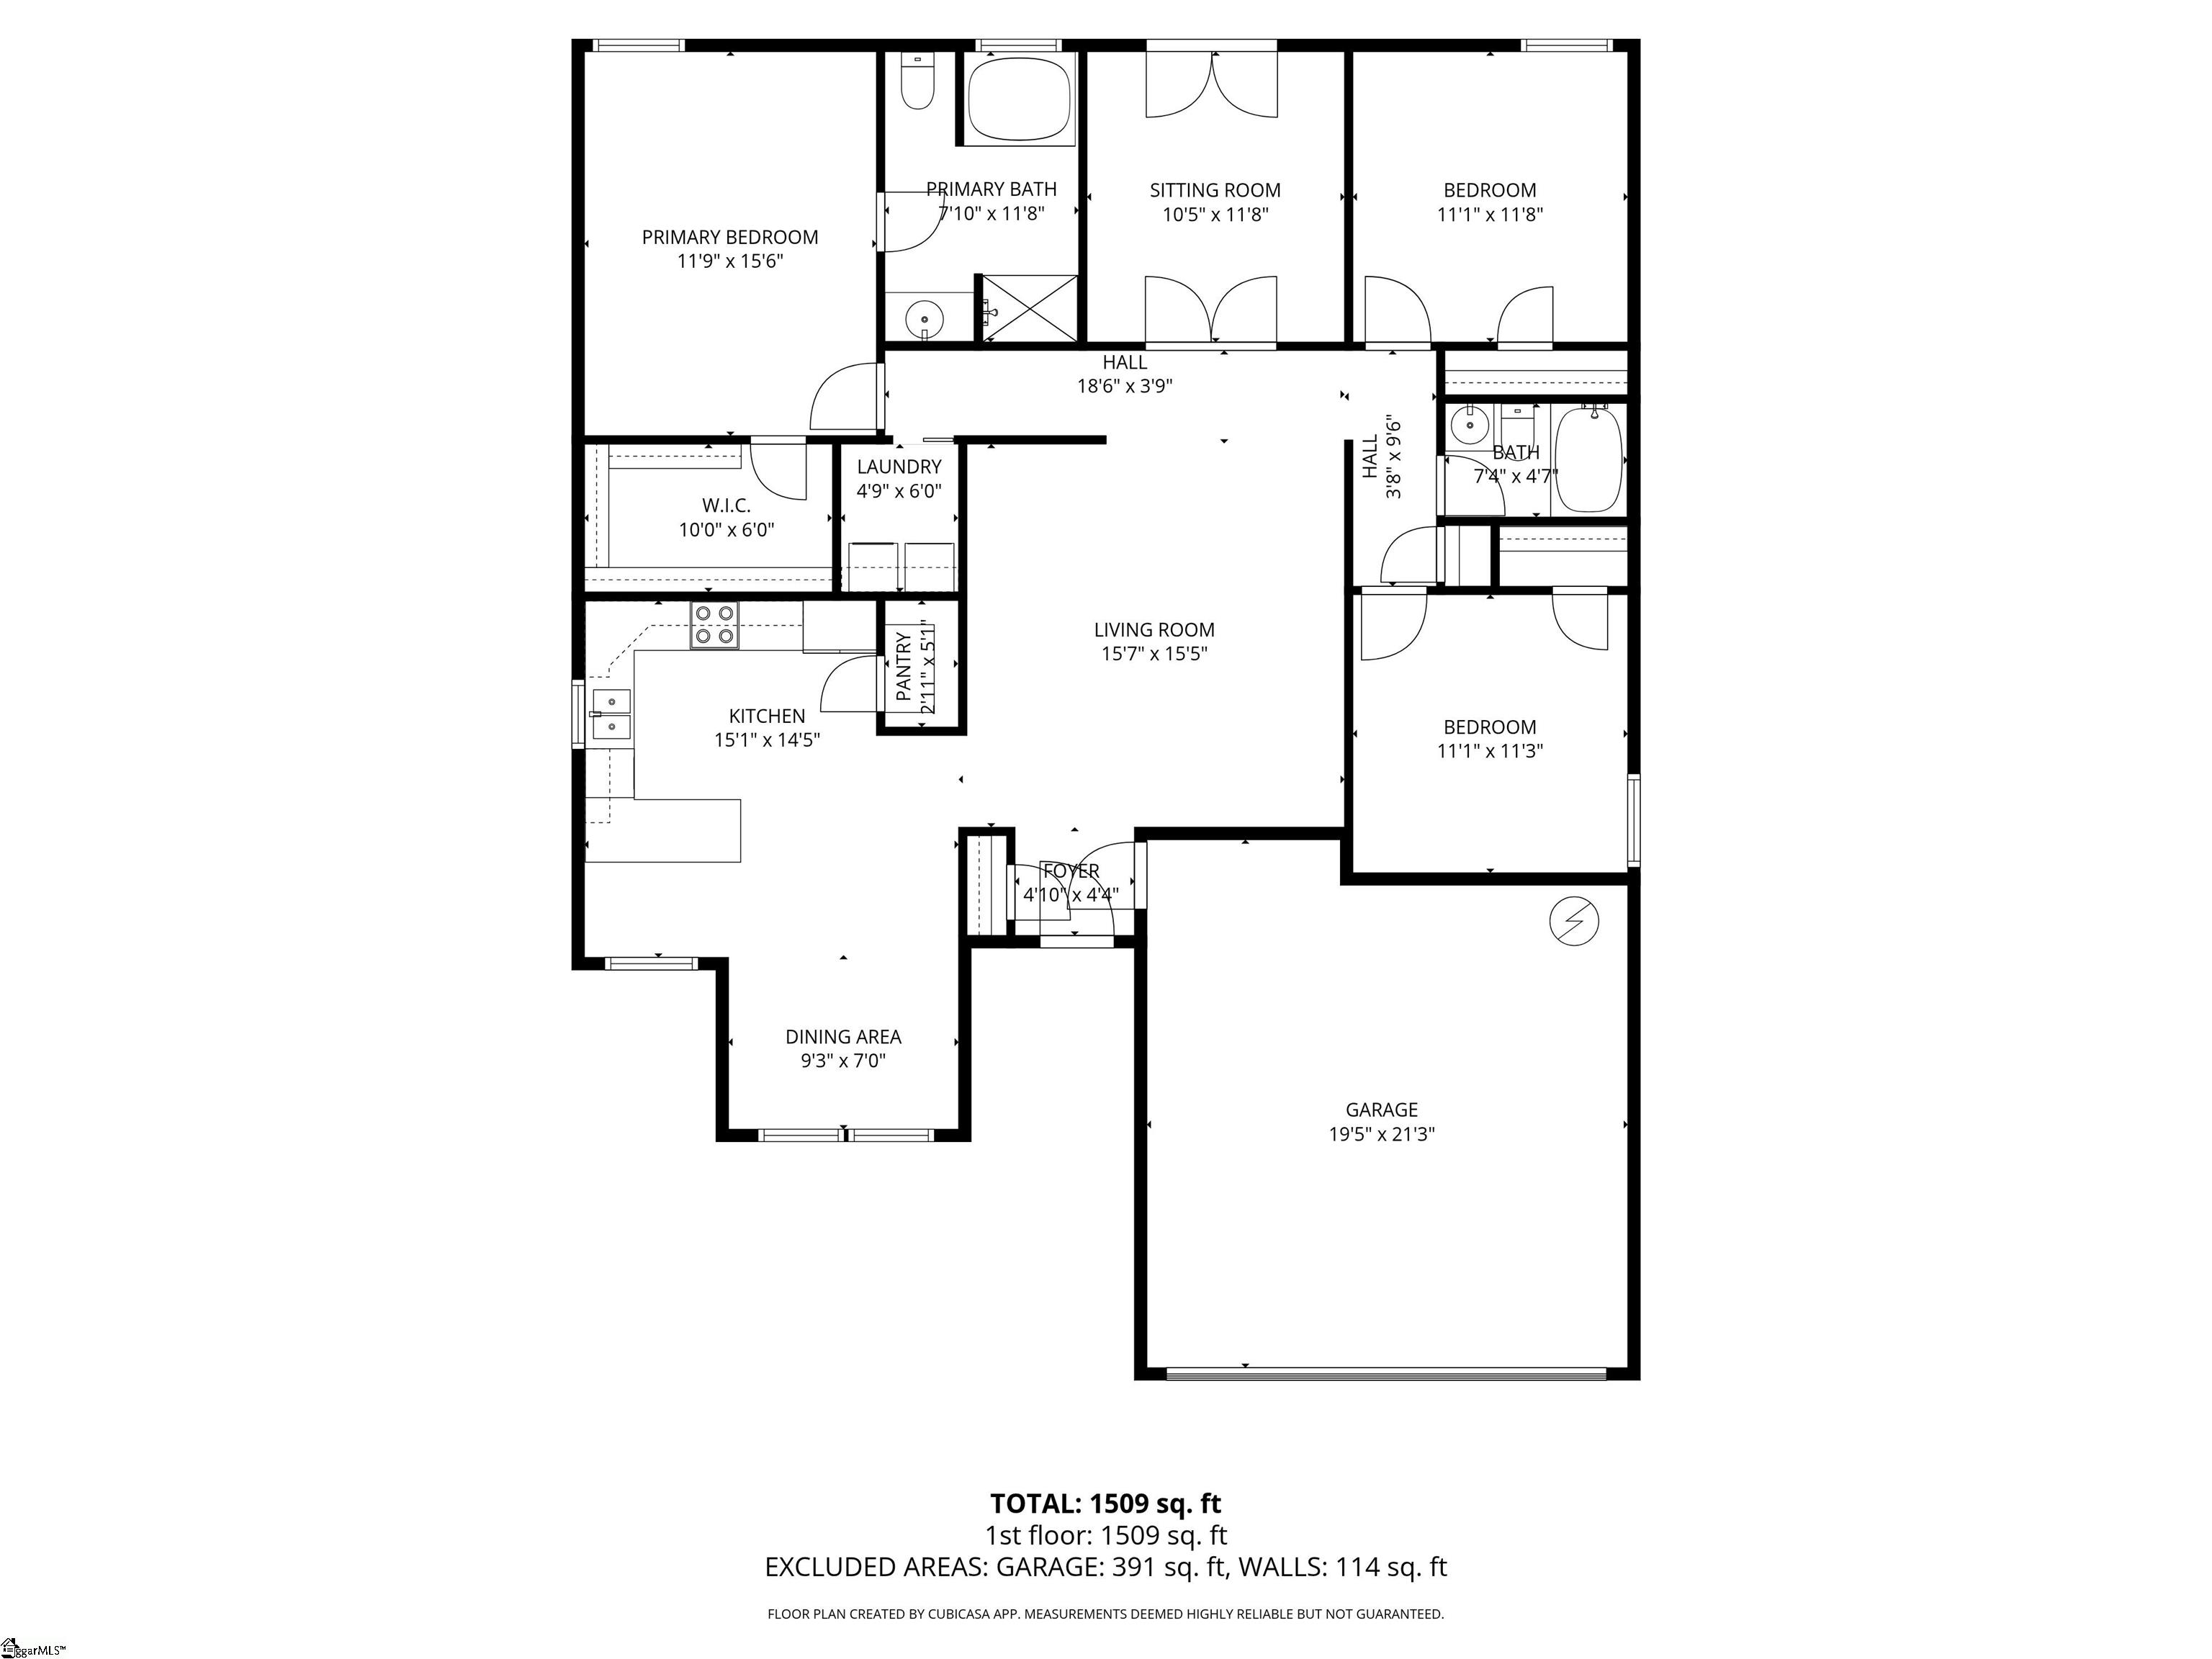
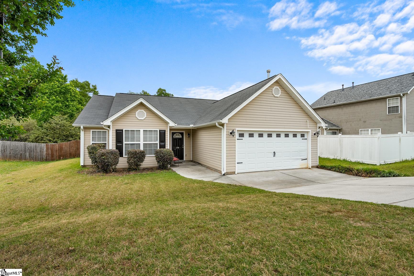
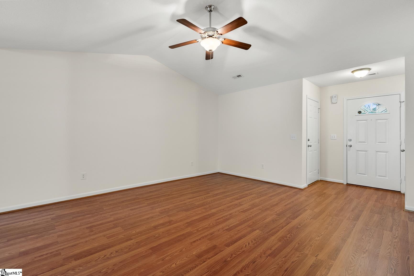
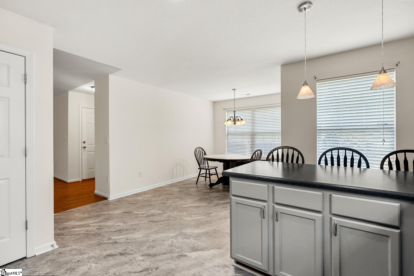
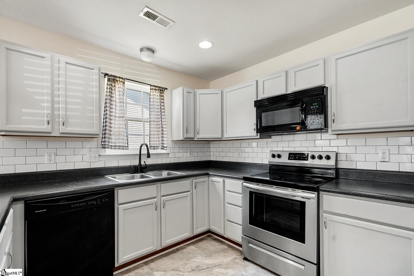
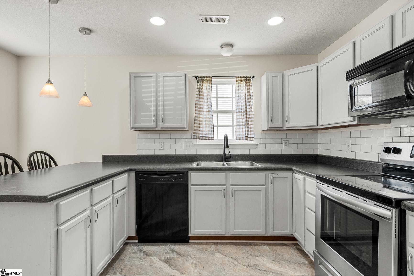
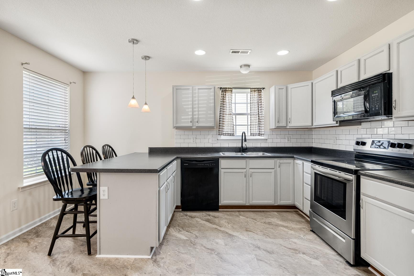
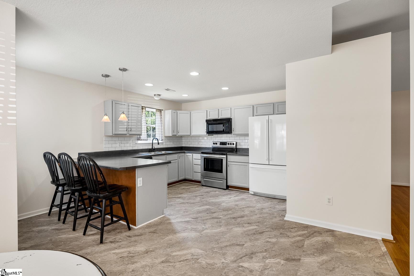
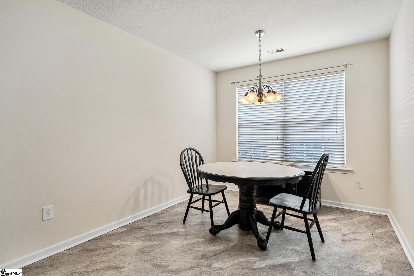
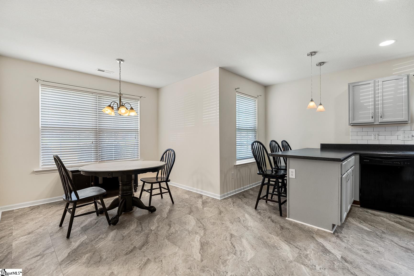
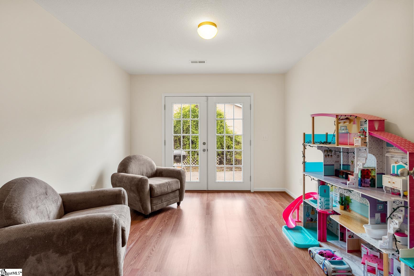
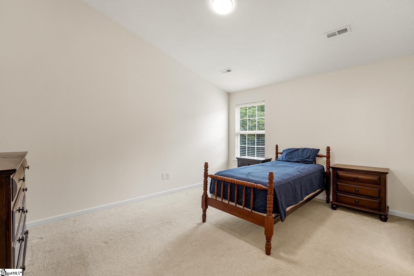
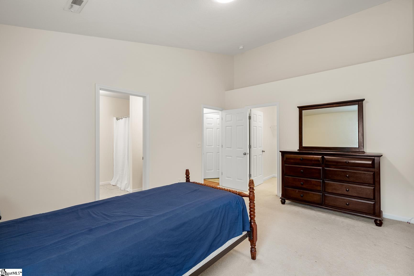
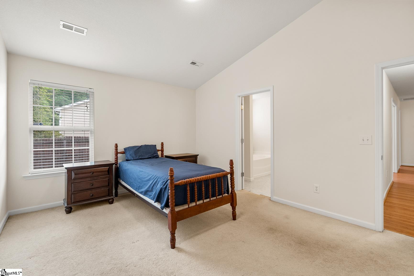
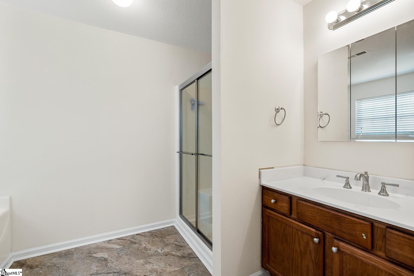
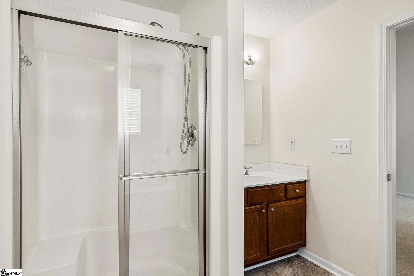
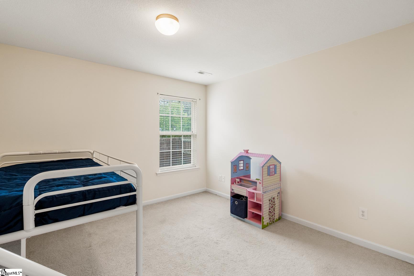
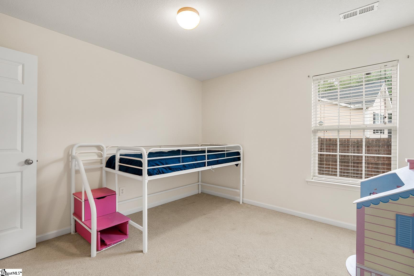
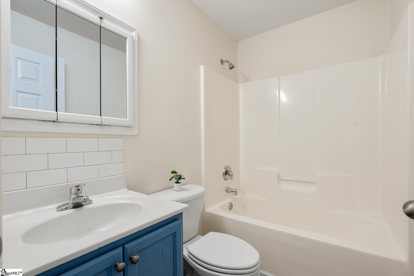
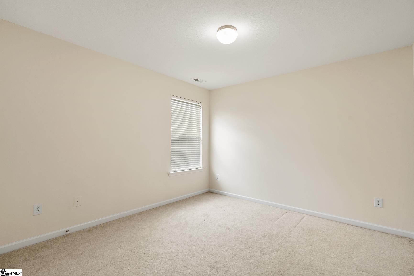
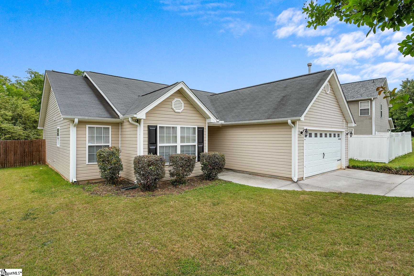
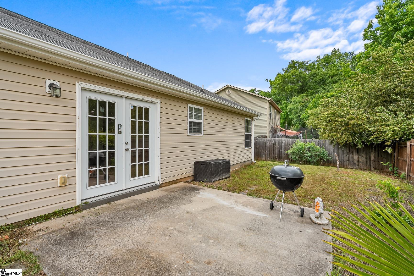
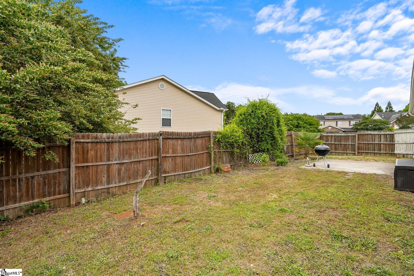
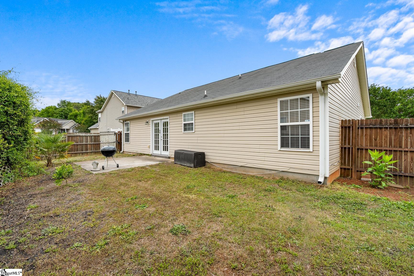
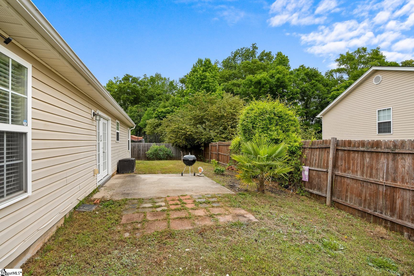
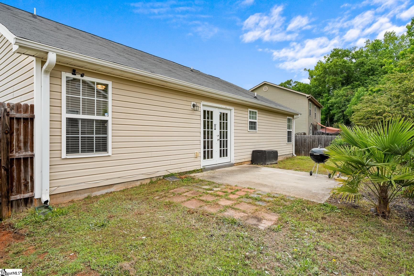
What does Belspring BRING? BACK ON THE MARKET AND BETTER THAN BEFORE — returning with true IMPROVEMENTS, not just repairs. Brand-new LVP FLOORING now runs through the kitchen, both bathrooms, and the laundry room; the primary bath features an UPDATED VANITY and a new framed shower door; All of that layered on top of other improvements already completed: a freshly painted, move-in ready single story with a FENCED BACKYARD, no city taxes, and a price point designed to leave room in your budget. Three bedrooms handle the everyday, but it`s that fourth room that sets this one apart — use it as a home office, a craft room, a painting studio, or simply close the door and call it yours. For this square footage and this location, flexible space like that is genuinely hard to come by. The fenced backyard adds privacy and function without the upkeep of acreage, and single-story living means everything you need stays on one level. Step outside the neighborhood and you`re minutes from downtown Anderson, major shopping, and easy interstate access — close to EVERYTHING…the kind of location that shortens your commute without shortening your options.
Agriculture / Farm
Amenities / Special Info
Community Features: None
Association Fees / Info
Hoa Includes: None
Bathroom Info
Main Level Bathrooms: 2
Total Baths: 2
Main Level Bedrooms: 3
Fullbaths: 2
Bedroom Info
Beds: 3
Building Info
Levels: One
Foundation Details: Slab
Construction Materials: Vinyl Siding
Year Built: 2007
Cooling: Yes
Property Condition: 11-20
Roof: Architectural
Exterior Features
Window Features: Tilt Out Windows, Vinyl/Aluminum Trim
Fencing: Fenced
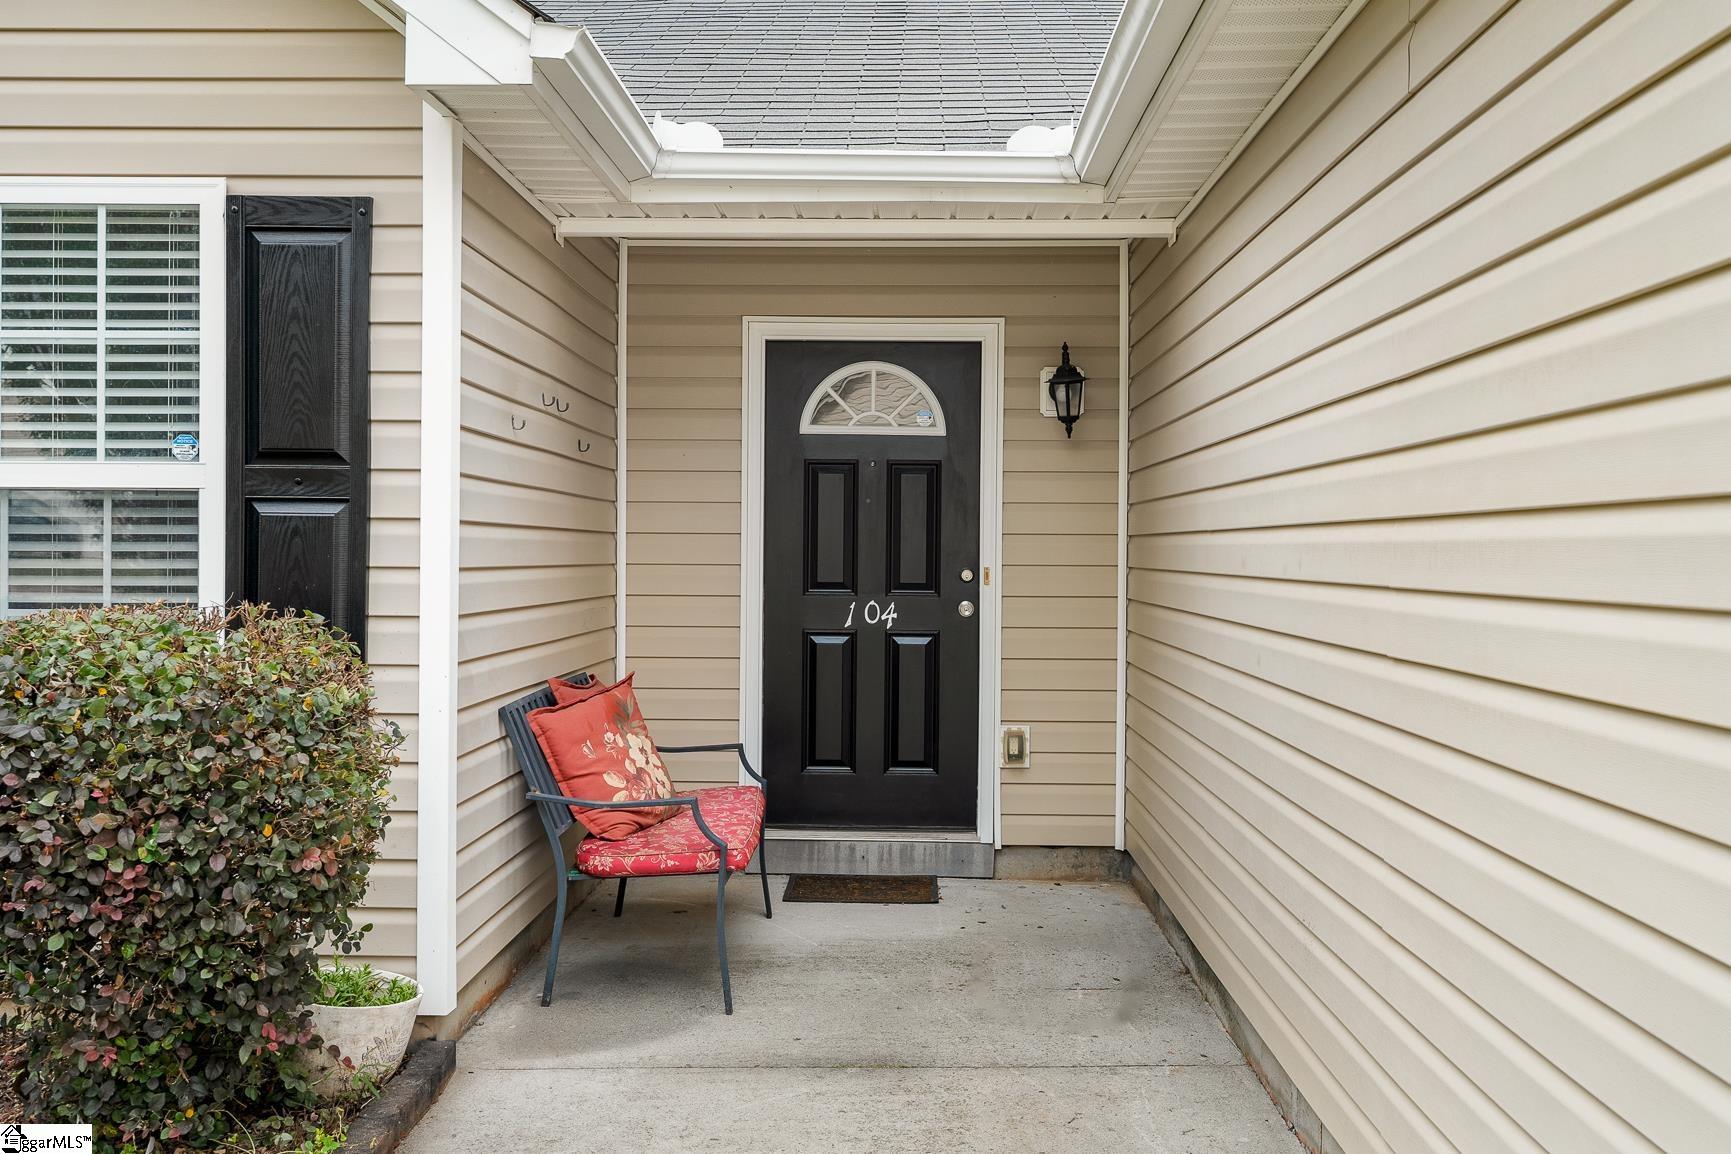
Patio and Porch Features: Patio, Front Porch
Garage / Parking
Garage: Yes
Open Parking: Yes
Parking Features: Attached, Paved, Concrete, Driveway
Attached Garage: Yes
Handicap
Interior Features
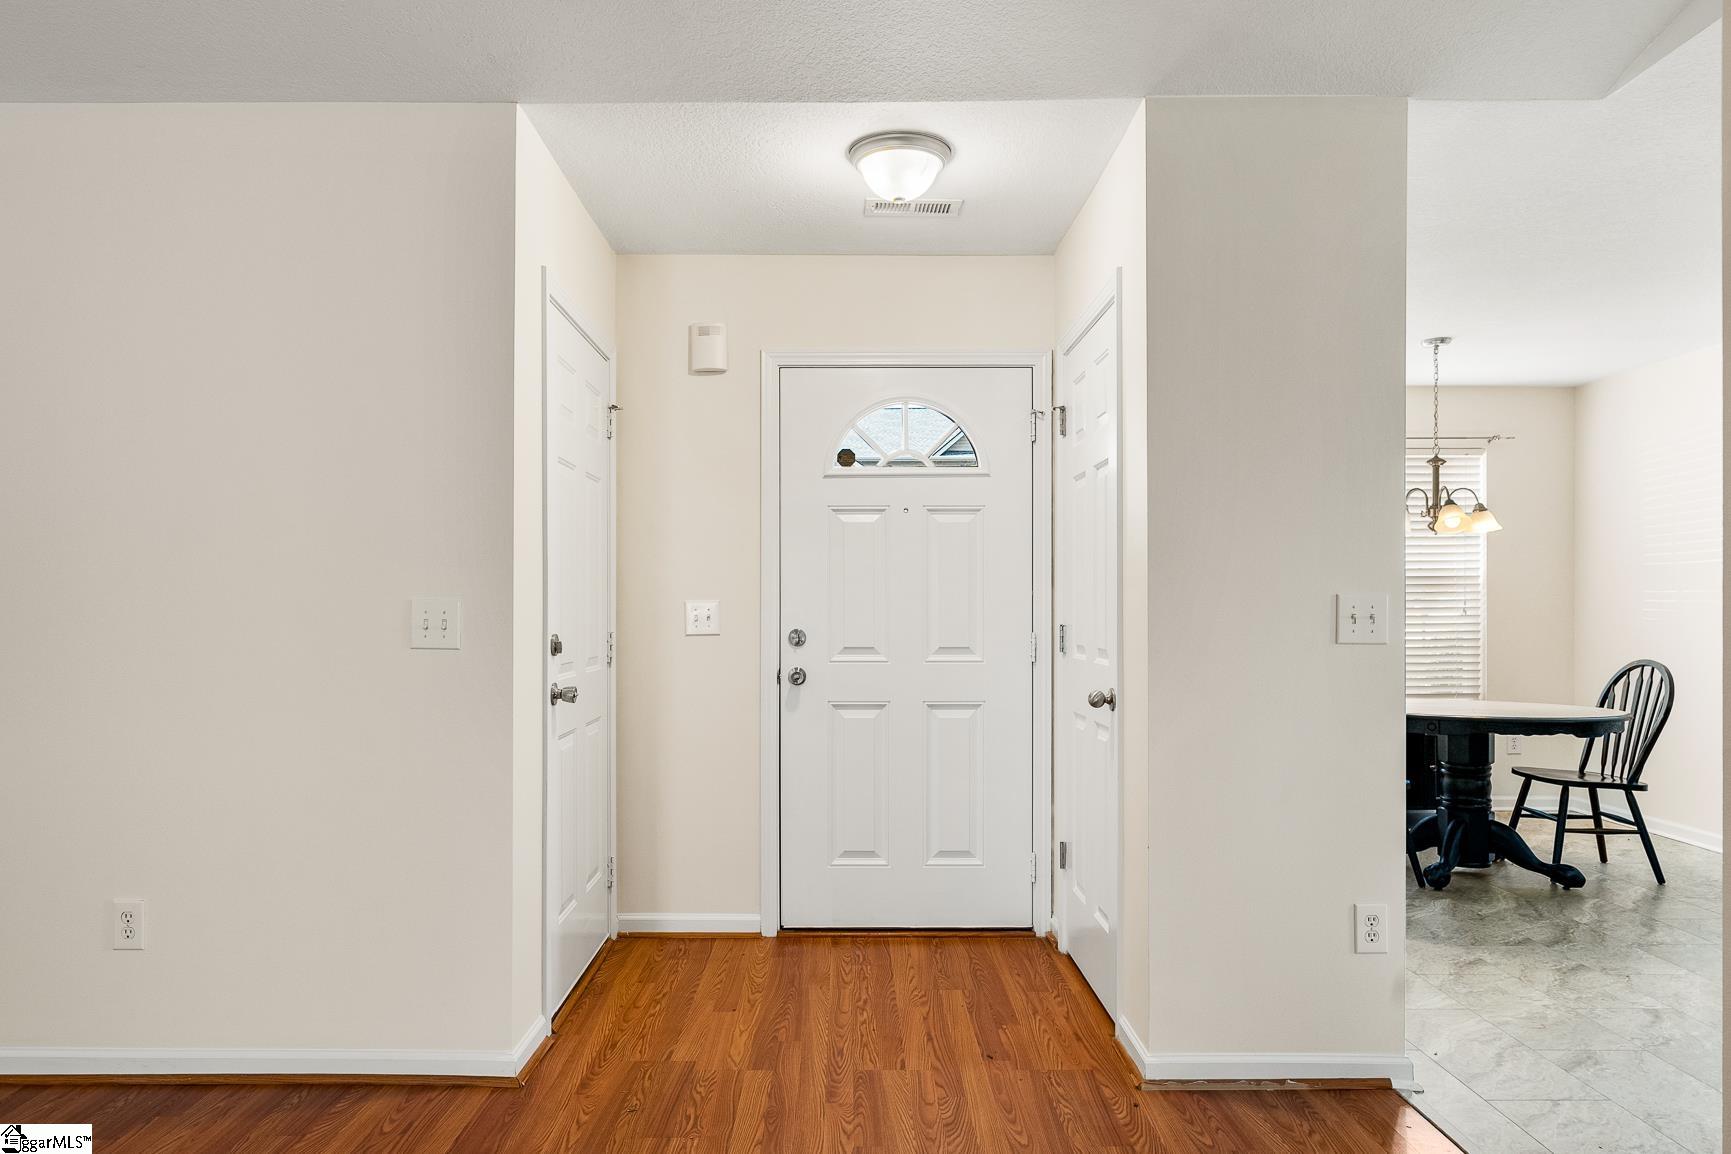
Flooring: Carpet, Laminate, Vinyl
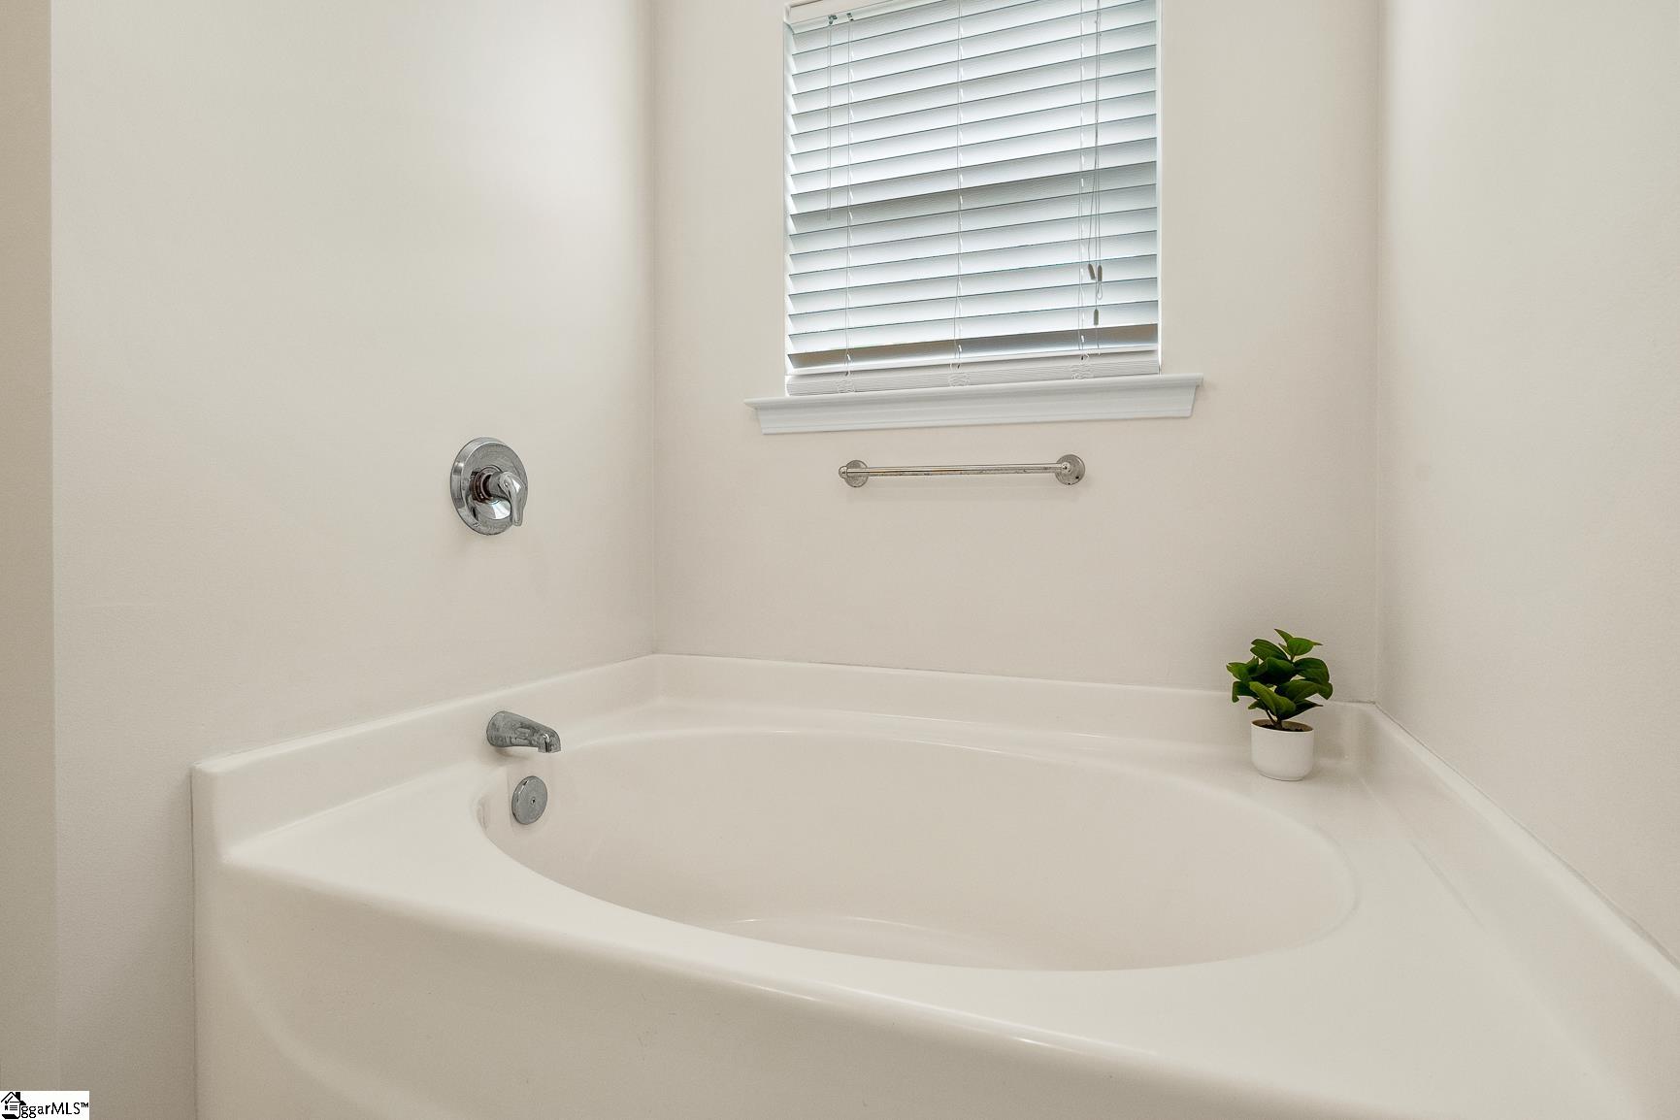
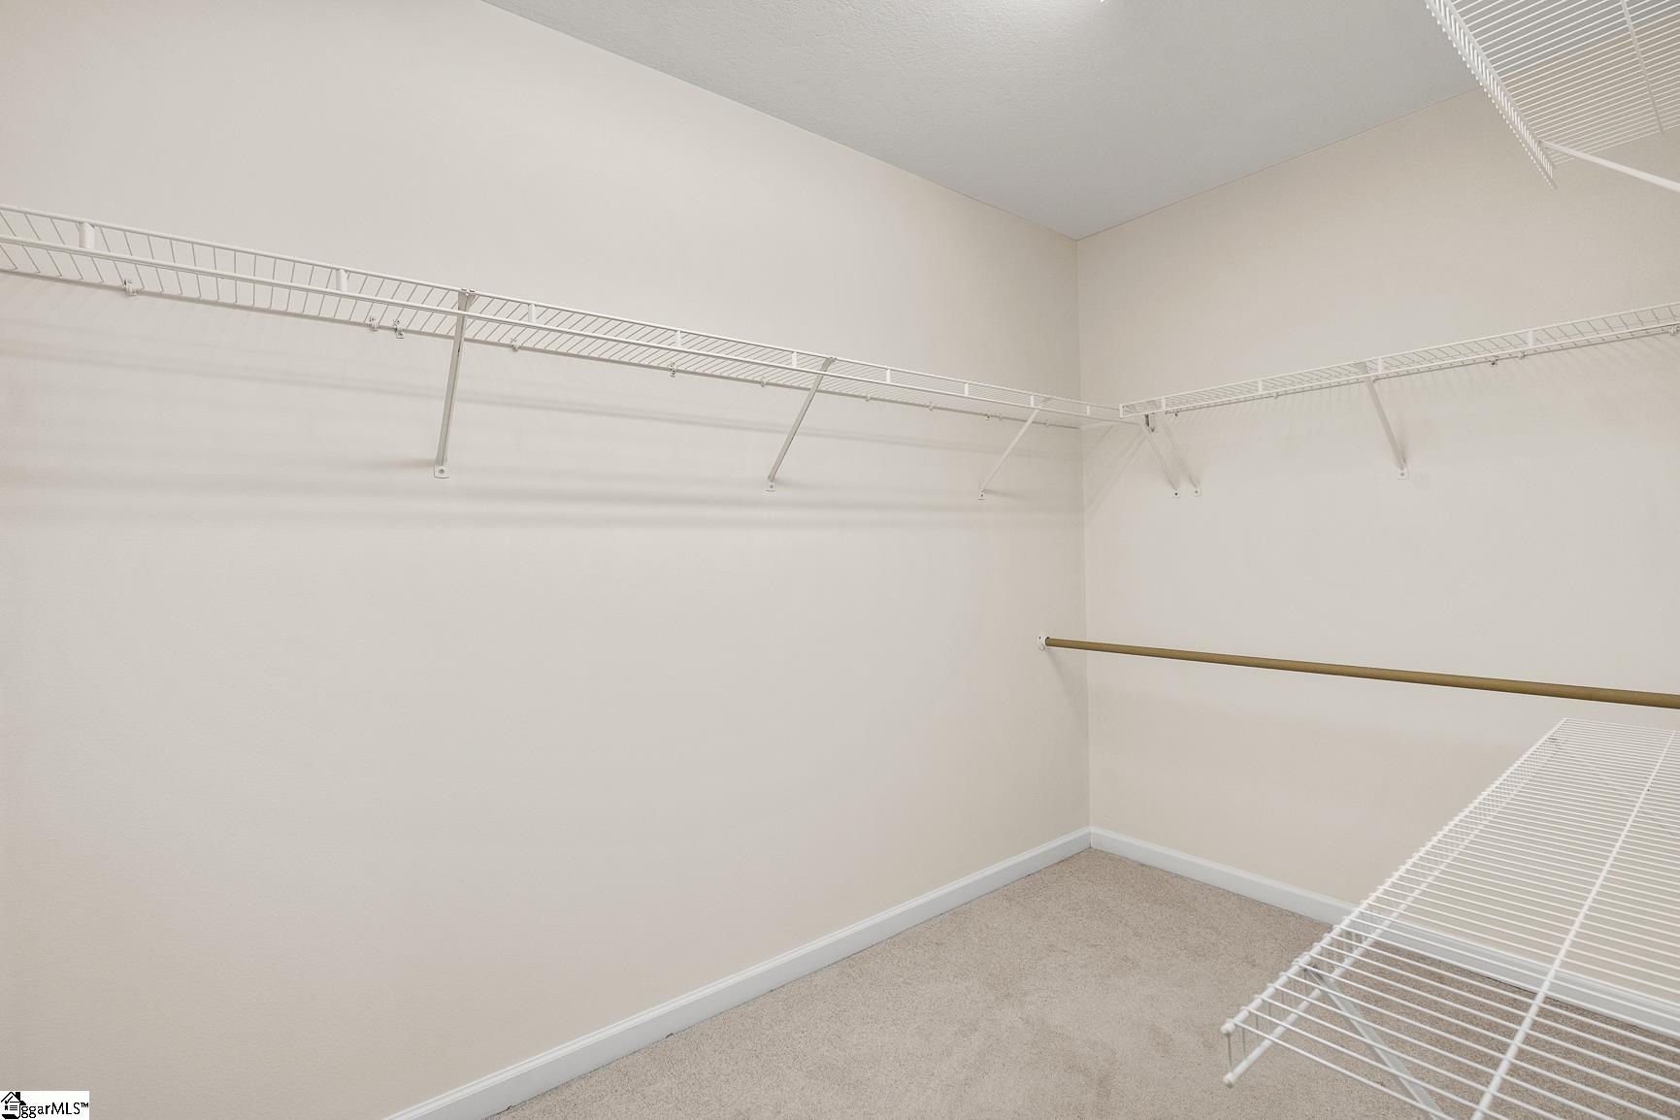
Interior Features: Ceiling Fan(s), Ceiling Blown, Vaulted Ceiling(s), Soaking Tub, Walk-In Closet(s), Split Floor Plan, Laminate Counters, Pantry
Fireplace Features: None
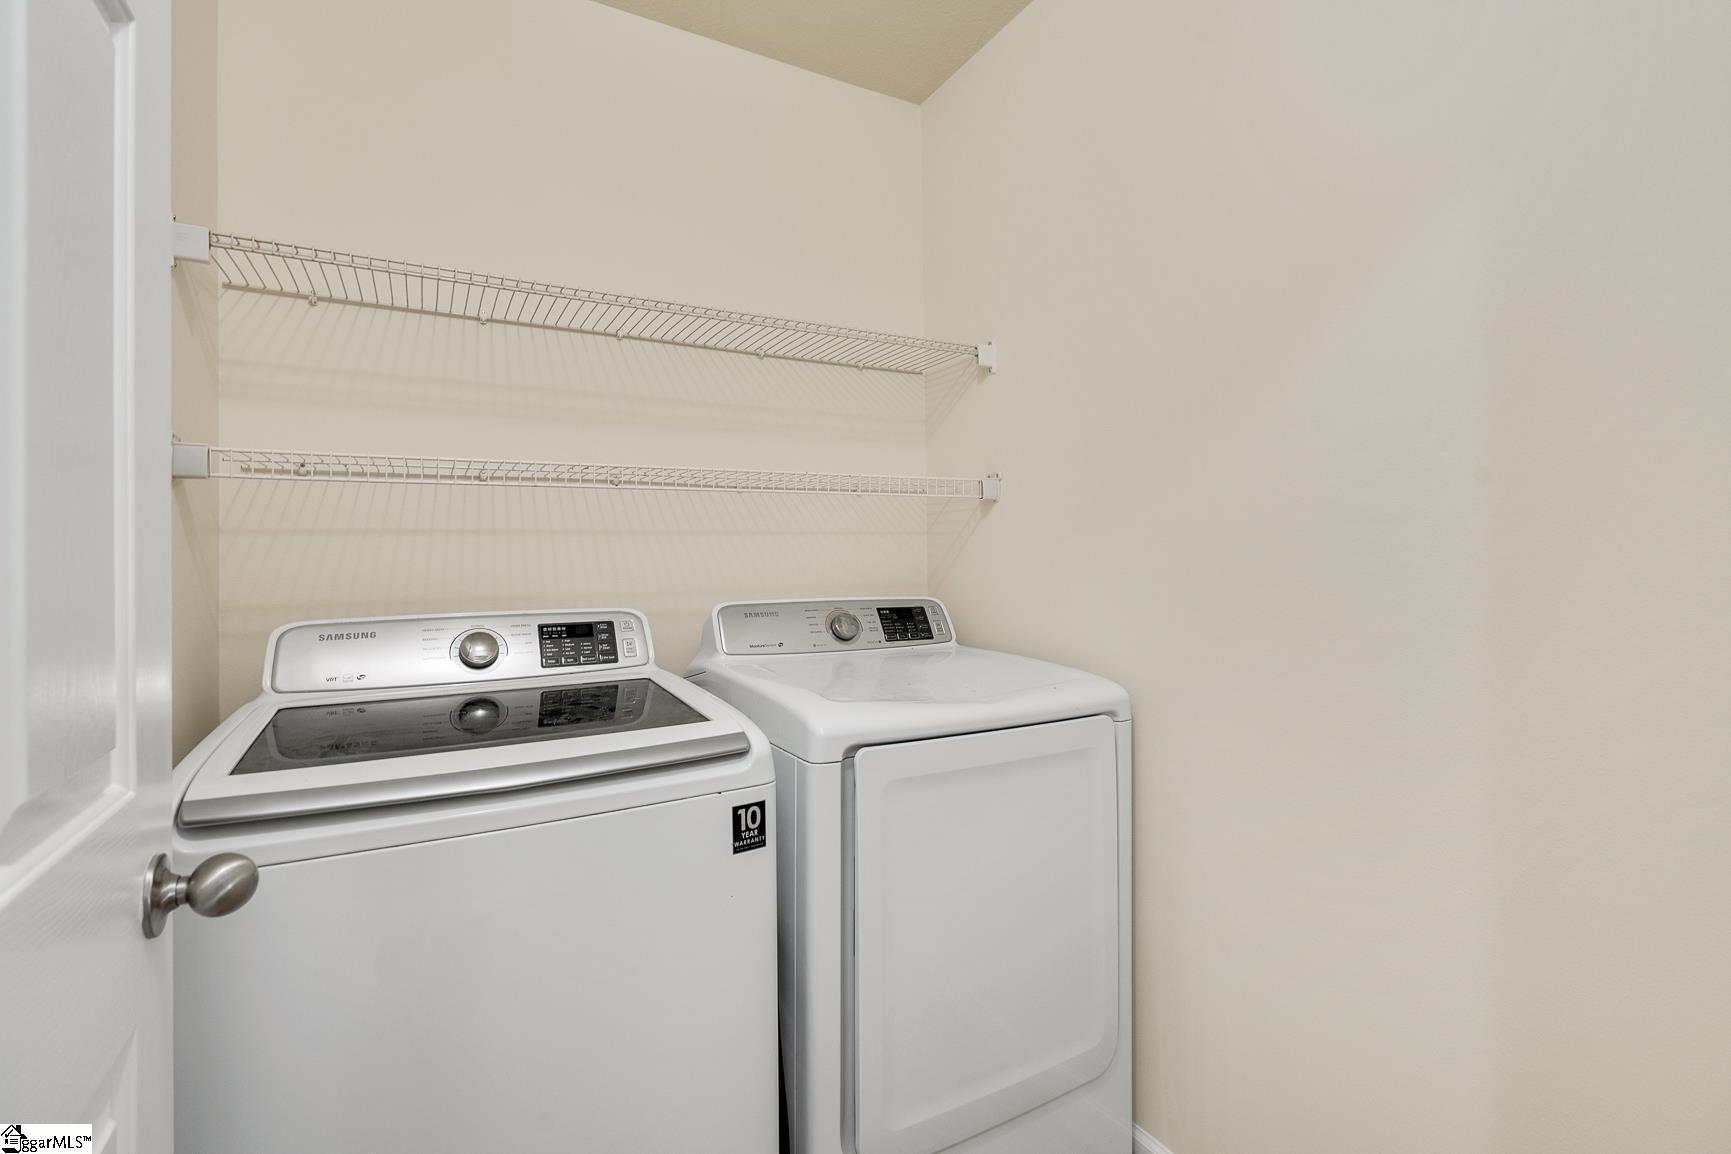
Laundry Features: 1st Floor, Walk-in, Electric Dryer Hookup, Washer Hookup, Laundry Room
Lot Info
Acres: 0.16
Lot Area: 6969.6
Lot Features: 1/2 Acre or Less
Lot Size Units: Square Feet
Misc
Other
Property Info
Basement: None
County: Anderson
Style: Traditional
Topography: Level
Occupant Type: Vacant
Sqft Info
Living Area Units: Square Feet
Unit Info
Utilities / Hvac
Water Source: Public
Appliances: Dishwasher, Disposal, Refrigerator, Free-Standing Electric Range, Microwave, Gas Water Heater
Cooling: Central Air, Electric
Sewer: Public Sewer
Heating: Forced Air, Natural Gas
Heating: Yes
Waterfront / Water
Courtesy of Tammy Woodbury of eXp Realty - Clever People
Featured Lender

Cole McCollum
864-353-0385 | [email protected]
GoPrime Mortgage
110 E Benson St, Suite D
Anderson, SC 29624
LO NMLS#2395838
CO NMLS# 69551

 MLS# 1598274