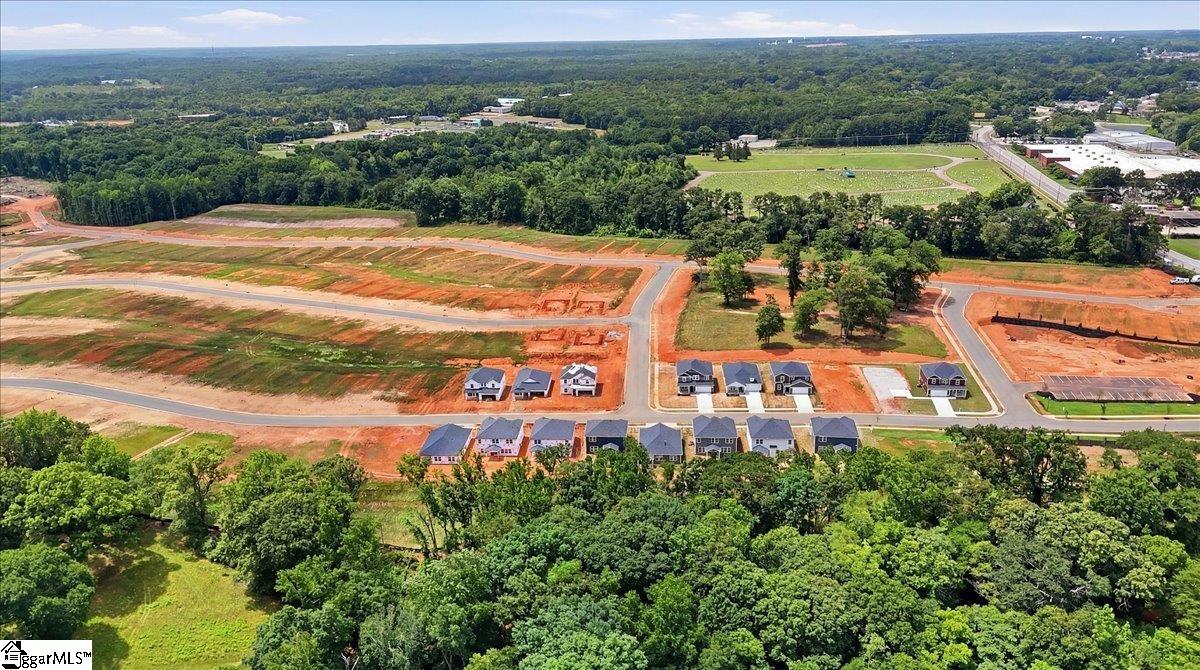
$336,900 | 4 beds | 2 full baths | 1 half baths | N/A sqft
Anderson, SC 29624
- 4Beds
- 2Full Baths
- 1Half Baths
- N/ASqFt
- N/AYear Built
- 0.16Acres
- MLS# 1598151
- Residential
- Single Family Residence
- Active
- Approx Time on MarketN/A
- Area052-Anderson/s I-85
- CountyAnderson
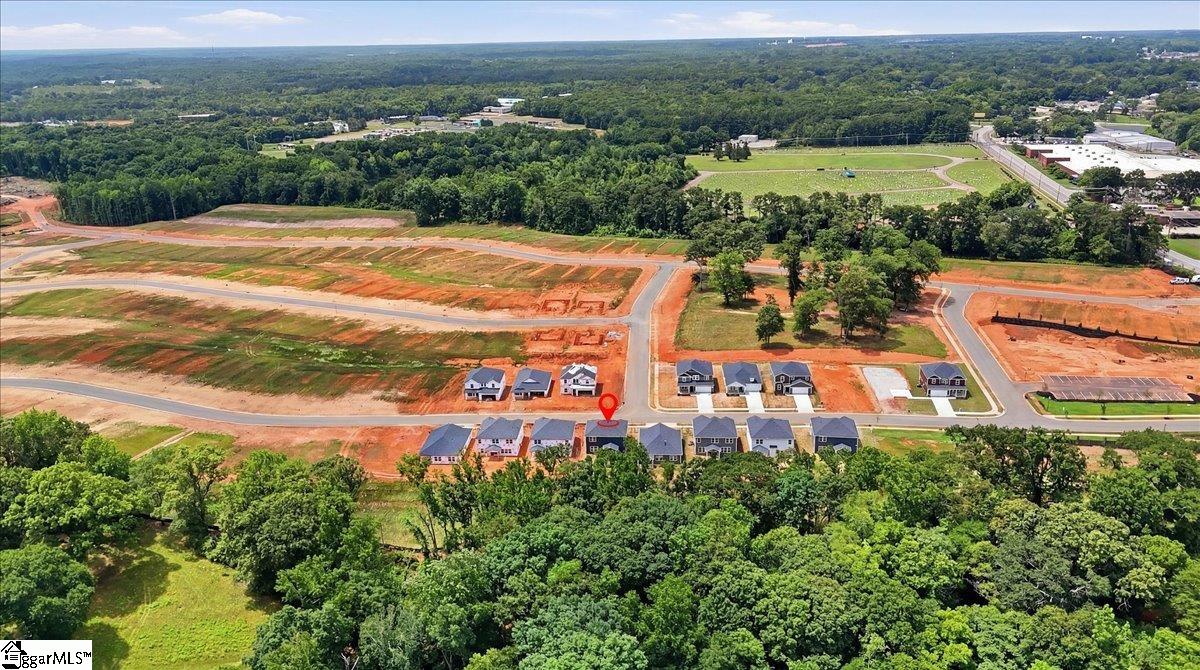
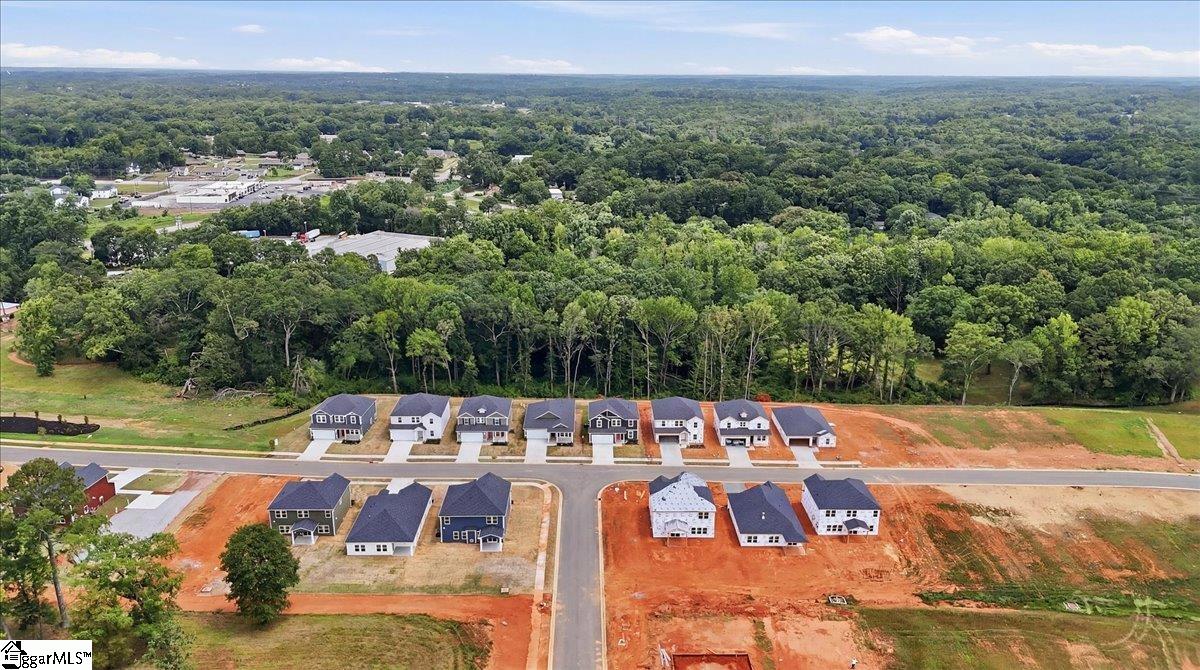
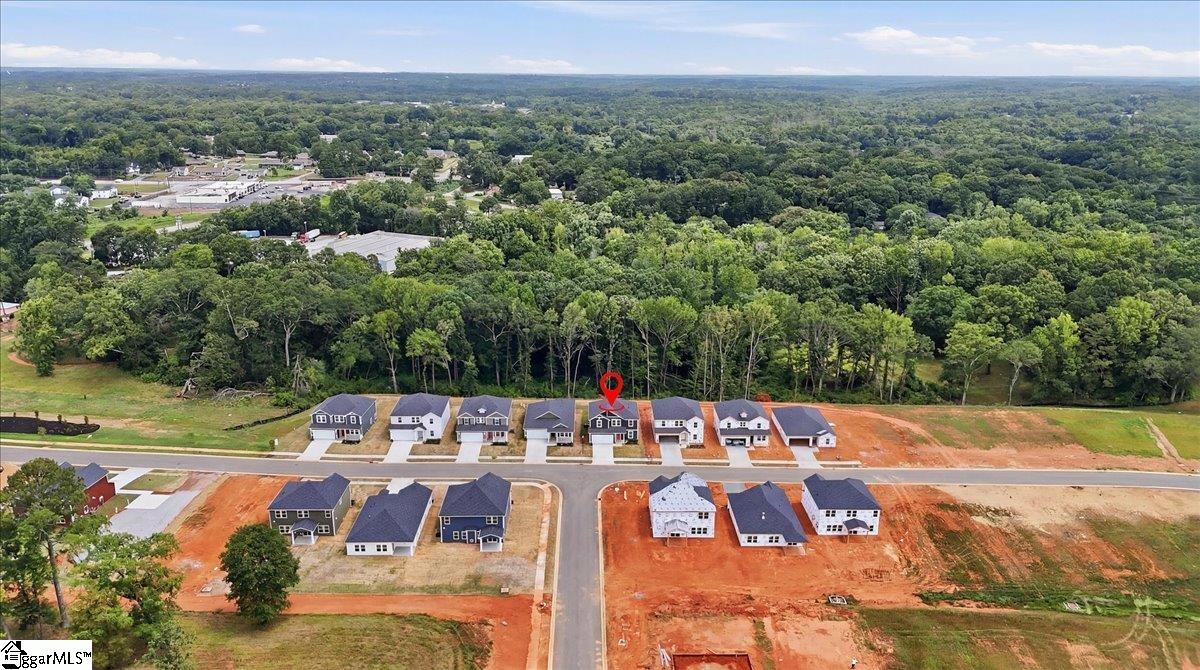
- Subdivision Southwell Commons
Overview
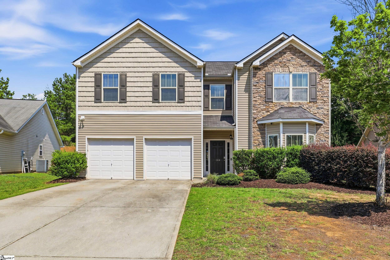
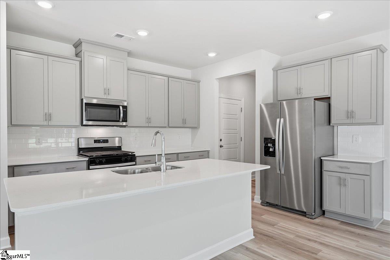
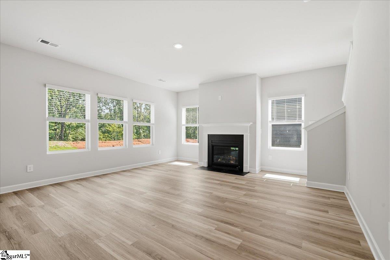
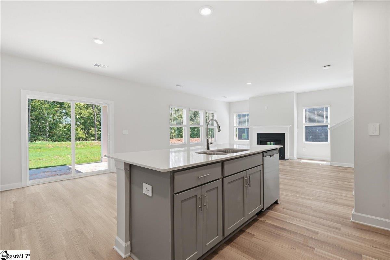
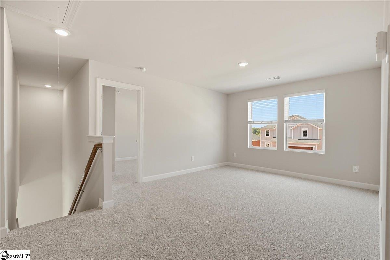
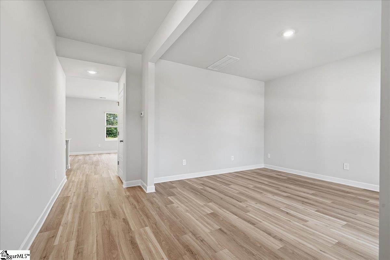
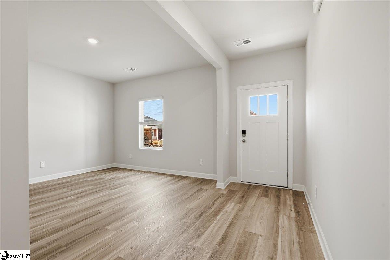
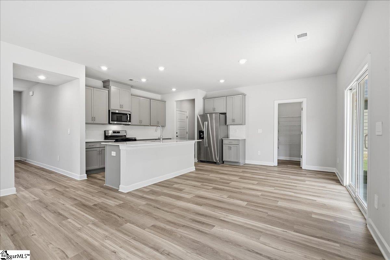
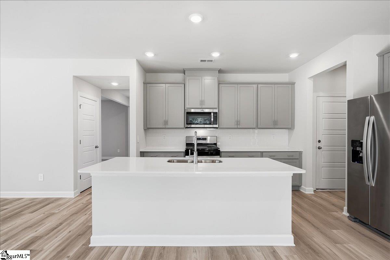
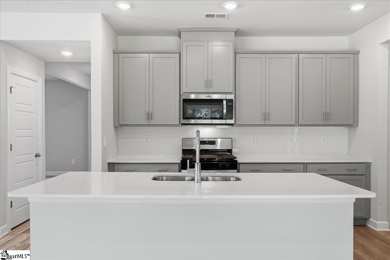
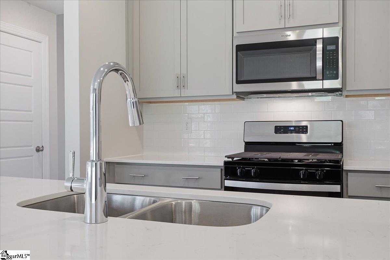
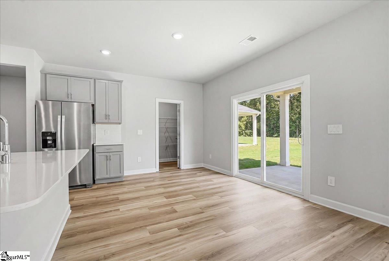
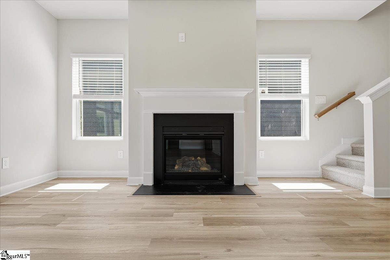
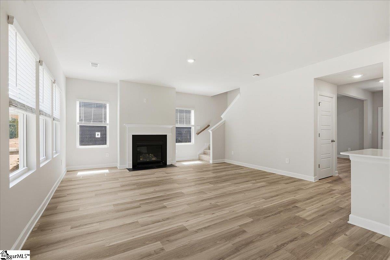
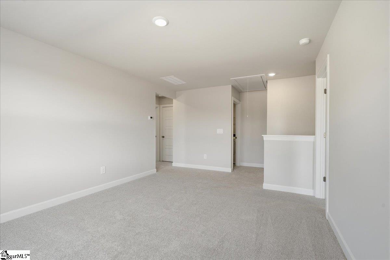
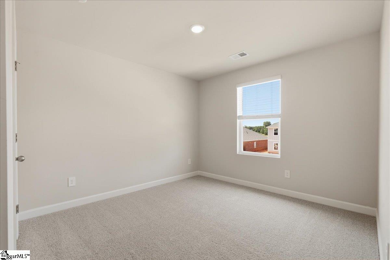
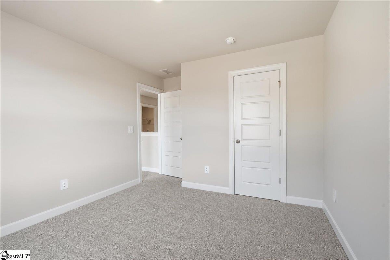
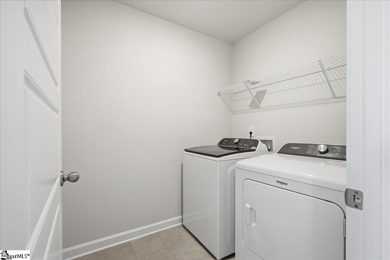
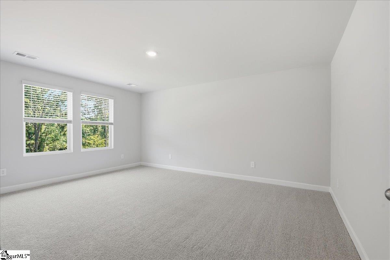
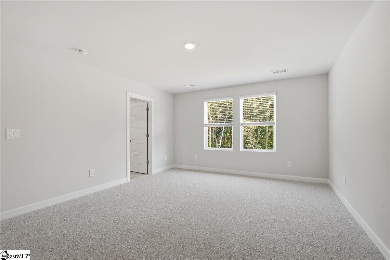
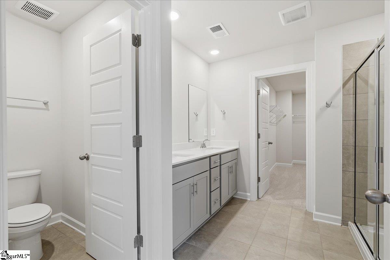
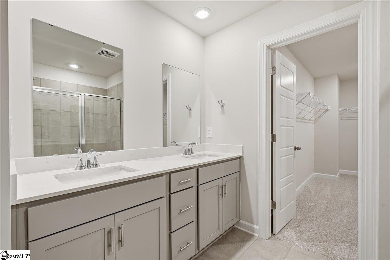
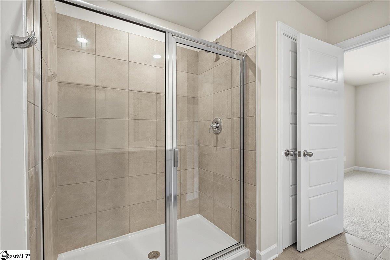
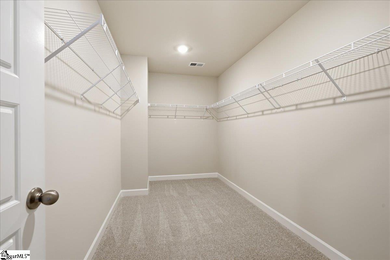
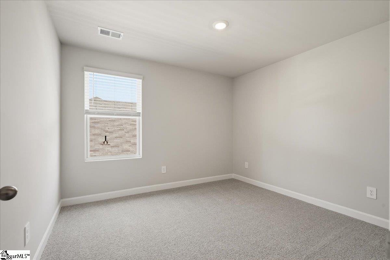
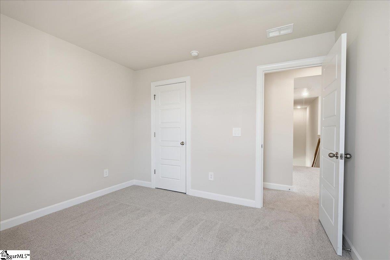
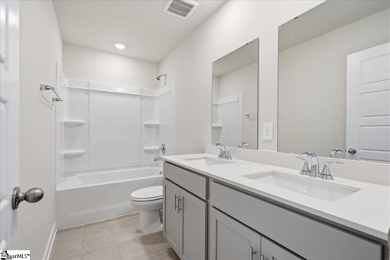
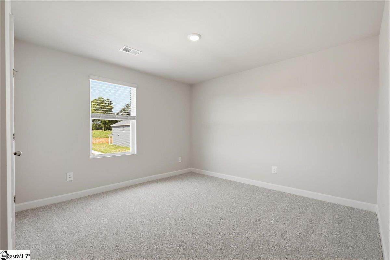
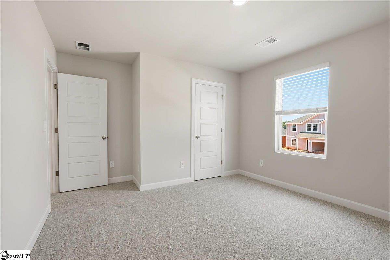
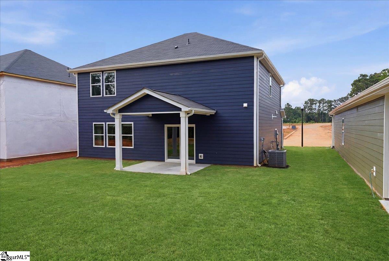
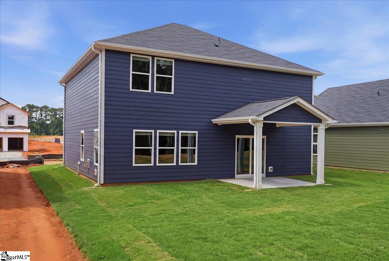
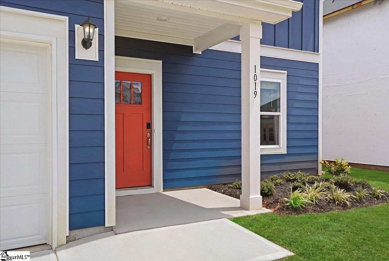
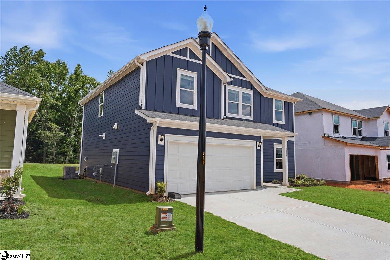
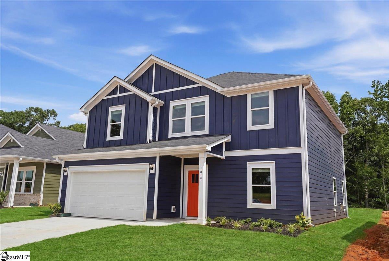
Functionality, style, and energy efficiency all wrapped into one beautiful brand new home! From the moment you walk in, you’ll appreciate the thoughtful layout designed for the way people actually live. Just off the foyer, you’ll find a versatile flex room that can serve as a formal dining room, home office, playroom, or additional living space. The options are endless! Continue into the heart of the home where the open concept living room, eat in dining area, and kitchen create the perfect space for gathering with family and friends. The kitchen is both beautiful and functional, featuring gray cabinetry, granite countertops, a spacious island with plenty of prep space, a walk in pantry, and convenient access to the attached two car garage. Upstairs, you’ll find a spacious loft that offers possibilities of a second living room, media space, home office, or play area. All four bedrooms are located upstairs, including a generously sized primary suite featuring dual vanities and a large walk in closet with direct access into the laundry room, making everyday living just a little more convenient. The three additional bedrooms each offer spacious closets and plenty of room to grow. This home doesn’t just look beautiful. It works smarter, too. Built with Low E tinted windows, spray foam insulation, and a gas tankless water heater, it’s designed to maximize energy efficiency, provide year round comfort, and help keep utility costs lower during those hot Upstate South Carolina summers. Conveniently located just minutes from Highway 81, you’ll have quick access to shopping, dining, grocery stores, and everyday conveniences, all while being zoned for highly sought after T.L. Hanna High School. To make this opportunity even sweeter, the builder is offering a rate buy down along with additional funds toward closing costs, making it easier than ever to step into a brand new home with built in savings from day one. Please reach out directly for insight on builder perks
Agriculture / Farm
Amenities / Special Info
Community Features: Common Areas, Playground, Pool
Association Fees / Info
Hoa: Yes
Hoa Includes: None
Hoa Fees: 700
Bathroom Info
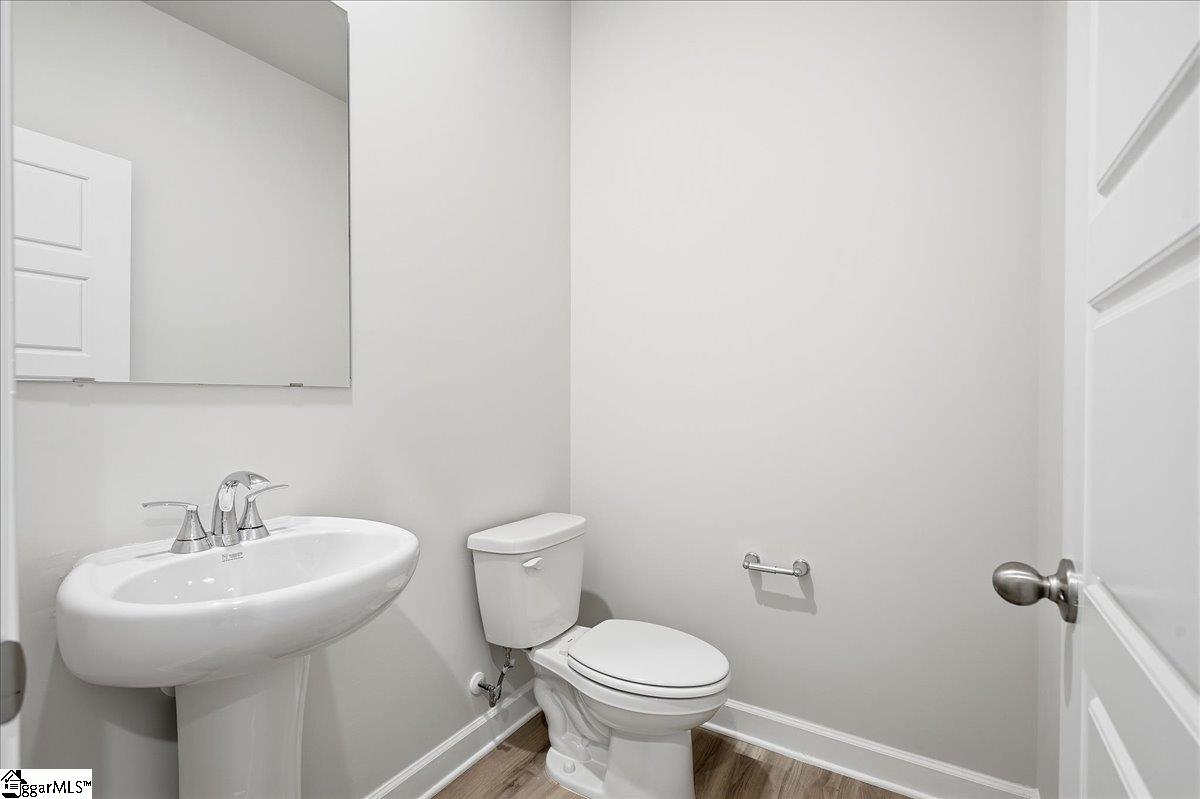
Total Baths: 3
Fullbaths: 2
Halfbaths: 1
Bedroom Info
Beds: 4
Building Info
Levels: Two
Foundation Details: Slab
Construction Materials: Hardboard Siding
New Construction: Yes
Cooling: Yes
Property Condition: Under Construction
Roof: Composition
Exterior Features
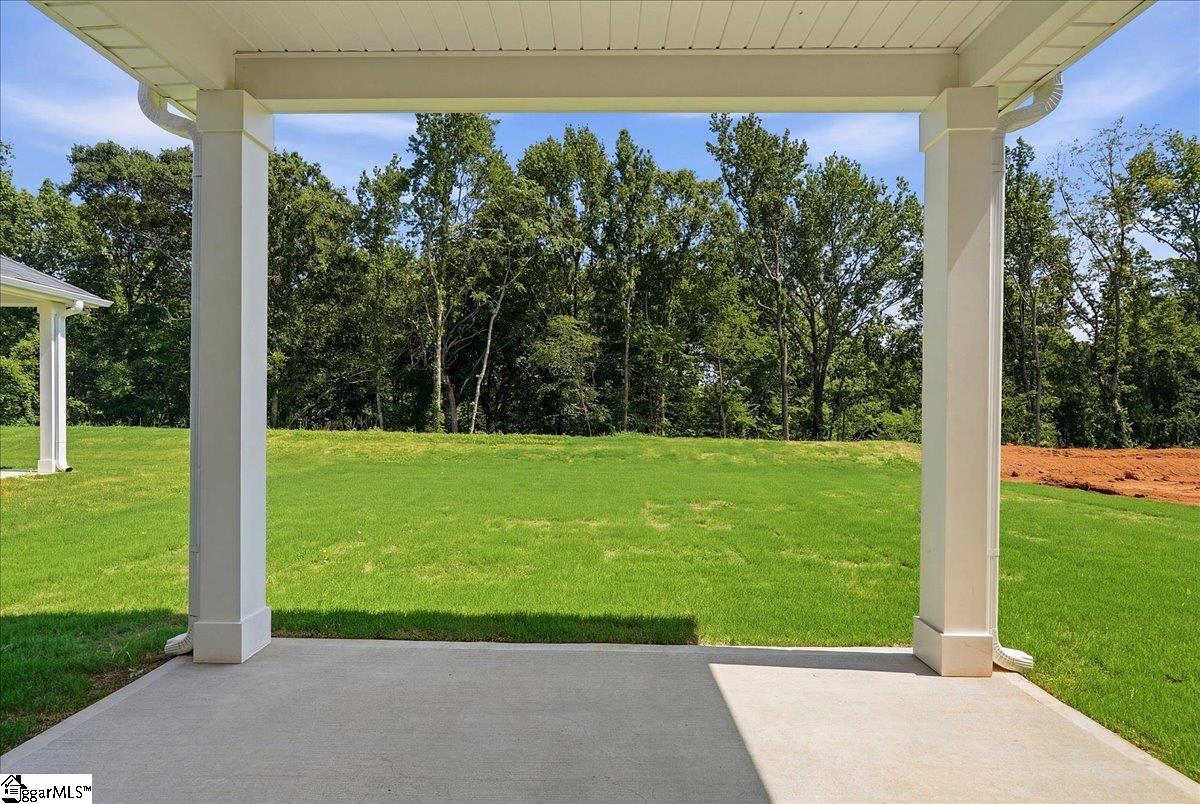
Patio and Porch Features: Patio
Garage / Parking
Garage: Yes
Open Parking: Yes
Parking Features: Attached, Concrete
Attached Garage: Yes
Handicap
Accessibility Features: Attic Stairs Disappearing
Interior Features
Flooring: Carpet, Ceramic Tile, Vinyl
Interior Features: High Ceilings, Ceiling Smooth, Countertops-Solid Surface, Open Floorplan, Walk-In Closet(s), Pantry
Fireplace: Yes
Fireplace Features: Gas Log
Laundry Features: 2nd Floor, Walk-in, Electric Dryer Hookup, Washer Hookup, Laundry Room
Lot Info
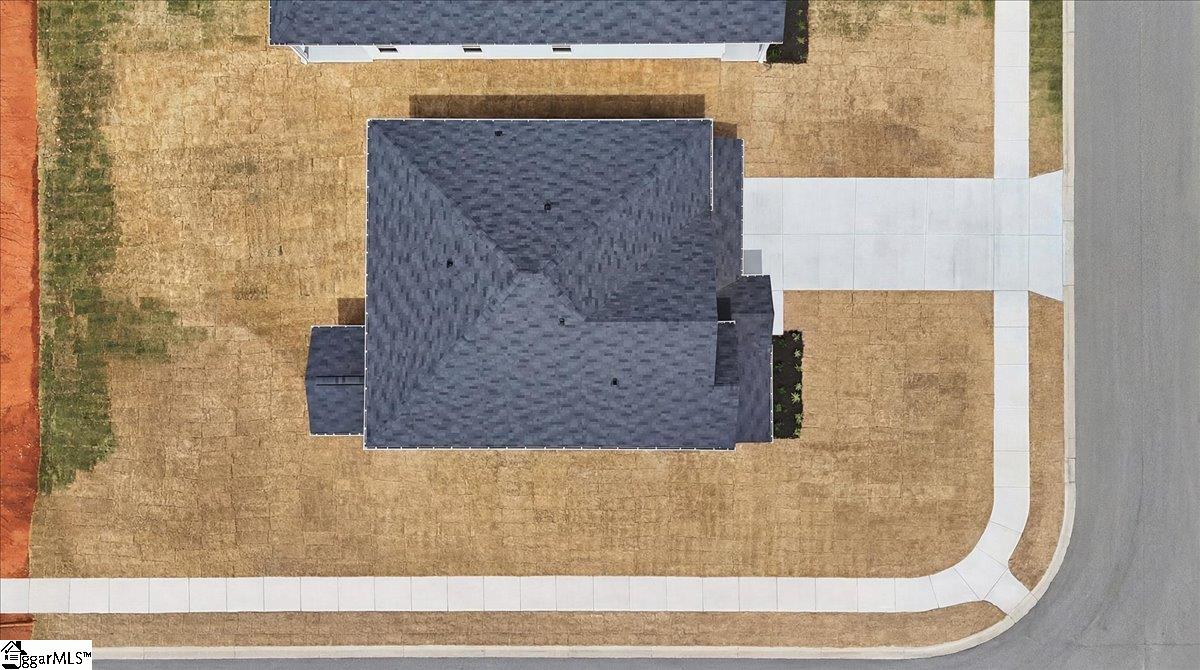
Acres: 0.16
Lot Area: 6969.6
Lot Features: 1/2 Acre or Less, Few Trees
Lot Size Units: Square Feet
Misc
Other
Property Info
Basement: None
County: Anderson
Style: Craftsman
Topography: Level
Occupant Type: Vacant
Security Features: Smoke Detector(s)
Sqft Info
Living Area Units: Square Feet
Unit Info
Utilities / Hvac
Water Source: Public
Appliances: Gas Cooktop, Dishwasher, Disposal, Dryer, Refrigerator, Washer, Gas Oven, Microwave, Tankless Water Heater
Cooling: Central Air, Electric
Sewer: Public Sewer
Heating: Electric
Heating: Yes
Waterfront / Water
Courtesy of Mya Brown of Keller Williams DRIVE
Featured Lender

Kathryn Holbrooks
Premier Mortgage Resources, LLC NMLS#1169 864-844-5008
[email protected]
http://www.mortgagegurus.net/
Bio: FL LO78443 | NC I-187004 | SC MLO–474274 | TN 474274 | GA 66600 | VA MLO-48061VA | AL 81645
Kathryn’s financial career began in 1994 with NationsBank. She combines her passion for teaching with a deep knowledge of mortgage options, assisting both first-time and experienced homebuyers in purchasing primary residences, vacation homes, or investment properties. With over 30 years of experience and having served thousands of clients, Kathryn is well-versed in USDA, FHA, Conventional, VA, Jumbo and Construction loans. As a Scotsman Guide Top Producing Originator, she brings unmatched expertise and dedication to her work.
While deeply passionate about helping clients achieve homeownership, Kathryn also enjoys traveling. Married to her husband, Randy, since 2001, she lives in scenic Seneca, SC. Kathryn is actively involved in her local church, where she shares her musical talent on the praise team. She believes that "Every good and perfect gift comes from above." Let Kathryn and her team at the Mortgage Gurus demonstrate the impact of their experience, communication, and integrity in your home purchase.

 MLS# 1598078