$309,900 | 4 beds | 2 full baths | N/A half baths | N/A sqft
Easley, SC 29640
- 4Beds
- 2Full Baths
- N/AHalf Baths
- N/ASqFt
- N/AYear Built
- 0.00Acres
- MLS# 1598148
- Residential
- Single Family Residence
- Active
- Approx Time on MarketN/A
- Area063-Easley Area
- CountyPickens
- Subdivision A G Wyatt Estate
Overview
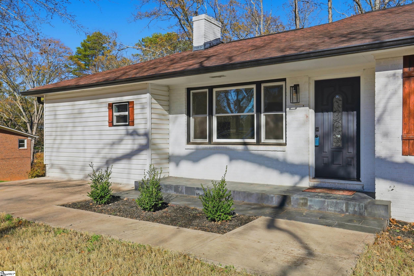
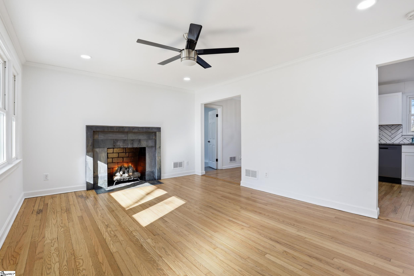
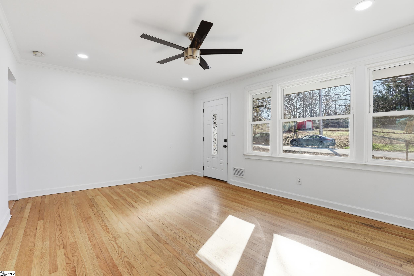
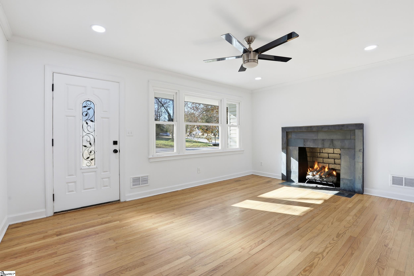
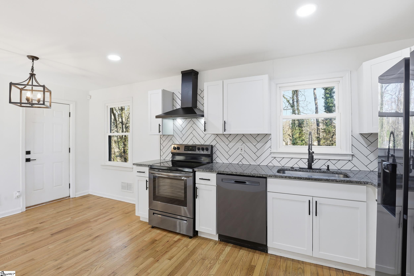
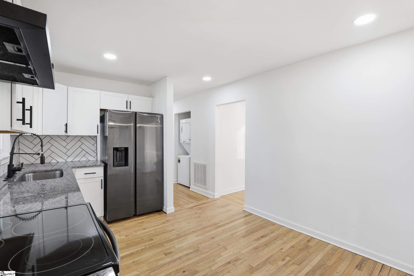
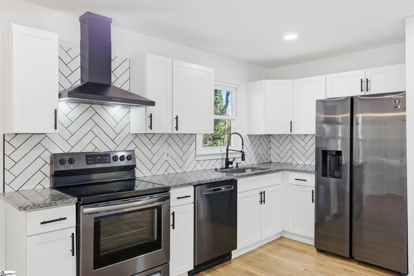
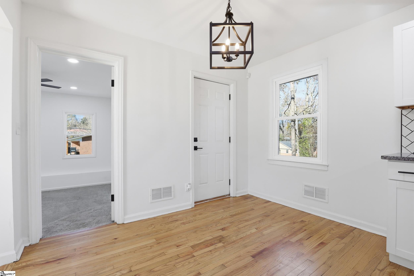
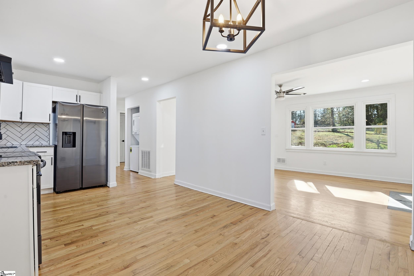
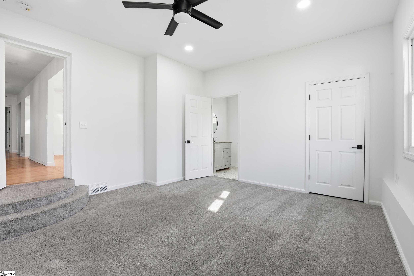
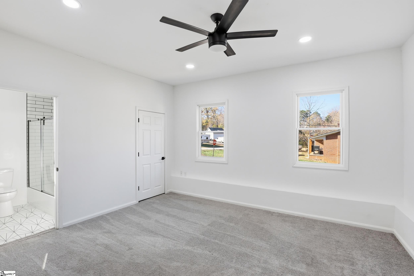
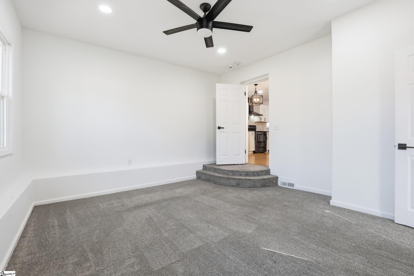
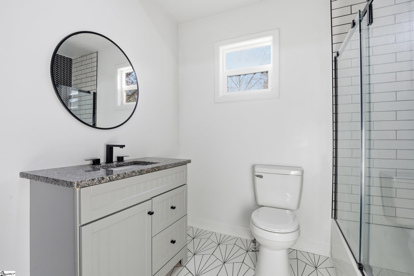
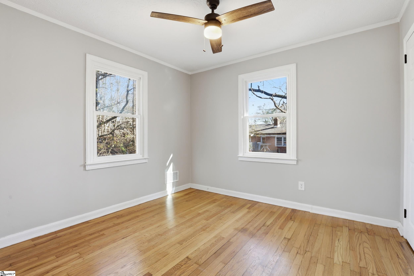
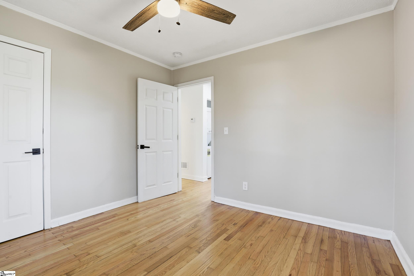
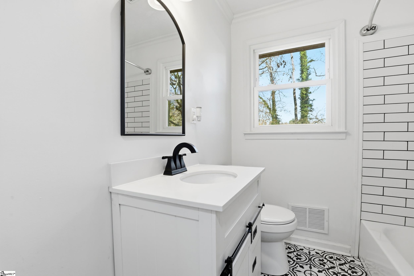
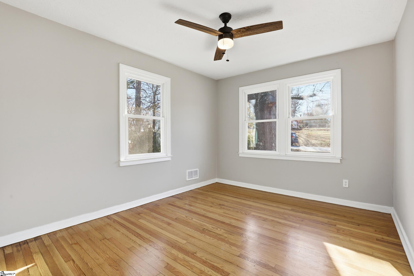
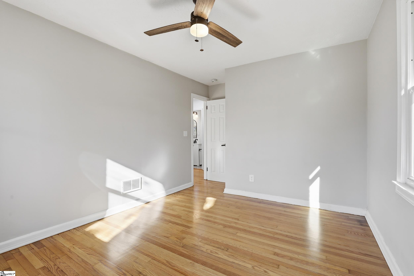
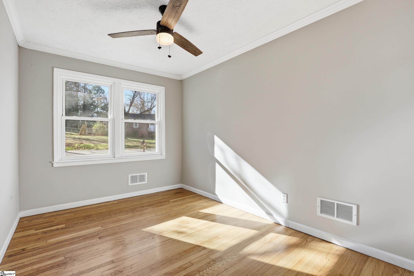
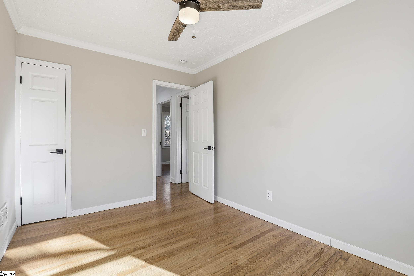
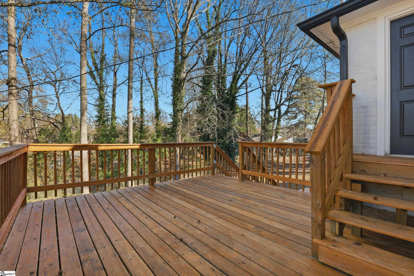
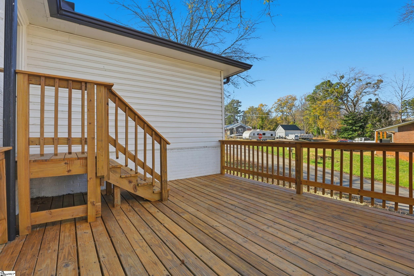
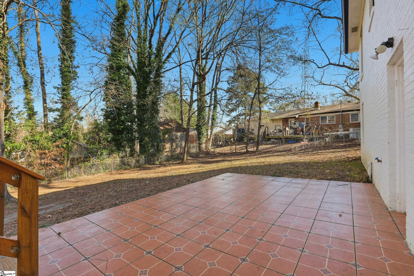
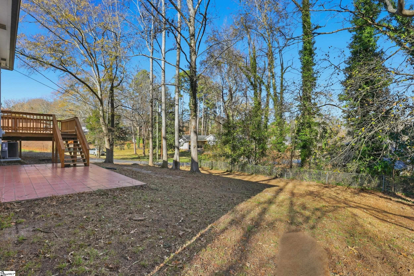
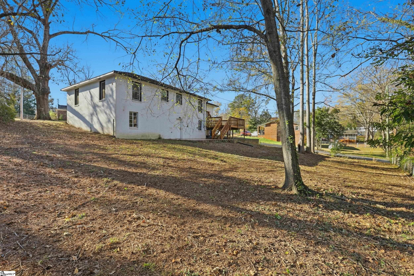
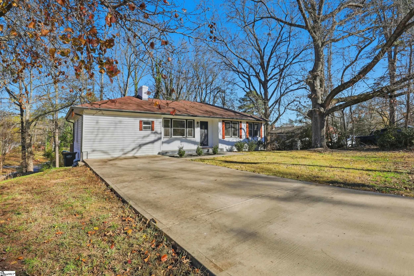
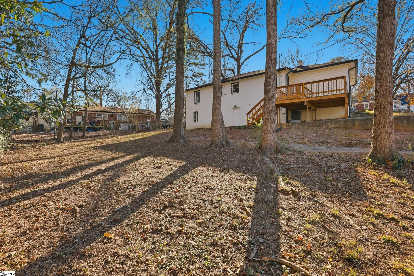
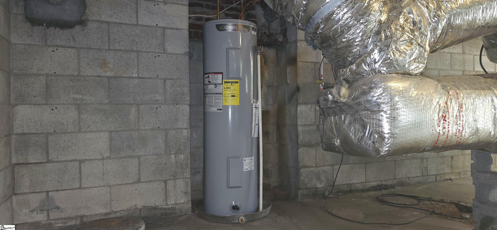
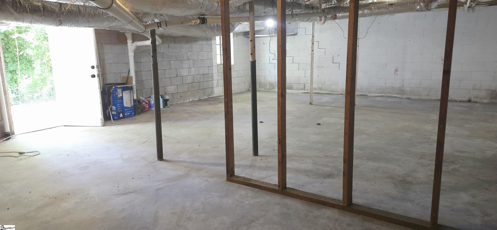
Introducing a BRAND-NEW water heater and a home that`s been completely renovated from floor to ceiling—offering the perfect blend of timeless character, modern style, and true move-in-ready convenience. Located in the heart of Downtown Easley with **no HOA**, this beautifully updated 4-bedroom, 2-bath home places you just minutes from Main Street, Calhoun Memorial Highway, The Silos, local restaurants, shopping, parks, and community events. Designed for effortless everyday living, all primary living spaces are conveniently located on the main level, providing comfort, accessibility, and functionality for a variety of lifestyles. Inside, original hardwood floors have been beautifully restored, preserving the home`s historic charm while complementing its extensive modern renovation. Recessed lighting, sleek black fixtures and hardware, updated finishes, and a stunning stone fireplace create a warm, inviting atmosphere. The beautifully renovated kitchen features granite countertops and black stainless-steel appliances. Best of all, the refrigerator and stackable washer and dryer convey with the home, allowing you to move in and immediately begin enjoying your new space. The spacious primary suite offers 9-foot ceilings and a private en-suite bath featuring tile flooring and a luxurious rainfall shower, while three additional bedrooms provide flexibility for guests, a home office, hobbies, or growing household needs. Outdoor living is equally inviting with a newly constructed elevated deck overlooking a tiled patio below—creating multiple spaces for entertaining, grilling, or simply relaxing outdoors. An expansive basement adds exceptional value, offering abundant storage, workshop space, hobby space, or future flex-use possibilities. Enhanced with all-new insulation, this lower level provides improved efficiency while delivering the additional storage space today`s buyers are searching for. Additional exterior improvements, including the newer two-car concrete driveway and welcoming tiled front porch, further enhance the home`s curb appeal and functionality. If you`ve been searching for a fully renovated home in Downtown Easley, this property checks every box: no HOA, original hardwood floors, all main-level living, abundant storage, modern upgrades, included appliances, and true move-in-ready convenience. Combining classic character with today`s most desirable features, this exceptional home offers outstanding value in one of Easley`s most convenient locations.
Agriculture / Farm
Amenities / Special Info
Community Features: None
Association Fees / Info
Hoa Includes: None
Bathroom Info
Main Level Bathrooms: 2
Total Baths: 2
Main Level Bedrooms: 4
Fullbaths: 2
Bedroom Info
Beds: 4
Building Info
Levels: 1+Basement
Foundation Details: Basement
Construction Materials: Brick Veneer, Vinyl Siding
Cooling: Yes
Property Condition: 50+
Roof: Architectural
Exterior Features
Patio and Porch Features: Deck, Patio, Front Porch
Garage / Parking
Open Parking: Yes
Parking Features: None, Concrete, Driveway
Handicap
Interior Features
Flooring: Carpet, Ceramic Tile, Wood
Interior Features: Ceiling Fan(s), Ceiling Smooth, Granite Counters
Fireplace: Yes
Fireplace Features: Wood Burning
Laundry Features: 1st Floor, Laundry Closet, Stackable Accommodating
Lot Info
Acres: 0.00
Lot Features: 1/2 Acre or Less, Corner Lot, Few Trees
Lot Size: 81 x 125 x 89 x 107
Misc
Other
Property Info
Basement: Full, Unfinished HVAC
County: Pickens
Style: Ranch
Occupant Type: Vacant
Security Features: Smoke Detector(s)
Sqft Info
Living Area Units: Square Feet
Unit Info
Utilities / Hvac
Water Source: Public
Appliances: Dishwasher, Disposal, Dryer, Refrigerator, Washer, Free-Standing Electric Range, Electric Water Heater
Cooling: Electric
Sewer: Public Sewer
Heating: Electric
Heating: Yes
Waterfront / Water
Courtesy of Michelle Lamielle of BHHS C Dan Joyner - Midtown
Featured Lender

Aaron Brooks
Veterans United Home Loans 800-814-1103 x4116
[email protected]
Http://veteransunited.com
Aaron Brooks is a Senior Loan Officer with Veterans United Home Loans. He focuses on closing loans efficiently and prioritizing customer satisfaction. Aaron has been a Loan Officer with Veterans United for 11 years and has 21 years of industry experience. As a seasoned loan officer, his passion for work is matched only by his love for family and spending time outdoors. He is married to his devoted wife, Connie, and is the proud father of their daughter, Peyton.
After earning his undergraduate degree from the University of Missouri, Aaron began his career in banking as a Mortgage Loan Officer, specializing in light commercial lending. His expertise and attention to detail led him to a management role, where he refined his analytical and customer service skills. Now, he is dedicated to helping veterans and their families navigate the complexities of homeownership, turning their dreams into a reality.
Outside of work, Aaron enjoys spending time with his family and two dogs, Stan Lee and Lucy. He also likes golfing, working out in the yard, and attending sporting events. With his expertise in mortgage lending, Aaron looks forward to continuing to make a positive impact in the lives of the clients that he serves.
Pre-Approval link: https://my.veteransunited.com/get-approved/1003530

 MLS# 1598091