
$369,900 | 5 beds | 3 full baths | N/A half baths | N/A sqft
Piedmont, SC 29673
- 5Beds
- 3Full Baths
- N/AHalf Baths
- N/ASqFt
- 2026Year Built
- 0.20Acres
- MLS# 1598143
- Residential
- Single Family Residence
- Active
- Approx Time on MarketN/A
- Area052-Anderson/s I-85
- CountyAnderson
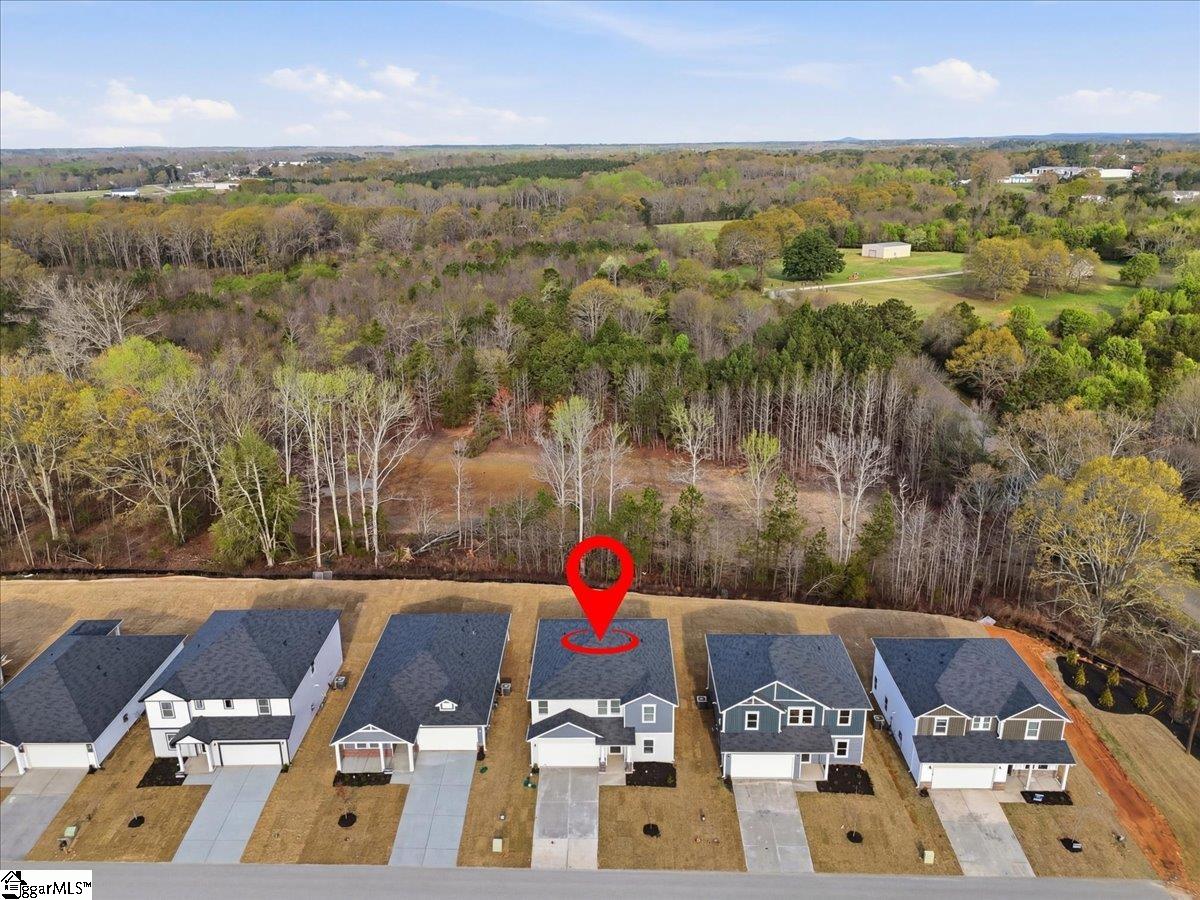
- Subdivision Shiloh Valley
Overview
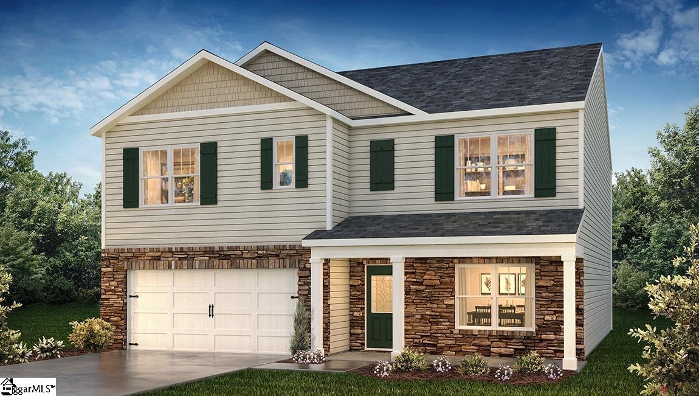
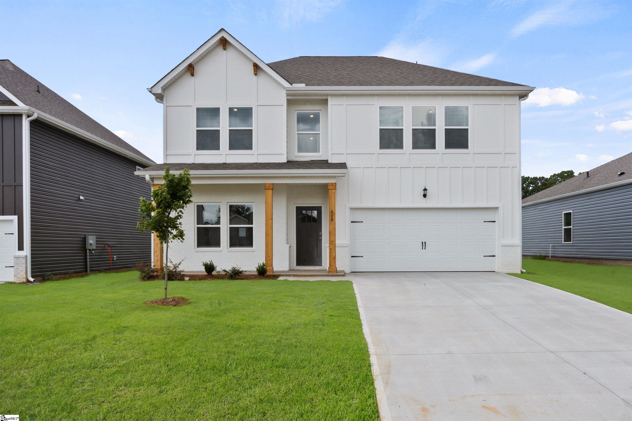
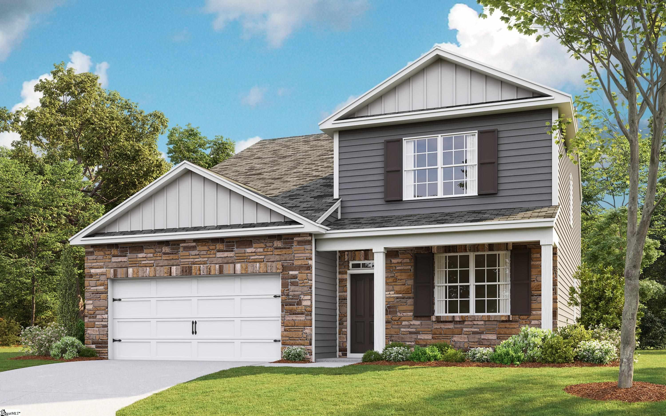
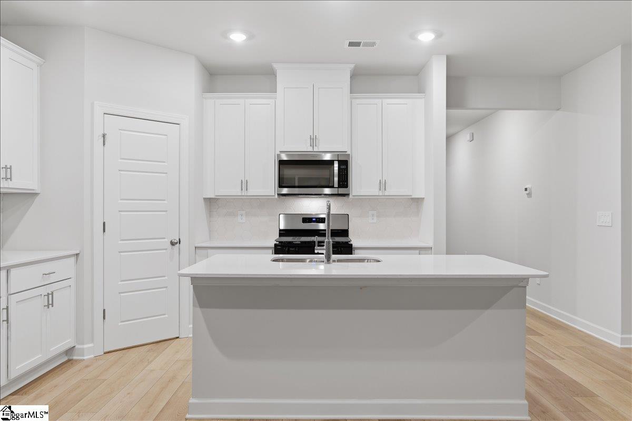
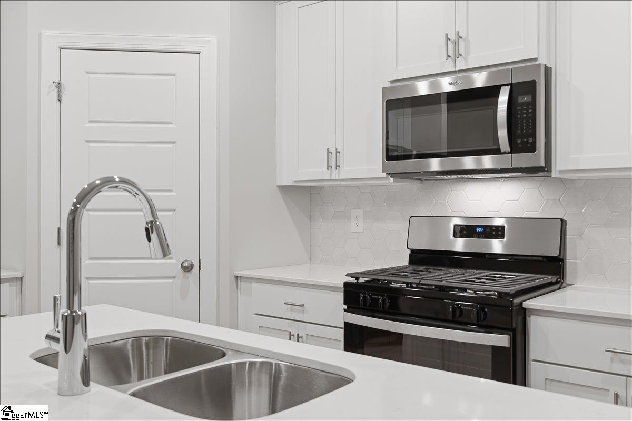
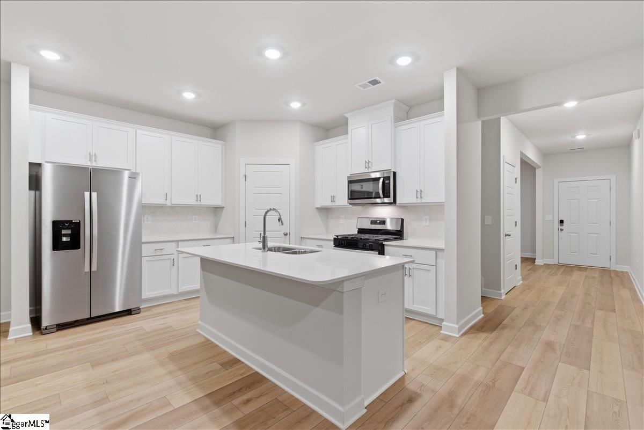
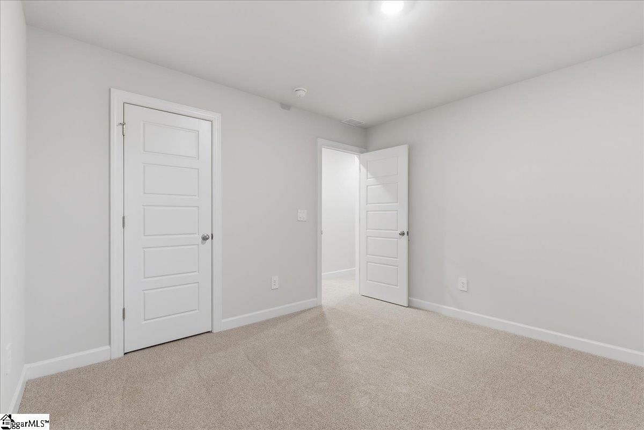
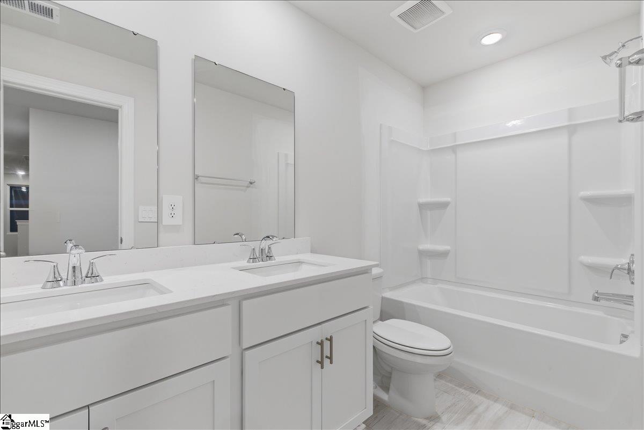
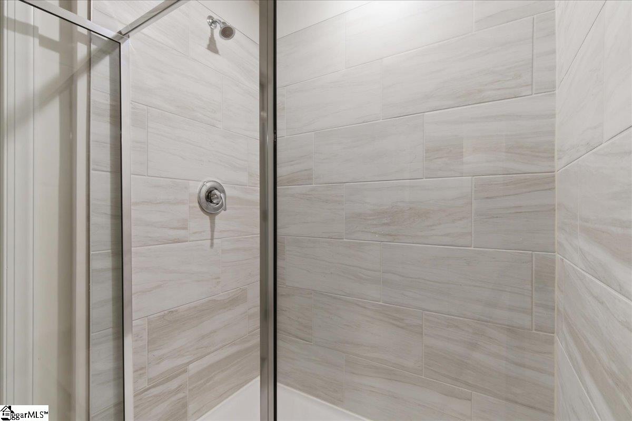
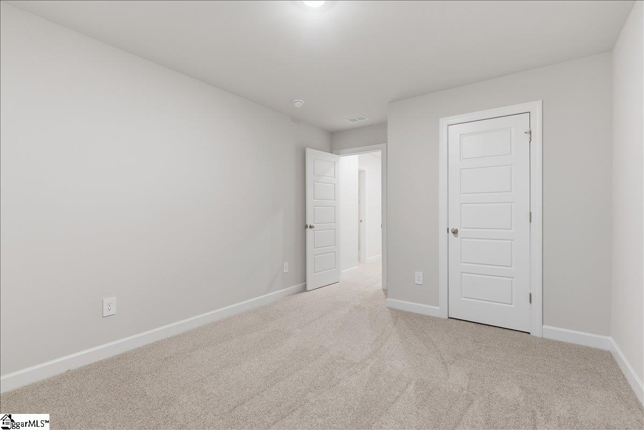
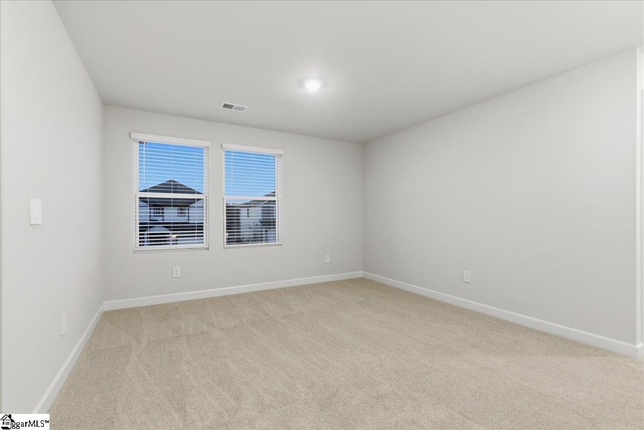
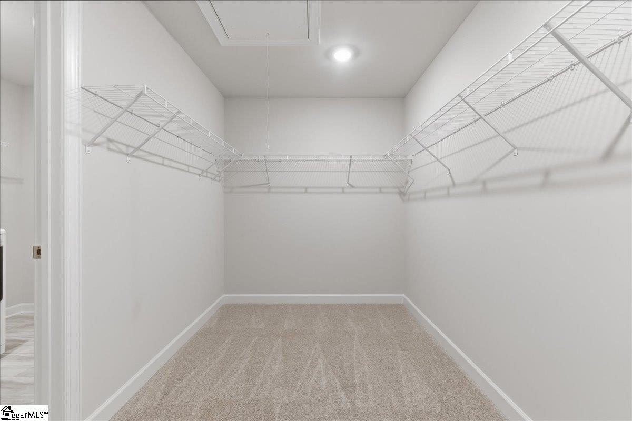
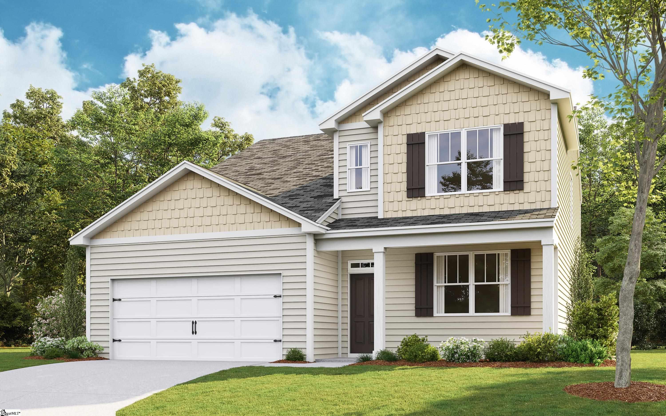
Welcome to 104 Blooming Meadow Road in the desirable Shiloh Valley community! This thoughtfully designed new construction home offers 5 bedrooms, 3 full bathrooms, and a spacious open-concept layout that provides plenty of room for everyday living and entertaining. The main level features a secondary bedroom and full bathroom, making it a great space for guests, a home office, or multi-generational living. The open kitchen showcases quartz countertops, stylish cabinetry, and ample counter space while flowing seamlessly into the dining and living areas. Upstairs, you`ll find the spacious primary suite complete with a walk-in closet and private bath, along with the remaining bedrooms and a versatile loft that can be used as a second living area, playroom, or workspace. Enjoy relaxing on the covered back patio, and take advantage of the home`s energy-efficient features designed to provide year-round comfort and savings. Conveniently located near I-85, SC-153, shopping, dining, and just a short drive to downtown Greenville, this home offers both comfort and convenience. Don`t miss your opportunity to own a brand-new home in the growing Shiloh Valley community. Schedule your private tour today!
Agriculture / Farm
Amenities / Special Info
Community Features: Common Areas, Pool, Other
Association Fees / Info
Hoa: Yes
Hoa Includes: None
Hoa Fees: 600
Bathroom Info
Main Level Bathrooms: 1
Total Baths: 3
Main Level Bedrooms: 1
Fullbaths: 3
Bedroom Info
Beds: 5
Building Info
Levels: Two
Foundation Details: Slab
Construction Materials: Vinyl Siding
Year Built: 2026
New Construction: Yes
Cooling: Yes
Property Condition: New Construction
Roof: Composition
Exterior Features
Patio and Porch Features: Patio
Garage / Parking
Garage: Yes
Open Parking: Yes
Parking Features: Attached, Paved
Attached Garage: Yes
Handicap
Interior Features
Flooring: Carpet, Vinyl
Interior Features: High Ceilings, Ceiling Smooth, Countertops-Solid Surface, Open Floorplan, Walk-In Closet(s), Split Floor Plan, Countertops - Quartz, Pantry
Fireplace Features: None
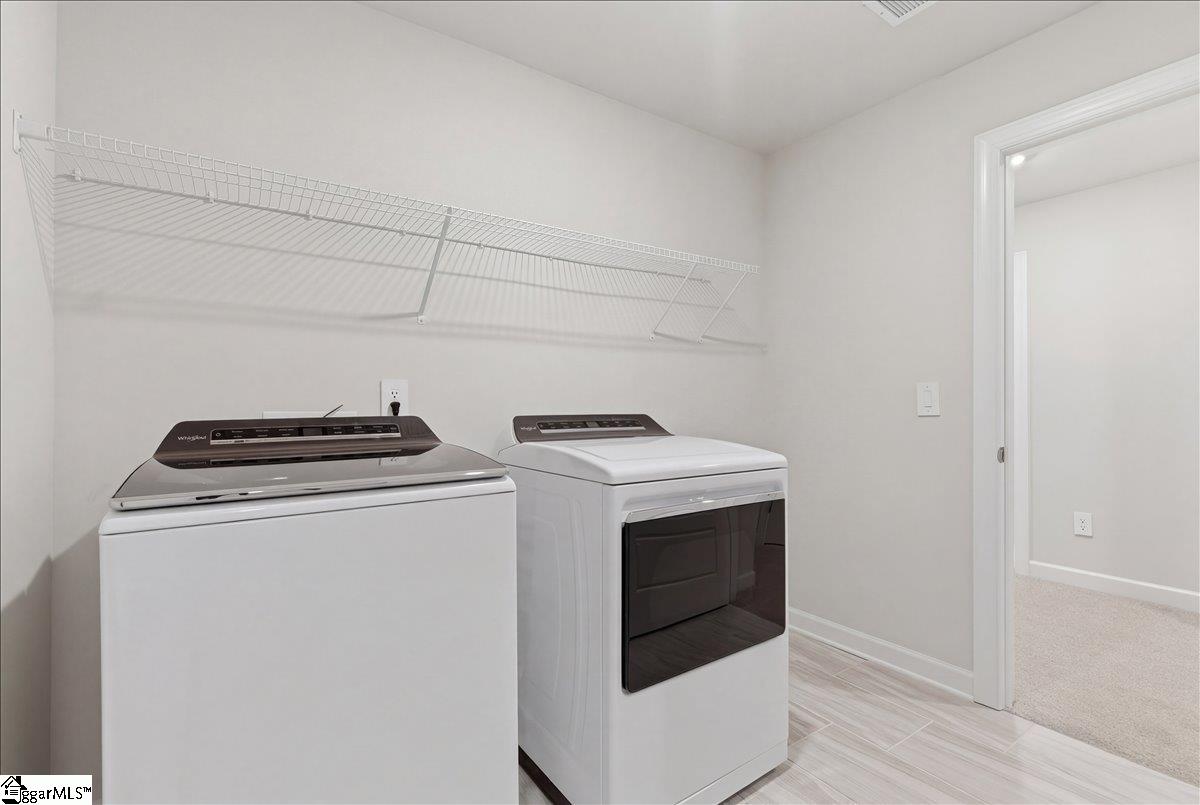
Laundry Features: 2nd Floor, Walk-in, Electric Dryer Hookup, Laundry Room
Lot Info
Acres: 0.20
Lot Area: 8712
Lot Features: 1/2 Acre or Less, Sloped, Few Trees
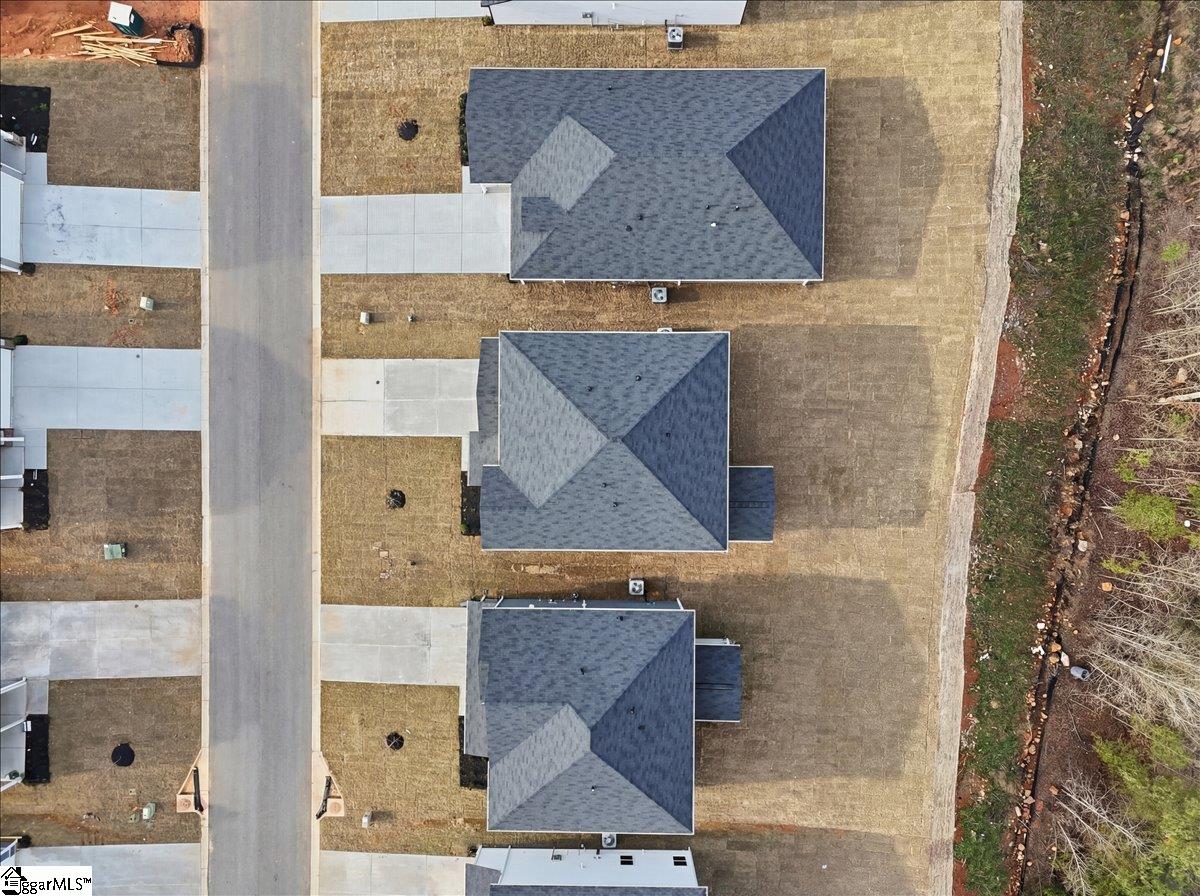
Lot Size: 135 x 87 x 135 x 46
Lot Size Units: Square Feet
Misc
Other
Property Info
Basement: None
County: Anderson
Style: Craftsman
Topography: Level
Security Features: Prewired
Sqft Info
Living Area Units: Square Feet
Unit Info
Utilities / Hvac
Appliances: Dishwasher, Disposal, Dryer, Free-Standing Gas Range, Washer, Microwave, Gas Water Heater, Tankless Water Heater
Utilities Available: Sewer Available, Water Available
Cooling: Central Air
Heating: Electric
Heating: Yes
Waterfront / Water
Courtesy of Lekiya Jenkins of The Property Bar, LLC
Featured Lender

Cole McCollum
864-353-0385 | [email protected]
GoPrime Mortgage
110 E Benson St, Suite D
Anderson, SC 29624
LO NMLS#2395838
CO NMLS# 69551
 MLS# 1597043