


$749,000 | 5 beds | 4 full baths | 1 half baths | N/A sqft
Williamston, SC 29697
- 5Beds
- 4Full Baths
- 1Half Baths
- N/ASqFt
- N/AYear Built
- 0.80Acres
- MLS# 1598103
- Residential
- Single Family Residence
- Active
- Approx Time on MarketN/A
- Area054-Powdersville Area
- CountyAnderson
- Subdivision Ridgewood Plantation
Overview
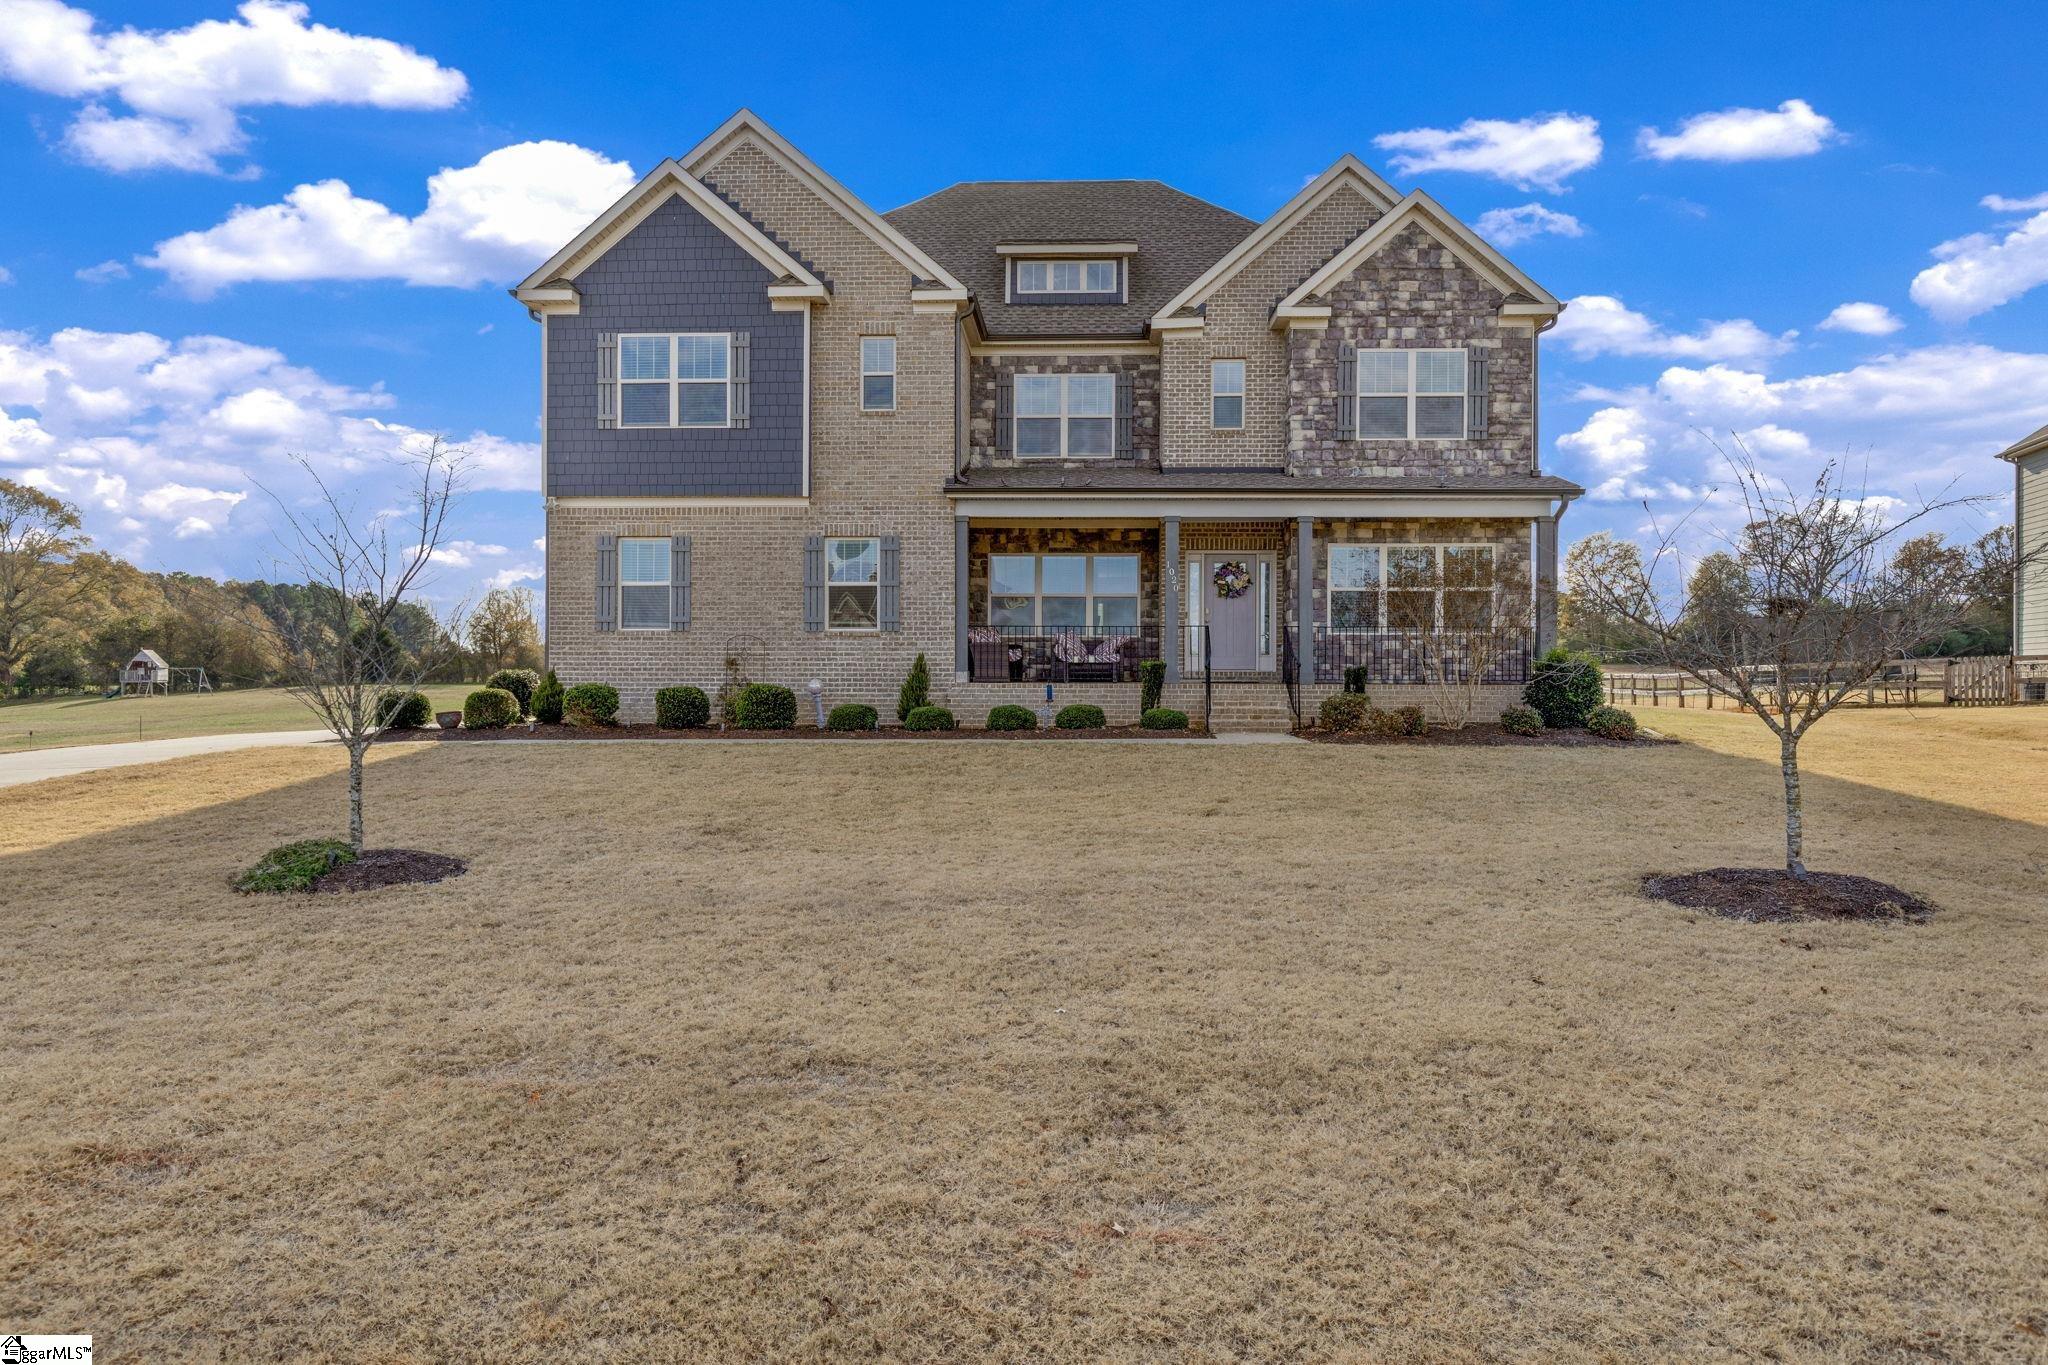
Welcome to 5 Vineyard Way, a well appointed, traditional two story home situated on a large lot towards the back side of a lovely subdivision. Located just off of Highway 81, the neighborhood provides easy access to I-85 or for a quick trip to grab groceries. As you step through the front door you’ll see a welcoming, airy, two-story foyer, filled with natural light. Boasting just under 4200 square feet of living space, the thoughtfully laid out floorpan affords a space for just about any need you can think of. The first floor offers a secondary primary suite, home office or library, a sizable living room, and a secondary living space (or den) just off the kitchen that is perfect for hosting any event. Speaking of the kitchen, double ovens, a walk-in pantry, and a large island make this both a perfect gathering spot and the heart of the home. The first floor also features a drop zone area just inside the garage entry, both a formal dining room and an eat-in kitchen area, an easy access half bathroom, and a cozy fireplace. Up the staircase you’ll find the other primary suite, a sprawling room with an extra seating area and a well appointed ensuite bathroom featuring dual closets, dual sinks, and a soaking tub. Three more guest rooms round out the top floor, two of which are connected with a jack and jill style bathroom, and a third bedroom features another ensuite bath, perfect for a guest or a teenager who doesn’t want to share their space. Last but not least, the top floor also features a flex space that could be used for a media room, play area, office, or a separate living space. Out the back door, one of the best features of the house, you’ll enjoy a covered patio complete with outdoor fireplace, perfect for a relaxing evening. The 0.8 acre lot is fenced and offers plenty of room for whatever backyard activities you have in mind, and there’s already a fire pit in place if that’s one of them. Last, but certainly not least, this home features an attached 3 car garage AND a detached 2 car garage. The two car garage has electricity and a mini split HVAC unit and is currently used as a workshop space, but you can make it whatever suits your needs. All of this makes for quite the property, and we can’t wait for you to come see this fantastic opportunity today!
Agriculture / Farm
Amenities / Special Info
Community Features: Clubhouse, Street Lights, Pool
Association Fees / Info
Hoa: Yes
Hoa Includes: Pool, Street Lights, By-Laws
Hoa Fees: 695
Bathroom Info
Main Level Bathrooms: 1
Total Baths: 5
Main Level Bedrooms: 1
Fullbaths: 4
Halfbaths: 1
Bedroom Info
Beds: 5
Building Info
Levels: Two
Foundation Details: Slab
Construction Materials: Brick Veneer, Hardboard Siding
Cooling: Yes
Property Condition: 6-10
Roof: Architectural
Exterior Features
Window Features: Vinyl/Aluminum Trim, Insulated Windows
Fencing: Fenced
Exterior Features: Outdoor Fireplace, Under Ground Irrigation
Patio and Porch Features: Patio, Front Porch, Rear Porch
Garage / Parking
Garage: Yes
Open Parking: Yes
Parking Features: See Remarks, Parking Pad, Paved, Workshop in Garage, Attached, Detached, Key Pad Entry, Driveway
Attached Garage: Yes
Handicap
Accessibility Features: Attic Stairs Disappearing
Interior Features
Flooring: Carpet, Ceramic Tile, Wood, Vinyl, Bamboo
Interior Features: 2 Story Foyer, Bookcases, High Ceilings, Ceiling Fan(s), Vaulted Ceiling(s), Tray Ceiling(s), Granite Counters, Open Floorplan, Soaking Tub, Walk-In Closet(s), Split Floor Plan, Coffered Ceiling(s), Pantry
Fireplace: Yes
Fireplace Features: Gas Log
Laundry Features: Sink, 2nd Floor, Walk-in, Electric Dryer Hookup, Washer Hookup, Laundry Room
Lot Info
Acres: 0.80
Lot Area: 34848
Lot Features: 1/2 - Acre, Few Trees
Lot Size Units: Square Feet
Misc
Other
Property Info
Basement: None
County: Anderson
Style: Traditional
Security Features: Smoke Detector(s)
Sqft Info
Living Area Units: Square Feet
Unit Info
Utilities / Hvac
Water Source: Public
Appliances: Gas Cooktop, Dishwasher, Disposal, Electric Oven, Double Oven, Microwave, Gas Water Heater
Utilities Available: Cable Available
Cooling: Central Air, Electric, Multi Units
Sewer: Septic Tank
Heating: Forced Air, Natural Gas
Heating: Yes
Waterfront / Water
Courtesy of Nate Emery of Brand Name Real Estate Upstate
Featured Lender

Nicole Reeves
South State Bank 864-533-0548
[email protected]
http://SouthStateBank.com/moretgage/find-a-mortgage-banker/nicole-reeves
Nicole Reeves
e: [email protected]
c: 864-533-0548
Digital Mortgage Banker| Production Lead| APV
201 Bypass 123 Seneca , SC 29678
 MLS# 1581798