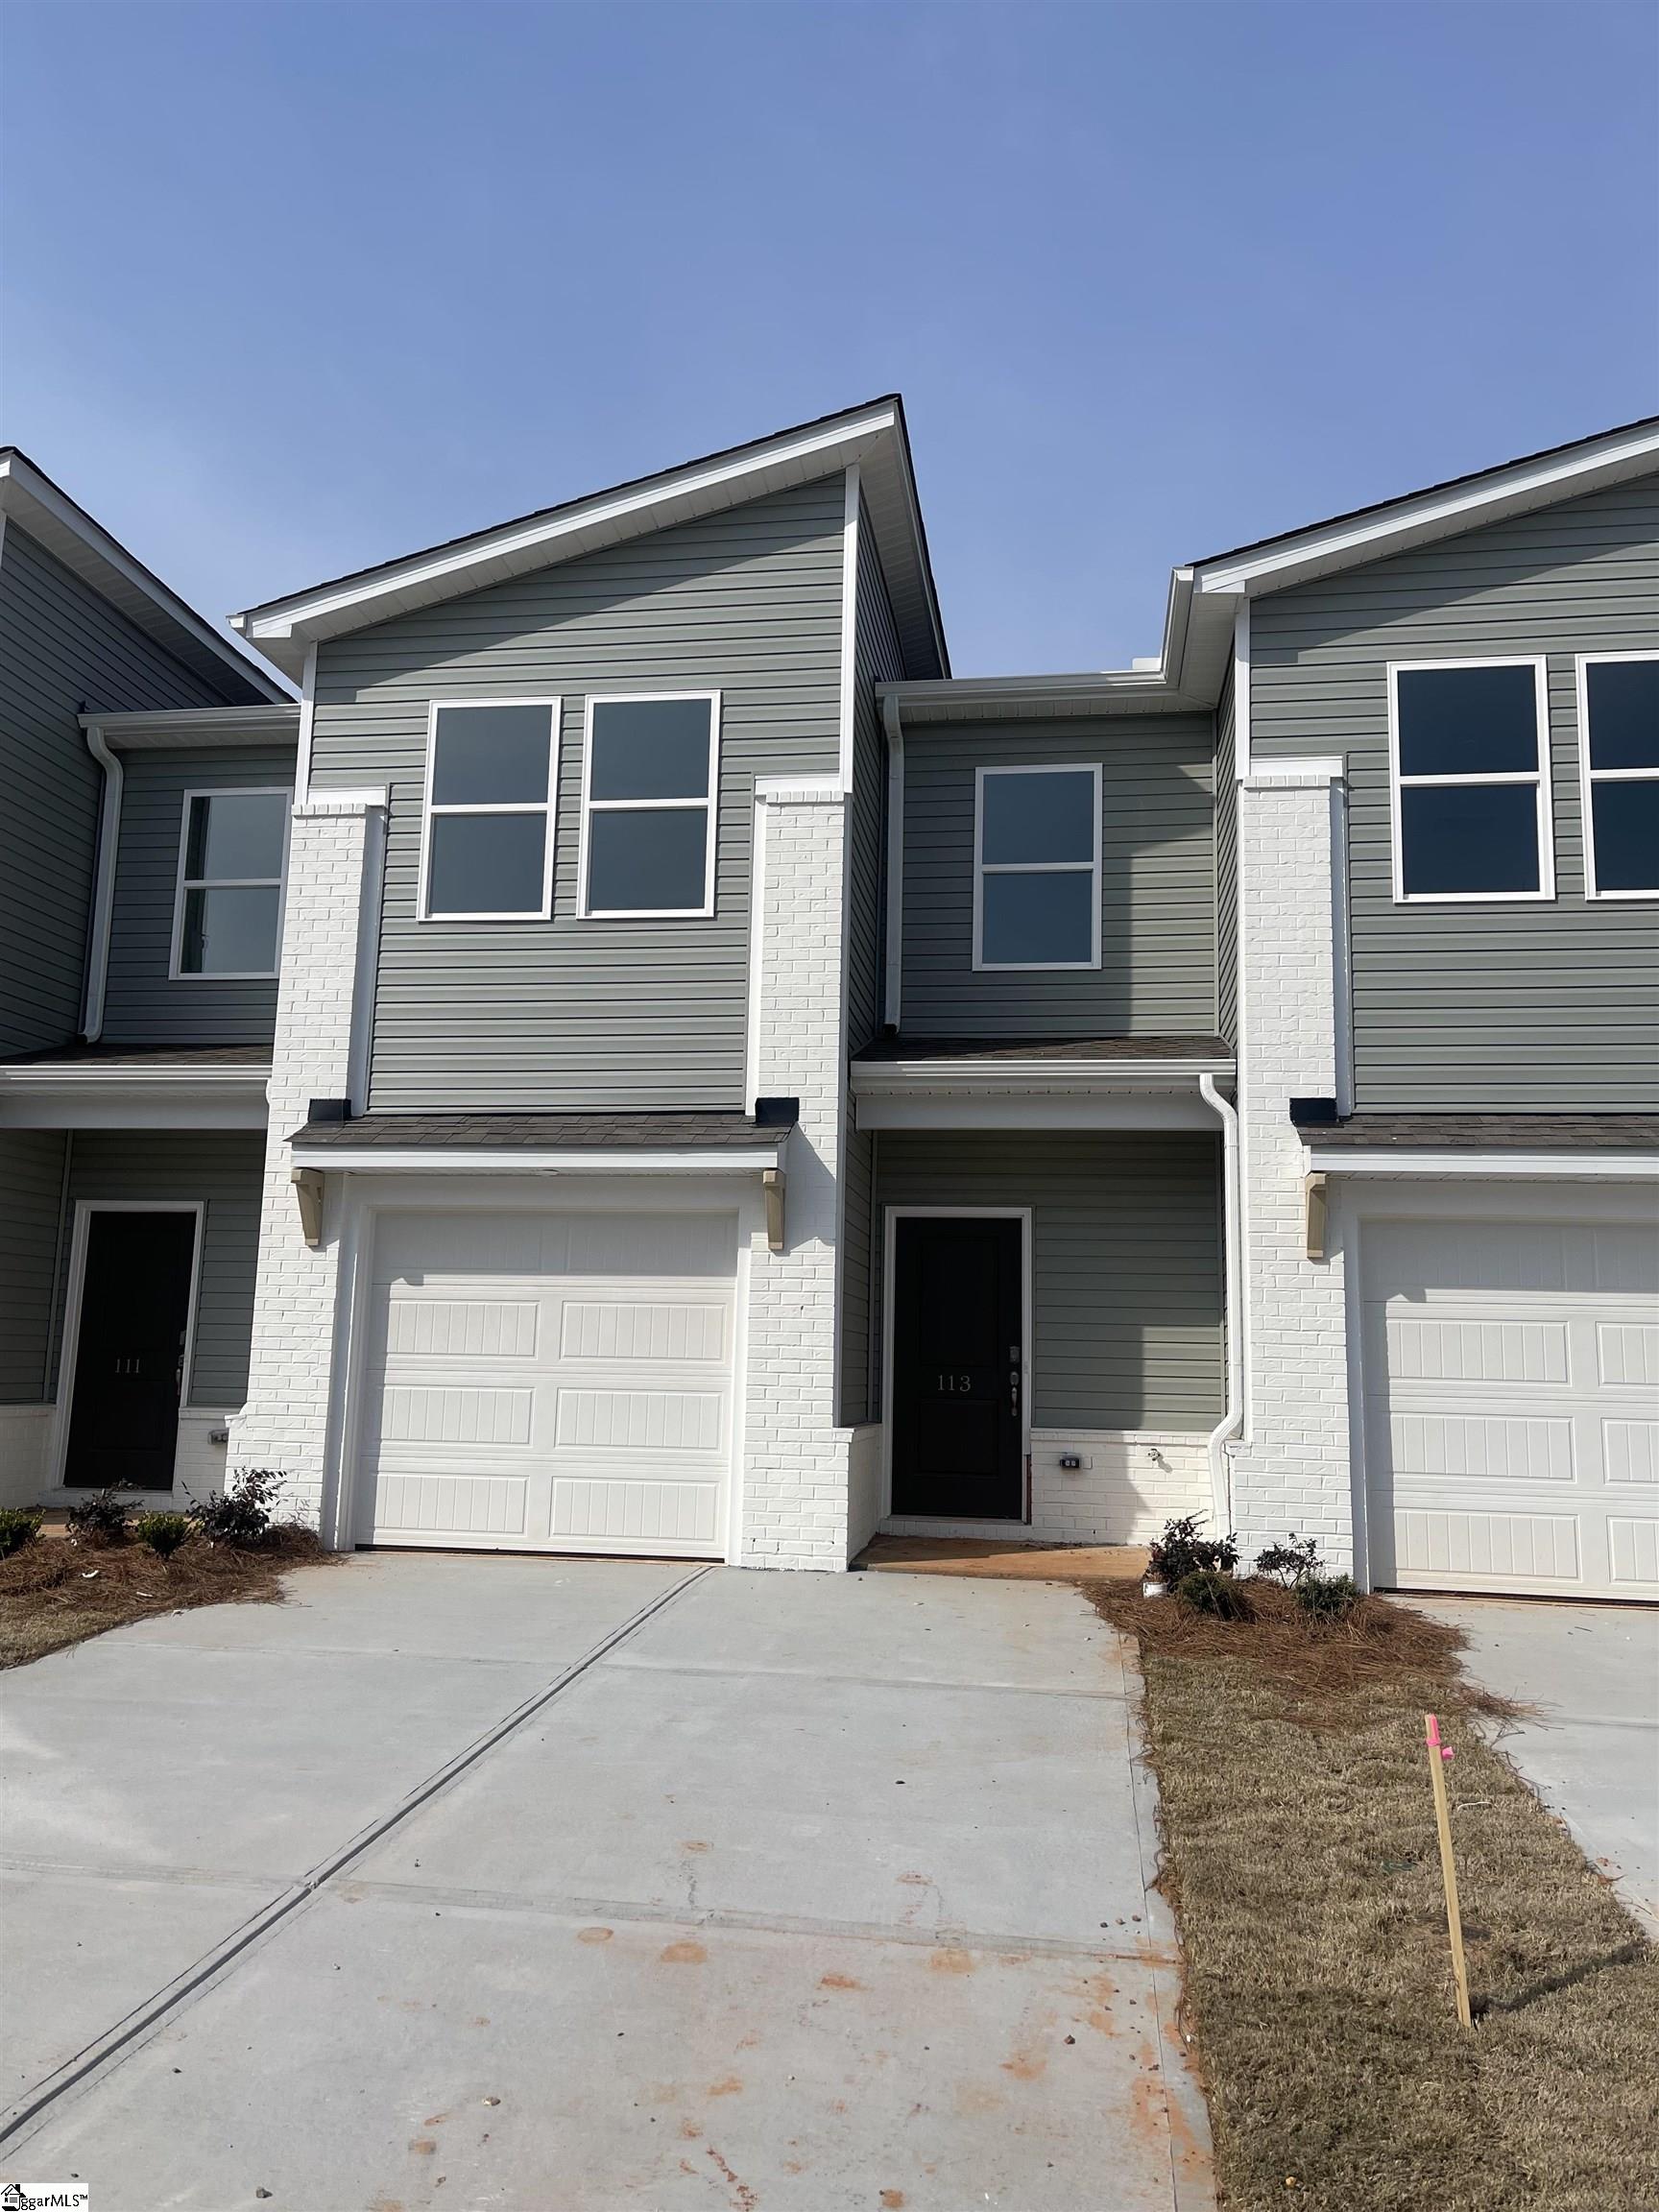
$219,900 | 3 beds | 2 full baths | 1 half baths | N/A sqft
Greenville, SC 29607
- 3Beds
- 2Full Baths
- 1Half Baths
- N/ASqFt
- 2004Year Built
- 0.00Acres
- MLS# 1598047
- Residential
- Townhouse
- Active
- Approx Time on MarketN/A
- Area040-291/276/mauldin
- CountyGreenville
- Subdivision Laurel Heights
Overview
Space and style define this wonderful end unit townhome that’s located within the heart of Mauldin! Inside you will discover an efficiently designed floorplan with luxury vinyl plank flooring that flows throughout the main level living areas. The foyer provides a large walk-in closet that offers incredible storage space along with a conveniently placed half bath. The foyer opens into the kitchen that’s equipped with a full appliance package, oak cabinetry, great workspace, a tile backsplash, and a pass through that gives views of the living areas. Entertaining is easy with a large dining area that opens to a spacious living room. Off the living room, you will have direct access to the fenced patio & exterior storage closet. All of the bedrooms can be found upstairs. The primary suite is a restful retreat with a cathedral ceiling and private ensuite that provides a garden tub/shower combination, extended cultured marble vanity, and a big walk-in closet that will keep all your clothing & accessories neatly organized. Both secondary bedrooms also have excellent closest space and share a centrally located hall bath. Neighborhood amenities include yard maintenance, all exterior maintenance, pest control, trash service, and a wonderful community pool. 733 Rock Hill Court is conveniently located near Conestee Nature Park, downtown Mauldin, and is just a short drive from Greenville’s fabulous downtown! Schedule your private showing today.
Agriculture / Farm
Amenities / Special Info
Community Features: Pool, Sidewalks
Association Fees / Info
Hoa: Yes
Hoa Includes: Maintenance Structure, Maintenance Grounds, Pest Control, Pool, Street Lights
Hoa Fees: 188
Bathroom Info
Total Baths: 3
Fullbaths: 2
Halfbaths: 1
Bedroom Info
Beds: 3
Building Info
Levels: Two
Foundation Details: Slab
Construction Materials: Brick Veneer, Vinyl Siding
Year Built: 2004
Cooling: Yes
Property Condition: 21-30
Roof: Architectural
Exterior Features
Fencing: Fenced
Patio and Porch Features: Patio
Garage / Parking
Open Parking: Yes
Parking Features: See Remarks, Concrete, Assigned
Handicap
Interior Features
Flooring: Laminate, Vinyl
Interior Features: High Ceilings, Vaulted Ceiling(s), Ceiling Smooth, Soaking Tub, Walk-In Closet(s), Laminate Counters, Pantry
Fireplace Features: None
Laundry Features: 1st Floor, Laundry Room
Lot Info
Acres: 0.00
Lot Features: 1/2 Acre or Less, Corner Lot, Cul-De-Sac, Sidewalk, Sprklr In Grnd-Full Yard
Lot Size: 2270 x 22 x 70
Misc
Other
Property Info
Basement: None
County: Greenville
Style: Traditional
Topography: Level
Security Features: Security System Owned, Smoke Detector(s)
Sqft Info
Living Area Units: Square Feet
Unit Info
Utilities / Hvac
Water Source: Public
Appliances: Dishwasher, Disposal, Electric Oven, Free-Standing Electric Range, Gas Water Heater
Cooling: Electric
Sewer: Public Sewer
Heating: Natural Gas
Heating: Yes
Waterfront / Water
Courtesy of Vivian Haney of Wilson Associates
Featured Lender

Nicole Reeves
South State Bank 864-533-0548
[email protected]
http://SouthStateBank.com/moretgage/find-a-mortgage-banker/nicole-reeves
Nicole Reeves
e: [email protected]
c: 864-533-0548
Digital Mortgage Banker| Production Lead| APV
201 Bypass 123 Seneca , SC 29678

 MLS# 1598076