$279,900 | 3 beds | 2 full baths | N/A half baths | N/A sqft
Lyman, SC 29365
- 3Beds
- 2Full Baths
- N/AHalf Baths
- N/ASqFt
- 2016Year Built
- 0.19Acres
- MLS# 1598018
- Residential
- Single Family Residence
- Active
- Approx Time on MarketN/A
- AreaOther
- CountySpartanburg
- Subdivision Other
Overview
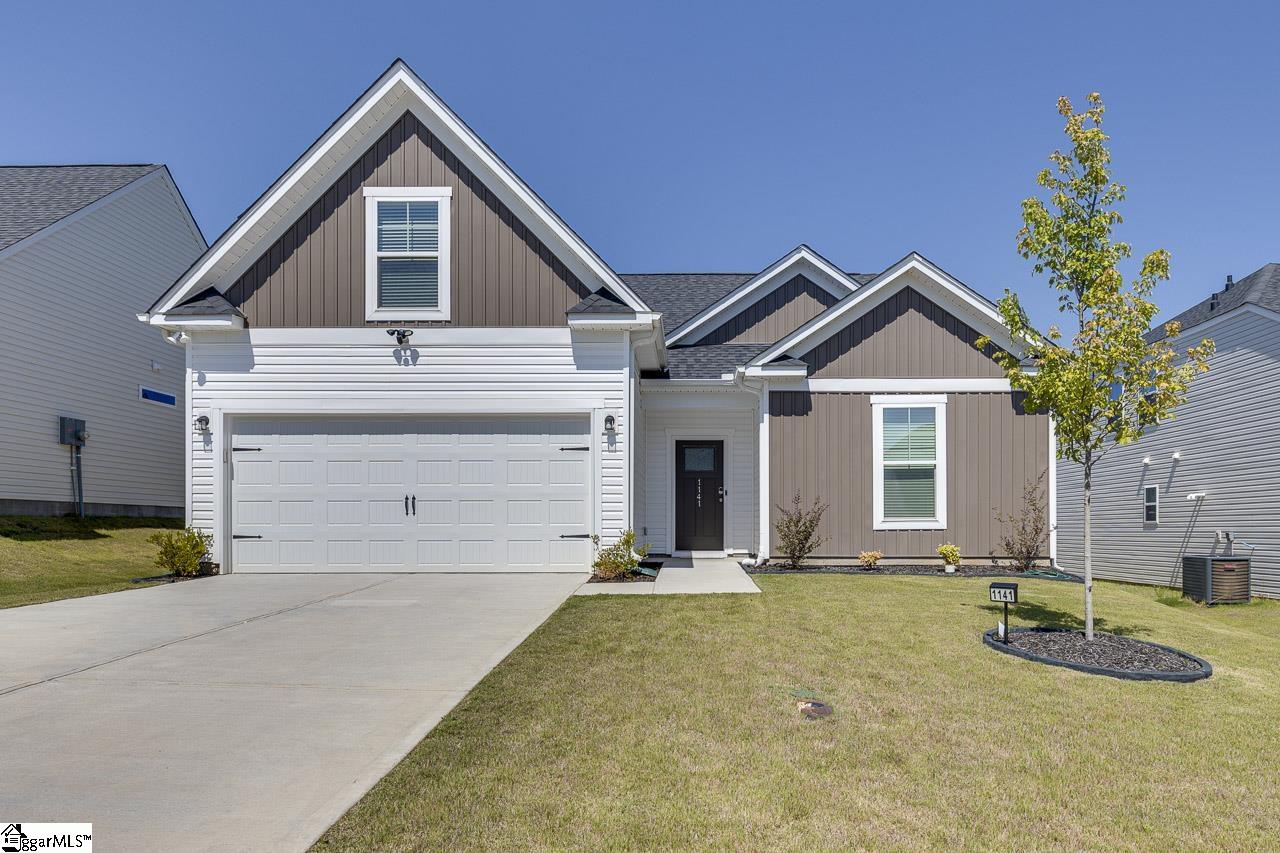
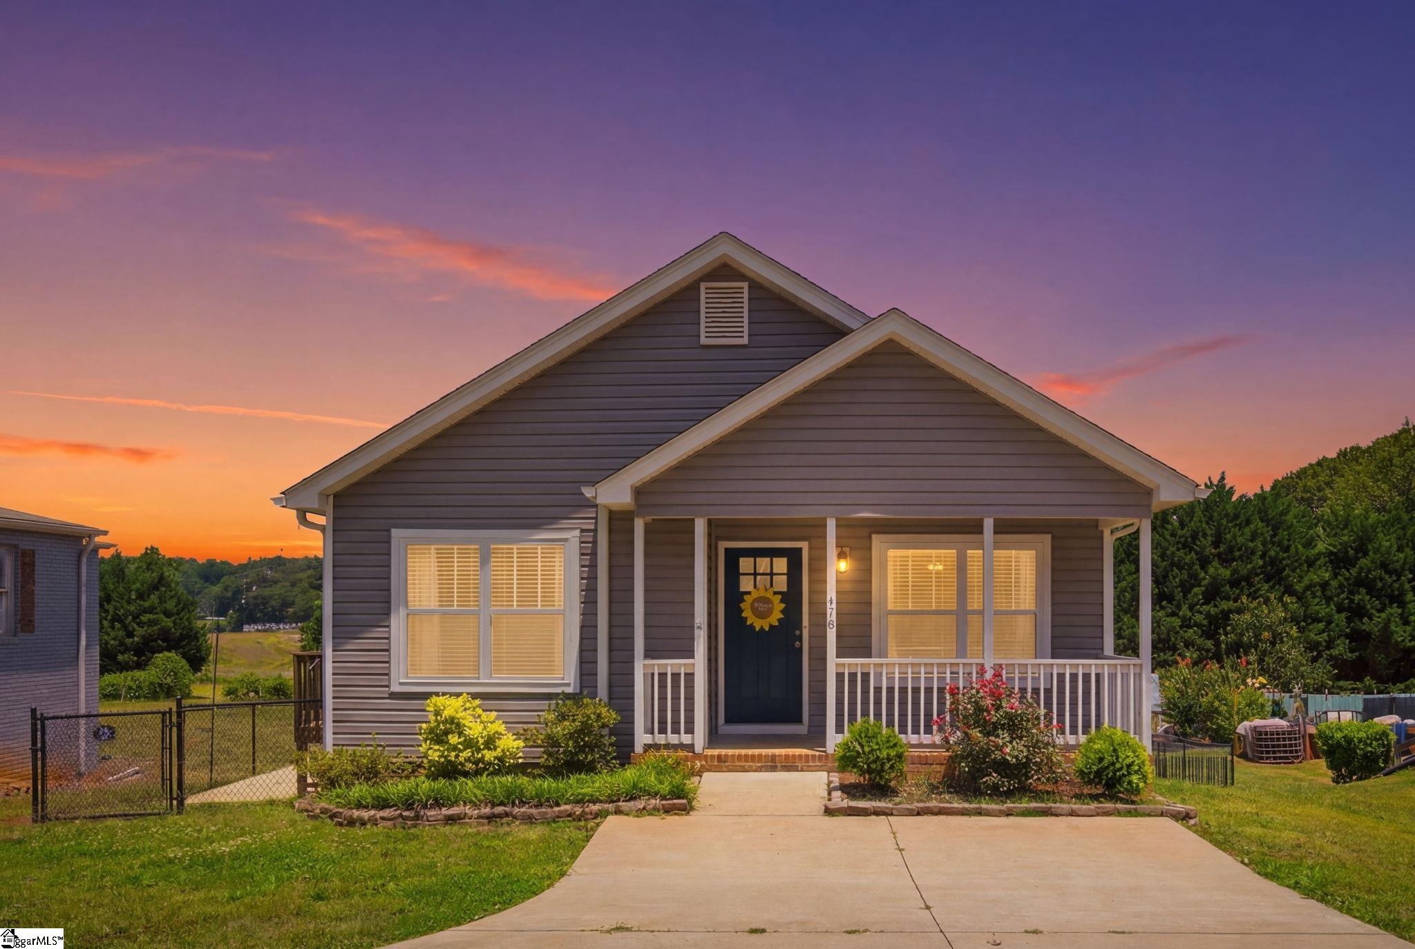
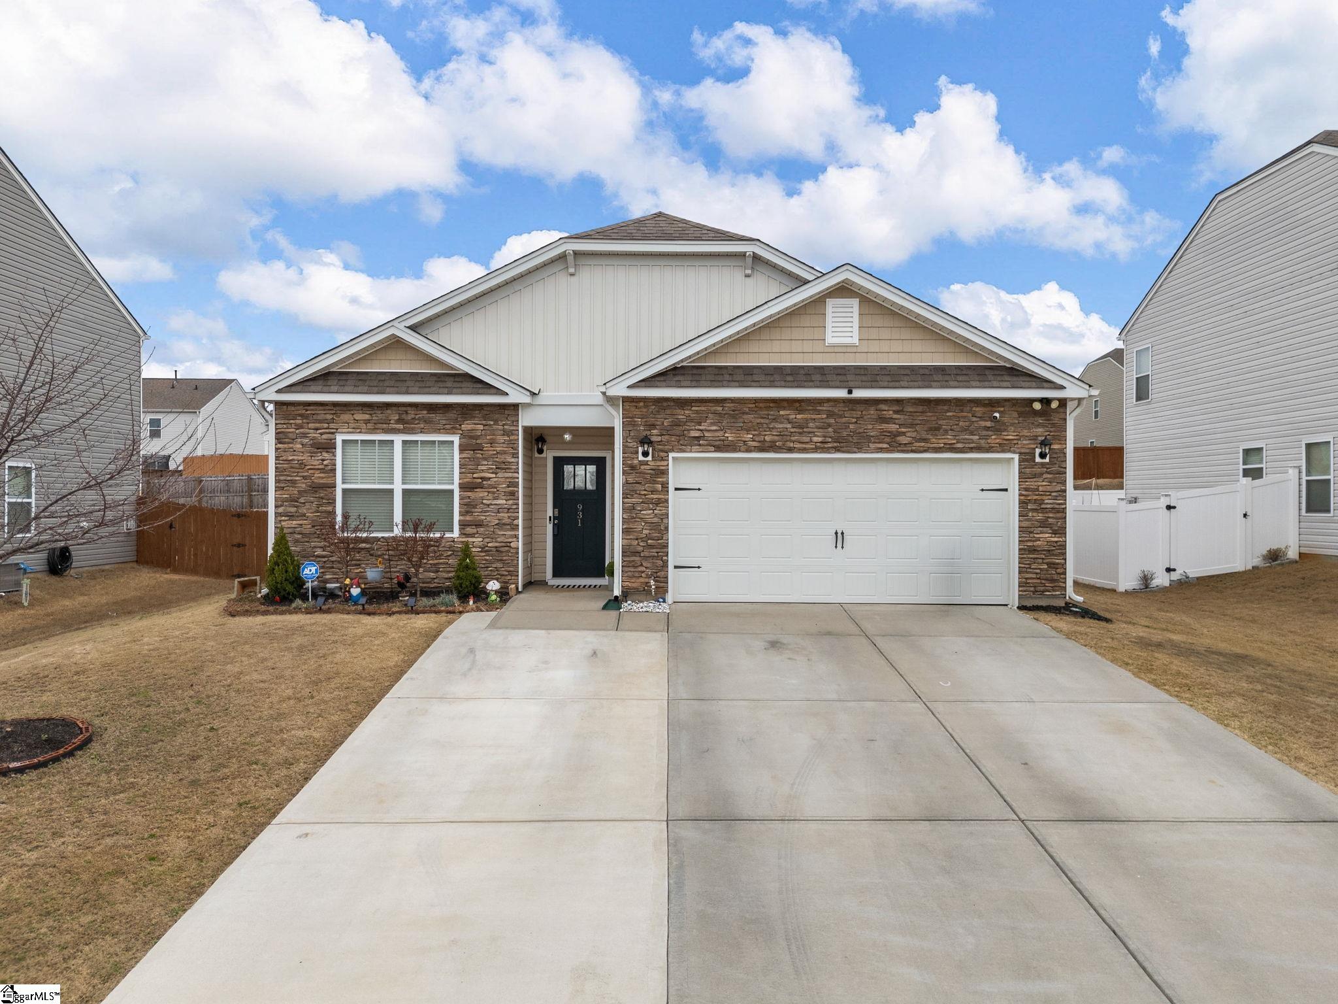
Welcome to 350 Hartleigh Drive in the desirable Highland Hills community of Lyman! This beautifully maintained 3-bedroom, 2-bath home combines the ease of single-level living with a bright, open-concept design that is perfect for everyday life and entertaining alike. Step inside to discover durable luxury vinyl plank flooring, recessed lighting, and a spacious layout that seamlessly connects the living room, dining area, and kitchen. The inviting living room is anchored by a cozy gas log fireplace, creating the perfect gathering space for relaxing evenings or hosting guests. The kitchen is designed with both style and function in mind, featuring a large center island with seating, abundant cabinet and counter space, a pantry, and a full appliance package. The adjoining dining area overlooks the backyard, filling the space with natural light and providing an ideal setting for meals with family and friends. The thoughtfully designed split-bedroom floor plan provides privacy for the primary suite while keeping the secondary bedrooms conveniently located. Two generously sized secondary bedrooms share a full hall bath with a tub/shower combination. The spacious primary suite features a vaulted ceiling, a large walk-in closet, and a private bath complete with dual vanities, a relaxing garden tub, and a separate shower. Additional highlights include a walk-in laundry room, a convenient storage closet, and an attached two-car garage, all designed to make daily living more comfortable and efficient. Outdoor living is just as enjoyable with a covered back patio that is perfect for morning coffee, weekend cookouts, or simply unwinding after a long day. The fully fenced backyard provides plenty of room for pets, play, gardening, or outdoor entertaining. Highland Hills is a welcoming neighborhood featuring sidewalks, streetlights, and a community pool that is ready for summertime enjoyment. The location offers outstanding convenience, centrally located between the cities of Greenville and Spartanburg with Highway 29 less than five minutes away for easy commuting and quick access to shopping, dining, and everyday essentials. Outdoor enthusiasts will appreciate being less than ten minutes from both Lake Cooley and Lake Lyman, where boating, fishing, kayaking, and scenic recreation await. If you`ve been searching for a move-in ready home that offers an open layout, comfortable living spaces, a private backyard, and a fantastic location, 350 Hartleigh Drive is one you won`t want to miss. Schedule your showing today so you don`t lose out on one of the best values on the market in this desirable area.
Agriculture / Farm
Amenities / Special Info
Community Features: Common Areas, Street Lights, Pool, Sidewalks
Association Fees / Info
Hoa: Yes
Hoa Includes: Pool, Street Lights, Restrictive Covenants
Hoa Fees: 450
Bathroom Info
Main Level Bathrooms: 2
Total Baths: 2
Main Level Bedrooms: 3
Fullbaths: 2
Bedroom Info
Beds: 3
Building Info
Levels: One
Foundation Details: Slab
Construction Materials: Stone, Vinyl Siding
Year Built: 2016
Cooling: Yes
Property Condition: 6-10
Builder Model: Asheville
Roof: Architectural
Exterior Features
Window Features: Window Treatments, Tilt Out Windows, Vinyl/Aluminum Trim, Insulated Windows
Fencing: Fenced
Patio and Porch Features: Patio, Front Porch, Rear Porch
Garage / Parking
Garage: Yes
Open Parking: Yes
Parking Features: Attached, Concrete, Garage Door Opener, Driveway
Attached Garage: Yes
Handicap
Accessibility Features: Attic Stairs Disappearing
Interior Features
Flooring: Carpet, Ceramic Tile, Luxury Vinyl
Interior Features: High Ceilings, Ceiling Fan(s), Vaulted Ceiling(s), Ceiling Smooth, Granite Counters, Open Floorplan, Soaking Tub, Walk-In Closet(s), Split Floor Plan, Pantry
Fireplace: Yes
Fireplace Features: Gas Log
Laundry Features: 1st Floor, Walk-in, Electric Dryer Hookup, Washer Hookup, Laundry Room
Lot Info
Acres: 0.19
Lot Area: 8276.4
Lot Features: 1/2 Acre or Less, Sidewalk, Few Trees
Lot Size: 65 x 125 x 65 x 125
Lot Size Units: Square Feet
Misc
Other
Property Info
Basement: None
County: Spartanburg
Style: Traditional
Topography: Level
Security Features: Security System Leased, Smoke Detector(s)
Sqft Info
Living Area Units: Square Feet
Unit Info
Utilities / Hvac
Water Source: Public
Appliances: Dishwasher, Disposal, Dryer, Self Cleaning Oven, Refrigerator, Washer, Electric Oven, Free-Standing Electric Range, Range, Microwave, Electric Water Heater
Utilities Available: Underground Utilities, Cable Available
Cooling: Central Air, Electric, Heat Pump
Sewer: Public Sewer
Heating: Forced Air, Natural Gas
Heating: Yes
Waterfront / Water
Courtesy of Aaron Pastor of BHHS C Dan Joyner - Sptbg
Featured Lender

Cole McCollum
864-353-0385 | [email protected]
GoPrime Mortgage
110 E Benson St, Suite D
Anderson, SC 29624
LO NMLS#2395838
CO NMLS# 69551

 MLS# 1598128