$284,875 | 3 beds | 2 full baths | 1 half baths | N/A sqft
Greenville, SC 29607
- 3Beds
- 2Full Baths
- 1Half Baths
- N/ASqFt
- 2026Year Built
- 0.01Acres
- MLS# 1598017
- Residential
- Townhouse
- Active
- Approx Time on MarketN/A
- Area040-291/276/mauldin
- CountyGreenville
- Subdivision Holly Ridge
Overview
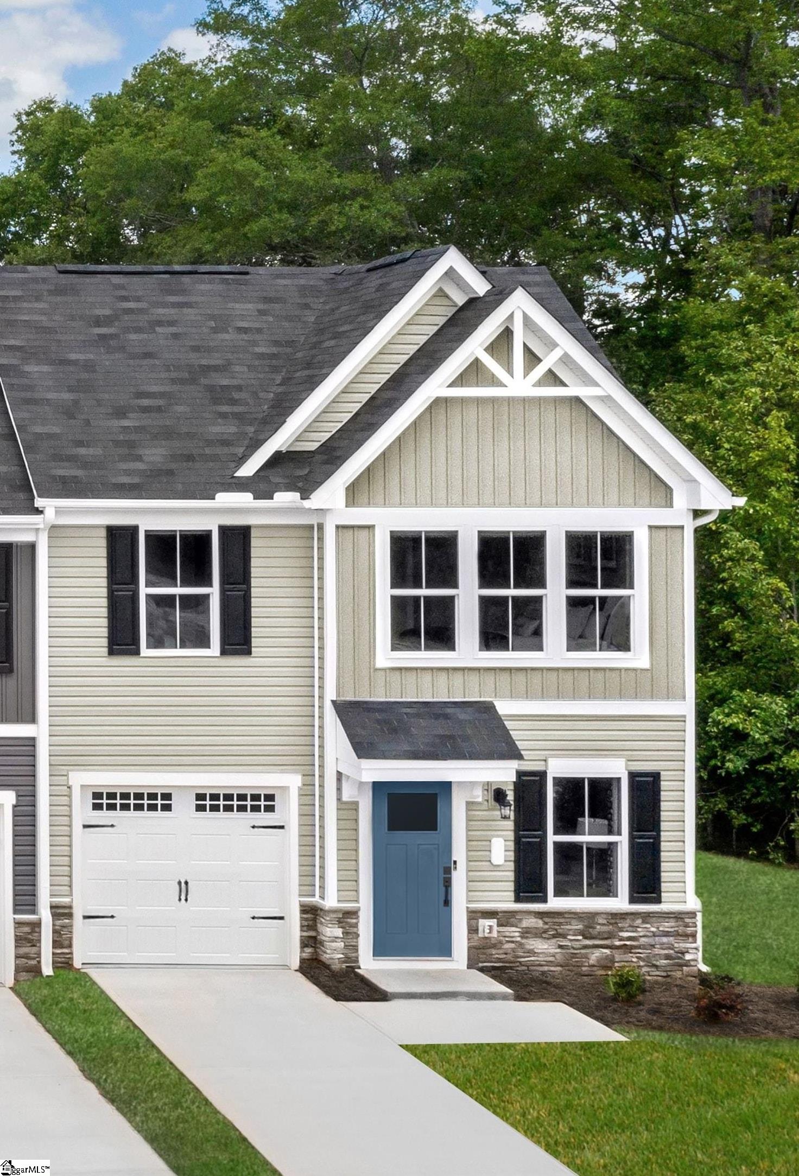
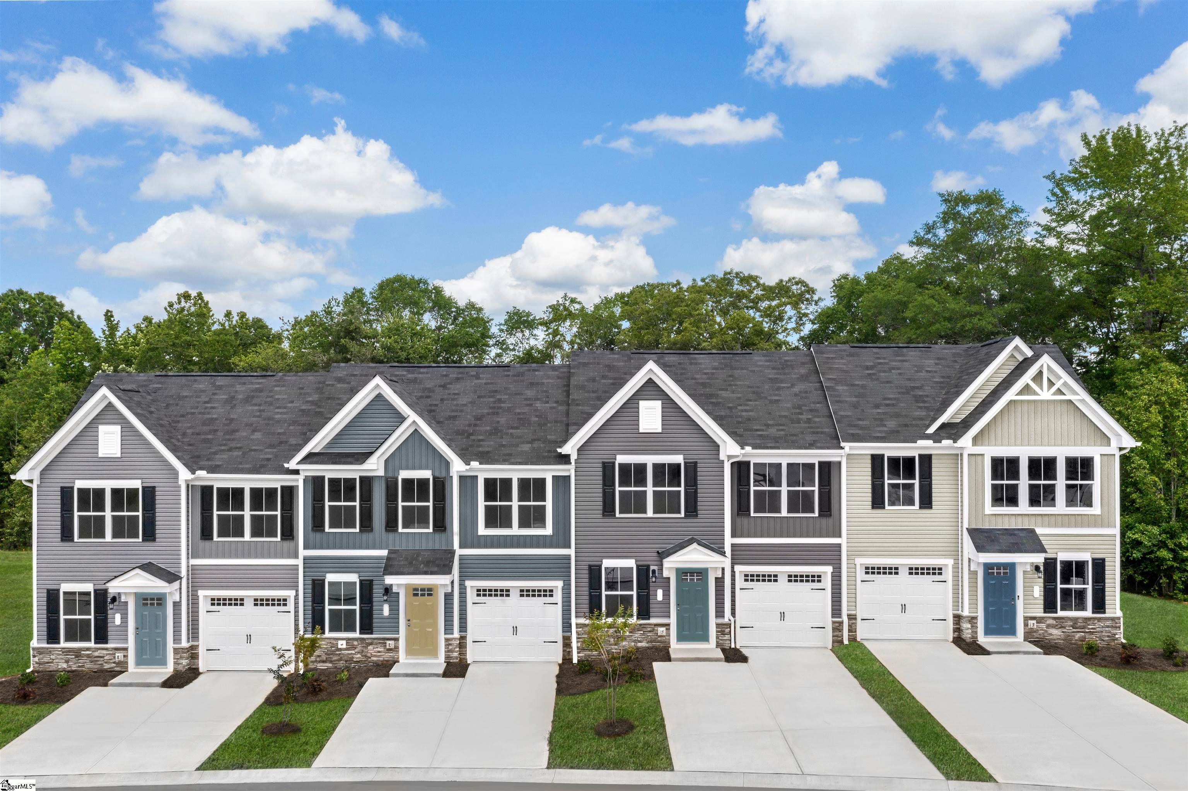
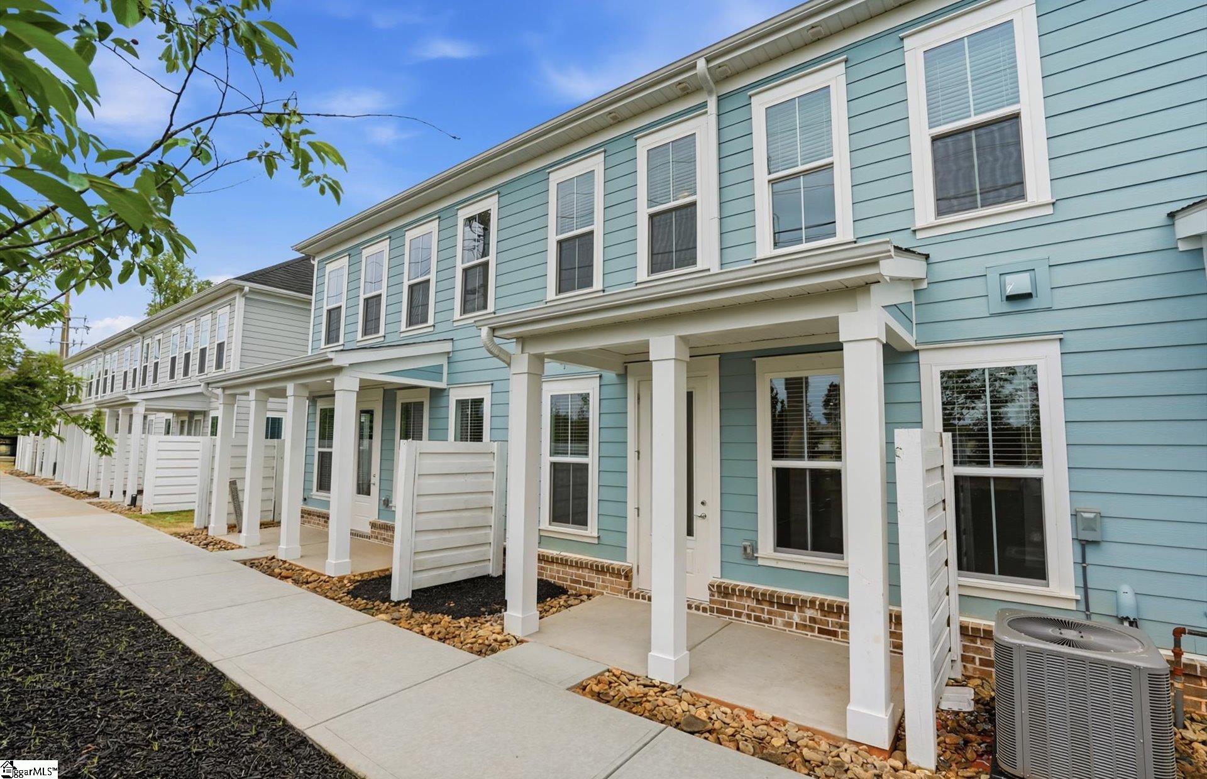
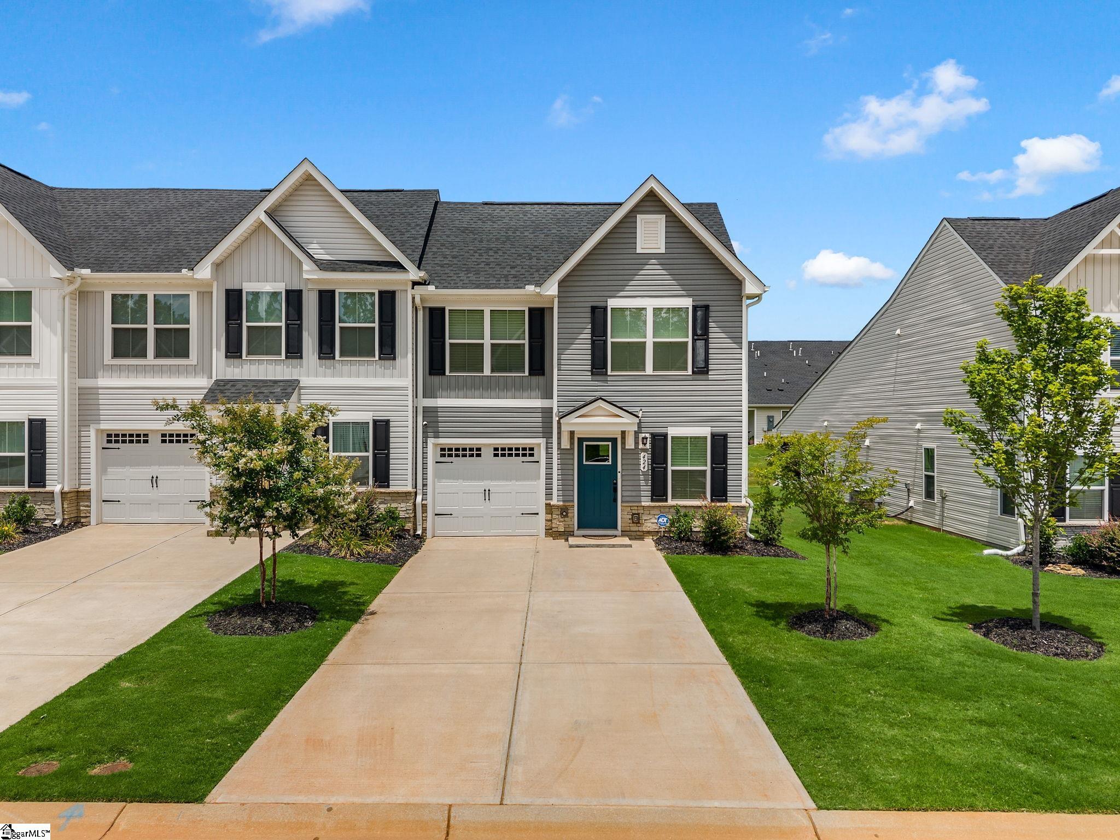
This Santa Barbara Design Carson floorplan by Cothran Homes has a spacious living room that leads right into a lovely open concept kitchen and dining area. Sherwin Williams City Loft interior paint keeps this home fresh and light but with a hint of classic sophistication. 5” wide Starting Point Serene Greige luxury vinyl plank flooring throughout 1st floor main living areas and window lined dining area let’s just the right amount of light in. Kitchen includes Fulton Sugar cabinets, Carrara White Quartz countertops, Chrome hardware and Fulton Harbor island which creates a move-in-ready, perfectly designed kitchen for those who love to cook and entertain at the same time. GE Stainless appliances include gas range, microwave, dishwasher and refrigerator. This 3 bedroom, 2 ½ bath includes Shaw Midway Plaza Wheat Field carpet in second floor bedrooms and 2” faux blinds. Laundry room comes complete with hook up for washer /dryer and shelving for all your laundry accessories. Spacious owner’s bedroom with Tray Ceiling and walk-in closet. Beautifully designed owner’s bath has a full walk-in shower, Fulton Harbor cabinets, Artic White Quartz top double vanity with white undermount sinks and Steamline Carrara White resilient flooring. Been looking to create that cozy outdoor space, well now you can out on your own rear covered porch. Just the right size for an outdoor loveseat, couple of chairs, outdoor rug and voila…. Your private Outdoor Oasis!
Agriculture / Farm
Amenities / Special Info
Community Features: Street Lights, Recreational Path, Pool, Sidewalks, Lawn Maintenance, Landscape Maintenance, Vehicle Restrictions
Association Fees / Info
Hoa: Yes
Hoa Includes: Common Area Ins., Maintenance Structure, Insurance, Maintenance Grounds, Pool, Street Lights, Restrictive Covenants
Hoa Fees: 162
Bathroom Info
Total Baths: 3
Fullbaths: 2
Halfbaths: 1
Bedroom Info
Beds: 3
Building Info
Levels: Two
Foundation Details: Slab
Construction Materials: Brick Veneer, Vinyl Siding
Year Built: 2026
New Construction: Yes
Cooling: Yes
Property Condition: New Construction
Builder Model: Carson
Roof: Composition
Exterior Features
Window Features: Tilt Out Windows, Vinyl/Aluminum Trim, Insulated Windows
Patio and Porch Features: Patio
Garage / Parking
Garage: Yes
Open Parking: Yes
Parking Features: Attached, Parking Pad, Concrete, Driveway
Attached Garage: Yes
Handicap
Accessibility Features: Attic Stairs Disappearing
Interior Features
Flooring: Carpet, Vinyl, Luxury Vinyl
Interior Features: High Ceilings, Ceiling Fan(s), Ceiling Smooth, Tray Ceiling(s), Countertops - Quartz, Pantry
Fireplace Features: None
Laundry Features: 2nd Floor, Walk-in, Laundry Room
Lot Info
Acres: 0.01
Lot Area: 435.6
Lot Features: Sprklr In Grnd-Full Yard
Lot Size: 0.01
Lot Size Units: Square Feet
Misc
Other
Property Info
Pets Allowed: Breed Restrictions, Yes
Basement: None
County: Greenville
Style: Craftsman
Topography: Level
Security Features: Smoke Detector(s)
Sqft Info
Living Area Units: Square Feet
Unit Info
Utilities / Hvac
Water Source: Public
Appliances: Dishwasher, Disposal, Free-Standing Gas Range, Microwave, Electric Water Heater
Utilities Available: Underground Utilities
Cooling: Central Air, Damper Controlled
Sewer: Public Sewer
Heating: Natural Gas, Damper Controlled
Heating: Yes
Waterfront / Water
Courtesy of Anthony Kent of Cothran Homes, LLC
Featured Lender

Kathryn Holbrooks
Premier Mortgage Resources, LLC NMLS#1169 864-844-5008
[email protected]
http://www.mortgagegurus.net/
Bio: FL LO78443 | NC I-187004 | SC MLO–474274 | TN 474274 | GA 66600 | VA MLO-48061VA | AL 81645
Kathryn’s financial career began in 1994 with NationsBank. She combines her passion for teaching with a deep knowledge of mortgage options, assisting both first-time and experienced homebuyers in purchasing primary residences, vacation homes, or investment properties. With over 30 years of experience and having served thousands of clients, Kathryn is well-versed in USDA, FHA, Conventional, VA, Jumbo and Construction loans. As a Scotsman Guide Top Producing Originator, she brings unmatched expertise and dedication to her work.
While deeply passionate about helping clients achieve homeownership, Kathryn also enjoys traveling. Married to her husband, Randy, since 2001, she lives in scenic Seneca, SC. Kathryn is actively involved in her local church, where she shares her musical talent on the praise team. She believes that "Every good and perfect gift comes from above." Let Kathryn and her team at the Mortgage Gurus demonstrate the impact of their experience, communication, and integrity in your home purchase.

 MLS# 1597627