$225,000 | 3 beds | 2 full baths | 1 half baths | N/A sqft
Simpsonville, SC 29680
- 3Beds
- 2Full Baths
- 1Half Baths
- N/ASqFt
- 2021Year Built
- 0.04Acres
- MLS# 1598006
- Residential
- Townhouse
- Active
- Approx Time on MarketN/A
- Area041-Spnvl/mldn/ftin
- CountyGreenville
- Subdivision Baldwin Ridge
Overview
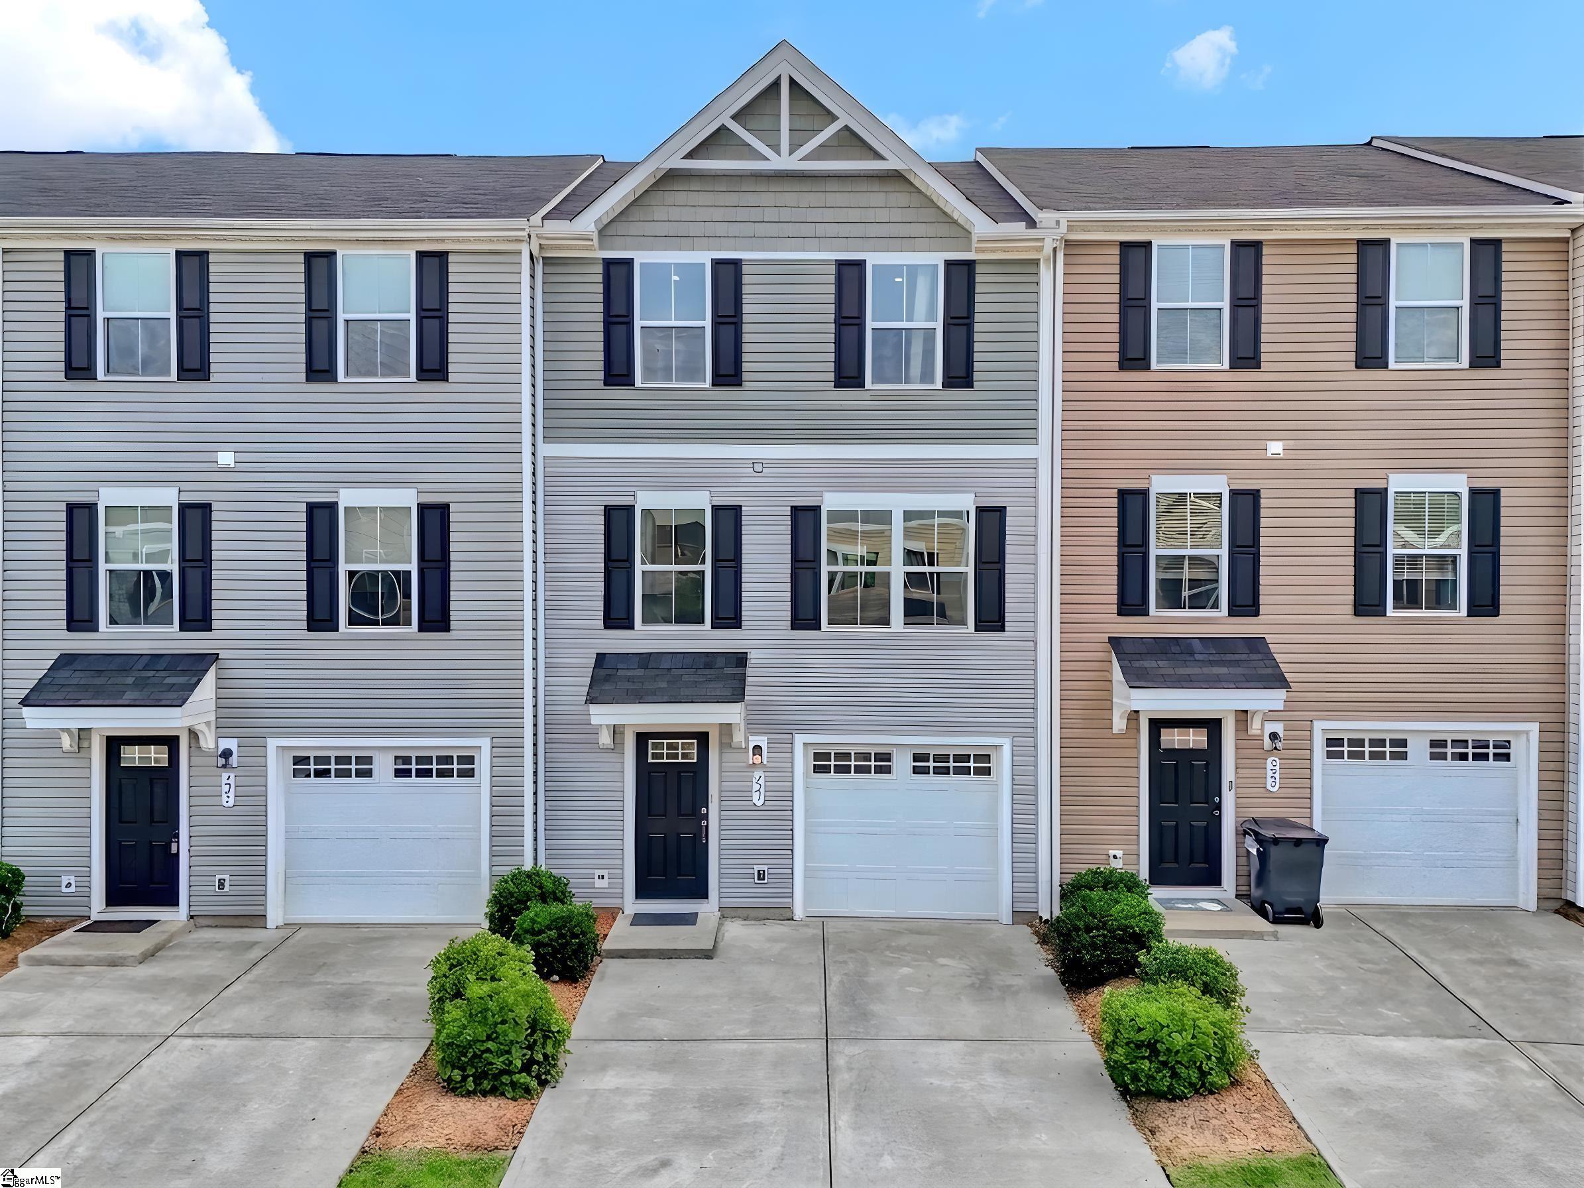
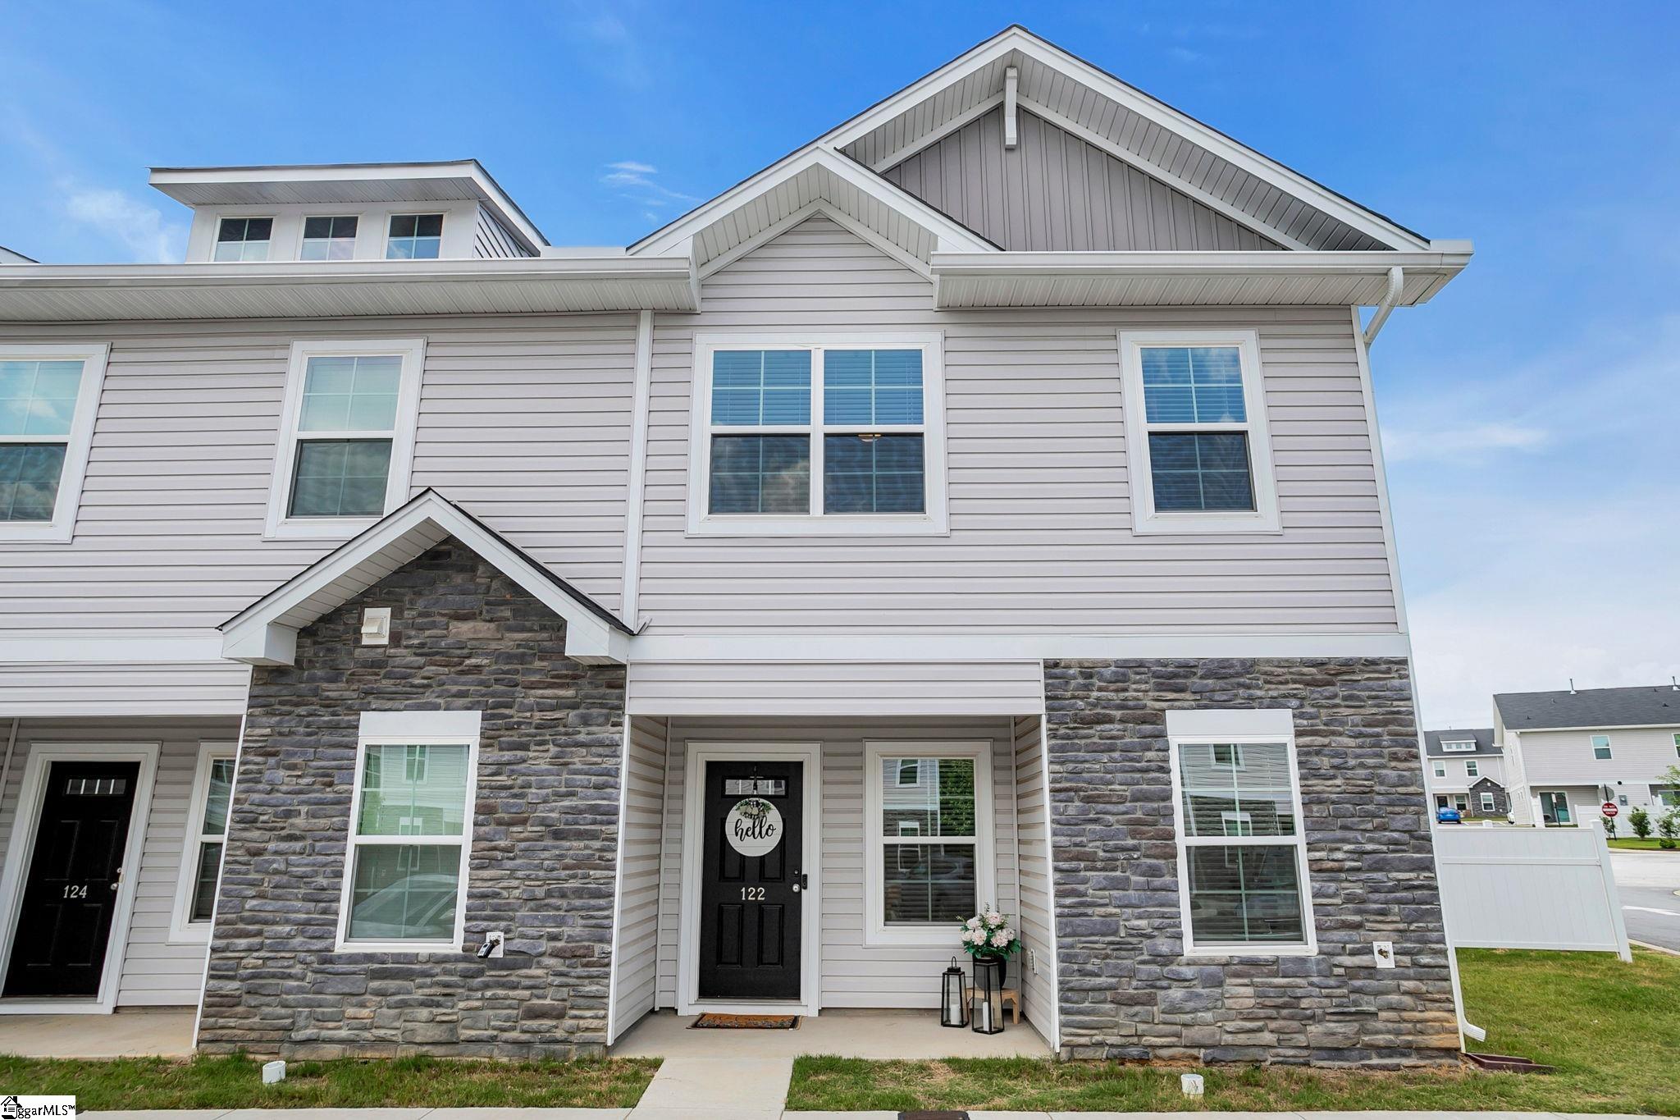
Like-new townhome in Simpsonville! Located less than a mile from grocery stores, the elementary school, and quick access to I-385, this home offers both convenience and rare accessibility. Built just 5 years ago, it features modern living with an open floor plan, spacious kitchen, and low-maintenance lifestyle. On the first floor, you have a great flex space to adapt to your needs. The fenced backyard provides privacy and the perfect space for entertaining, pets, or relaxing outdoors. The second floor is where you`ll spend the majority of your time between the living room, kitchen, and patio! The third floor allows you to enjoy a comfortable primary suite with a walk-in closet, along with flexible secondary bedrooms ideal for guests or a home office. Whether you`re heading to Downtown Simpsonville or spending the day at the nearby waterpark, you’ll love this prime location. Move-in ready—schedule your showing today!
Agriculture / Farm
Amenities / Special Info
Community Features: Sidewalks, Dog Park
Association Fees / Info
Hoa: Yes
Hoa Includes: Common Area Ins., Maintenance Structure, Maintenance Grounds, Recreation Facilities, Street Lights, By-Laws
Hoa Fees: 135
Bathroom Info
Total Baths: 3
Fullbaths: 2
Halfbaths: 1
Bedroom Info
Beds: 3
Building Info
Levels: Three Or More
Foundation Details: Slab
Construction Materials: Vinyl Siding
Year Built: 2021
Cooling: Yes
Property Condition: 1-5
Roof: Composition
Building Name: Baldwin Ridge
Exterior Features
Fencing: Fenced
Patio and Porch Features: Deck
Garage / Parking
Garage: Yes
Open Parking: Yes
Parking Features: Attached, Concrete, Driveway
Attached Garage: Yes
Handicap
Interior Features
Flooring: Carpet, Vinyl
Interior Features: 2nd Stair Case, Ceiling Fan(s), Ceiling Smooth, Laminate Counters
Fireplace Features: None
Laundry Features: Laundry Closet, Electric Dryer Hookup, Washer Hookup
Lot Info
Acres: 0.04
Lot Area: 1742.4
Lot Size: 20ft x 85ft
Lot Size Units: Square Feet
Misc
Other
Property Info
Basement: None
County: Greenville
Style: Traditional
Topography: Level
Security Features: Smoke Detector(s)
Sqft Info
Living Area Units: Square Feet
Unit Info
Utilities / Hvac
Water Source: Public
Appliances: Dishwasher, Disposal, Freezer, Refrigerator, Electric Cooktop, Electric Oven, Microwave, Electric Water Heater
Utilities Available: Cable Available
Cooling: Central Air, Electric
Sewer: Public Sewer
Heating: Electric
Heating: Yes
Waterfront / Water
Courtesy of Makenna Coker of REAL GVL/REAL BROKER, LLC
Featured Lender

Cole McCollum
864-353-0385 | [email protected]
GoPrime Mortgage
110 E Benson St, Suite D
Anderson, SC 29624
LO NMLS#2395838
CO NMLS# 69551

 MLS# 1597754