$465,000 | 3 beds | 2 full baths | 1 half baths | N/A sqft
Williamston, SC 29697
- 3Beds
- 2Full Baths
- 1Half Baths
- N/ASqFt
- N/AYear Built
- 0.54Acres
- MLS# 1597978
- Residential
- Single Family Residence
- Active
- Approx Time on MarketN/A
- Area054-Powdersville Area
- CountyAnderson
- Subdivision Other
Overview
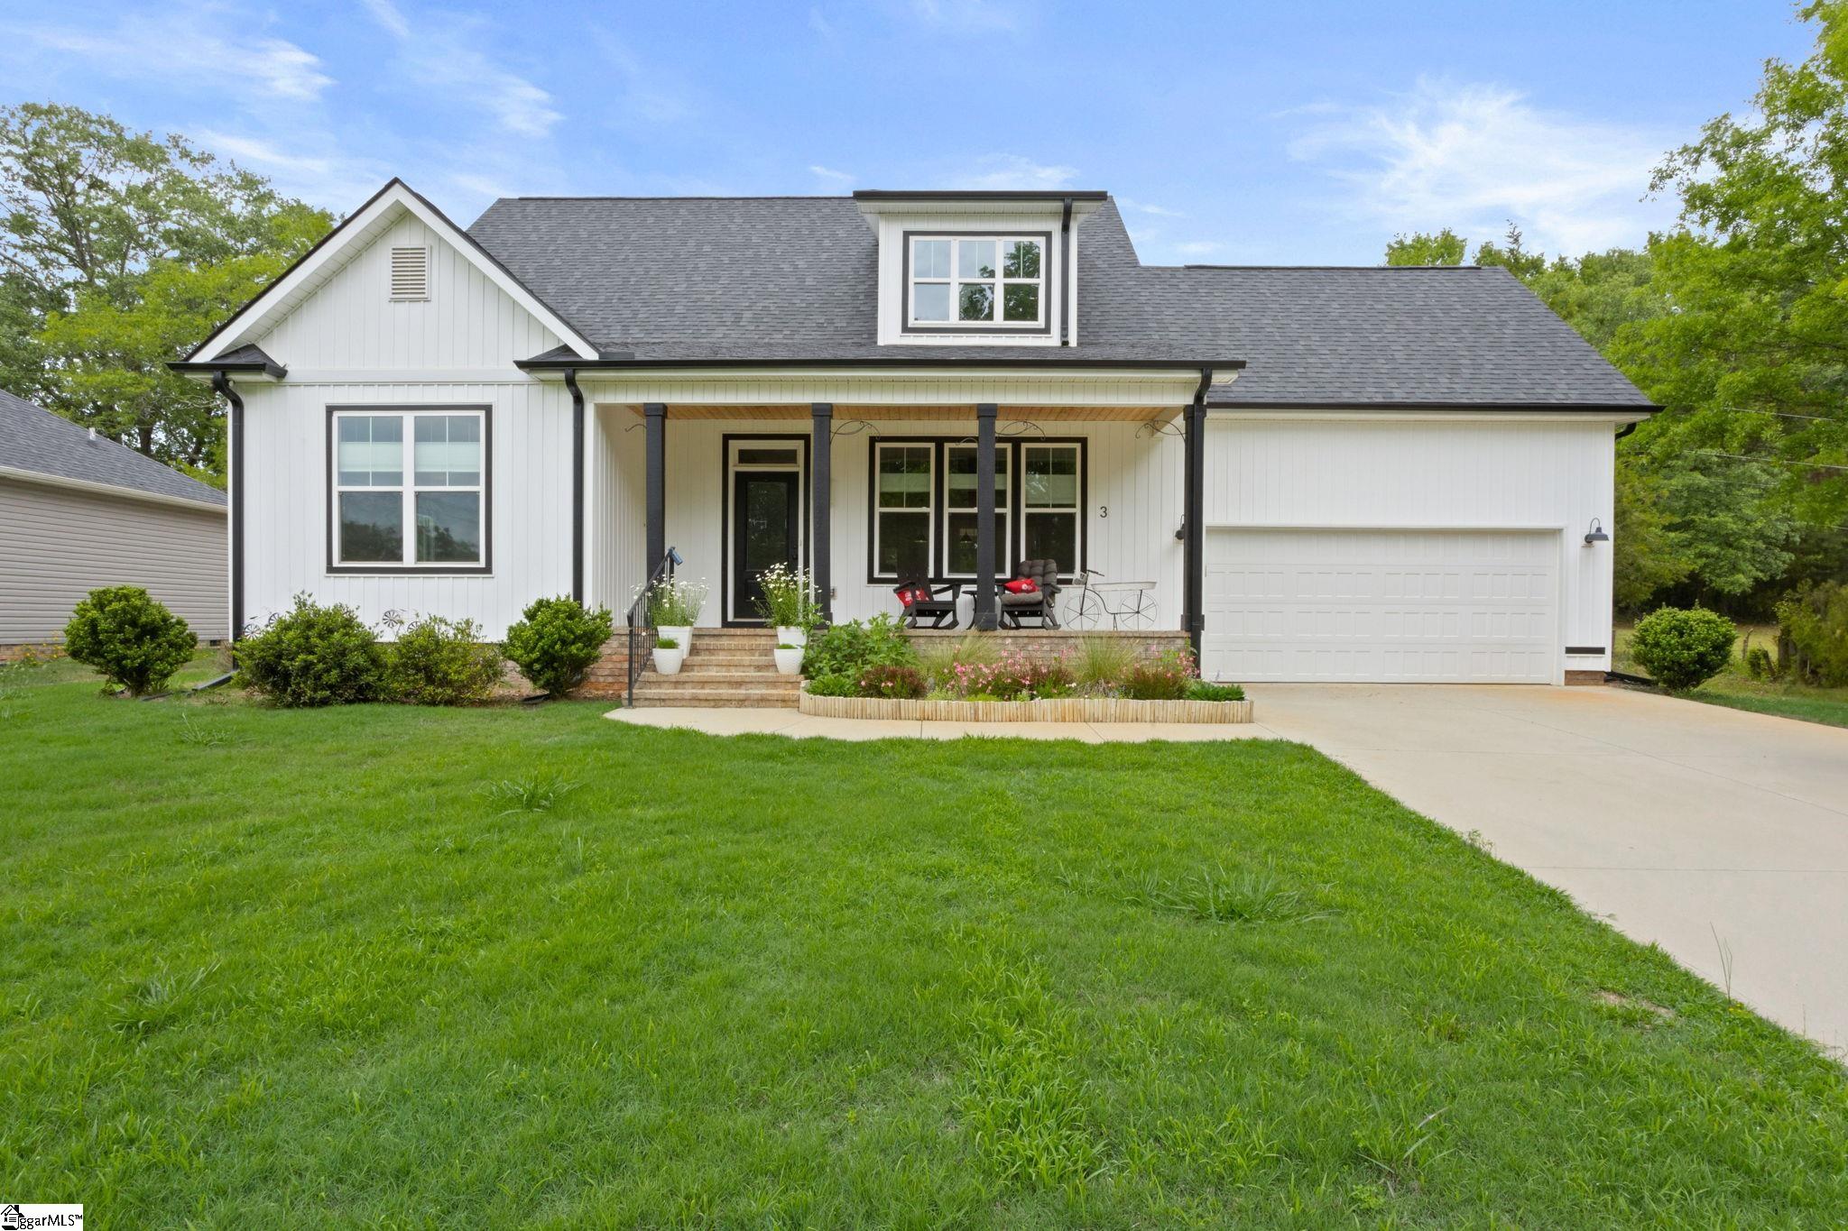
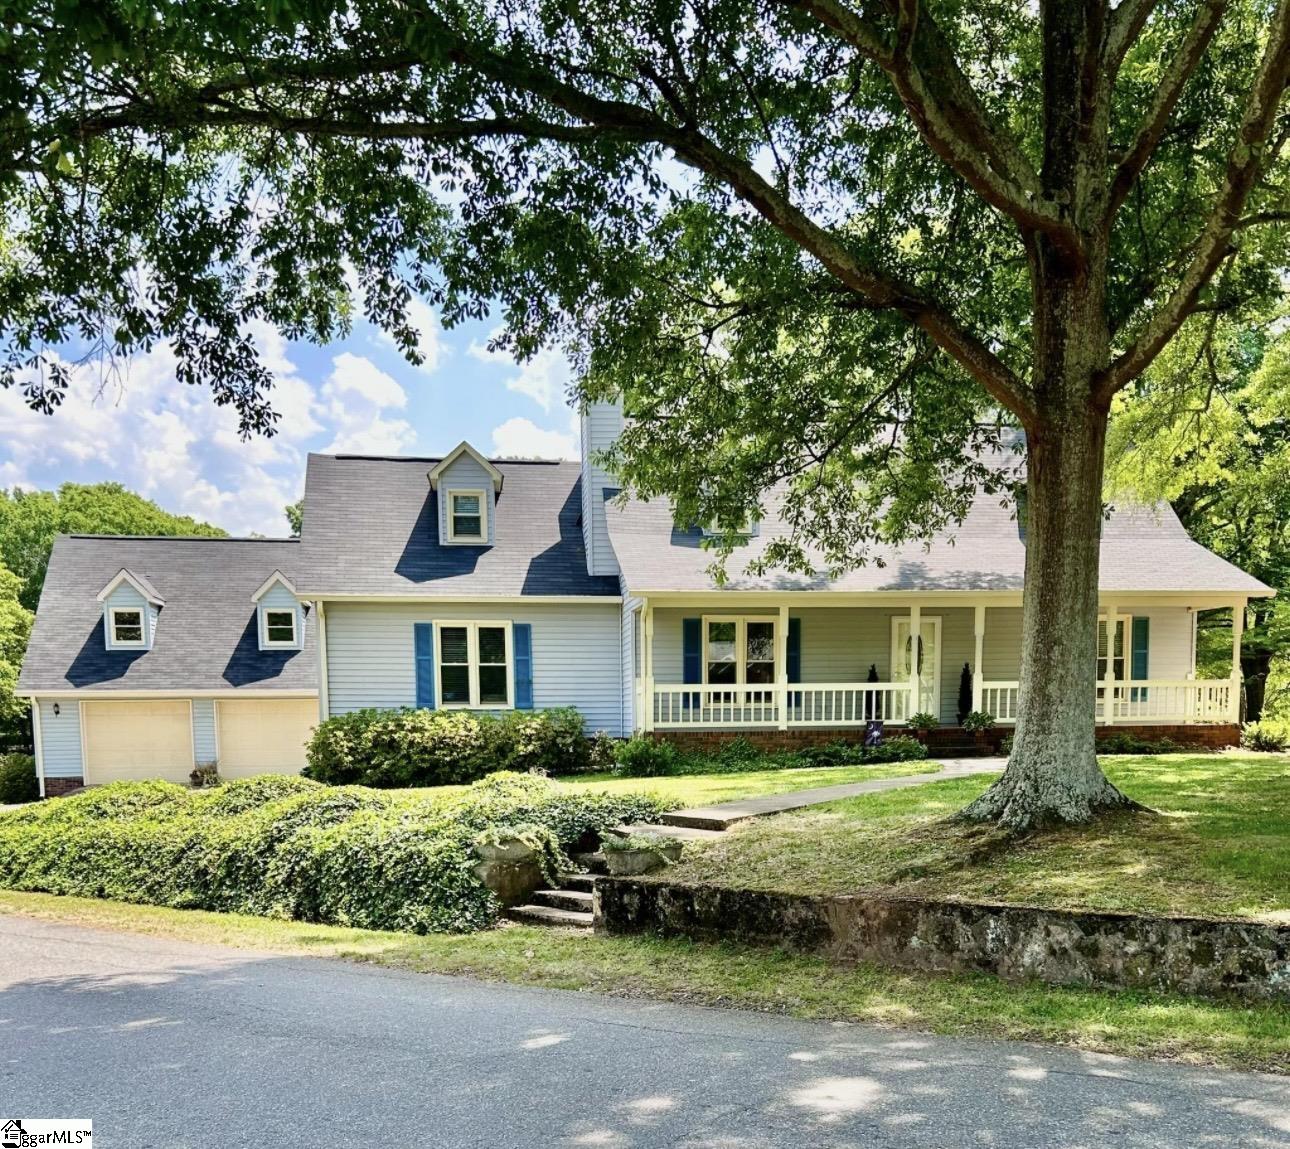
Distinctive details and enduring charm come together beautifully in this all-brick 3 bedroom, 2 bath home with a bonus room, located in the sought-after Hunters Run community within the Wren School District. From the moment you arrive, the home makes a lasting impression with its intricately detailed concrete landscape edging, manicured curb appeal, and welcoming rocking chair front porch. Inside, you are greeted by gleaming hardwood floors, natural light, high ceilings, and an open floor plan anchored by a cozy fireplace. The spacious living room flows effortlessly into the gorgeous kitchen, where granite countertops, a subway-style backsplash, and high-end cabinetry finishes create both beauty and function. A formal dining room adds the perfect touch for gatherings, holidays, and everyday entertaining. Just off the main living area, the exquisite primary suite offers a true retreat. The luxurious renovated bathroom features marble floors, a tiled shower, freestanding soaking tub, and soothing shades of green and blue that create a calm, spa-like feel. Additional bedrooms and the bonus room provide flexibility for guests, work, hobbies, or extra living space. Outdoor living is just as inviting with a screened porch overlooking the fenced backyard, creating the perfect place to relax, entertain, or enjoy a peaceful evening at home. Hunters Run is a standout small community known for its friendly neighbors, convenient location near I-85, and protective yet reasonable covenants and restrictions, including flexibility for RVs on site. This is the kind of home that offers the features buyers dream about, wrapped in timeless quality and everyday comfort.
Agriculture / Farm
Amenities / Special Info
Community Features: None
Association Fees / Info
Hoa Includes: None
Bathroom Info
Main Level Bathrooms: 2
Total Baths: 3
Main Level Bedrooms: 3
Fullbaths: 2
Halfbaths: 1
Bedroom Info
Beds: 3
Building Info
Levels: One and One Half
Foundation Details: Crawl Space
Construction Materials: Brick Veneer
Cooling: Yes
Property Condition: 21-30
Roof: Architectural
Exterior Features
Patio and Porch Features: Deck, Front Porch, Porch
Garage / Parking
Garage: Yes
Open Parking: Yes
Parking Features: Attached, Paved, Concrete
Attached Garage: Yes
Handicap
Interior Features
Flooring: Carpet, Wood
Interior Features: Ceiling Fan(s), Ceiling Smooth, Tray Ceiling(s), Walk-In Closet(s)
Fireplace Features: None
Laundry Features: 1st Floor, Walk-in, Electric Dryer Hookup, Washer Hookup, Laundry Room
Lot Info
Acres: 0.54
Lot Area: 23522.4
Lot Features: 1/2 - Acre, Few Trees
Lot Size Units: Square Feet
Misc
Other
Property Info
Basement: None
County: Anderson
Style: Traditional
Topography: Level
Security Features: Smoke Detector(s)
Sqft Info
Living Area Units: Square Feet
Unit Info
Utilities / Hvac
Water Source: Public
Appliances: Dishwasher, Dryer, Washer, Electric Oven, Electric Water Heater
Cooling: Electric
Sewer: Septic Tank
Heating: Heat Pump
Heating: Yes
Waterfront / Water
Courtesy of Sherry Traynum of Howard Hanna Allen Tate/Pine to Palm Realty
Featured Lender

Cole McCollum
864-353-0385 | [email protected]
GoPrime Mortgage
110 E Benson St, Suite D
Anderson, SC 29624
LO NMLS#2395838
CO NMLS# 69551
 MLS# 1593980