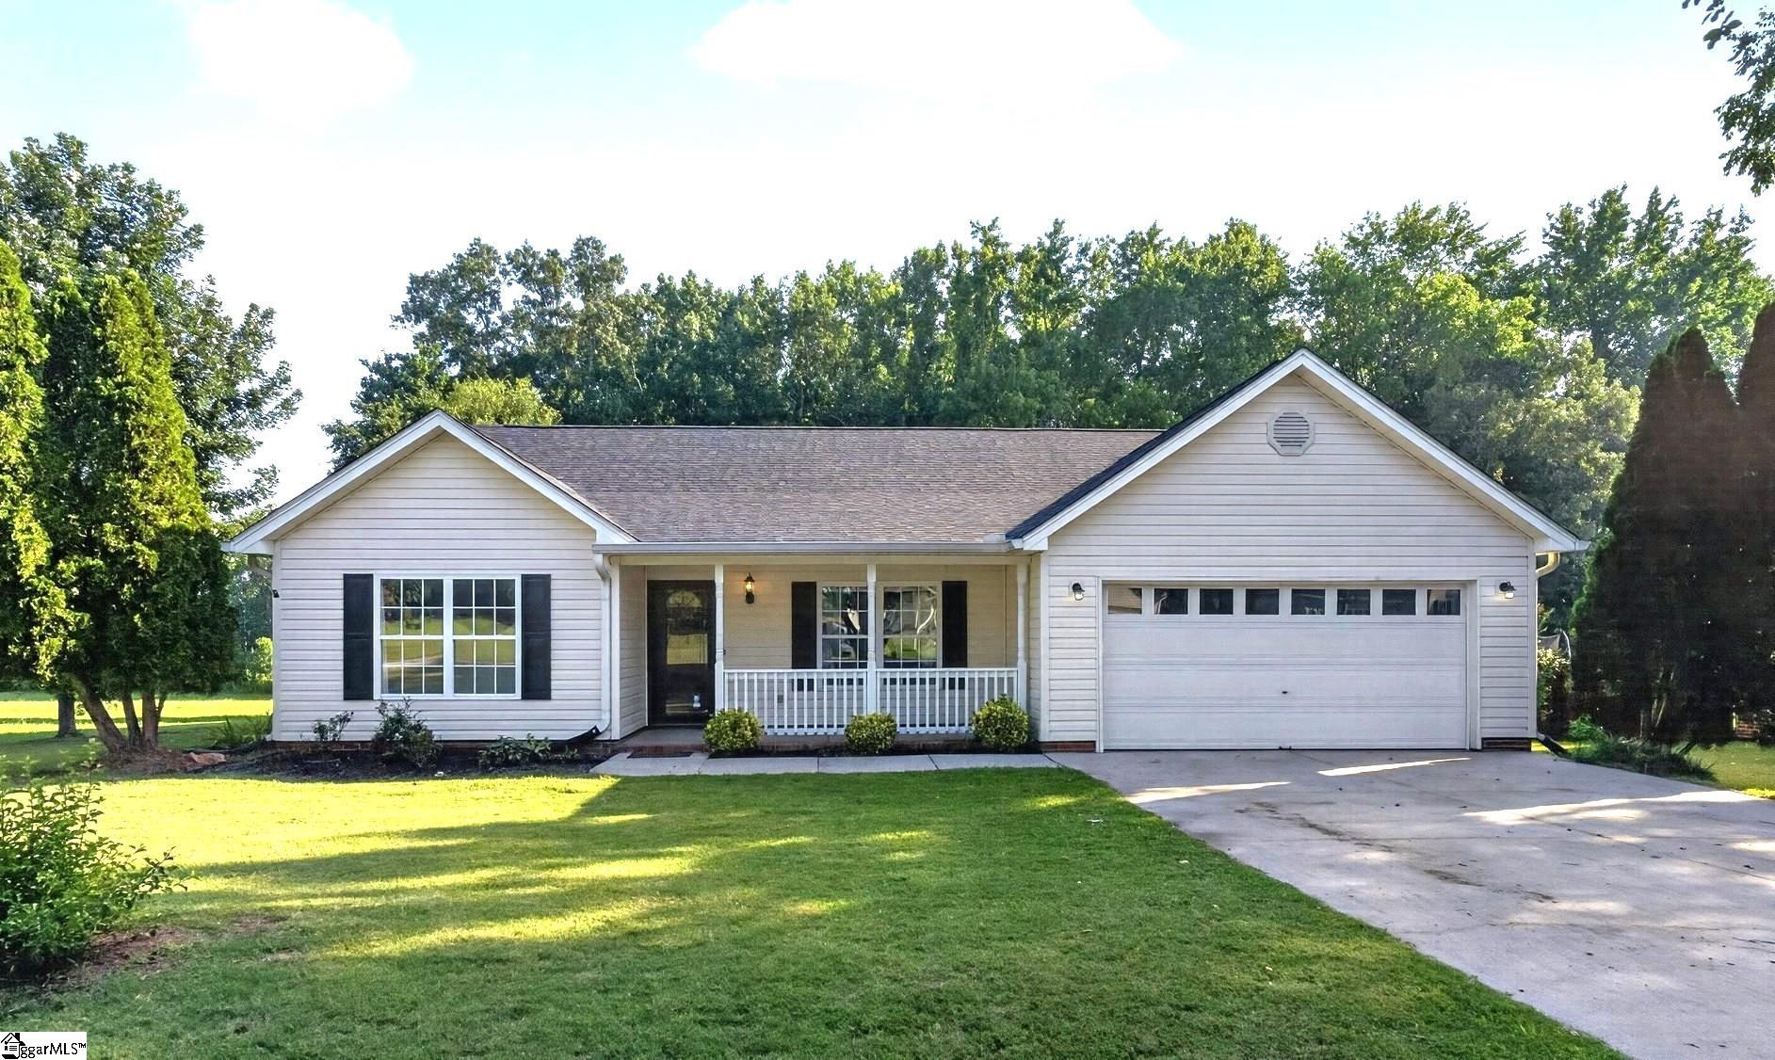
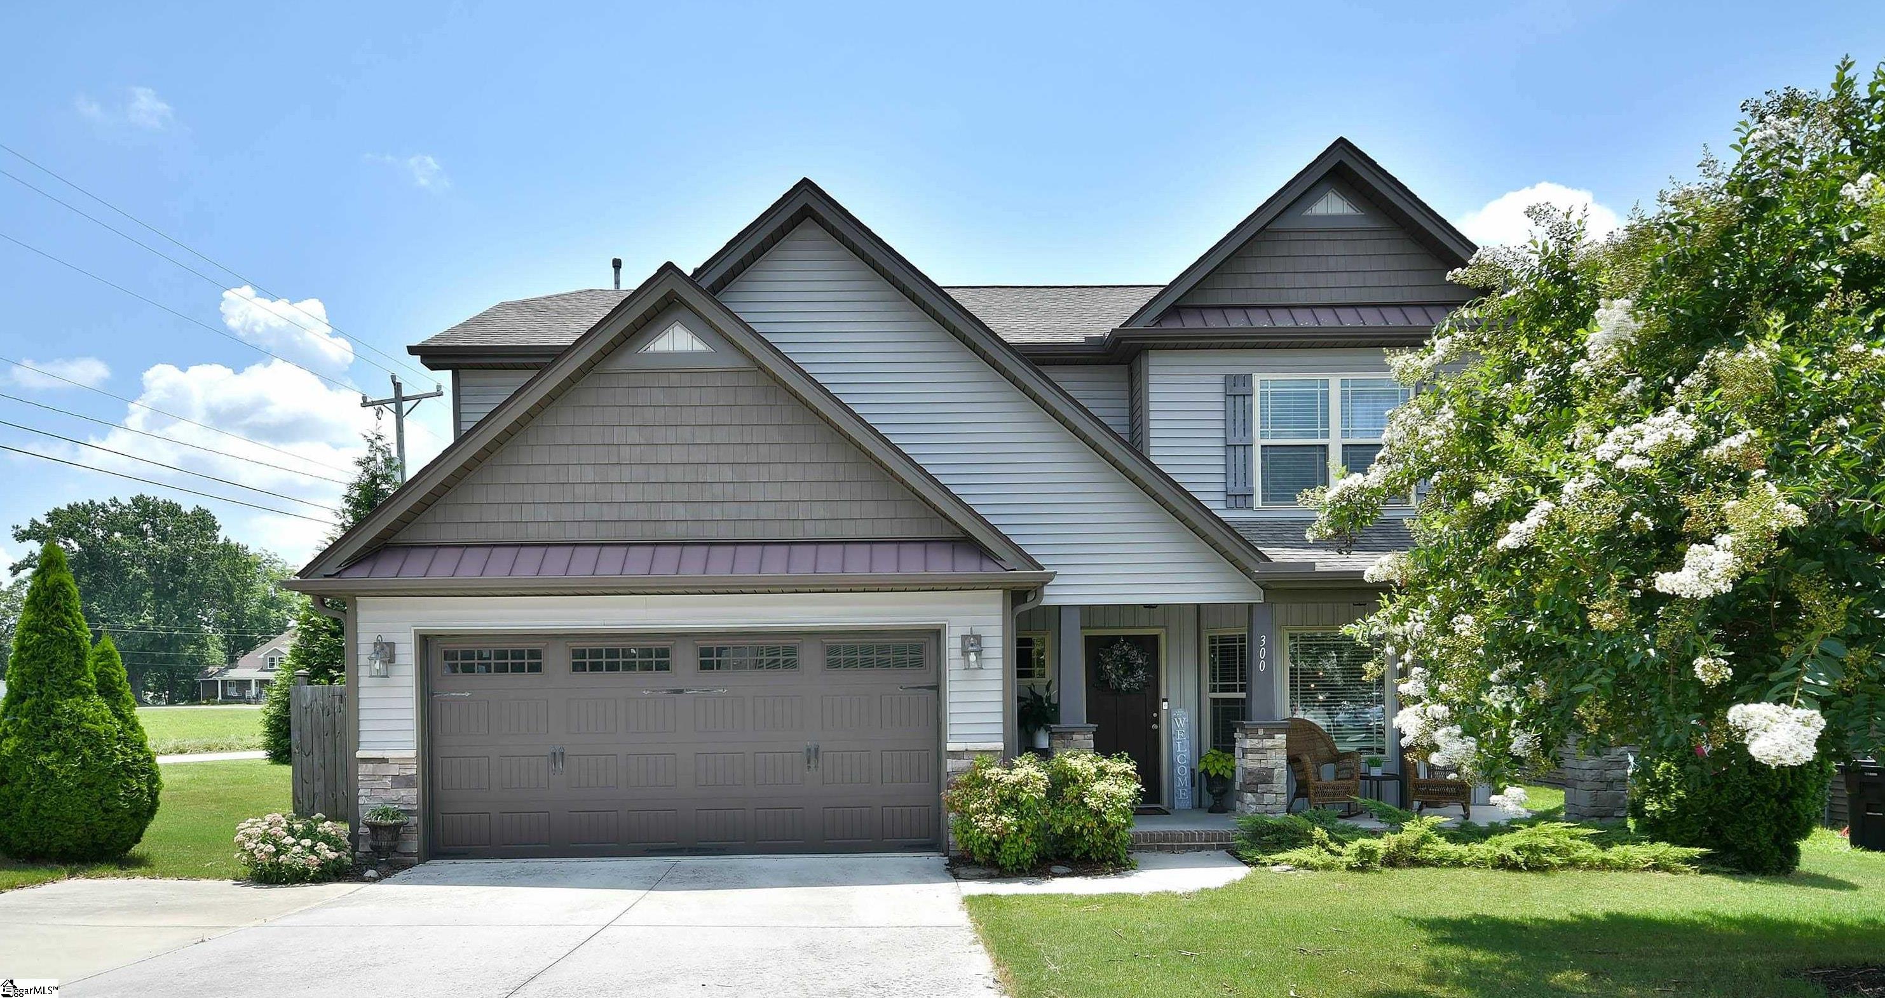
$312,500 | 4 beds | 2 full baths | N/A half baths | N/A sqft
Simpsonville, SC 29681
- 4Beds
- 2Full Baths
- N/AHalf Baths
- N/ASqFt
- 1986Year Built
- 0.33Acres
- MLS# 1597957
- Residential
- Single Family Residence
- Active
- Approx Time on MarketN/A
- Area032-Simpsonvl/ftinn
- CountyGreenville
- Subdivision Gilder Creek Farm
Overview
Fully renovated 4-bed/2-bath split-level in Gilder Creek Estates, within walking distance of top-rated Bethel Elementary (0.3 mi) and zoned for Mauldin schools. Convenient access to I-385, downtown Greenville, Bridgeway Station and the BMW/Michelin corridor. TWO full kitchens and a legitimate in-law suite on the lower level ? a rare find in this price band. Upper level features hardwood floors, a vaulted living room with brick fireplace, French doors to the new 2026 deck, and a renovated kitchen (2021) with granite counters, subway tile backsplash, and stainless appliances. Fully renovated upstairs bath (2025) with walk-in glass shower. The lower level lives like a private apartment: full second kitchen with granite island and stainless appliances, two additional bedrooms with egress windows, stunning designer bathroom (renovated 2024) with marble and black hex tile, and family room. Fresh flooring downstairs (2024).
Agriculture / Farm
Amenities / Special Info
Community Features: None
Association Fees / Info
Hoa Includes: None
Bathroom Info
Main Level Bathrooms: 1
Total Baths: 2
Main Level Bedrooms: 2
Fullbaths: 2
Bedroom Info
Beds: 4
Building Info
Levels: Tri/Split Level
Foundation Details: Basement
Construction Materials: Wood Siding
Year Built: 1986
Cooling: Yes
Property Condition: 31-50
Roof: Architectural
Exterior Features
Window Features: Window Treatments
Patio and Porch Features: Deck, Rear Porch
Garage / Parking
Open Parking: Yes
Parking Features: None, Gravel, Concrete, Driveway
Handicap
Interior Features
Flooring: Ceramic Tile, Wood, Luxury Vinyl
Interior Features: Ceiling Fan(s), Granite Counters, Countertops-Solid Surface, Countertops-Other, Split Floor Plan
Fireplace: Yes
Fireplace Features: Wood Burning
Laundry Features: Sink, 1st Floor, In Basement, Laundry Closet, Electric Dryer Hookup, Washer Hookup, Laundry Room
Lot Info
Acres: 0.33
Lot Area: 14374.8
Lot Features: 1/2 Acre or Less, Sloped, Few Trees
Lot Size: 93 x 152 x 93 x 153
Lot Size Units: Square Feet
Misc
Other
Property Info
Basement: Finished, Full, Walk-Out Access, Interior Entry
County: Greenville
Occupant Type: Vacant
Sqft Info
Living Area Units: Square Feet
Unit Info
Utilities / Hvac
Water Source: Public
Appliances: Dishwasher, Disposal, Refrigerator, Electric Oven, Microwave, Electric Water Heater
Utilities Available: Cable Available
Cooling: Central Air, Electric
Sewer: Public Sewer
Heating: Electric
Heating: Yes
Waterfront / Water
Courtesy of Brian Higgins of Coldwell Banker Caine/Williams
Featured Lender

Cole McCollum
864-353-0385 | [email protected]
GoPrime Mortgage
110 E Benson St, Suite D
Anderson, SC 29624
LO NMLS#2395838
CO NMLS# 69551

 MLS# 1597757